
 Share
Share
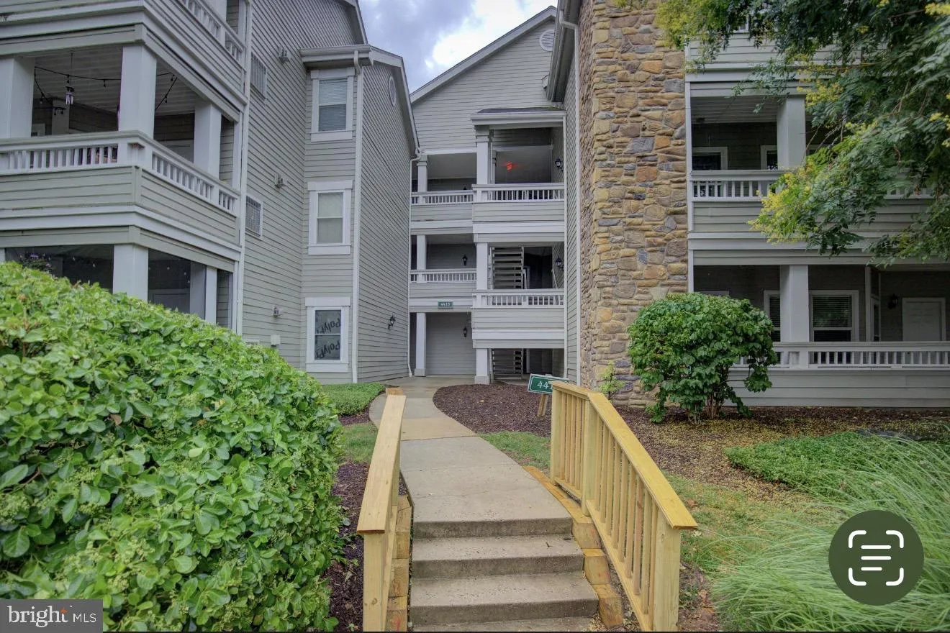
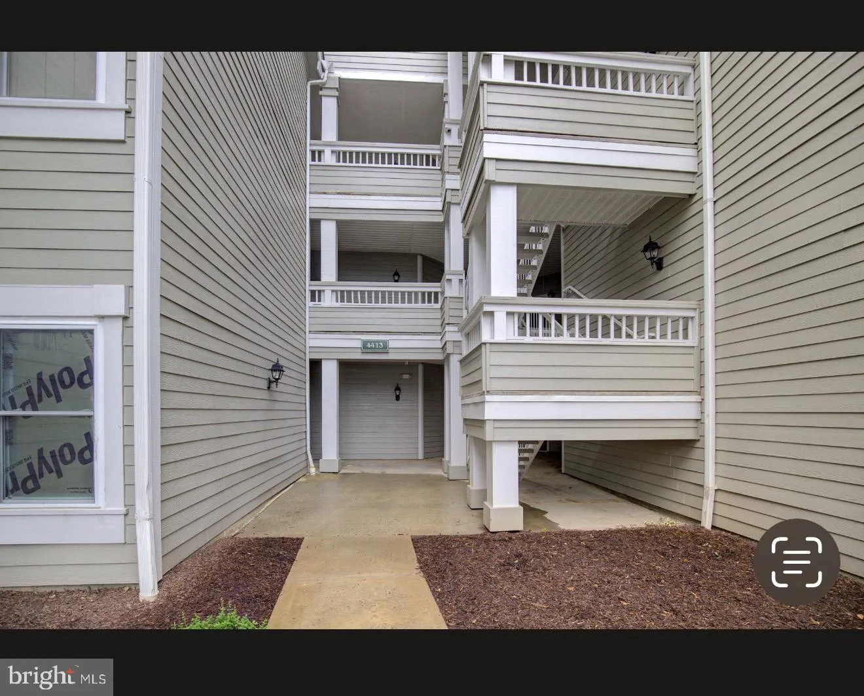
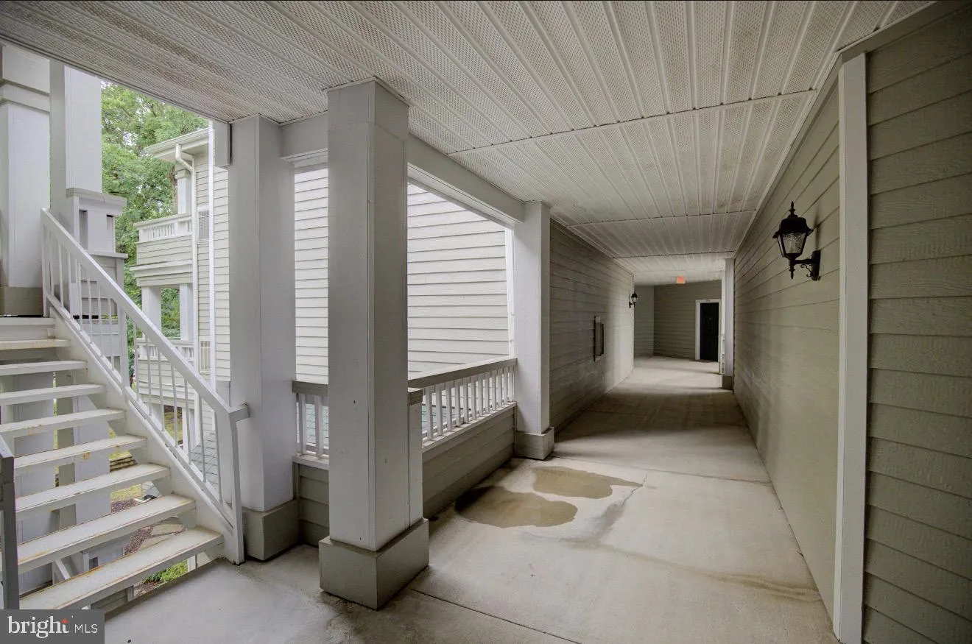
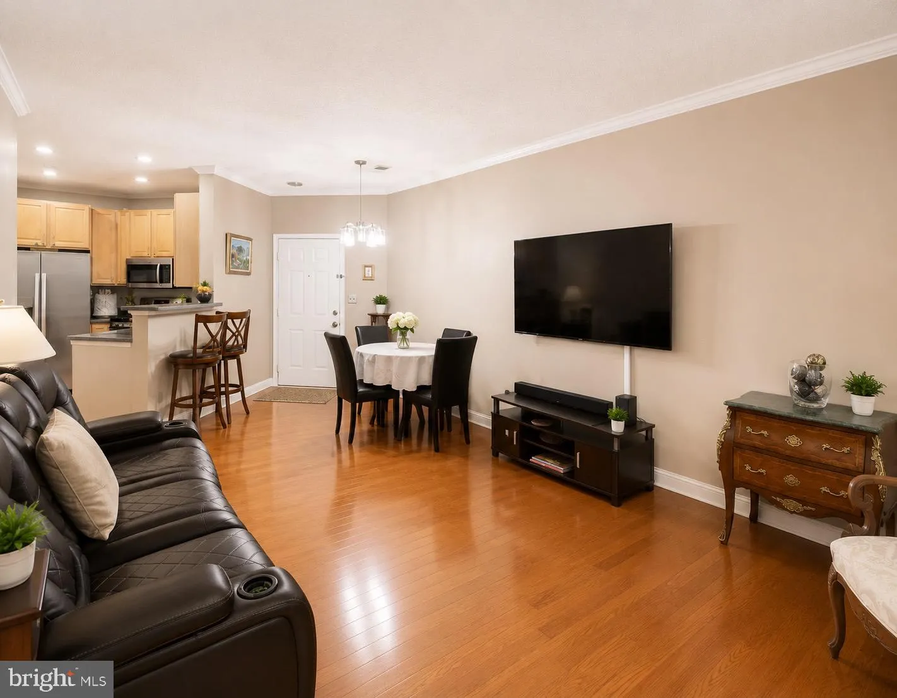
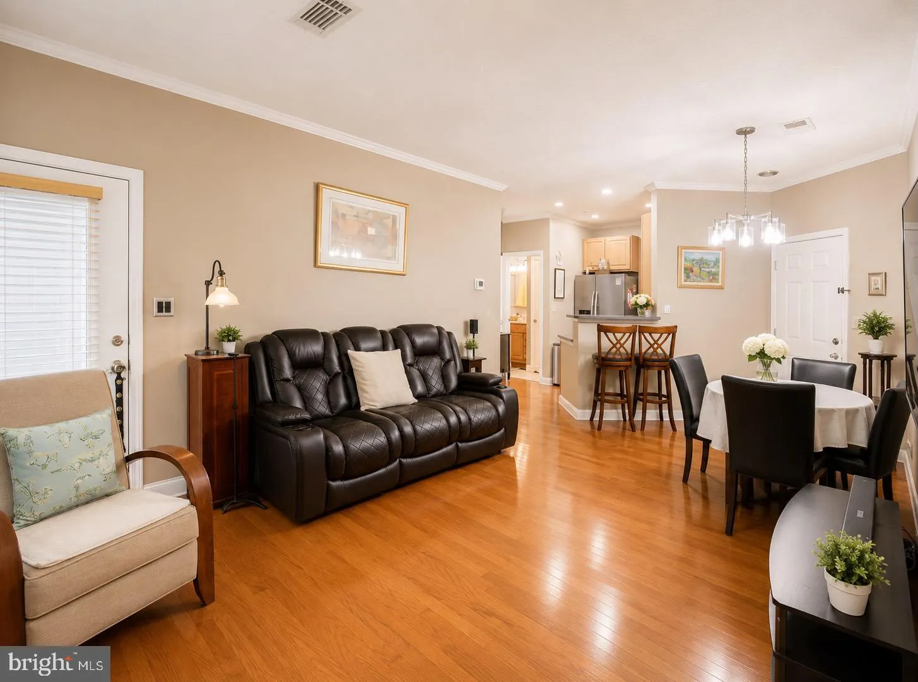
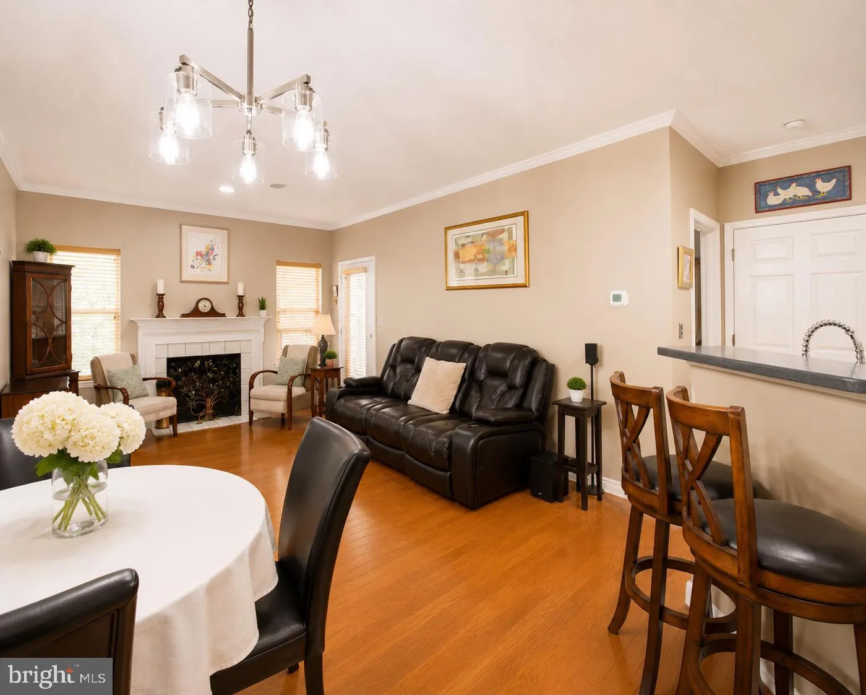
 4413 FAIR STONE DRIVE, Fairfax, VA 22033
 703 Sqft SQFT
 1
1
 1
1
 Basic Details
Welcome to this beautifully maintained, move-in ready 1-bedroom, 1-bath condominium in the highly sought-after Stonecroft at Fair Lakes community! This bright and inviting home features an open floor plan with gleaming hardwood floors, a cozy gas fireplace, crown molding, and abundant natural light throughout. The k...
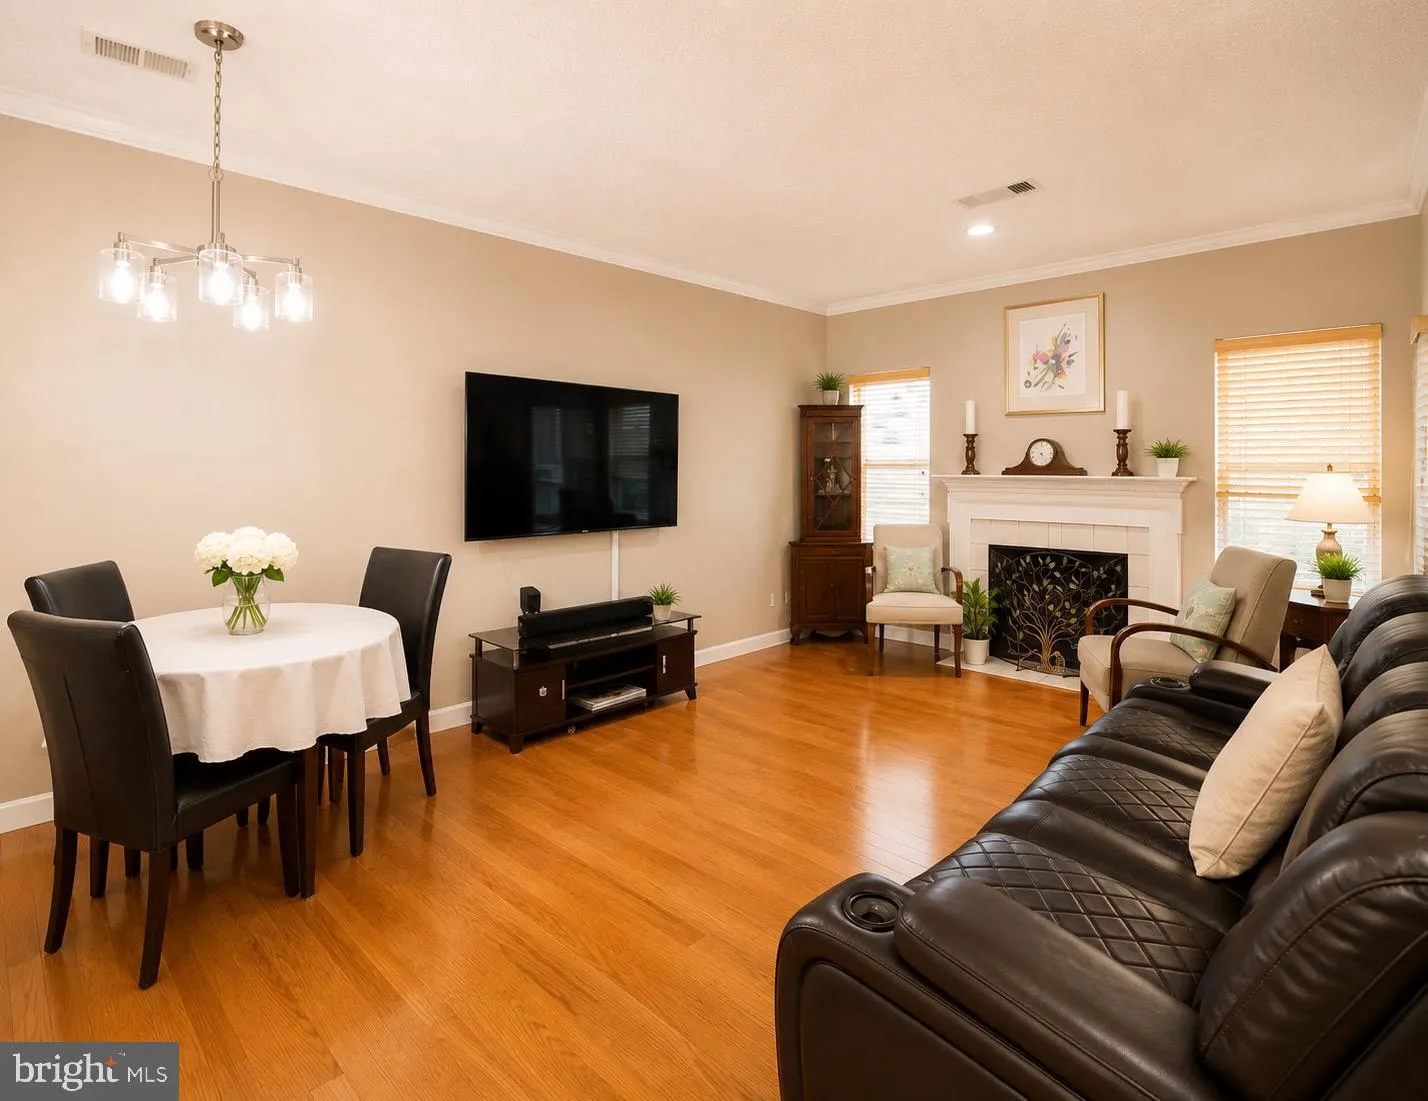
Welcome to this beautifully maintained, move-in ready 1-bedroom, 1-bath condominium in the highly sought-after Stonecroft at Fair Lakes community! This bright and inviting home features an open floor plan with gleaming hardwood floors, a cozy gas fireplace, crown molding, and abundant natural light throughout. The kitchen offers ample cabinet space and features a new stainless steel refrigerator and range (2025), overlooking the spacious living and dining areas. The generous primary bedroom includes a large walk-in closet, while the private covered balcony provides the perfect place to relax. Recent updates include new lighting (2025), a new HVAC system and water heater (2022), providing peace of mind for years to come. The condo fee includes water and trash, and the property conveys with two assigned parking spaces plus plenty of guest parking. Residents enjoy outstanding community amenities, including a clubhouse, swimming pool, fitness center, and beautifully maintained grounds. Ideally located just minutes from Fair Lakes Shopping Center, Fair Oaks Mall, Wegmans, Costco, Target, restaurants, I-66, Route 50, Fairfax County Parkway, and other major commuter routes. Whether you’re a first-time homebuyer, downsizing, or looking for an excellent investment opportunity, this exceptional home is one you won’t want to miss!
 Features & Appliances
 Ask Agent A Question
 Address Map
 Neighborhood
 MLS Addon
 Additional Information
 Financial
Listing Information
Financial
Listing Information
 Rob Spicer Broker, GRI
Spicer Real Estate
Rob Spicer Broker, GRI
Spicer Real Estate
7201 Wisconsin Avenue
 RobSpicer@SpicerRealEstate.com
 2403881030
 2403881030
 7201 Wisconsin Avenue


