
 Share
Share
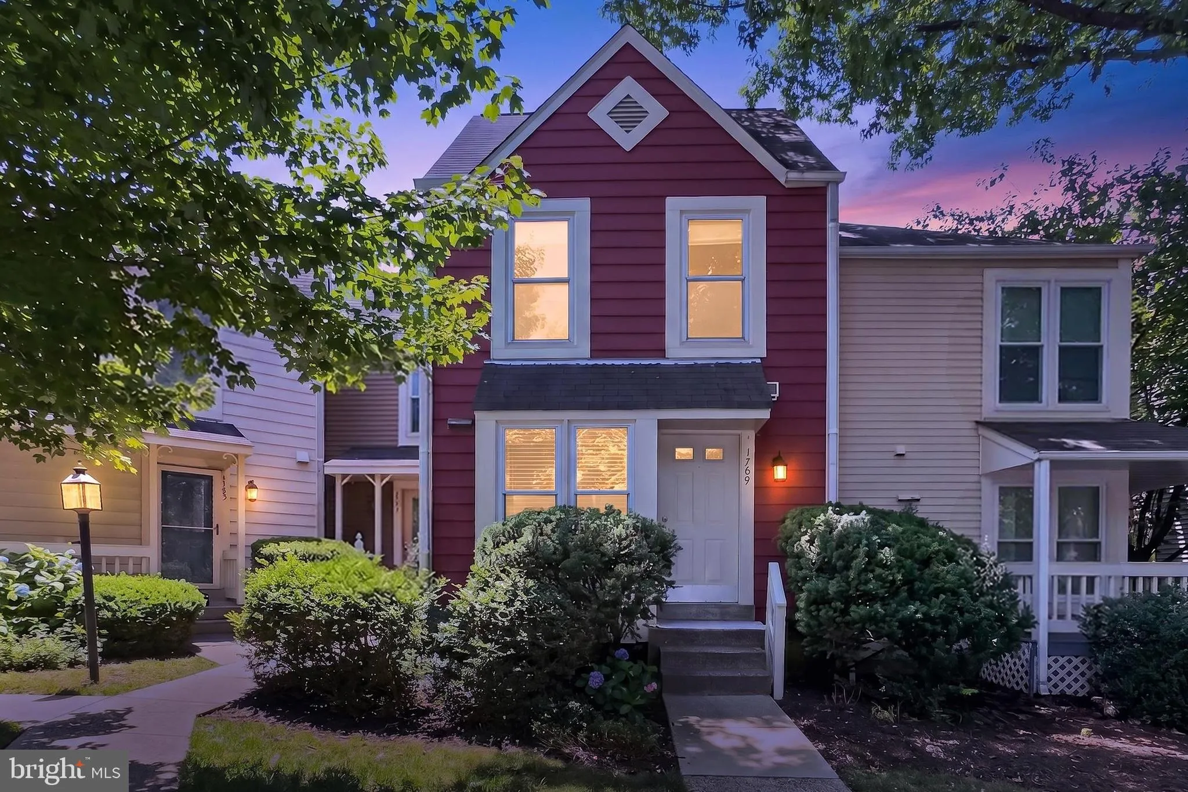
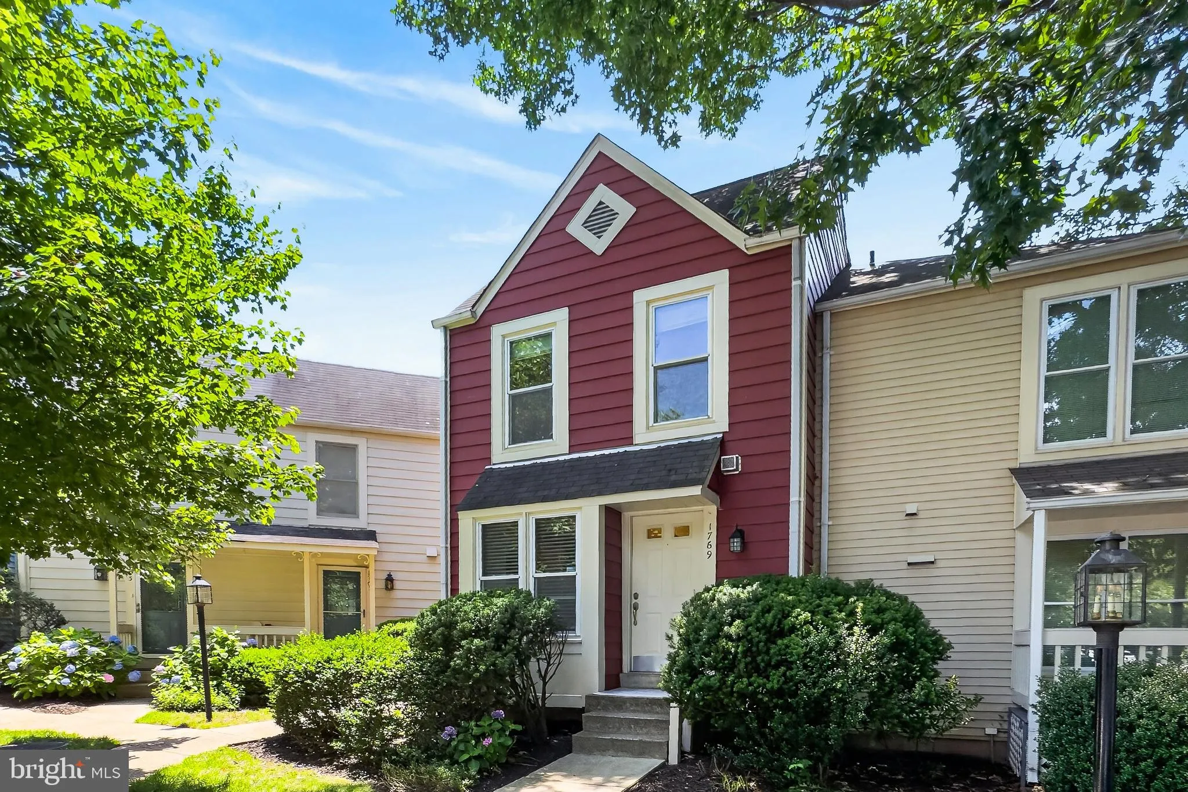
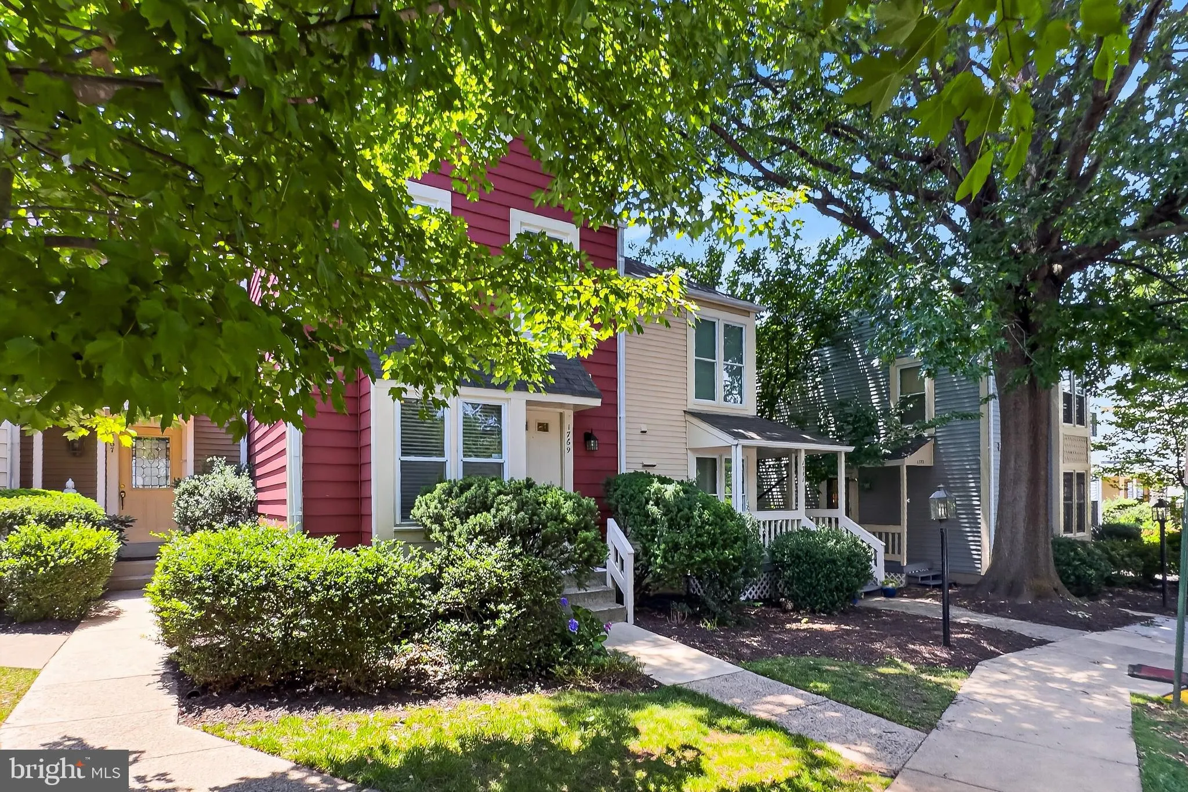
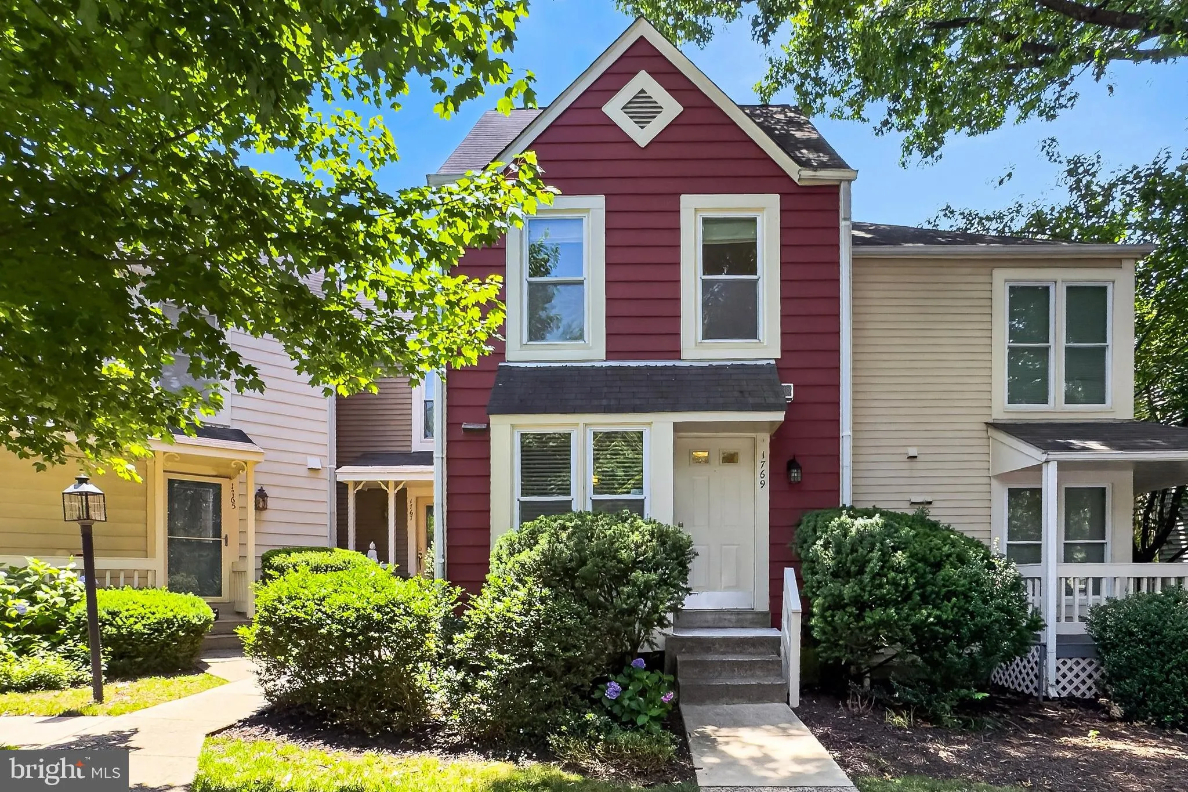
 1769 WHISPERHILL DRIVE, Reston, VA 20194
 1,458 Sqft SQFT
 3
3
 3
3
 Basic Details
Welcome Home! Right around the corner from Trader Joe’s, Reston Town Center, and everything you love about Reston, this adorable Victorian style townhome is ready for you to move in! Lovingly cared for and appreciated by the current owner, this 3 bedroom, 2.5 bath home welcomes you with gleaming wood floors throug...
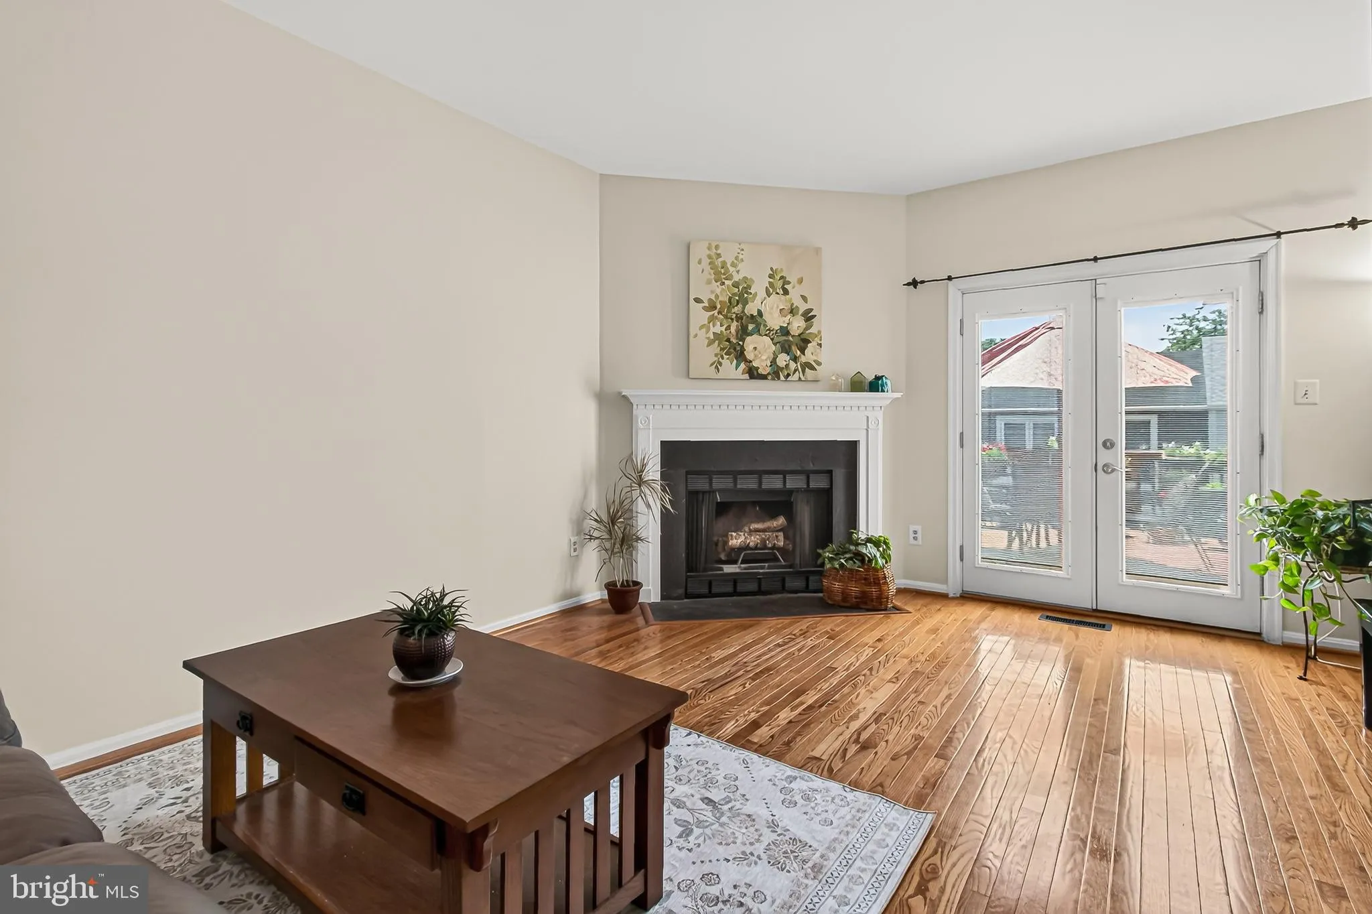
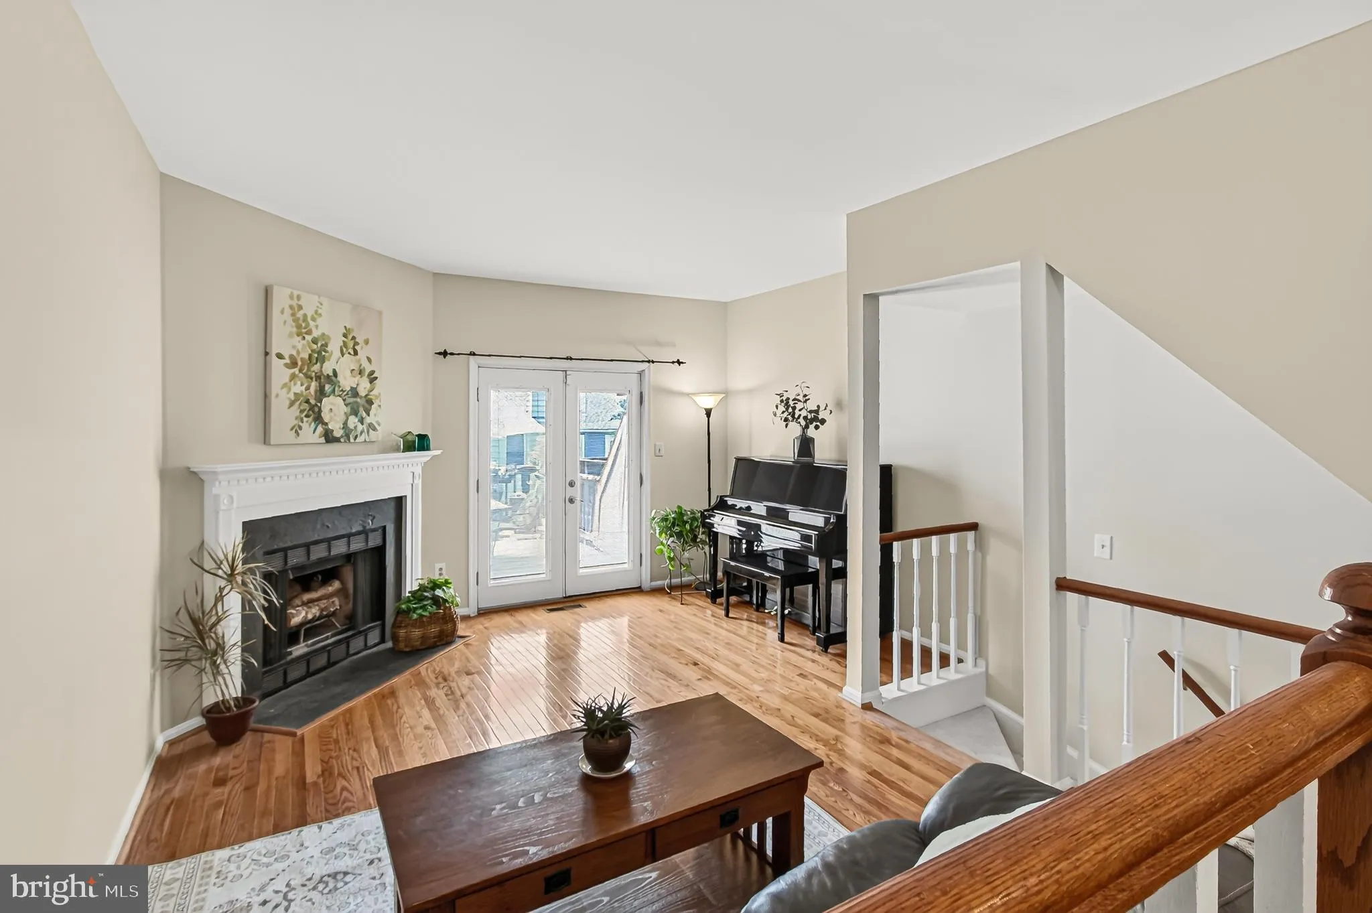
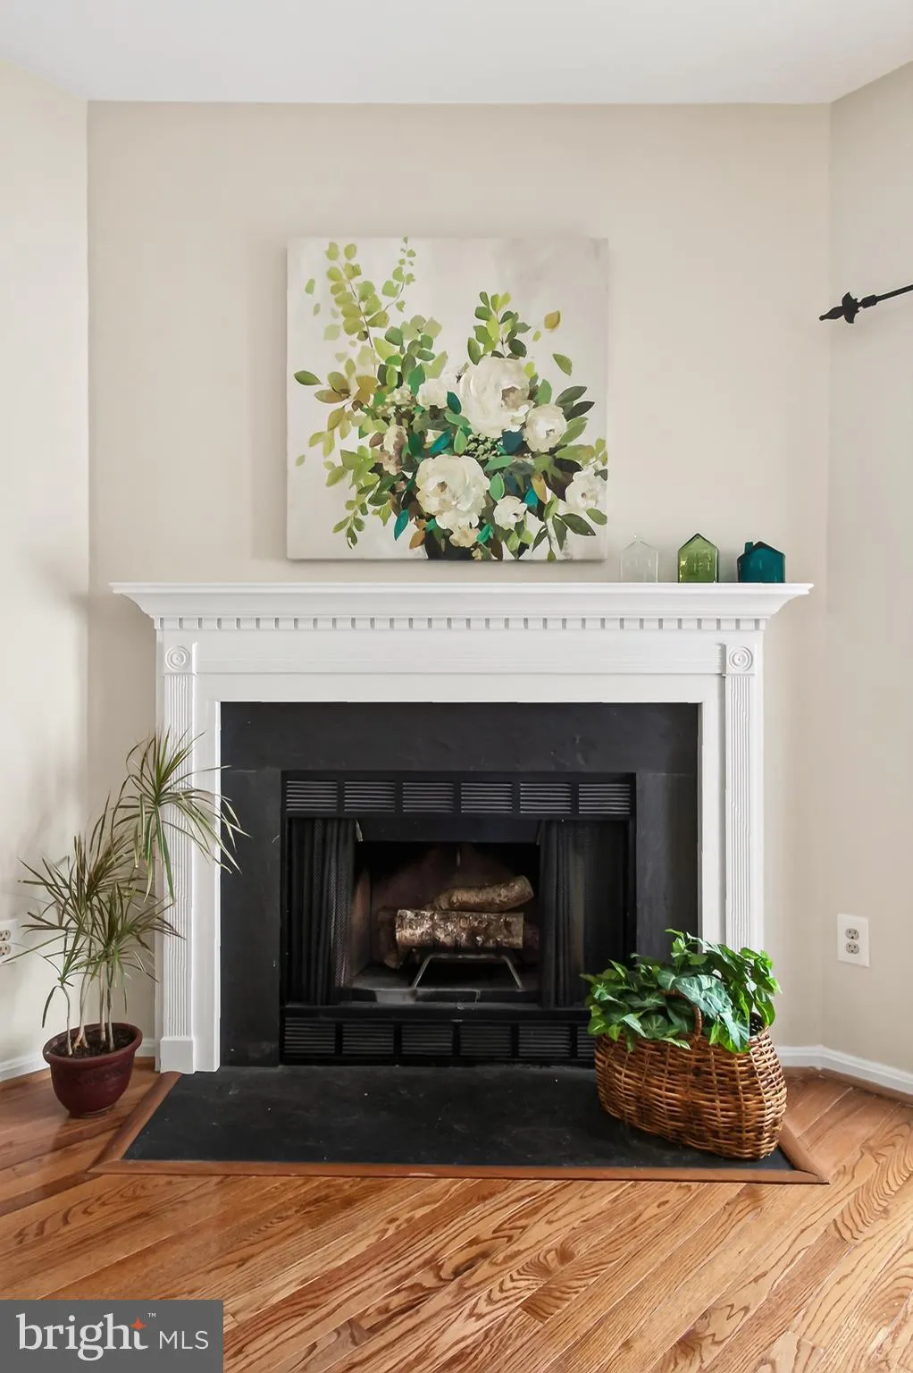
Welcome Home! Right around the corner from Trader Joe’s, Reston Town Center, and everything you love about Reston, this adorable Victorian style townhome is ready for you to move in! Lovingly cared for and appreciated by the current owner, this 3 bedroom, 2.5 bath home welcomes you with gleaming wood floors throughout the main level, flexible open floorplan, AND 2 large outdoor spaces to enjoy. The main level includes an updated kitchen with granite counters, stainless steel appliances, and more. A modern pass-through blends seamlessly to the elevated dining area, and then into the large family room featuring a wood-burning fireplace and French doors leading to a spacious deck [2015]. The deck expands your entertainment area, and overlooks greenspace & the adjacent treed area. The main level also features a charming powder room. Heading upstairs, the spacious primary bedroom features 2 closets *plus* an additional sink, vanity and full upstairs bath. An additional second bedroom overlooks the lovely backyard view closet. Downstairs, you’ll find another large bedroom with walk-in closet and a large full bath. The lower level opens to a covered patio that adds to your private outdoor space. A large storage room includes built-in shelving and new washer/dryer [2020]. Other notable upgrades include replacing the insulation in the attic [2024], New water heater [2022], New HVAC with air purifier and surge protectors [2018]. As part of the Reston community, you’ll have access to fantastic amenities including a community pool, recreational center, and various sports facilities. With assigned parking and proximity to public transportation, commuting is effortless. This home is not just a place to live; it’s a lifestyle waiting for you to embrace. Don’t miss your chance to make it yours! Open House Sunday 2-4pm!
 Features & Appliances
 Ask Agent A Question
 Address Map
 Neighborhood
 MLS Addon
 Additional Information
 Financial
Listing Information
Financial
Listing Information
 Rob Spicer Broker, GRI
Spicer Real Estate
Rob Spicer Broker, GRI
Spicer Real Estate
7201 Wisconsin Avenue
 RobSpicer@SpicerRealEstate.com
 2403881030
 2403881030
 7201 Wisconsin Avenue


