
Spicer Real Estate
  • Share
$3,200
Active Active
VA,Fairfax

Location 3124 BARNARD COURT, Fairfax, VA 22031

  • Sqft 2,306 Sqft SQFT
  • Bed 3
  • Bath 4
Basic Details Basic Details
Description

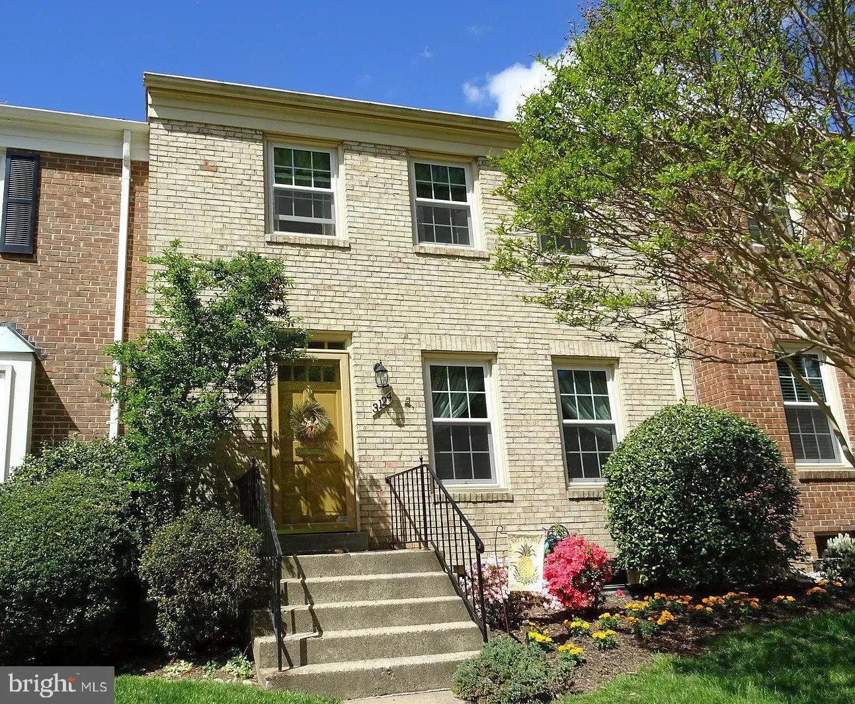
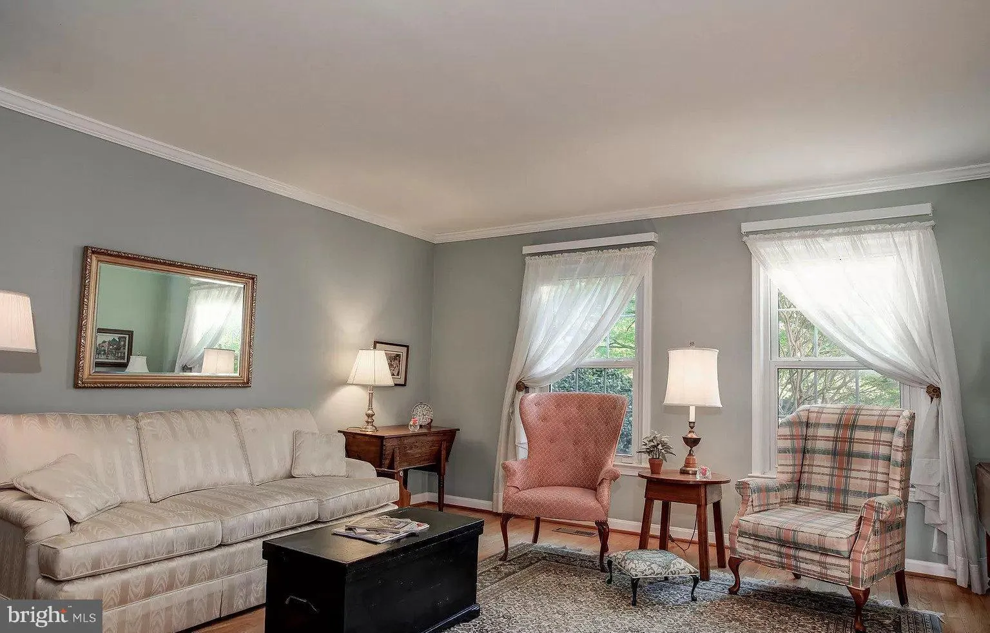
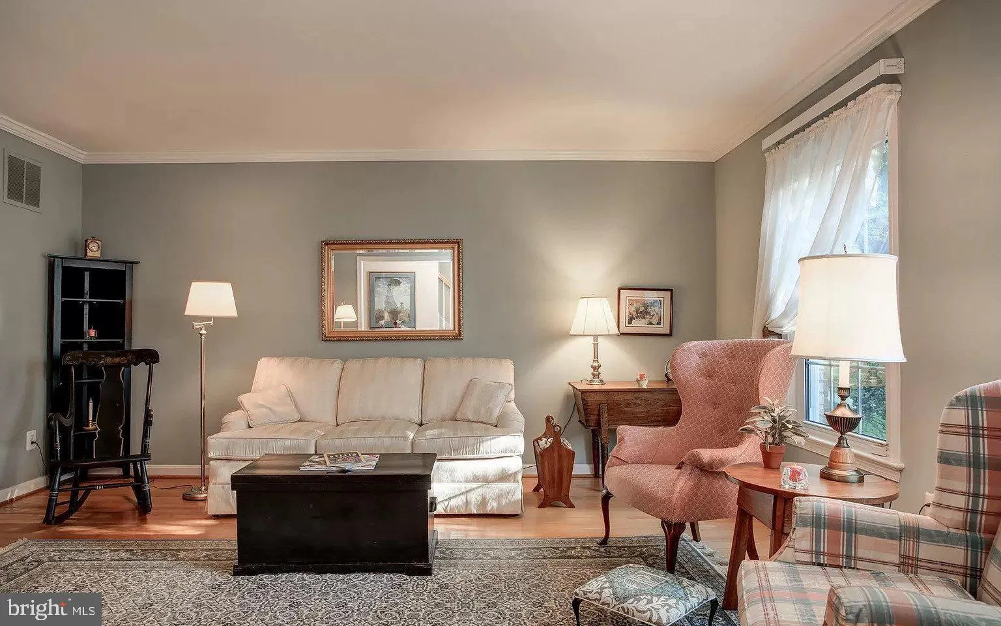
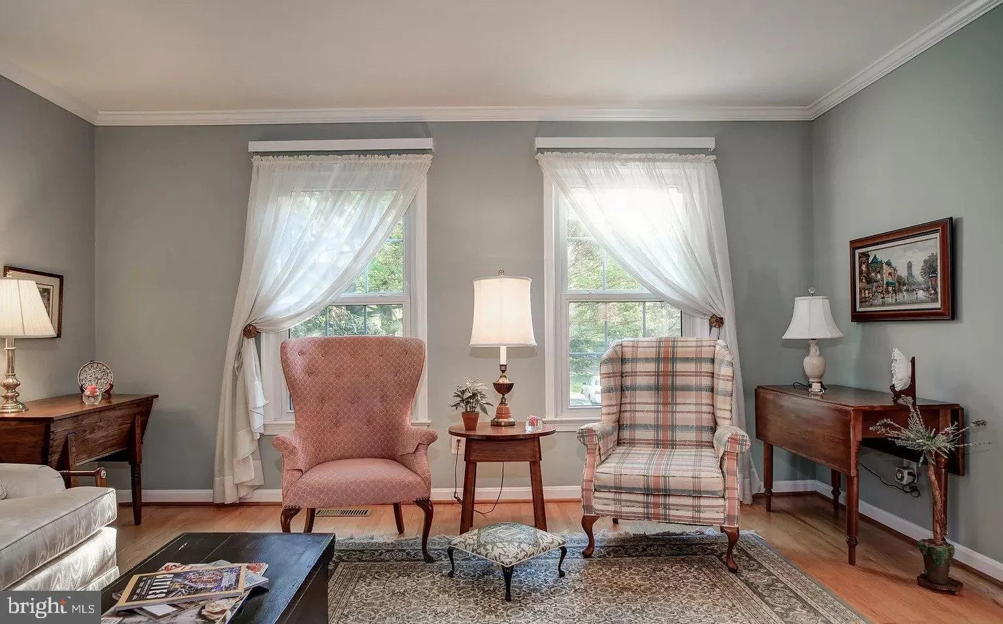
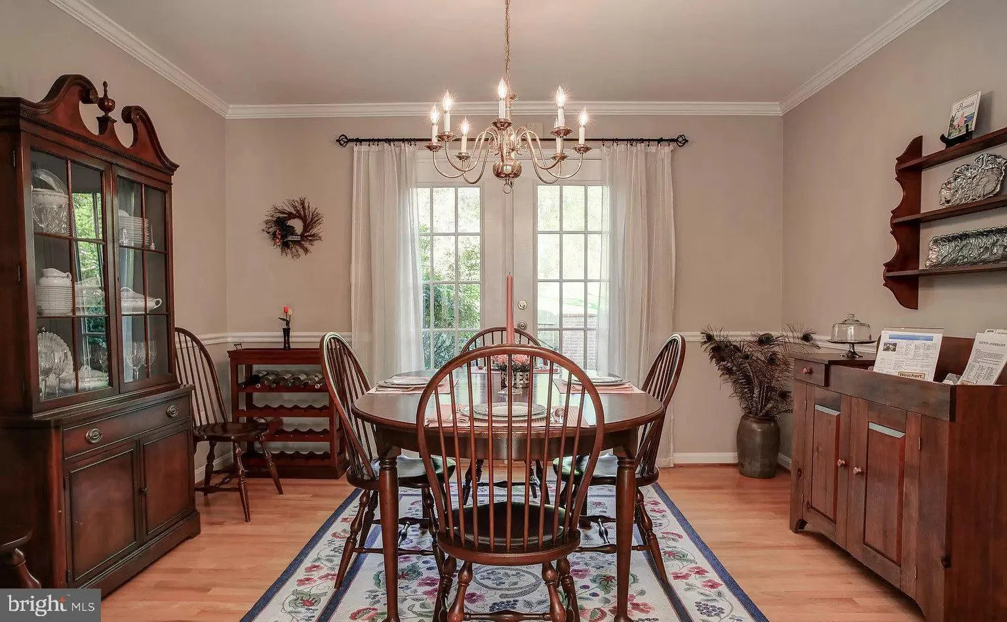
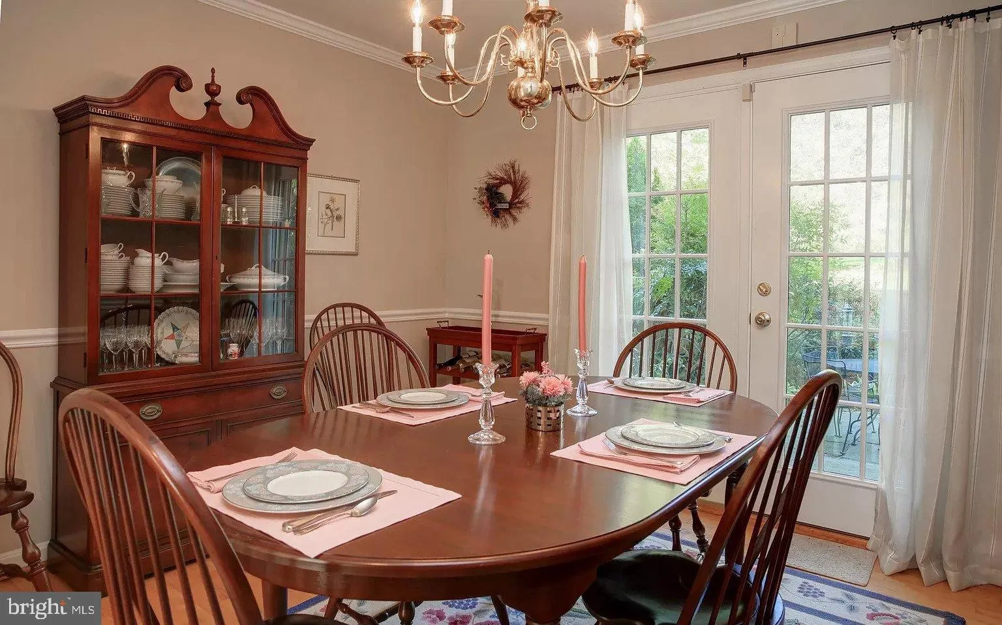
Welcome to this charming all-brick townhome nestled in the highly desirable Stonehurst community, backing to a large open grassy area and offering the perfect combination of comfort, style, and convenience. The main level features beautiful oak hardwood floors, a spacious living room, and a separate dining room with...

Welcome to this charming all-brick townhome nestled in the highly desirable Stonehurst community, backing to a large open grassy area and offering the perfect combination of comfort, style, and convenience. The main level features beautiful oak hardwood floors, a spacious living room, and a separate dining room with French doors that open to a private, fully enclosed patio—ideal for entertaining, grilling, or simply relaxing outdoors. Upstairs, you’ll find generously sized bedrooms with hardwood flooring throughout. The finished lower level offers a cozy family/recreation room that is ideal for a home office, exercise room, or hobby space, along with a convenient half bath and a separate utility/laundry room with a full-size washer and dryer. Additional features include one assigned parking space (#3124) directly in front of the home, abundant visitor parking, and a Metro bus stop at the entrance to the community. Enjoy an unbeatable location just minutes to the Vienna/Fairfax-GMU Metro Station with easy access to I-66, I-495, Route 50, shopping, restaurants, parks, and all major commuter routes.

Read More
Basic Details
  • Property Type: Residential Lease
  • Listing Type: Active
  • Listing ID: VAFX2325674
  • Price: $3,200
  • View: Trees/Woods, Garden/Lawn
  • Bedrooms: 3
  • Rooms: 8
  • Bathrooms: 4
  • Half Bathrooms: 2
  • Sqft: 2,306 Sqft
  • Year Built: 1972
  • Lot Area: 0.04 Acre
  • Location: US, VA, FAIRFAX-VA, Fairfax, STONEHURST, 22031
  • Structure Type: Interior Row/Townhouse
  • Heating System: Forced Air
  • Cooling System: Central A/C, Ceiling Fan(s)
  • Basement: Connecting Stairway, Heated, Fully Finished
  • Fence: Wood, Rear, Masonry/Stone
  • Patio: Patio
  • Parking: Parking Space Conveys, Private, Assigned, Unassigned
  • Full Bathrooms: 2
  • Listing Status: Active
  • Roof: Asbestos Shingle
Features & Appliances
Features
  • Utilities: Natural Gas Available, Water Available, Electric Available
  • Architectural Style: Colonial
  • Exterior Features: Sidewalks, Street Lights
  • Flooring: Carpet, Hardwood
  • Interior Features: Attic, Carpet, Ceiling Fan(s), Chair Railings, Floor Plan - Traditional, Primary Bath(s), Pantry, Recessed Lighting, Window Treatments, Wood Floors, Crown Moldings
  • Sewer: Public Sewer

Appliances
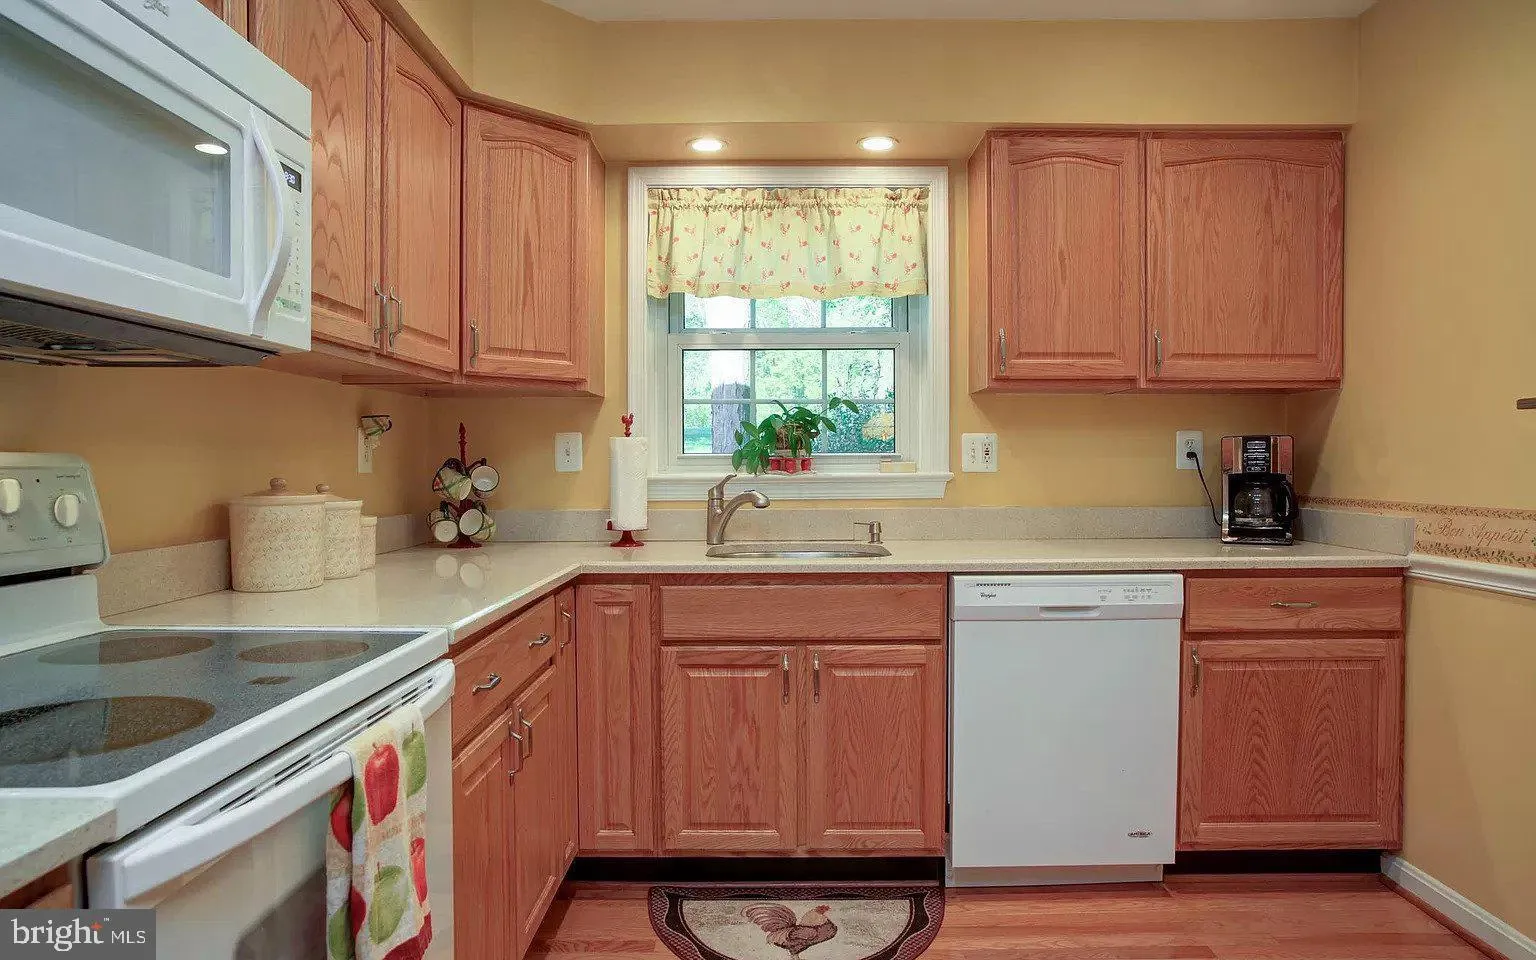
  • Appliances: Built-In Microwave, Dishwasher, Disposal, Dryer - Electric, Oven/Range - Electric, Range Hood, Refrigerator, Stove, Washer, WaterHeater
Ask Agent A Question Ask Agent A Question

Address Map Address Map
Neighborhood Neighborhood
  • Elementary School: FAIRHILL
  • High School: FALLS CHURCH
  • Middle School: LUTHER JACKSON
MLS Addon MLS Addon
  • Office Name: Keller Williams Capital Properties
  • Agent Name: Victoria Olsa
Additional Information Additional Information
  • Water Source: Public
  • Accessibility Features: None
  • Association Amenities: Common Grounds, Tot Lots/Playground
  • Construction Materials: Brick
  • Electric: 120/240V
  • Entry Level: 1
  • Foundation Details: Concrete Perimeter
  • Levels: 3
  • Lot Features: Backs - Open Common Area, Backs to Trees, Landscaping
  • On Market Date: 2026-07-01
  • Rent Includes: Common Area Maintenance, HOA/Condo Fee, Parking, Trash Removal
Financial Financial
  • Association Fee: 397.0
  • Association Fee Frequency: Quarterly
  • Association Fee Includes: Common Area Maintenance, Road Maintenance, Snow Removal, Trash
  • Association Yn: 1
Listing Information Listing Information
  • Originating System Name: Bright
  • List Agent Mls Id: 3311214
  • List Office Mls Id: KWCP3
  • MLS Status: ACTIVE-BRIGHT
  • Modification Timestamp: 2026-07-03T13:08:33Z
  • Status Change Timestamp: 2026-07-01T04:00:00Z
Rob Spicer Broker, GRI Rob Spicer Broker, GRI Spicer Real Estate

7201 Wisconsin Avenue

Mortgage Calculator
$
$ %
Years
%
$ %Per Year
$ % Per Year

$
