
 Share
Share

 8200 STONE TRAIL DRIVE, Bethesda, MD 20817
 2,780 Sqft SQFT
 4
4
 3
3
 Basic Details
Rare rental opportunity in the highly sought-after Mid-Century Modern (MCM) community of Carderock Springs. This beautifully renovated four-level home offers nearly 2, 800 square feet of living space with four bedrooms and three full bathrooms, showcasing the iconic MCM design elements of clean lines, abundant natur...
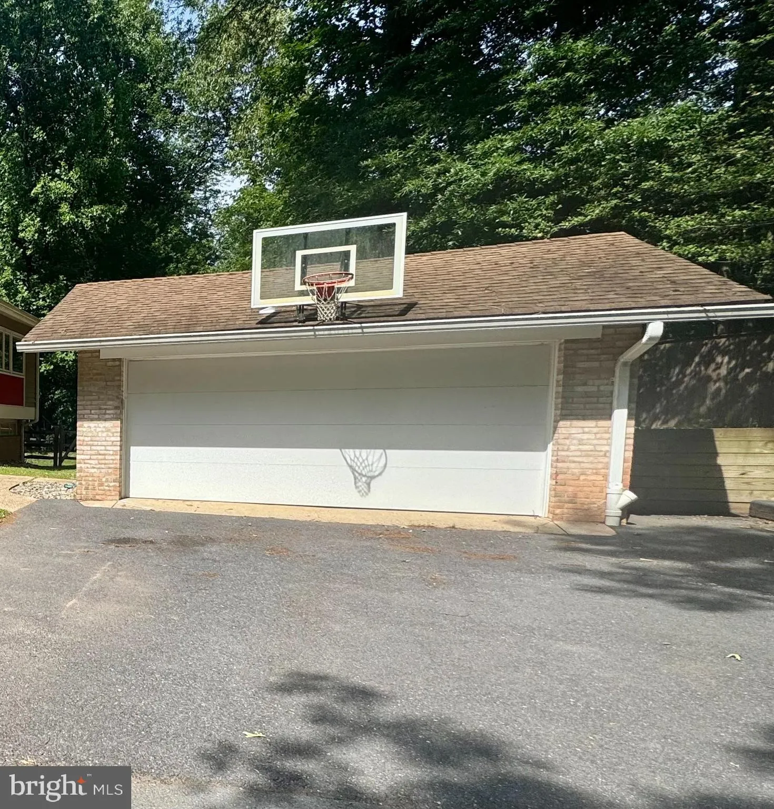
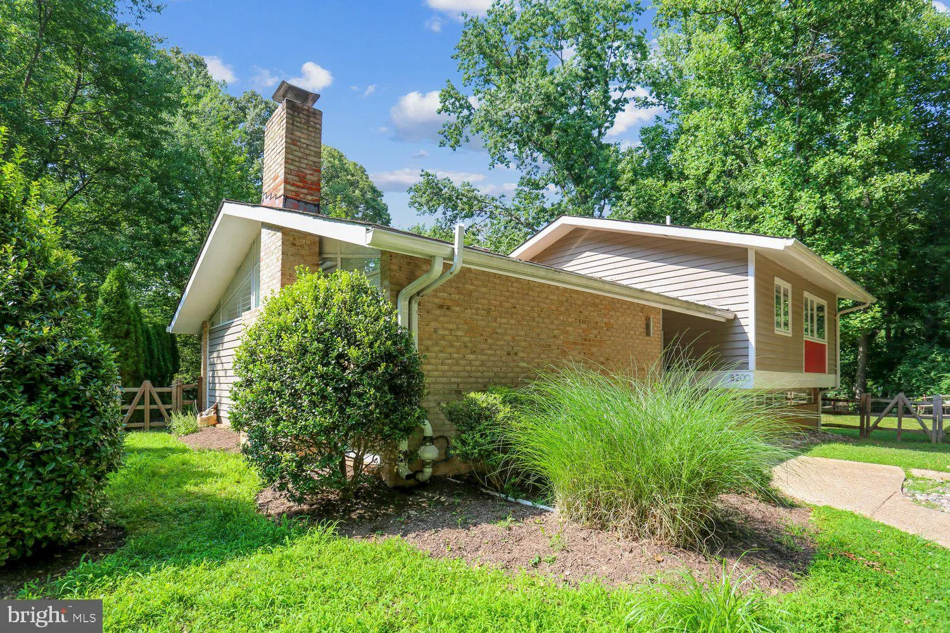
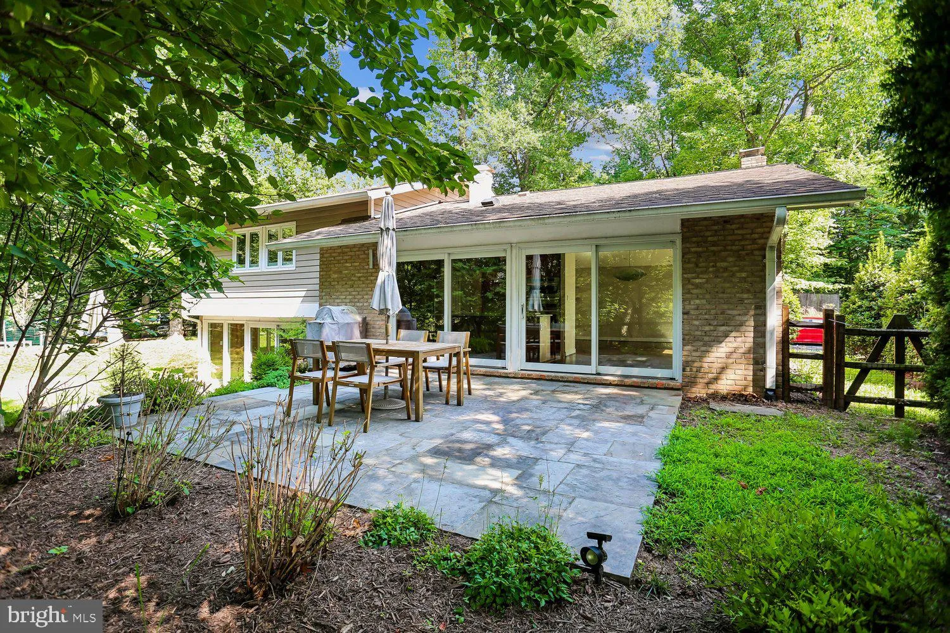
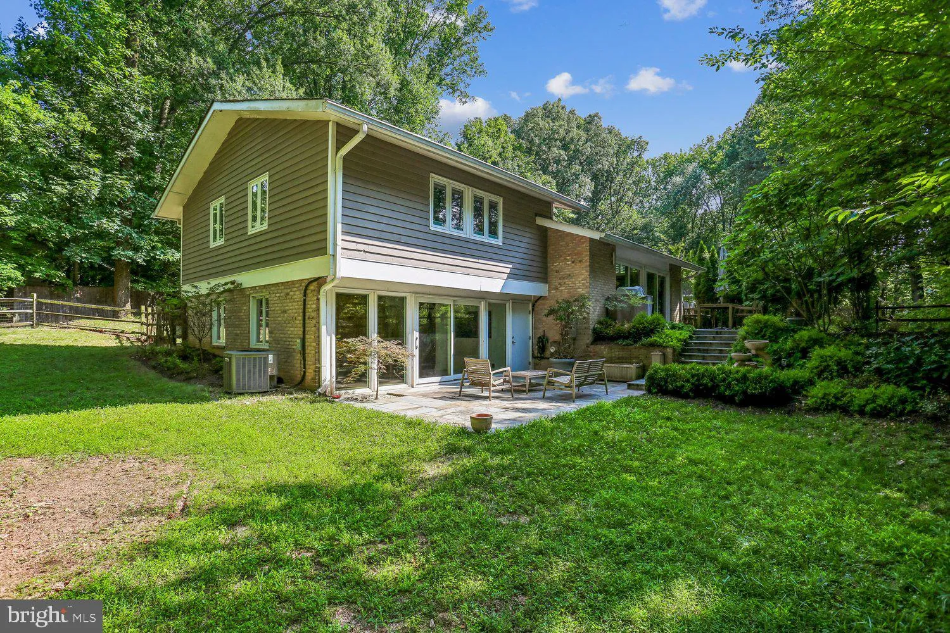
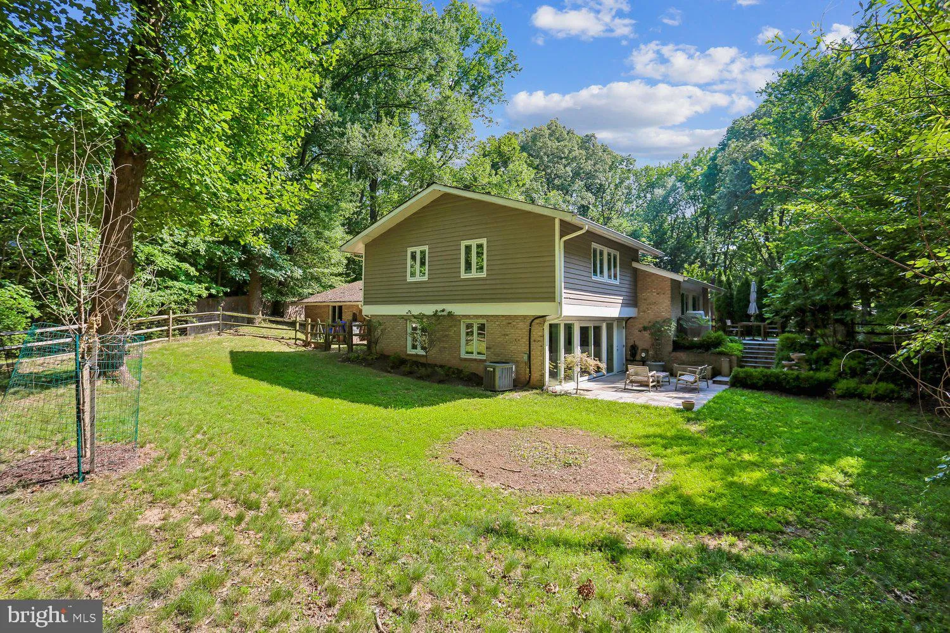
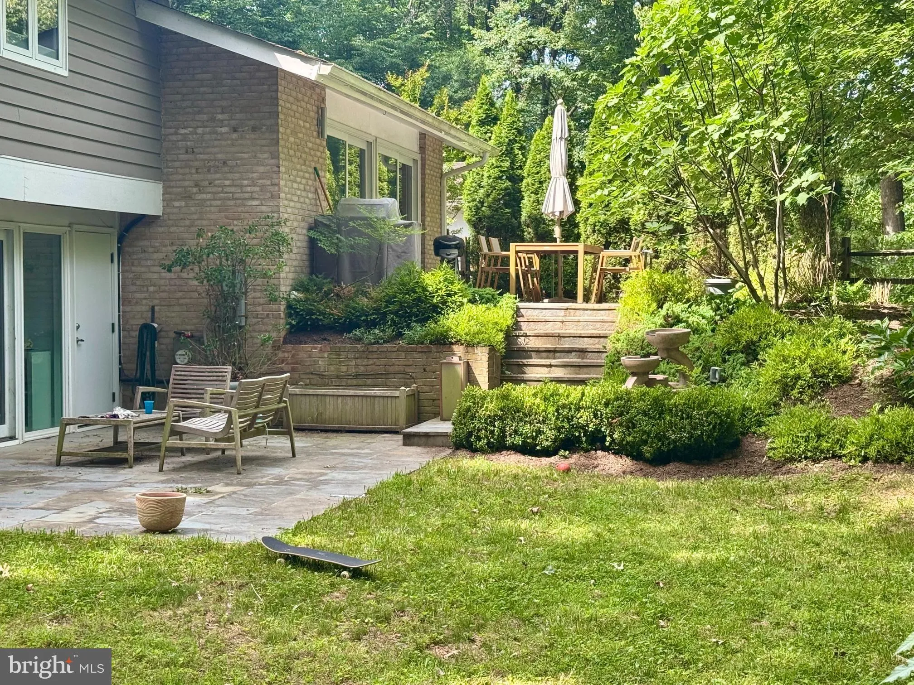
Rare rental opportunity in the highly sought-after Mid-Century Modern (MCM) community of Carderock Springs. This beautifully renovated four-level home offers nearly 2, 800 square feet of living space with four bedrooms and three full bathrooms, showcasing the iconic MCM design elements of clean lines, abundant natural light, and a seamless connection to the surrounding landscape. Enter on the dramatic main level with vaulted ceilings, skylights, hardwood floors, and a wood-burning fireplace. Open-concept living and dining areas flow effortlessly into the chef’s kitchen, featuring a center island, six-burner Wolf gas range, and double wall ovens. Expansive floor-to-ceiling windows and sliding glass doors line the rear of the home, providing natural light and direct access to the beautifully hardscaped upper patio. The upper level offers three bedrooms and two renovated full bathrooms, including a spacious primary suite. The first lower level serves as a bright and inviting extension of the home’s living space. Anchored by a spacious family room, this level is framed by dramatic floor-to-ceiling windows and sliding glass doors that open directly to the lower patio and backyard, creating a seamless indoor-outdoor connection. This level also includes a fourth bedroom and a beautifully renovated third full bathroom. The second lower level offers remarkable flexibility with extensive built-in storage and ample space for a media room, playroom, office, gym, etc… The laundry and utility rooms are also on this level. Additional features include a two-car garage with driveway space for three more cars. Nestled within a mature woodland setting on a small cul-de-sac this home is in close proximity to Bethesda and Potomac, shopping/dining. COMMUTERS DREAM w/ easy access to 495, River Rd, GW Parkway & 270. The home is served by the highly regarded Carderock Springs Elementary School, Thomas Pyle Middle School, and Walt Whitman High School.
 Features & Appliances
 Ask Agent A Question
 Address Map
 Neighborhood
 MLS Addon
 Additional Information
Listing Information
Additional Information
Listing Information
 Rob Spicer Broker, GRI
Spicer Real Estate
Rob Spicer Broker, GRI
Spicer Real Estate
7201 Wisconsin Avenue
 RobSpicer@SpicerRealEstate.com
 2403881030
 2403881030
 7201 Wisconsin Avenue


