
Spicer Real Estate
  • Share
$526,500
Active Under Contract Active Under Contract
VA,Bristow

Location 9982 SHORTBREAD WAY, Bristow, VA 20136

  • Sqft 2,548 Sqft SQFT
  • Bed 3
  • Bath 4
Basic Details Basic Details
Description

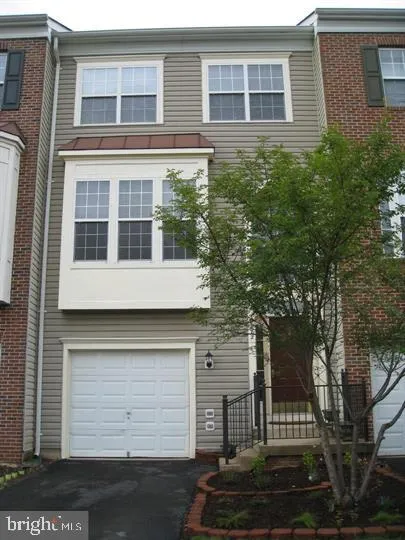
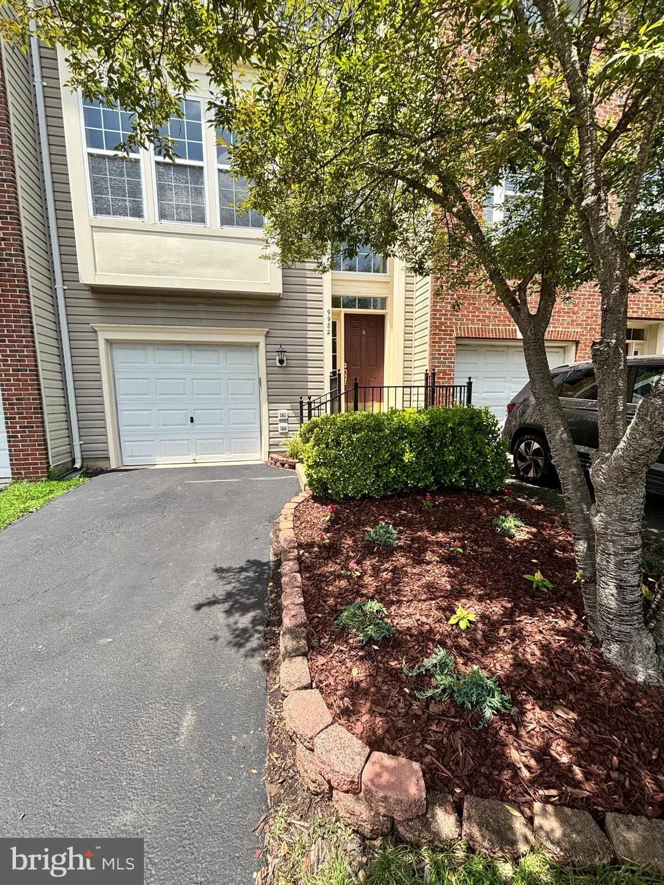
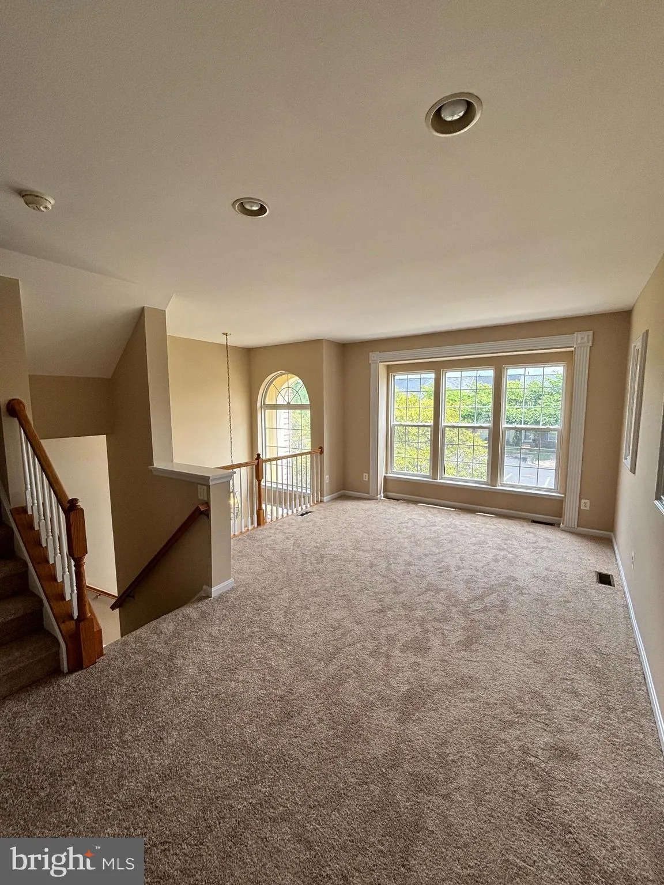
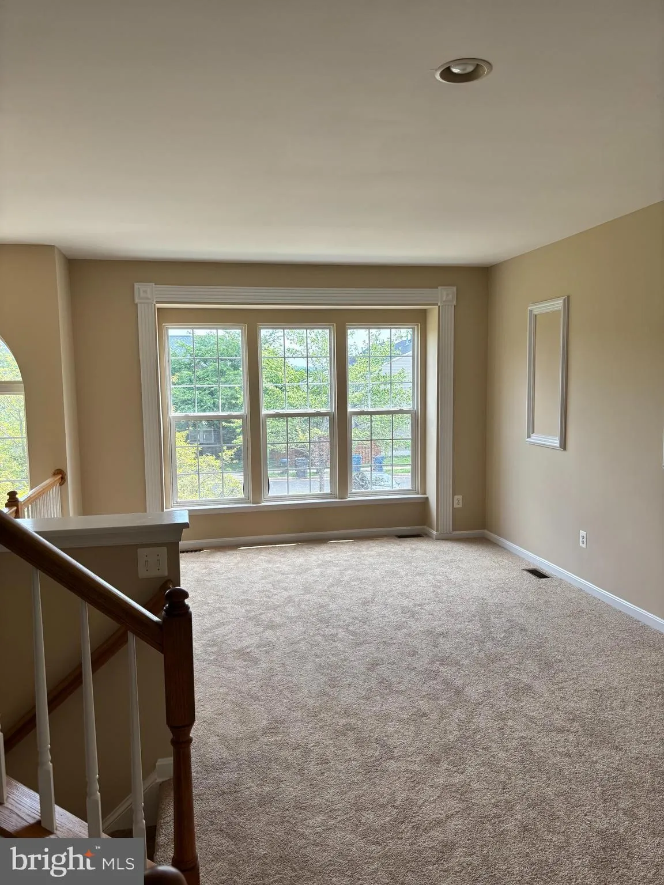
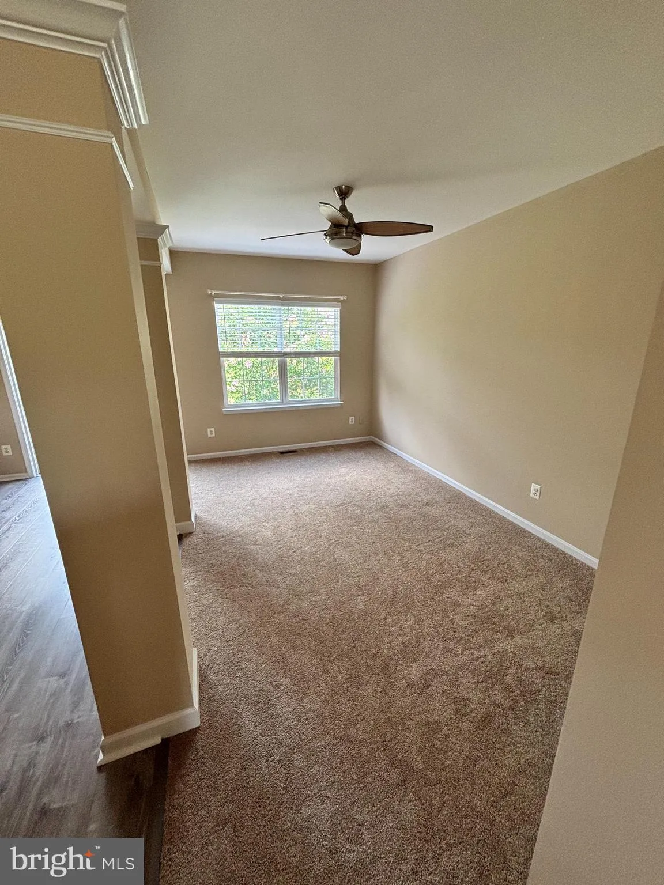
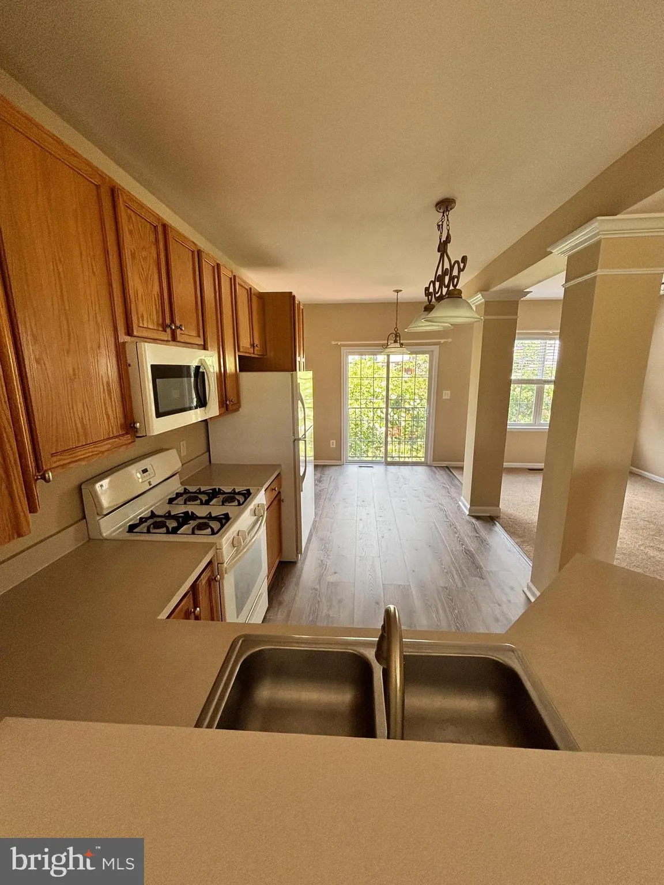
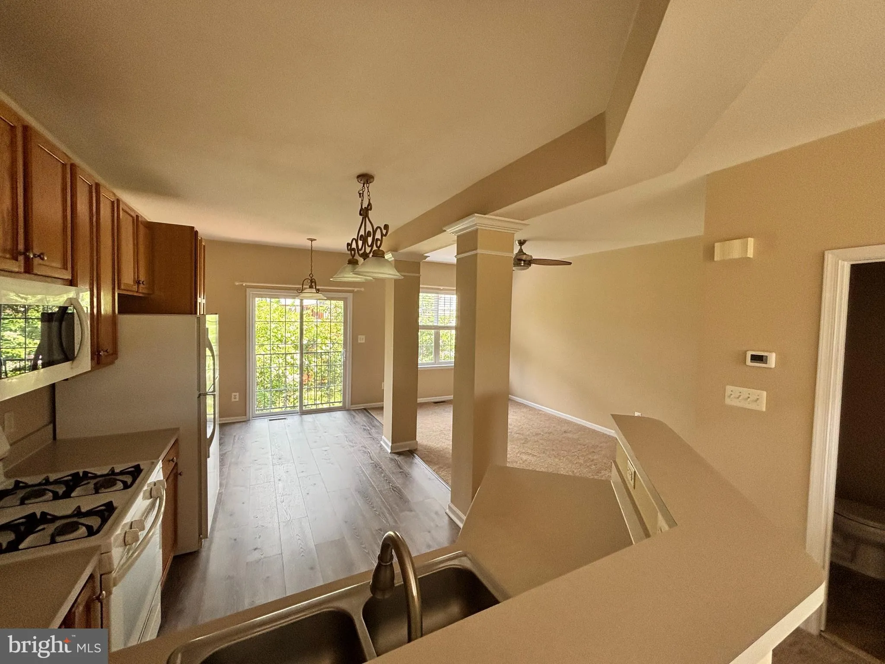
Beautiful 3 story TH available on 7/10 – 3 Bedrooms, 2 1/2 baths as well as a partial rough-in of a powder room in the basement Shows Fantastic! 9 Foot Ceilings on all Levels. Huge Rec Room, Large Eat-in Kitchen Family Rm Combo. Property features the desirable 8 foot bump out on both main and upper levels. Mas...

Beautiful 3 story TH available on 7/10 – 3 Bedrooms, 2 1/2 baths as well as a partial rough-in of a powder room in the basement Shows Fantastic! 9 Foot Ceilings on all Levels. Huge Rec Room, Large Eat-in Kitchen Family Rm Combo. Property features the desirable 8 foot bump out on both main and upper levels. Master Has Walk in Closet+another closet. Ceramic Tile Baths. Fenced Rear Yard. New Paint, New Carpet, New LVP Flooring in kitchen NO SHOWINGS UNTIL JULY 10TH

Read More
Basic Details
  • Property Type: Residential
  • Listing Type: Active Under Contract
  • Listing ID: VAPW2123176
  • Price: $526,500
  • Bedrooms: 3
  • Bathrooms: 4
  • Half Bathrooms: 2
  • Sqft: 2,548 Sqft
  • Year Built: 2001
  • Lot Area: 0.04 Acre
  • Location: US, VA, PRINCE WILLIAM-VA, Bristow, BRAEMAR, 20136
  • Structure Type: Interior Row/Townhouse
  • Heating System: Forced Air
  • Cooling System: Ceiling Fan(s), Central A/C
  • Basement: Connecting Stairway, Daylight, Full, Outside Entrance, Rear Entrance
  • Fence: Rear
  • Patio: Patio
  • Parking: General Common Elements, Paved Driveway
  • Full Bathrooms: 2
  • Listing Status: Active Under Contract
Features & Appliances
Features
  • Utilities: Cable TV Available
  • Window Features: DoublePaneWindows
  • Architectural Style: Colonial
  • Exterior Features: Satellite Dish
  • Interior Features: Combination Kitchen/Living, Dining Area, Kitchen - Table Space, Window Treatments, Primary Bath(s), Floor Plan - Open
  • Sewer: Public Sewer

Appliances
  • Appliances: Dishwasher, Disposal, Dryer, Exhaust Fan, Oven/Range - Gas, Refrigerator, Washer, Microwave
Ask Agent A Question Ask Agent A Question

Address Map Address Map
MLS Addon MLS Addon
  • Office Name: Tunell Realty, LLC
  • Agent Name: John Dennis Burton
Additional Information Additional Information
  • Water Source: Public
  • Accessibility Features: None
  • Association Amenities: Basketball Courts, Community Center, Tot Lots/Playground, Tennis Courts, Pool - Outdoor, Jog/Walk Path
  • Construction Materials: Vinyl Siding
  • Foundation Details: Permanent
  • Garage: 1.0
  • Levels: 3
  • On Market Date: 2026-07-09
Financial Financial
  • Tax Annual Amount: 4660.0
  • Association Fee: 245.0
  • Association Fee Frequency: Monthly
  • Association Fee Includes: Snow Removal, Trash
  • Association Yn: 1
Listing Information Listing Information
  • Originating System Name: Bright
  • List Agent Mls Id: 3331260
  • List Office Mls Id: TUNL1
  • MLS Status: ACTIVE UNDER CONTRACT-BRIGHT
  • Modification Timestamp: 2026-07-13T13:12:00Z
  • Status Change Timestamp: 2026-07-13T13:10:52Z
Rob Spicer Broker, GRI Rob Spicer Broker, GRI Spicer Real Estate

7201 Wisconsin Avenue

Mortgage Calculator
$
$ %
Years
%
$ %Per Year
$ % Per Year

$
