
 Share
Share
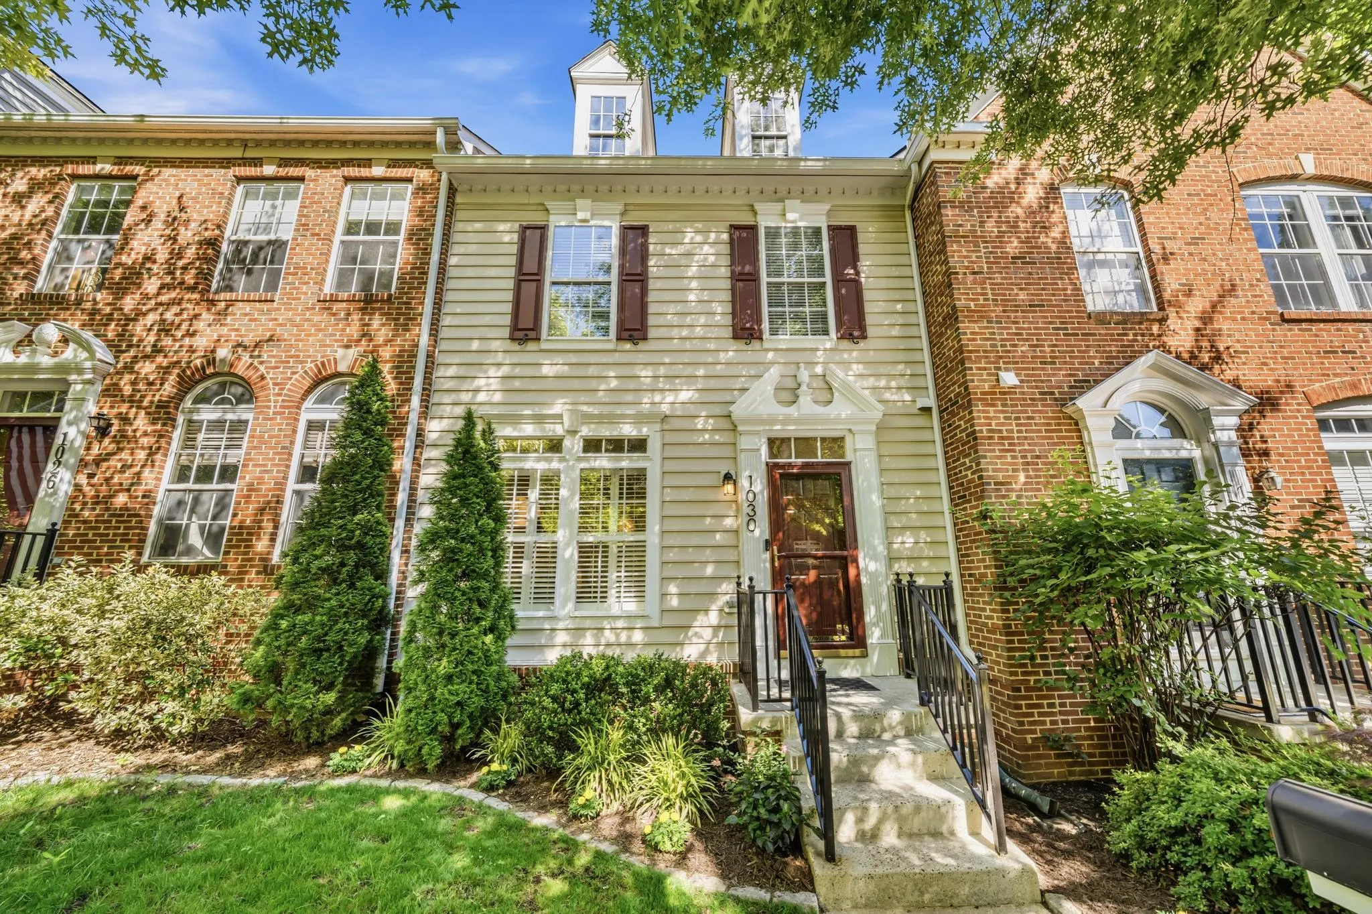
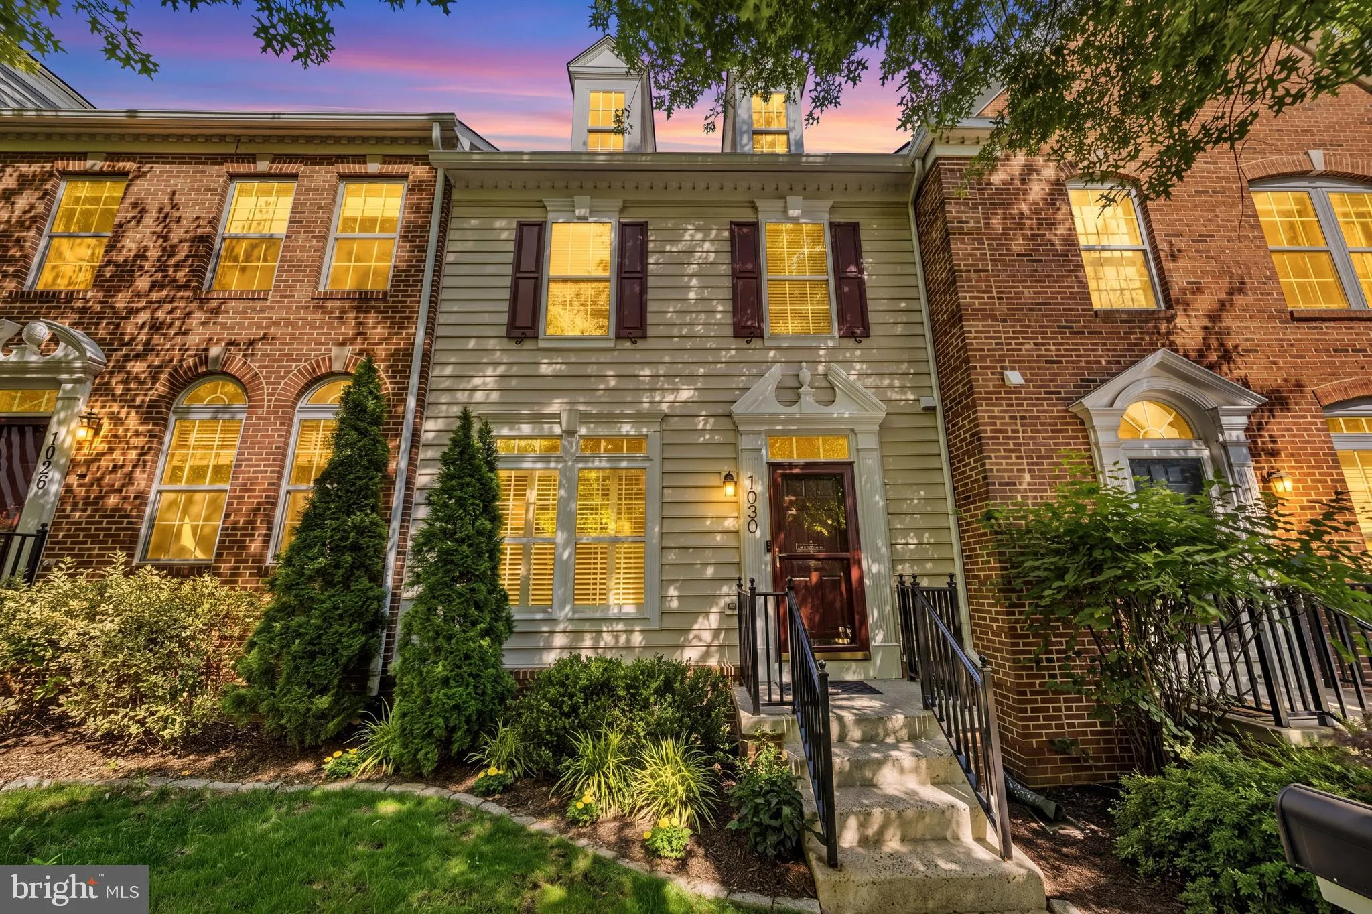
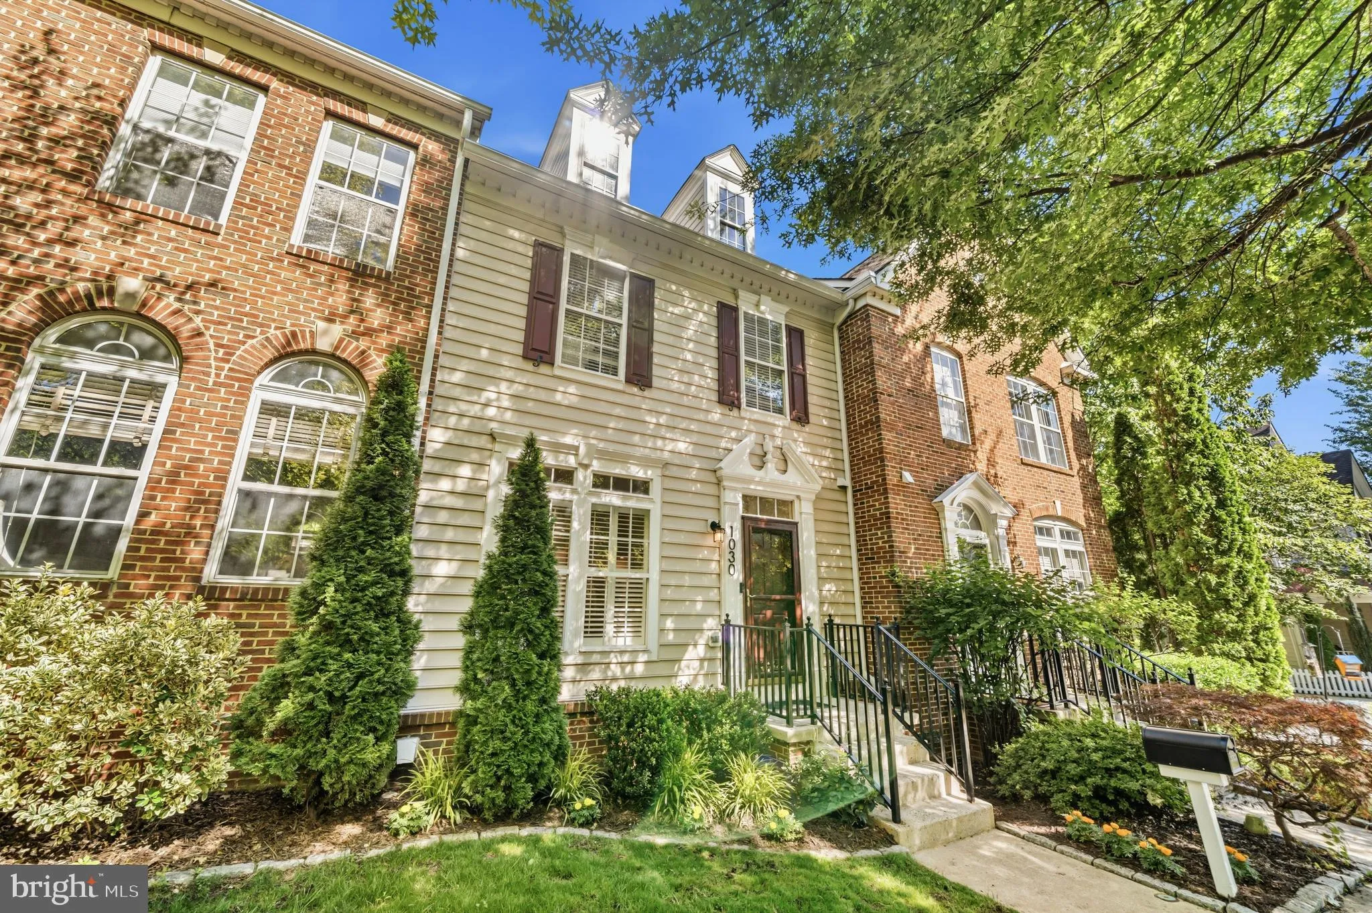
 1030 MAIN STREET, Gaithersburg, MD 20878
 2,618 Sqft SQFT
 3
3
 4
4
 Basic Details
Welcome to this gorgeous, turn-key, renovated 3-bedroom, 2 full bath, 2 half bath townhome in the heart of the highly sought-after Lakelands community! Perfectly situated just steps from the neighborhood pool and clubhouse, this exceptional home is also within walking distance of Kentlands’ vibrant shops, rest...
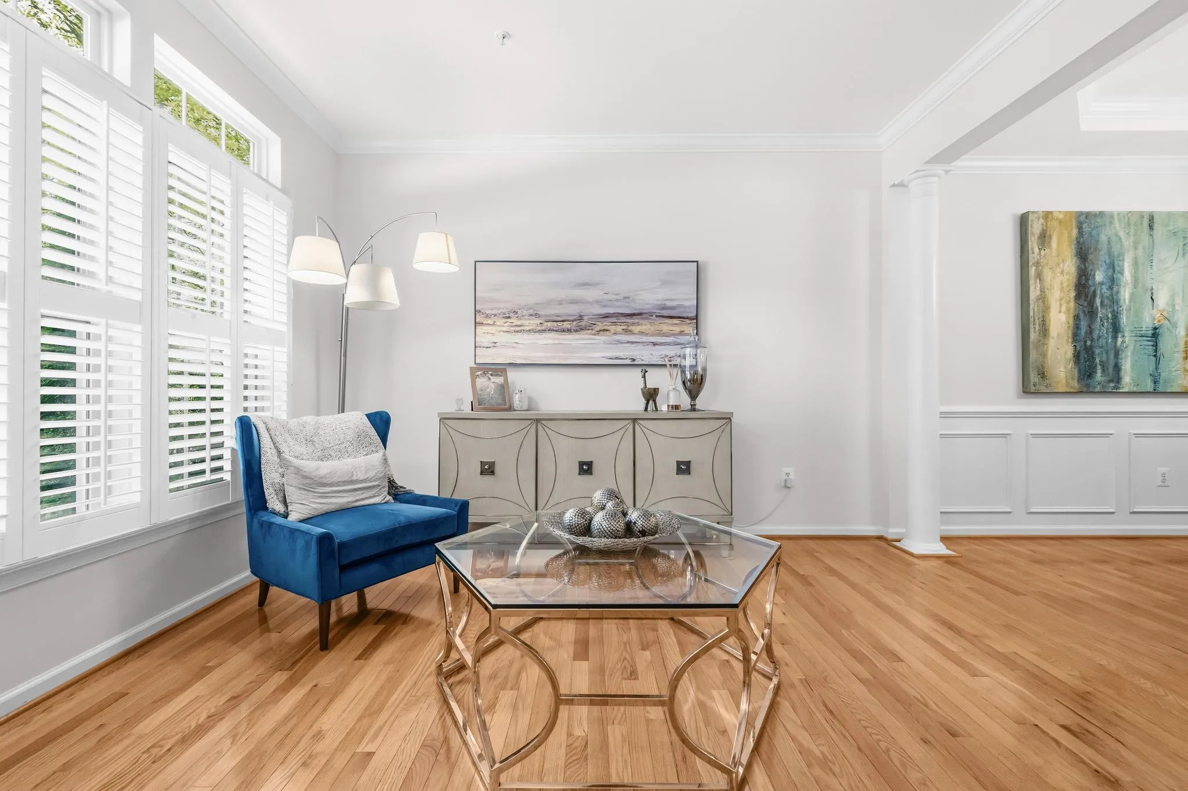
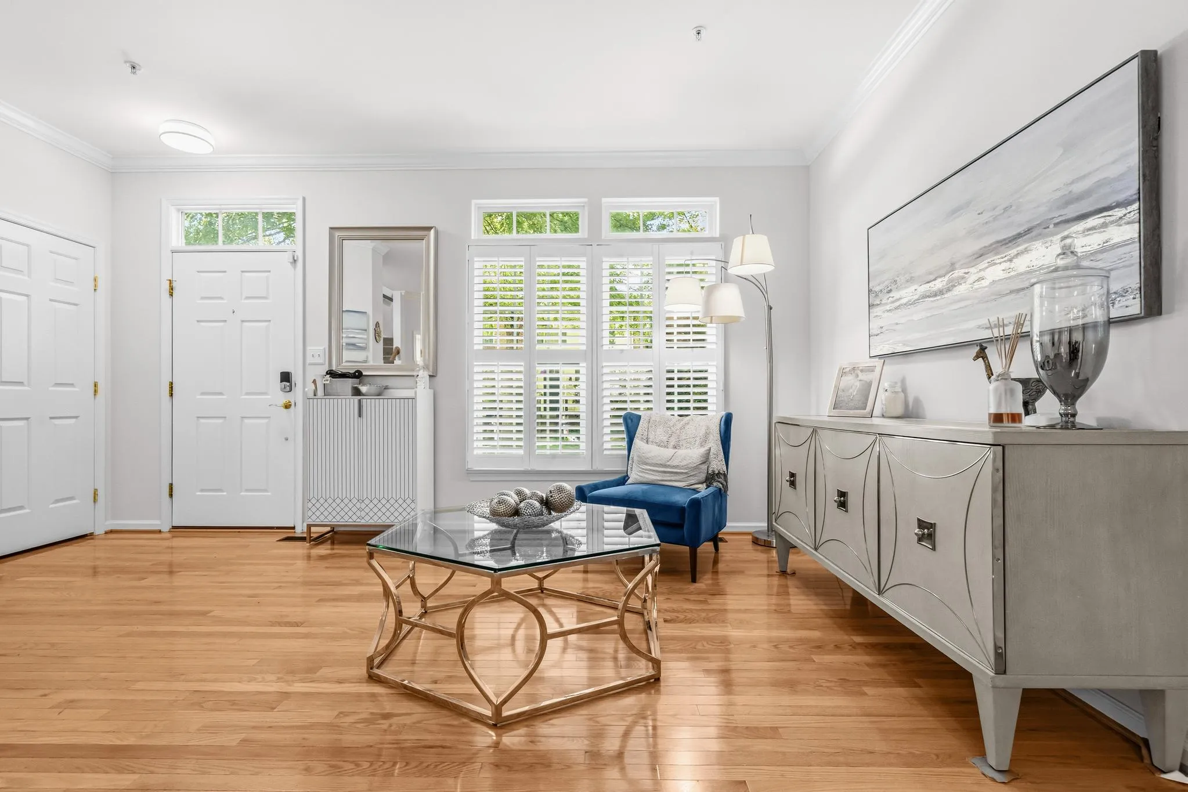
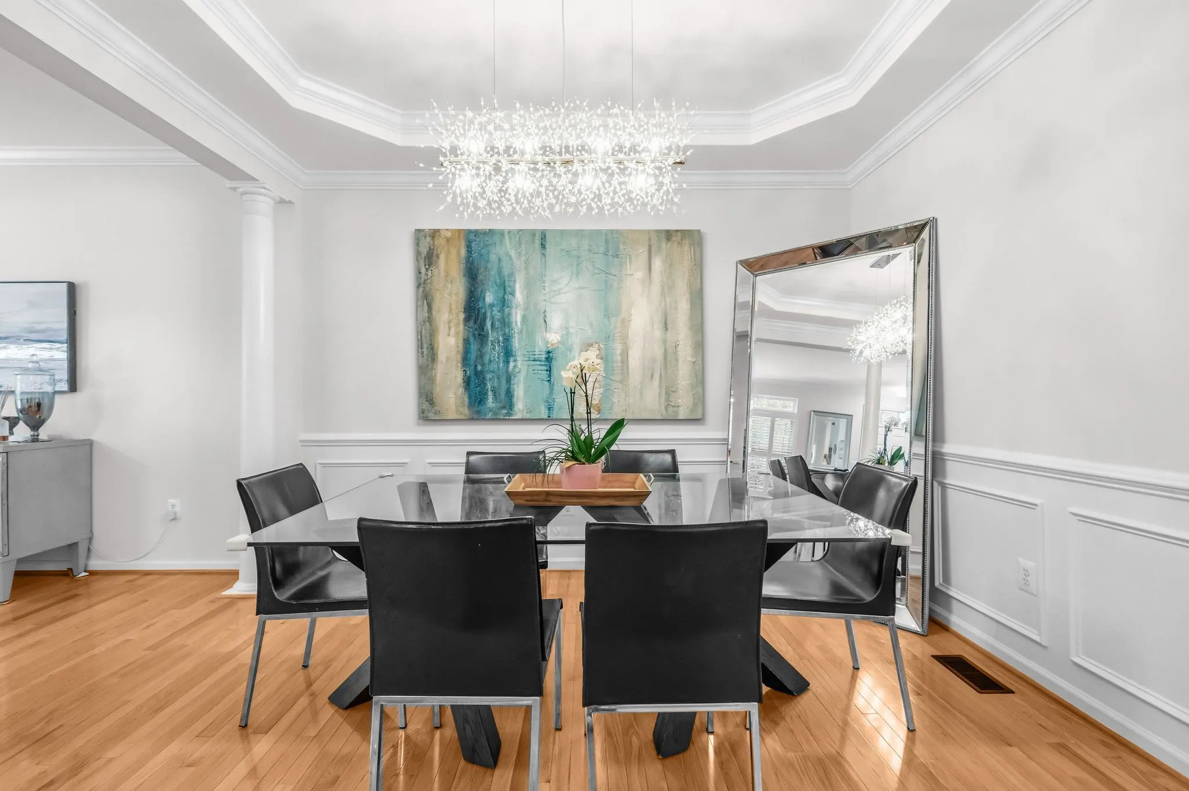
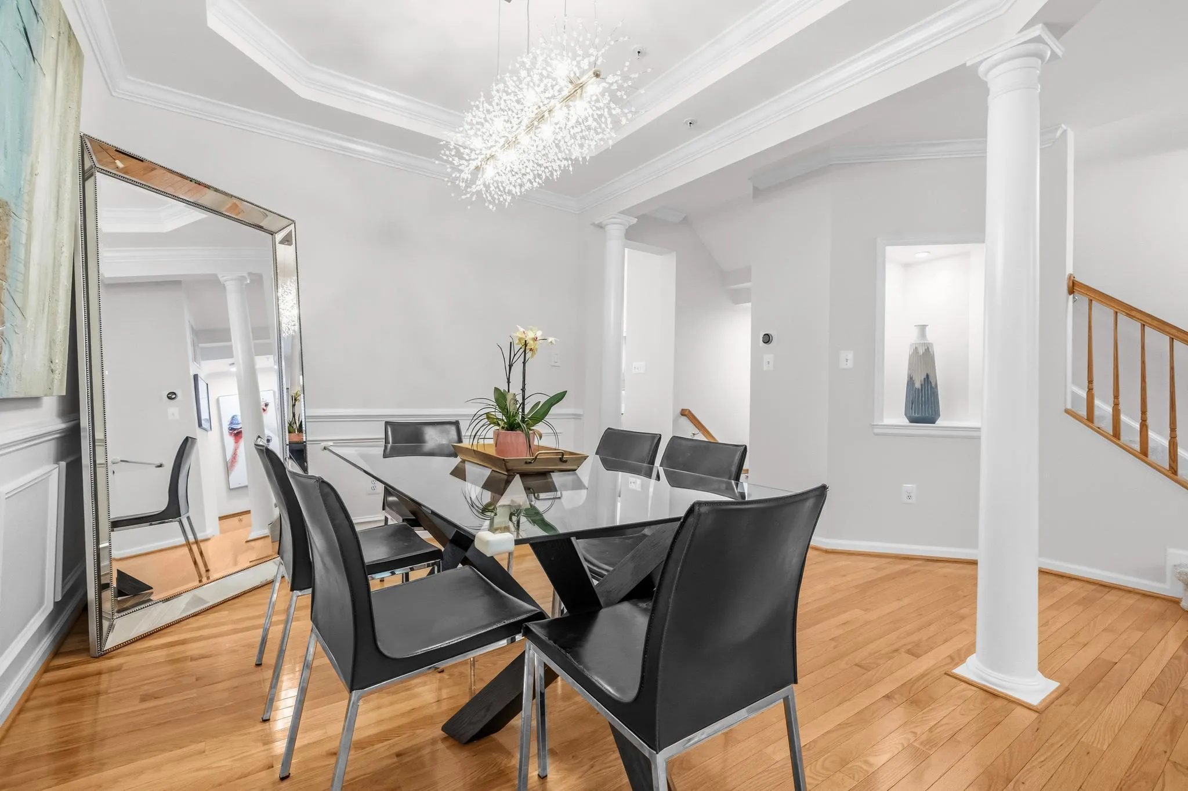
Welcome to this gorgeous, turn-key, renovated 3-bedroom, 2 full bath, 2 half bath townhome in the heart of the highly sought-after Lakelands community! Perfectly situated just steps from the neighborhood pool and clubhouse, this exceptional home is also within walking distance of Kentlands’ vibrant shops, restaurants, movie theater, parks, lakes, and scenic walking trails, offering an unmatched lifestyle of convenience and community.The Tarquin model is the largest townhome floor plan in Lakelands, offering approximately 2, 800 square feet of beautifully designed living space across three finished levels. The spacious lower level features a large recreation room, private home office, laundry room, and an updated powder room renovated in 2026, providing exceptional flexibility for today’s lifestyle.Freshly painted throughout, this move-in-ready home showcases numerous upgrades, including newer flooring on the upper level and an updated kitchen featuring a center island, stainless steel appliances, and ample cabinet space. Upstairs, you’ll find three generously sized bedrooms and two beautifully renovated full bathrooms, including a luxurious primary suite with a completely renovated spa-inspired bathroom showcasing elegant marble tile and custom finishes. The second full bathroom has also been tastefully renovated, while the main-level powder room was beautifully updated in 2026, offering added convenience for guests.Major 2026 improvements include a brand-new roof and extensive bathroom renovations throughout the home. Additional upgrades include a 6-year-old HVAC system, Trex decking, a Tesla EV charger in the garage, recessed lighting, updated light fixtures, and professionally refreshed landscaping that enhances the home’s curb appeal.Offering the perfect blend of timeless style, thoughtful renovations, and one of the community’s most desirable floor plans, this exceptional home is just steps from the pool and clubhouse and moments from all the shopping, dining, entertainment, and amenities that make Lakelands and Kentlands such special places to call home. This is a rare opportunity to own the largest townhome model in Lakelands in one of the community’s most desirable locations.To arrange a private showing, please reach out to Listing Agent-Derek Colen. Open House -Sunday 7/5 @ 1-3pm
 Features & Appliances
 Ask Agent A Question
 Address Map
 MLS Addon
 Additional Information
 Financial
Listing Information
Financial
Listing Information
 Rob Spicer Broker, GRI
Spicer Real Estate
Rob Spicer Broker, GRI
Spicer Real Estate
7201 Wisconsin Avenue
 RobSpicer@SpicerRealEstate.com
 2403881030
 2403881030
 7201 Wisconsin Avenue


