
Spicer Real Estate
  • Share
$4,850
Active Active
MD,Greenbelt

Location 5313 STREAM BANK LANE, Greenbelt, MD 20770

  • Sqft 3,600 Sqft SQFT
  • Bed 4
  • Bath 5
Basic Details Basic Details
Description

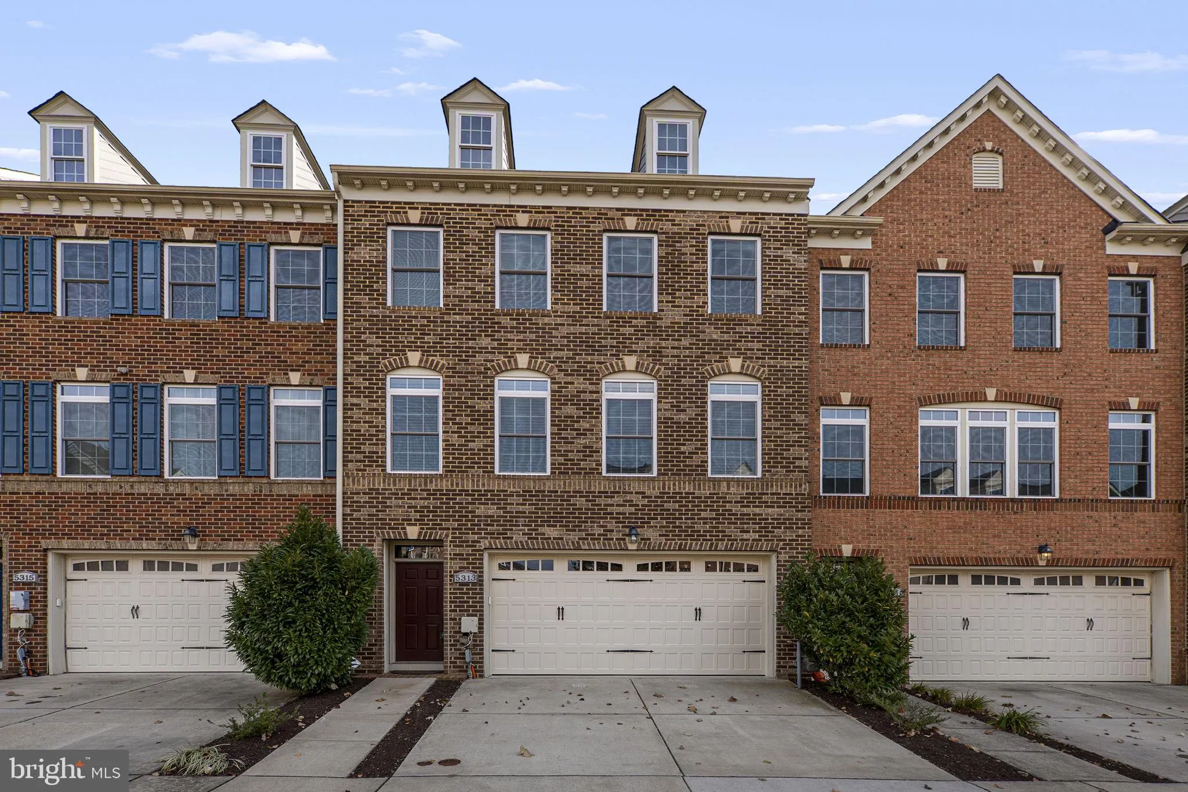
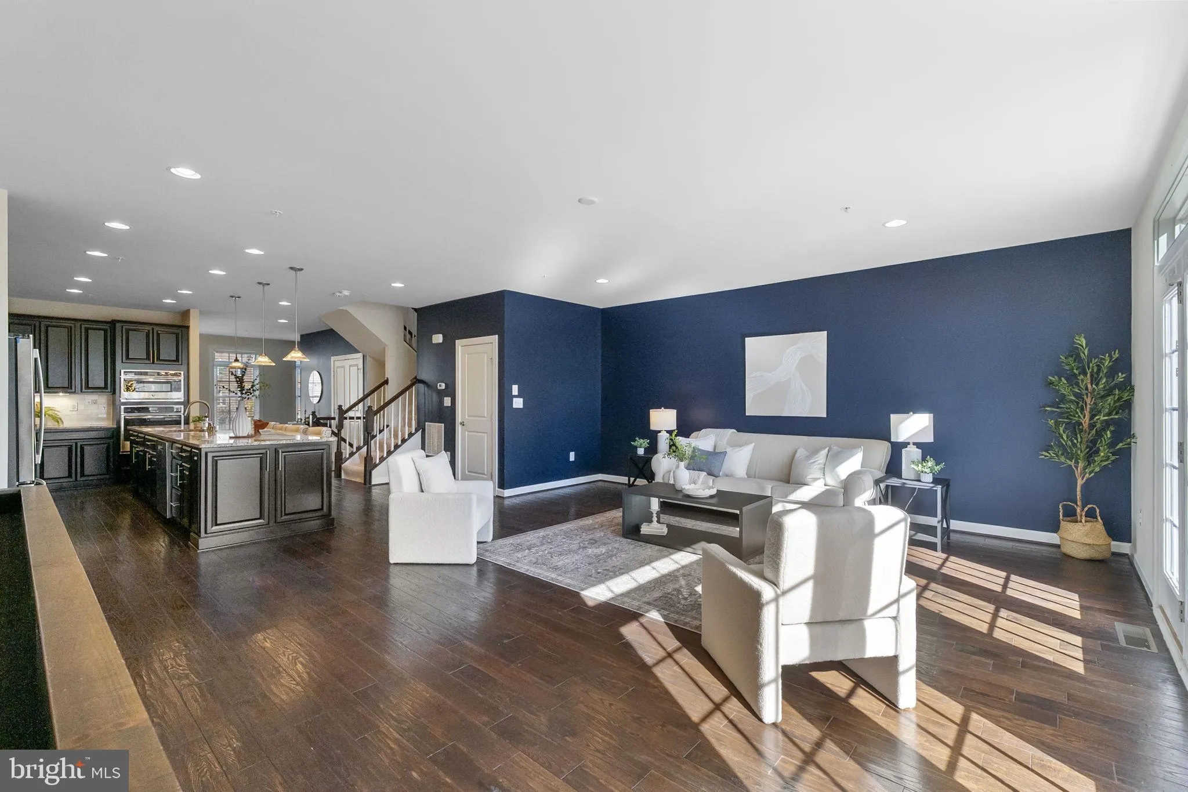
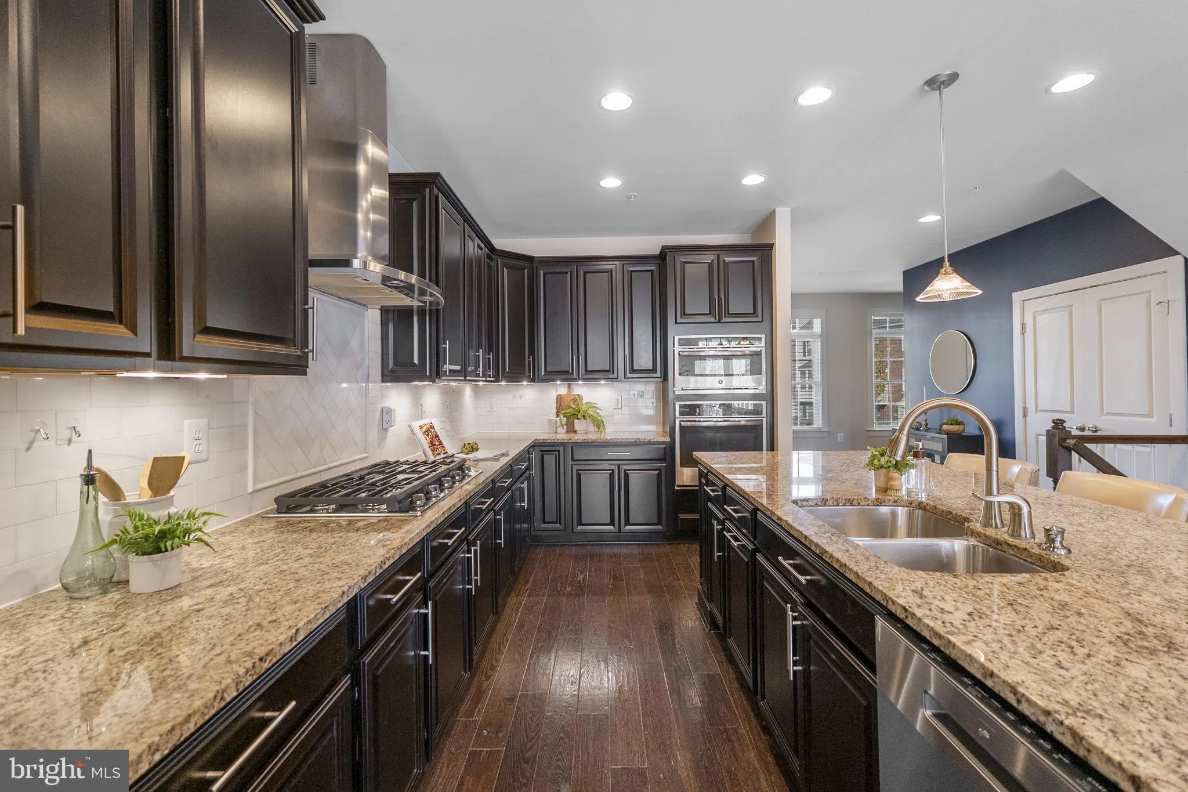
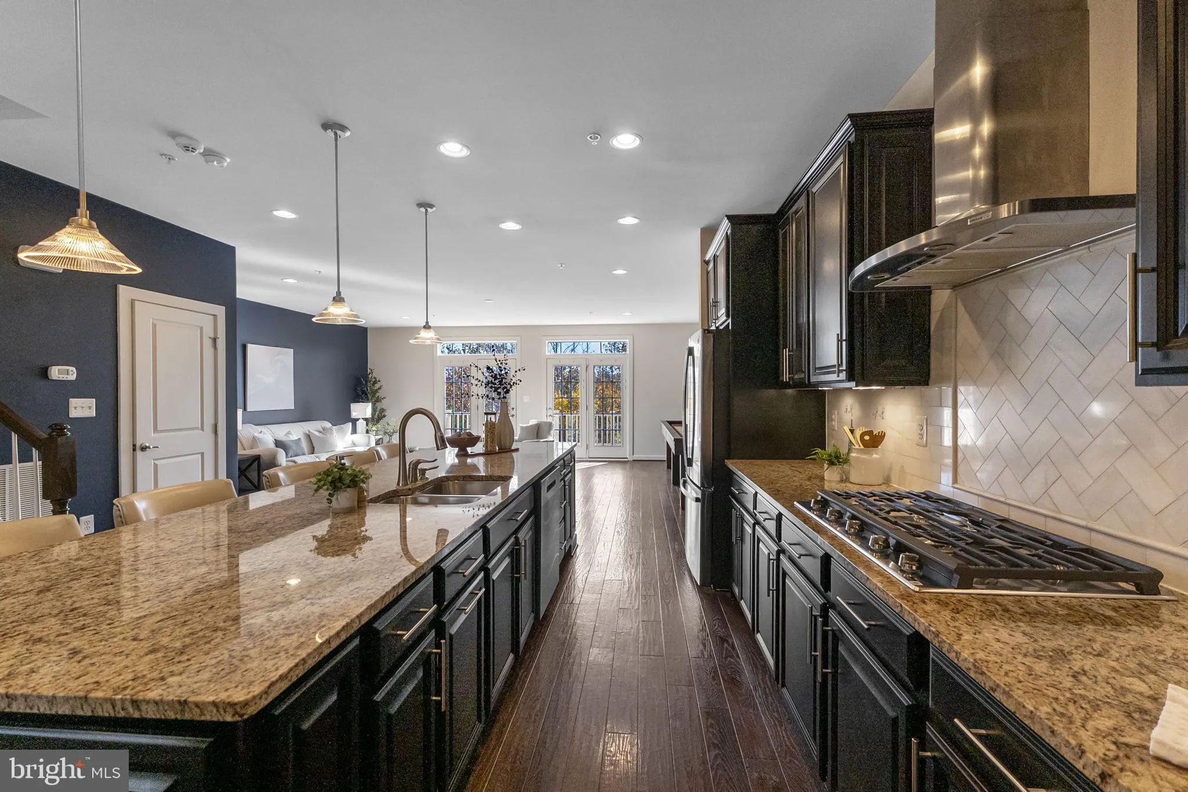
LIVE IN LUXURY! This 4BR/4.5BA NV Homes Townhome has 4 FINISHED LEVELS, built with Energy Efficient features, Classic Exteriors, and Luxury Interior. The home showcases a design kitchen with oversized high-end Granite Countertops, Tile Backsplash and Pendant Lights. It also has a Finished 4th level featuring loft, f...

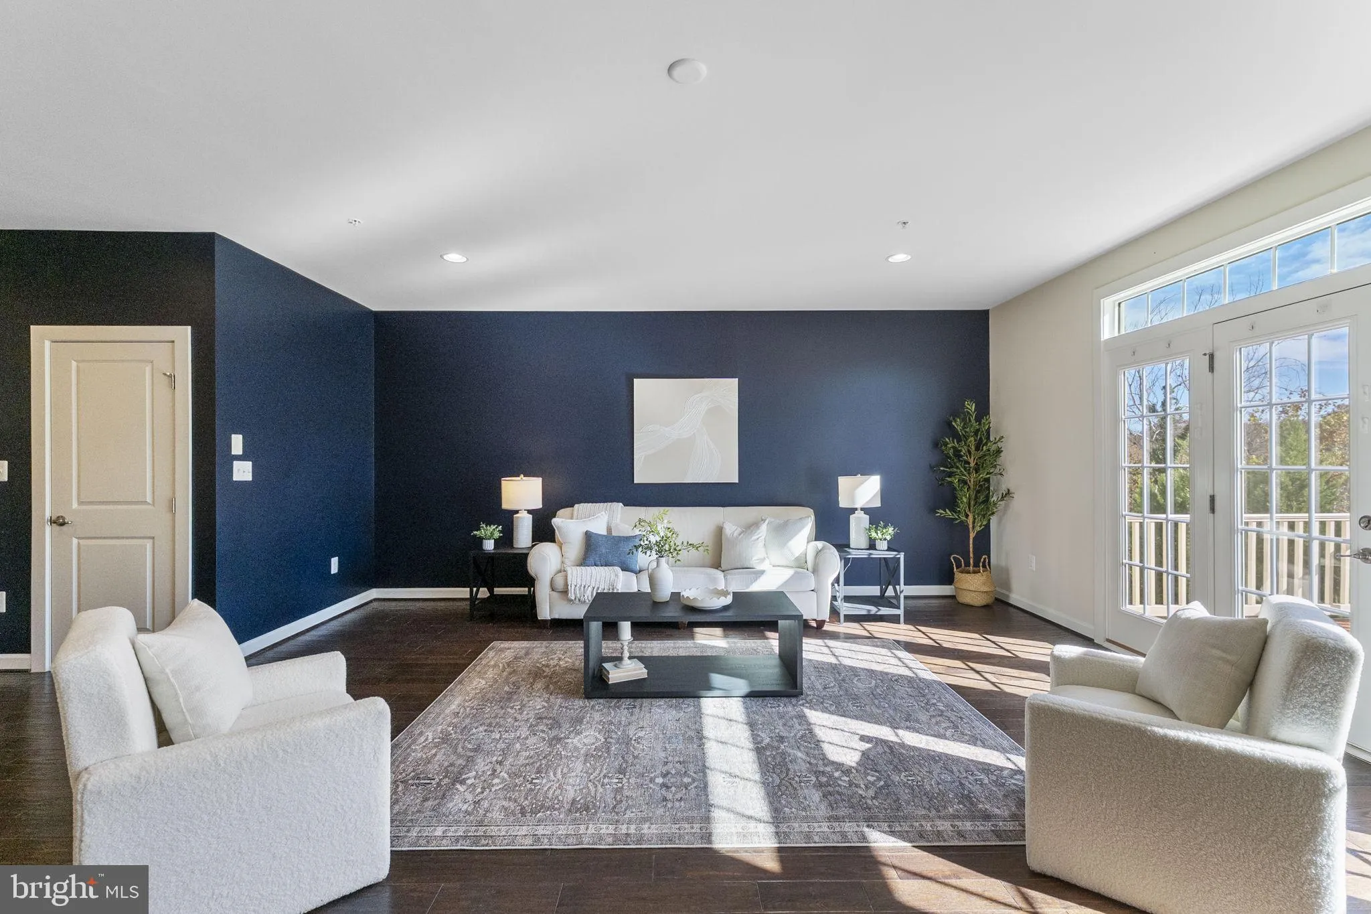
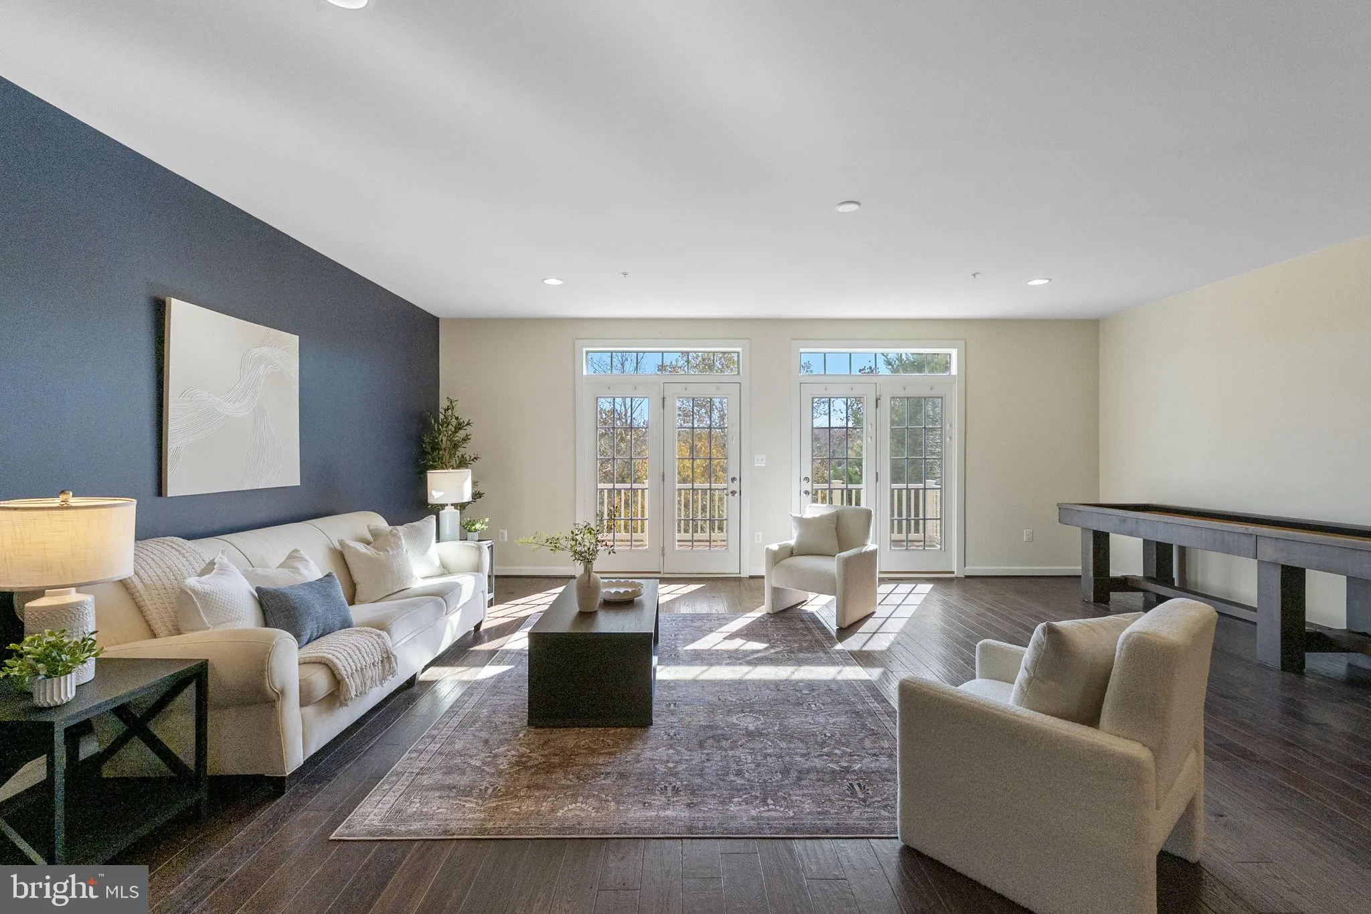
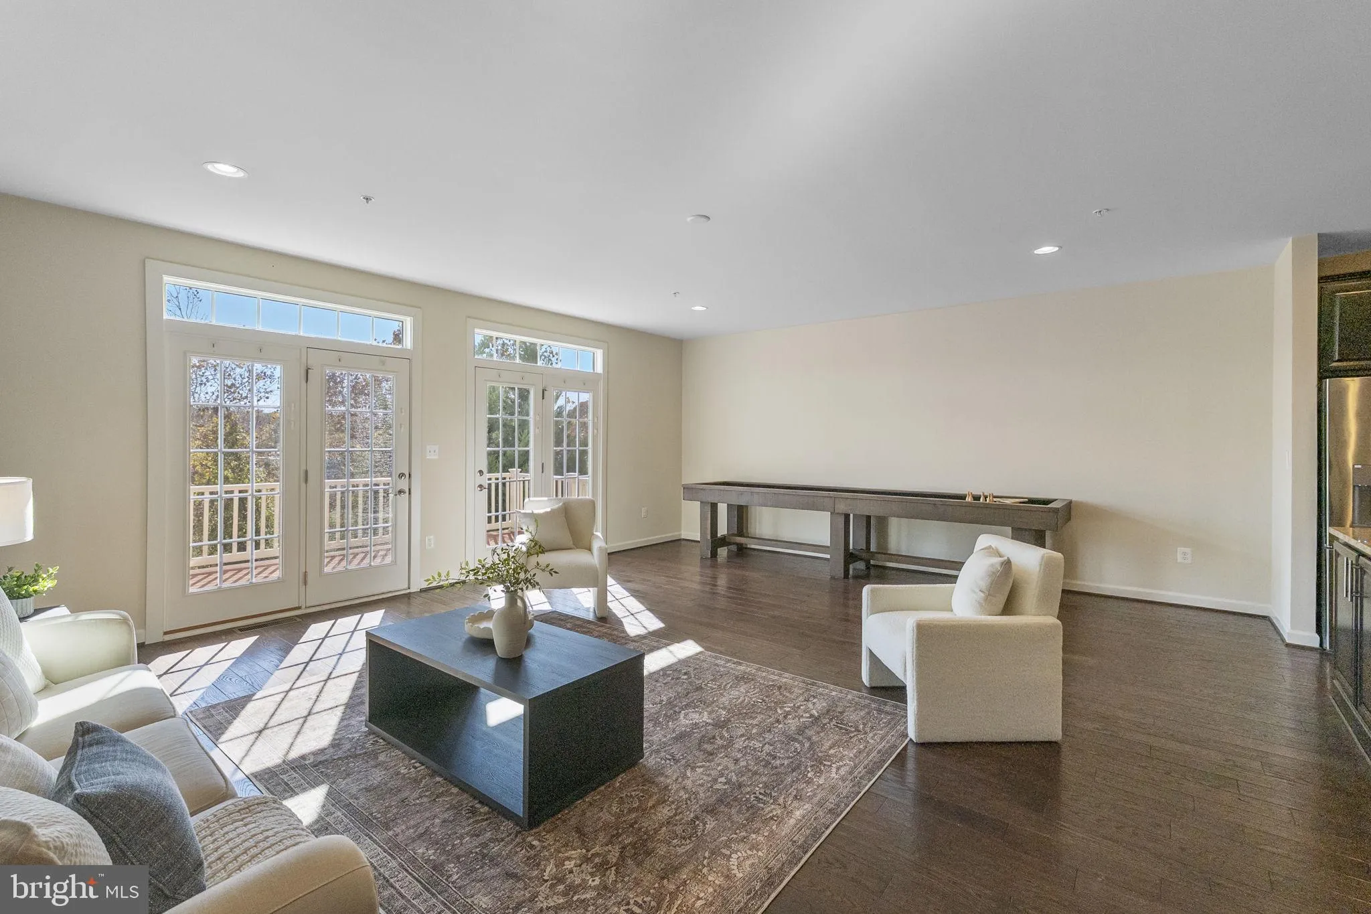
LIVE IN LUXURY! This 4BR/4.5BA NV Homes Townhome has 4 FINISHED LEVELS, built with Energy Efficient features, Classic Exteriors, and Luxury Interior. The home showcases a design kitchen with oversized high-end Granite Countertops, Tile Backsplash and Pendant Lights. It also has a Finished 4th level featuring loft, full bath, private bedroom & rooftop terrace! Conveniently located near highways, University of Maryland, IKEA and many other shops and restaurants. Free shuttle service directly across the street to Greenbelt Metro station! This is a home combines luxury with convenience, nested in a clean, well matured and maintained safe community. Don’t miss out!

Read More
Basic Details
  • Property Type: Residential Lease
  • Listing Type: Active
  • Listing ID: MDPG2207166
  • Price: $4,850
  • View: Creek/Stream, Trees/Woods
  • Bedrooms: 4
  • Bathrooms: 5
  • Half Bathrooms: 1
  • Sqft: 3,600 Sqft
  • Year Built: 2015
  • Lot Area: 0.04 Acre
  • Location: US, MD, PRINCE GEORGES-MD, Greenbelt, GREENBELT STATION, 20770
  • Structure Type: Interior Row/Townhouse
  • Heating System: 90% Forced Air
  • Cooling System: Central A/C, Ceiling Fan(s), Zoned
  • Basement: Walkout Level
  • Patio: Balcony, Balconies- Multiple, Deck, Patio, Screened, Terrace
  • Parking: Paved Driveway
  • Full Bathrooms: 4
  • Listing Status: Active
  • Roof: Shingle
Features & Appliances
Features
  • Utilities: Electric Available, Natural Gas Available
  • Window Features: Energy Efficient
  • Architectural Style: Traditional
  • Exterior Features: Roof Deck, Exterior Lighting
  • Flooring: Carpet, CeramicTile, Engineered Wood
  • Interior Features: Wood Floors, Walk-in Closet(s), Recessed Lighting, Primary Bath(s), Kitchen - Island, Kitchen - Eat-In, Formal/Separate Dining Room, Ceiling Fan(s), Breakfast Area, Additional Stairway
  • Sewer: Public Sewer

Appliances
  • Appliances: Built-In Microwave, Refrigerator, Oven - Double, Oven - Wall, Range Hood, Six Burner Stove, Stainless Steel Appliances, Washer, Water Heater - Tankless, Dryer
Ask Agent A Question Ask Agent A Question

Address Map Address Map
MLS Addon MLS Addon
  • Office Name: Keller Williams Capital Properties
  • Agent Name: Terring H Wang
Additional Information Additional Information
  • Water Source: Public
  • Accessibility Features: Level Entry - Main
  • Association Amenities: Bike Trail, Jog/Walk Path
  • Construction Materials: Frame
  • Foundation Details: Slab
  • Garage: 2.0
  • Levels: 4
  • On Market Date: 2026-06-16
  • Rent Includes: Common Area Maintenance, Furnished, HOA/Condo Fee, Taxes
Financial Financial
  • Association Fee: 100.0
  • Association Fee Frequency: Monthly
  • Association Fee Includes: Lawn Care Front, Reserve Funds, Road Maintenance, Sewer, Snow Removal, Trash
  • Association Yn: 1
Listing Information Listing Information
  • Originating System Name: Bright
  • List Agent Mls Id: 3023758
  • List Office Mls Id: KWCP1
  • MLS Status: ACTIVE-BRIGHT
  • Modification Timestamp: 2026-06-16T16:57:11Z
  • Status Change Timestamp: 2026-06-16T04:00:00Z
Rob Spicer Broker, GRI Rob Spicer Broker, GRI Spicer Real Estate

7201 Wisconsin Avenue

Mortgage Calculator
$
$ %
Years
%
$ %Per Year
$ % Per Year

$
