
 Share
Share
 21484 CEDAR DRIVE, Sterling, VA 20164
 5,026 Sqft SQFT
 6
6
 4
4
 Basic Details
Luxury, privacy, and resort-style living come together in this custom-built rambler offering over 5, 300 finished square feet, 6 bedrooms, 3.5 baths, and a beautifully landscaped 1.07-acre homesite surrounded by mature trees. Designed for elegant main-level living, the home features four main-level bedrooms and an e...
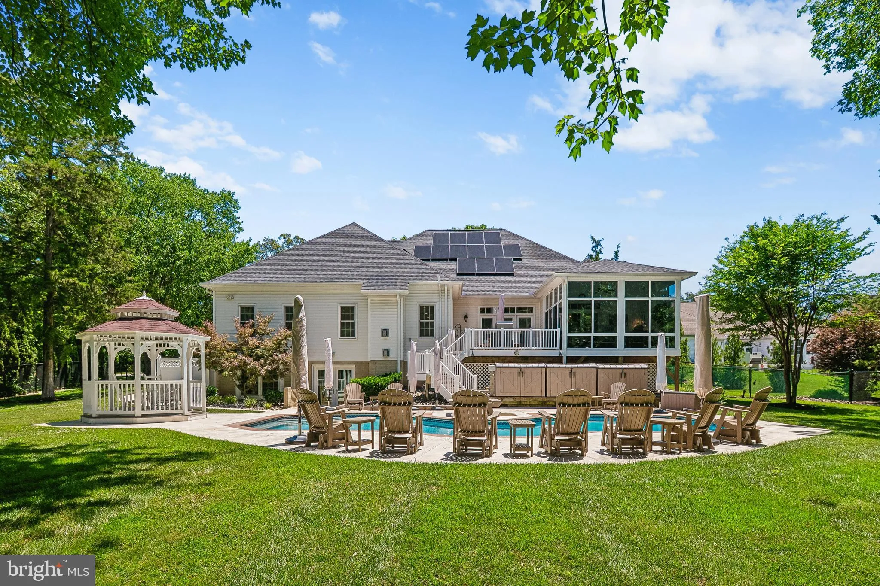
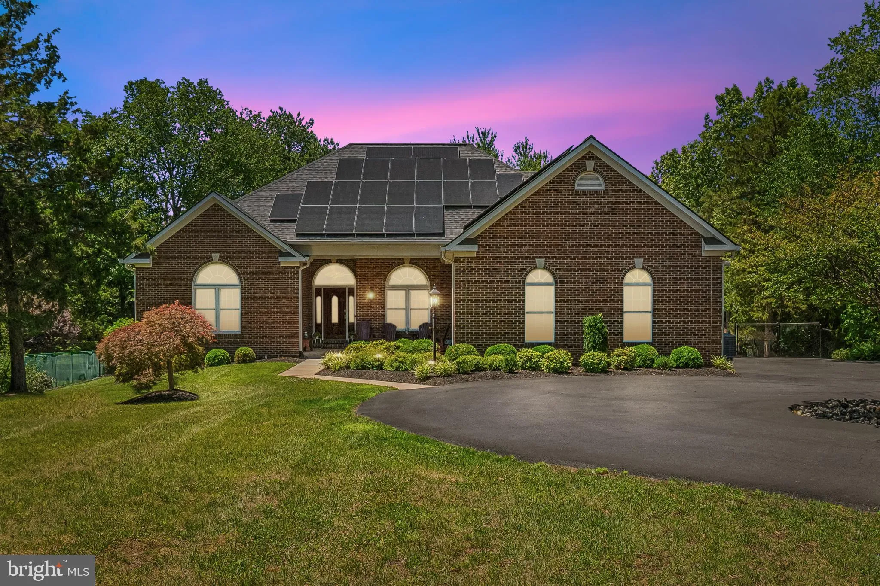
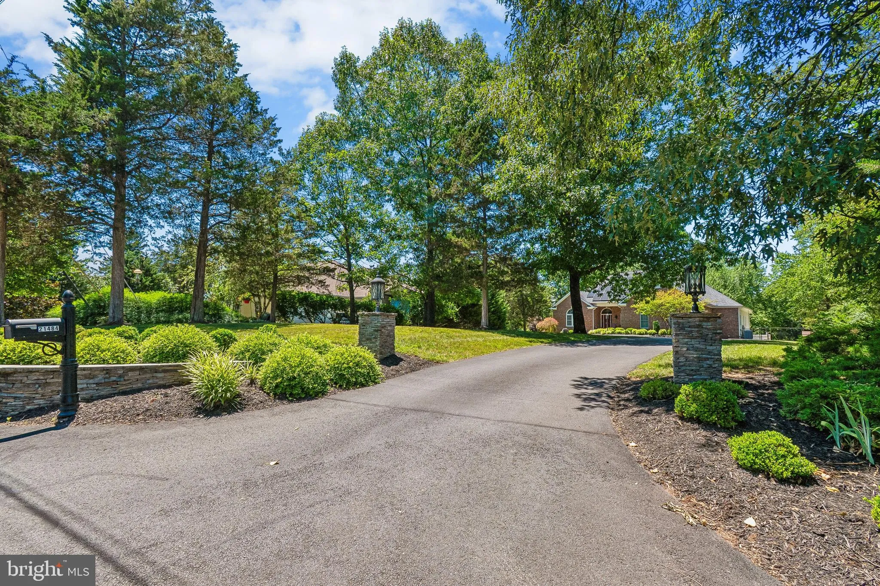
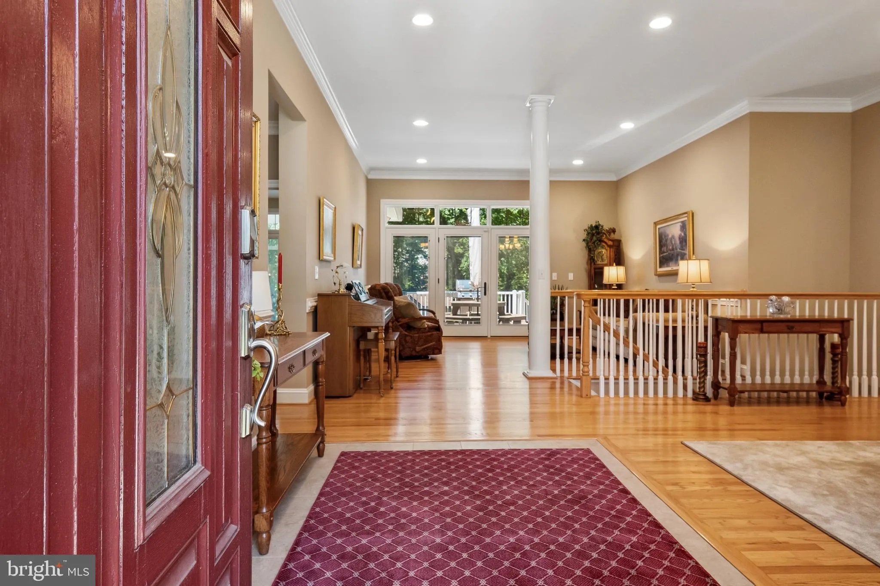
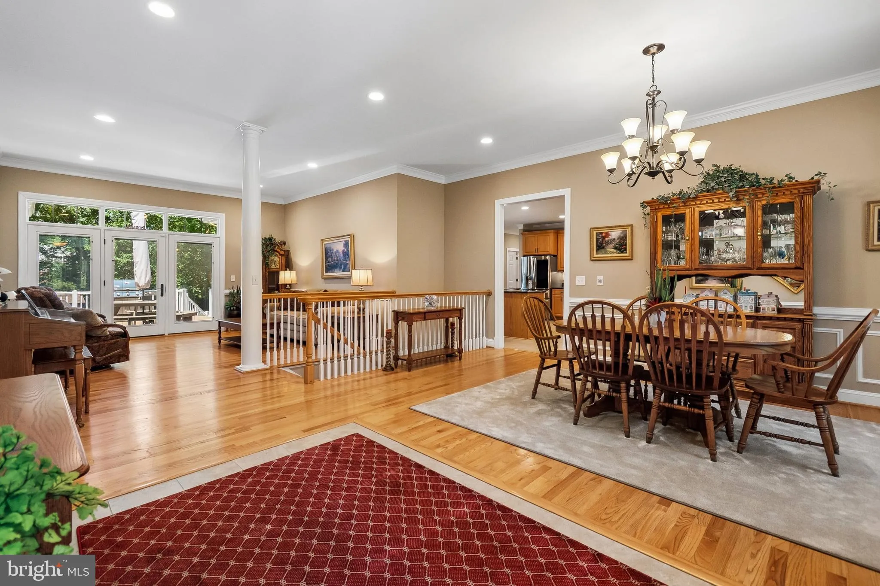
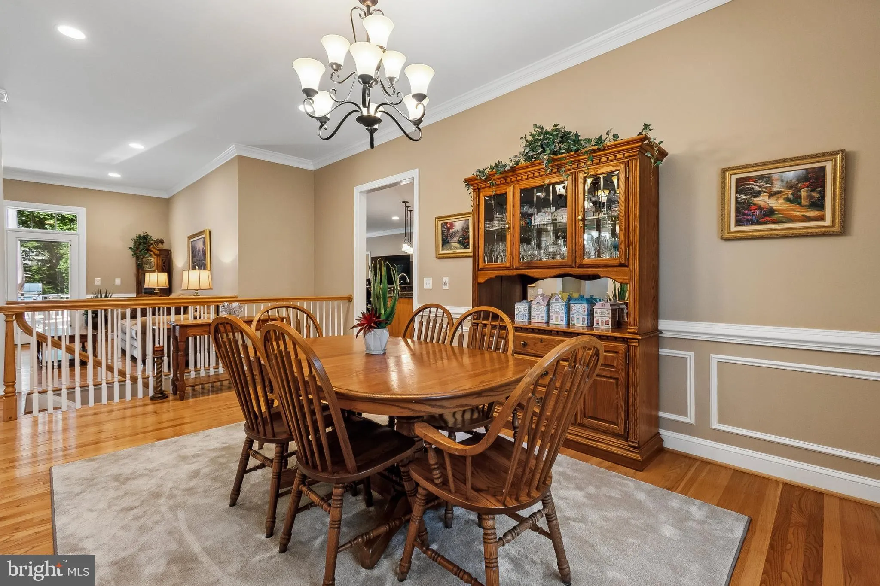
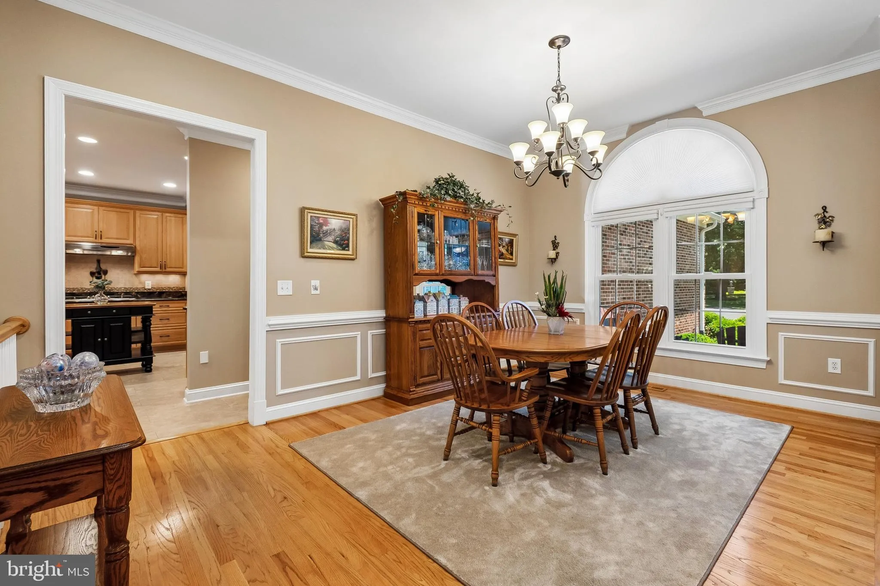
Luxury, privacy, and resort-style living come together in this custom-built rambler offering over 5, 300 finished square feet, 6 bedrooms, 3.5 baths, and a beautifully landscaped 1.07-acre homesite surrounded by mature trees. Designed for elegant main-level living, the home features four main-level bedrooms and an expansive finished walkout lower level, providing exceptional flexibility for entertaining, guests, recreation, or multigenerational living. Quality craftsmanship, timeless finishes, and an inviting open floor plan create the perfect balance of spacious gathering areas and quiet retreats. The lower level seamlessly extends the home’s living space with generous recreation areas, additional bedrooms, and direct access to the backyard. The outdoor living is impressive. Relax in the enclosed sun porch overlooking your own backyard retreat, or enjoy the heated swimming pool, gazebo, expansive patio and deck, and beautifully landscaped grounds that create a peaceful setting for entertaining or everyday enjoyment. Meticulously maintained and extensively updated, this home combines peace of mind with long-term value, featuring a new HVAC system (2024), new roof (2023), owned solar panels (2023), fully remodeled bathrooms (2022), and an extensive list of additional improvements, including replaced windows, a whole-house generator, updated water heater, an enclosed sun porch, a resurfaced pool with new deck, coping, and heater, installed hardwood flooring, an upgraded EV charger, resurfaced driveway, installed granite countertops, updated kitchen cabinetry, added water softener, insulated crawl space, and much more. With no HOA and convenient access to shopping, dining, and major commuter routes, this exceptional property offers the perfect blend of luxury, comfort, and everyday convenience.
 Features & Appliances
 Ask Agent A Question
 Address Map
 Neighborhood
 MLS Addon
 Additional Information
 Financial
Listing Information
Financial
Listing Information
 Rob Spicer Broker, GRI
Spicer Real Estate
Rob Spicer Broker, GRI
Spicer Real Estate
7201 Wisconsin Avenue
 RobSpicer@SpicerRealEstate.com
 2403881030
 2403881030
 7201 Wisconsin Avenue


