
 Share
Share
 3301 LAKESIDE VIEW DRIVE, Falls Church, VA 22041
 1,052 Sqft SQFT
 2
2
 3
3
 Basic Details
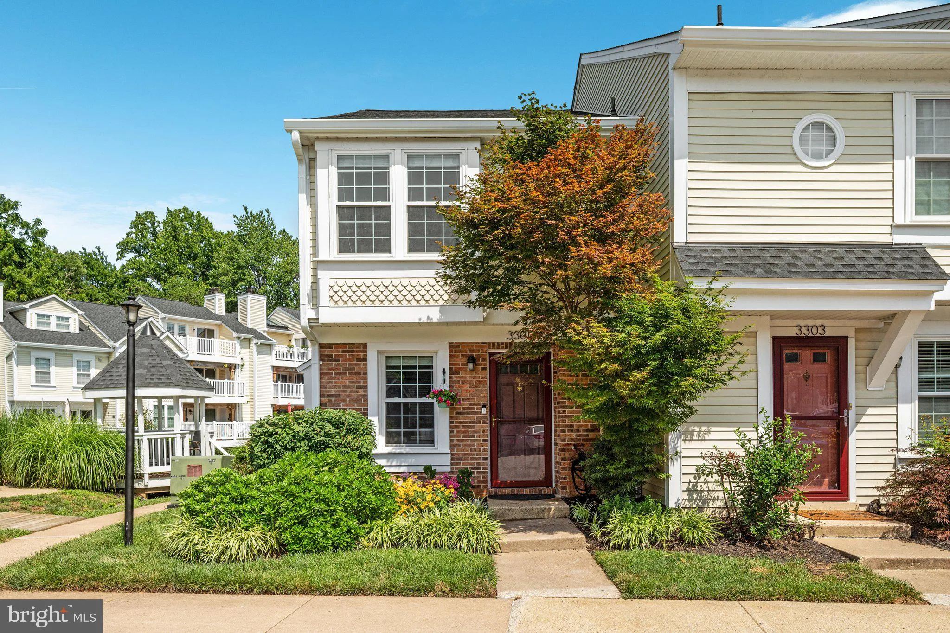
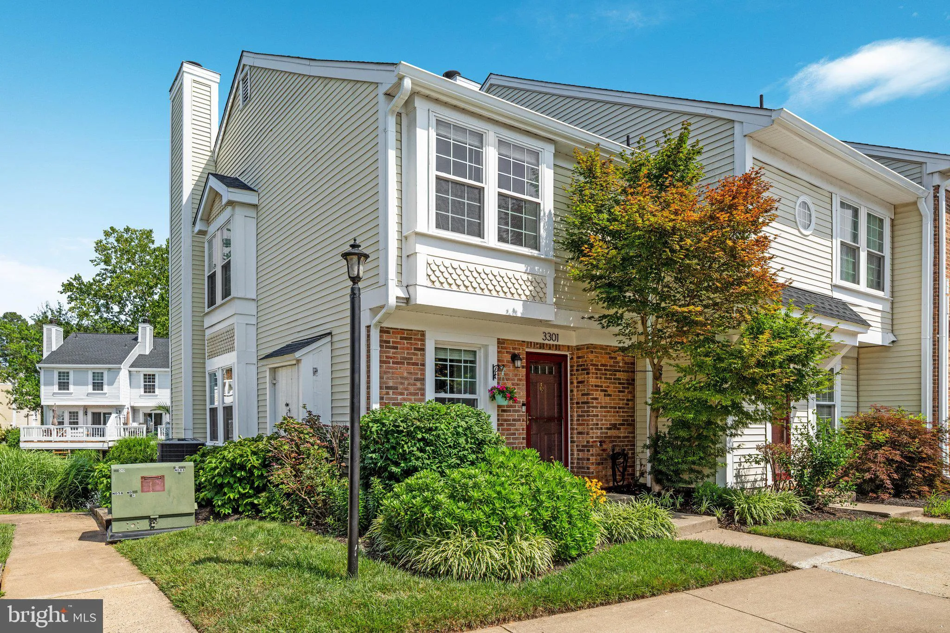
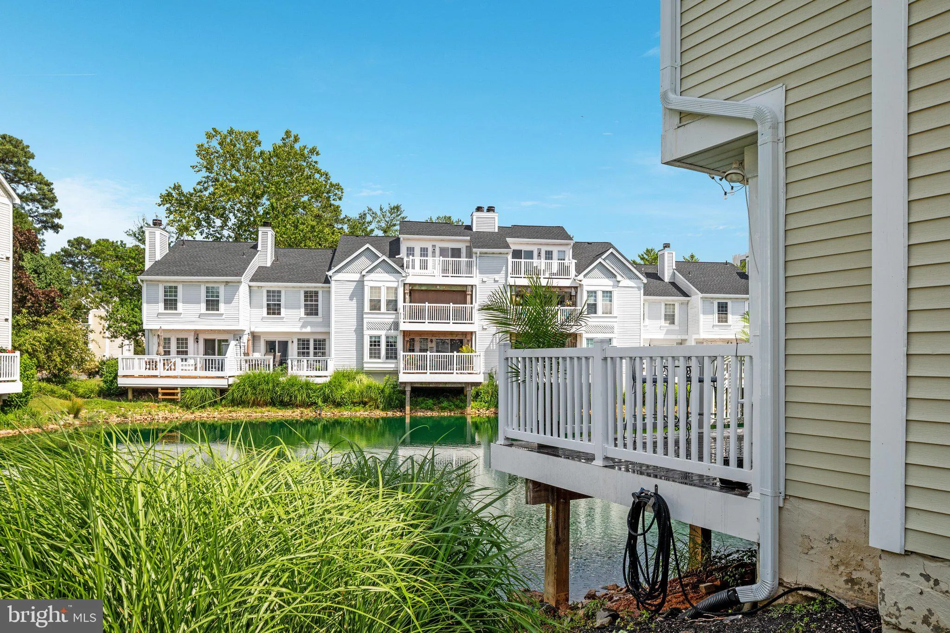
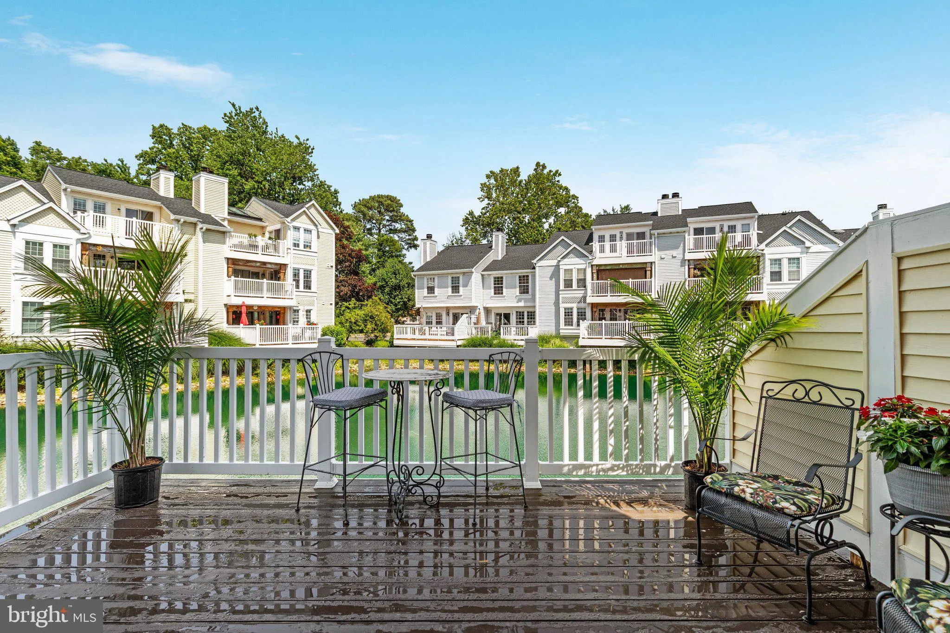
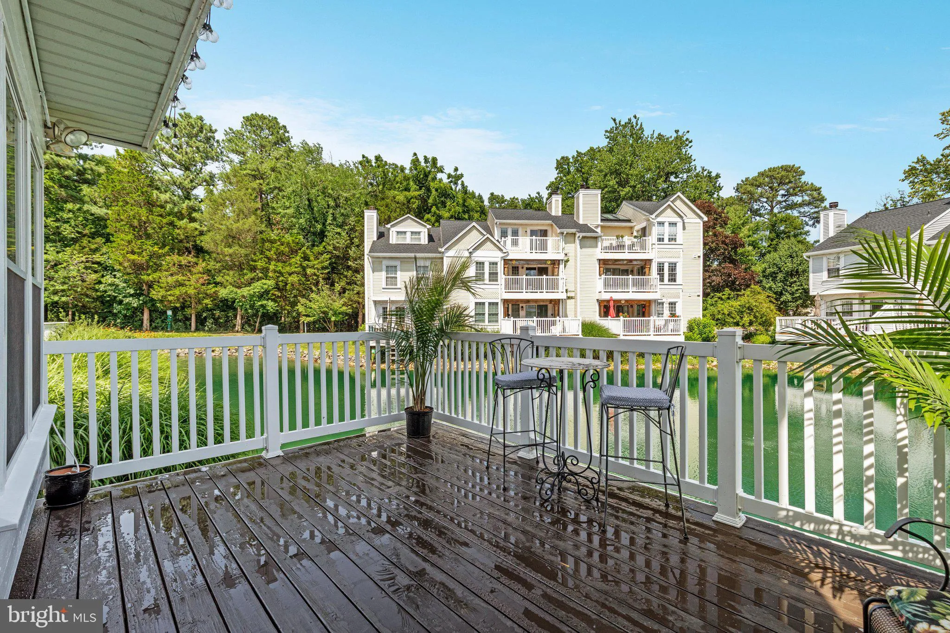
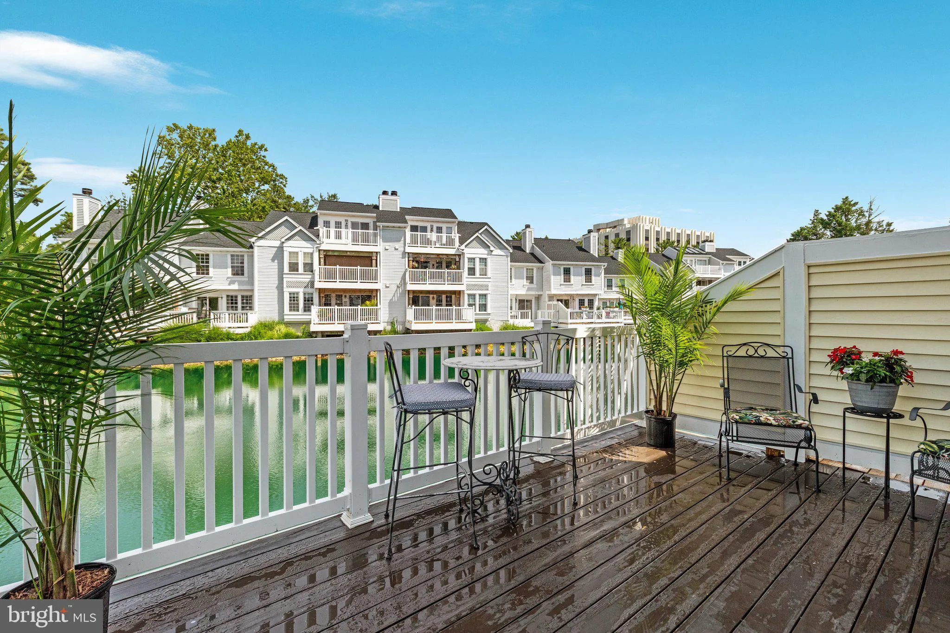
Dreaming of lakeside living in Northern Virginia? This is the one you’ve been waiting for! Beautifully updated and move-in ready, this exceptional 2-bedroom, 2.5-bath end-unit townhome offers breathtaking, full-span lake views from an expansive private deck. The light-filled, open floor plan blends comfort and...
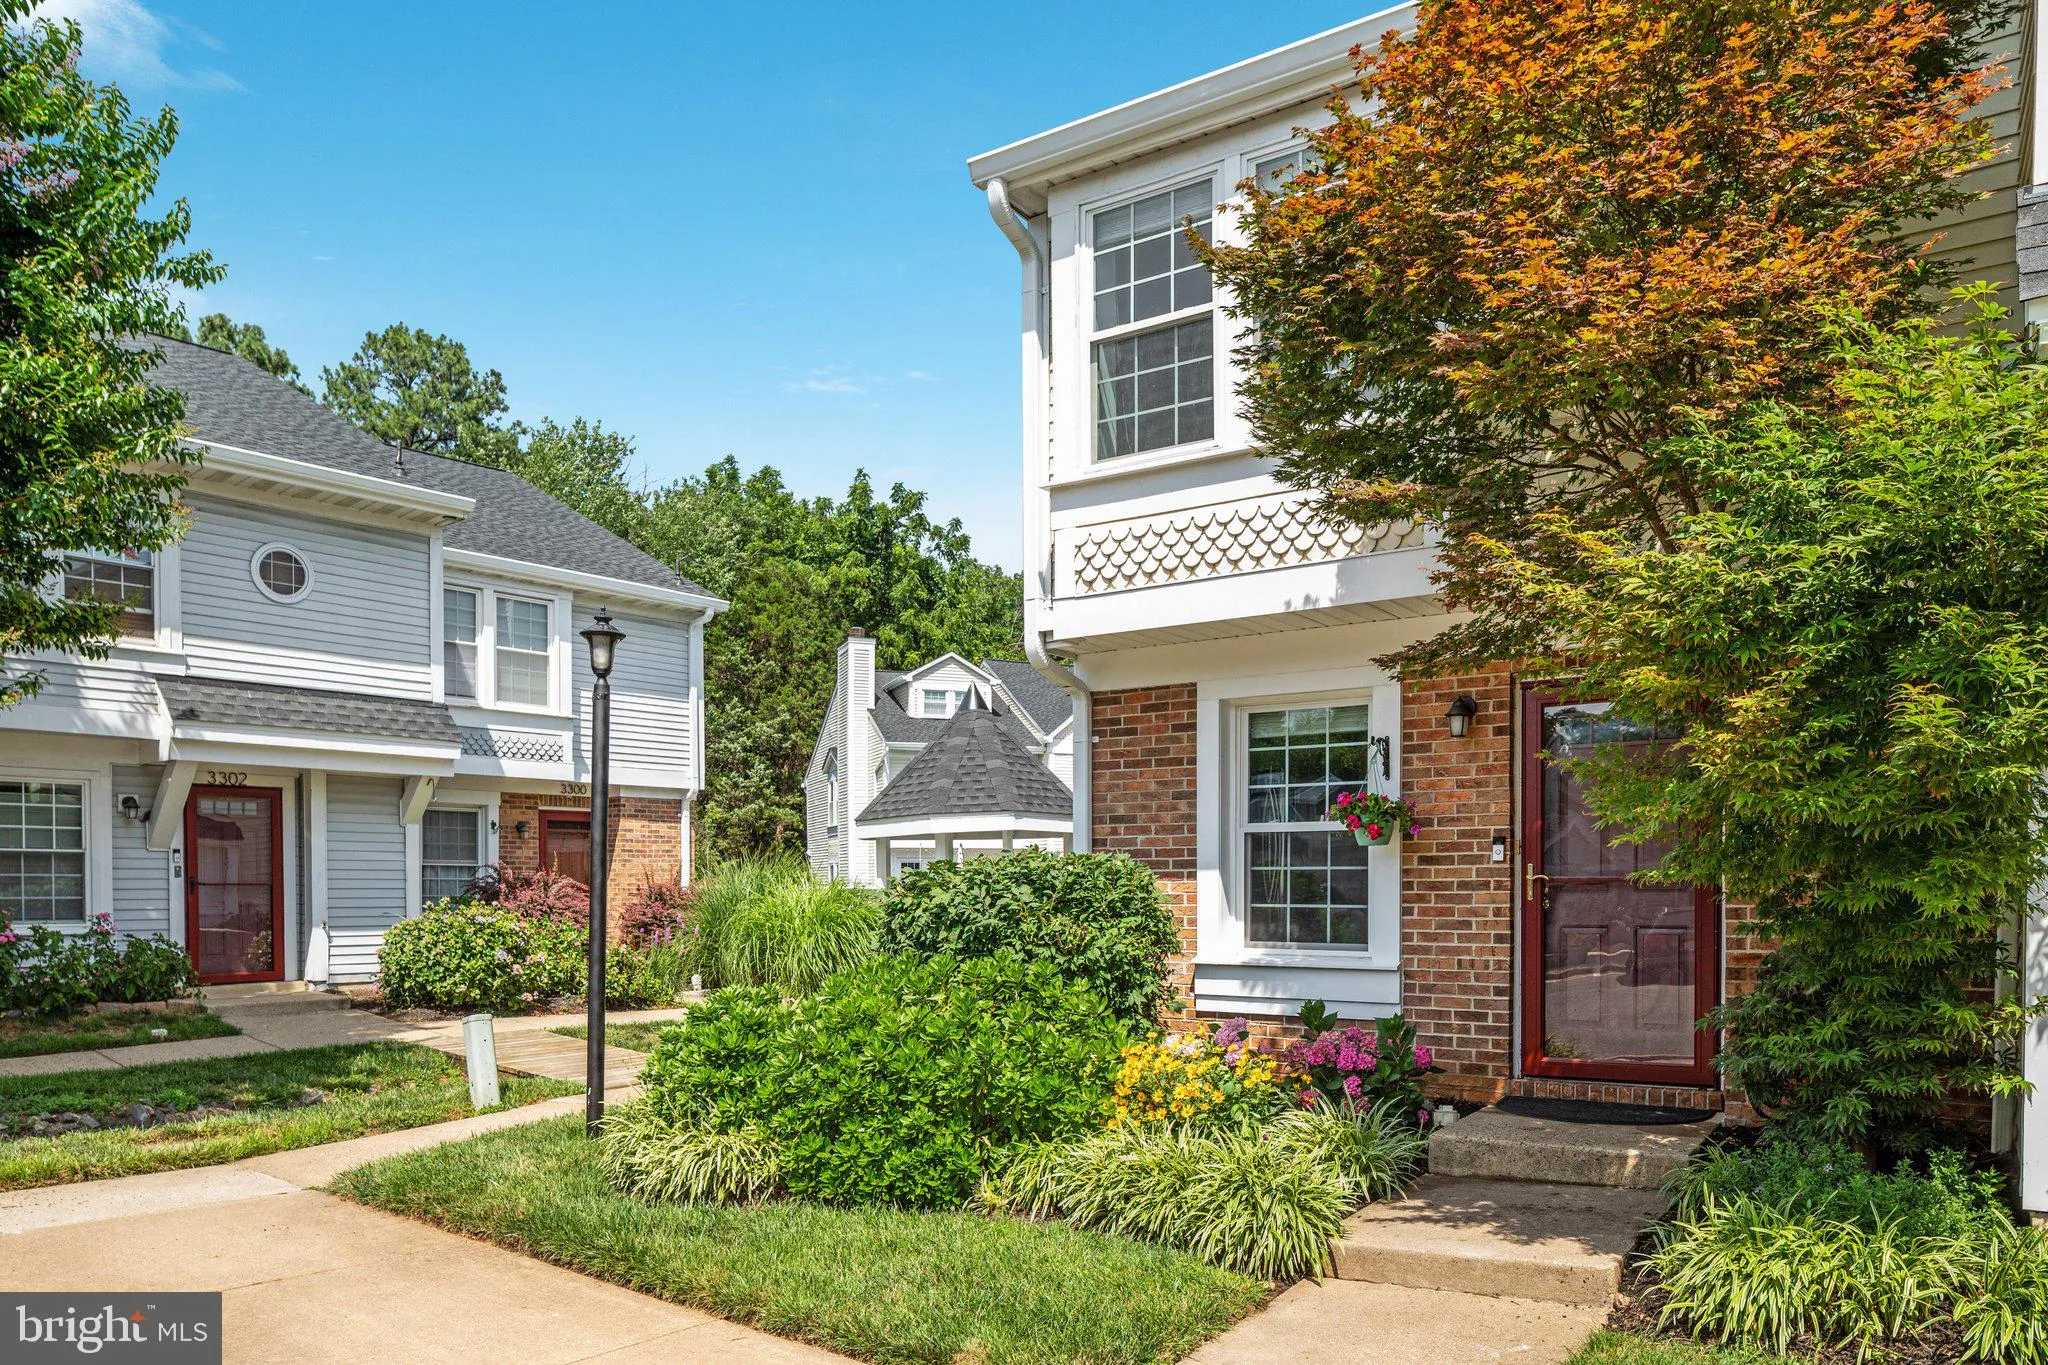
Dreaming of lakeside living in Northern Virginia? This is the one you’ve been waiting for! Beautifully updated and move-in ready, this exceptional 2-bedroom, 2.5-bath end-unit townhome offers breathtaking, full-span lake views from an expansive private deck. The light-filled, open floor plan blends comfort and functionality for everyday living. The main level features a gourmet kitchen with custom cabinetry, stainless steel appliances, a breakfast bar, beverage cooler, and abundant storage. The formal living and dining areas flow seamlessly to the spacious rear deck, creating effortless indoor-outdoor living. The inviting living room is anchored by a cozy wood-burning fireplace, while an updated powder room completes the main level. Upstairs, the spacious primary suite showcases spectacular lake views, abundant closet space, and a beautifully renovated en-suite bath. A generously sized second bedroom, complete with its own private full bath, offers the perfect space for guests or a home office. Enjoy abundant visitor parking and an unbeatable location just minutes from Seven Corners, Skyline, shopping, restaurants, Metro, and major commuter routes. The comprehensive HOA fee includes water, sewer, roof and exterior building maintenance, landscaping, trash and recycling, snow removal, swimming pool, tennis courts, dog park, community trails, lake maintenance, and more. Recent updates: 2026-Professionally painted throughout; new blinds on the main level; 2025- New roof and HVAC. Professional photography, floor plans, and additional details coming soon!
 Features & Appliances
 Ask Agent A Question
 Address Map
 Neighborhood
 MLS Addon
 Additional Information
 Financial
Listing Information
Financial
Listing Information
 Rob Spicer Broker, GRI
Spicer Real Estate
Rob Spicer Broker, GRI
Spicer Real Estate
7201 Wisconsin Avenue
 RobSpicer@SpicerRealEstate.com
 2403881030
 2403881030
 7201 Wisconsin Avenue


