
Spicer Real Estate
  • Share
$729,000
Active Active
VA,Gainesville

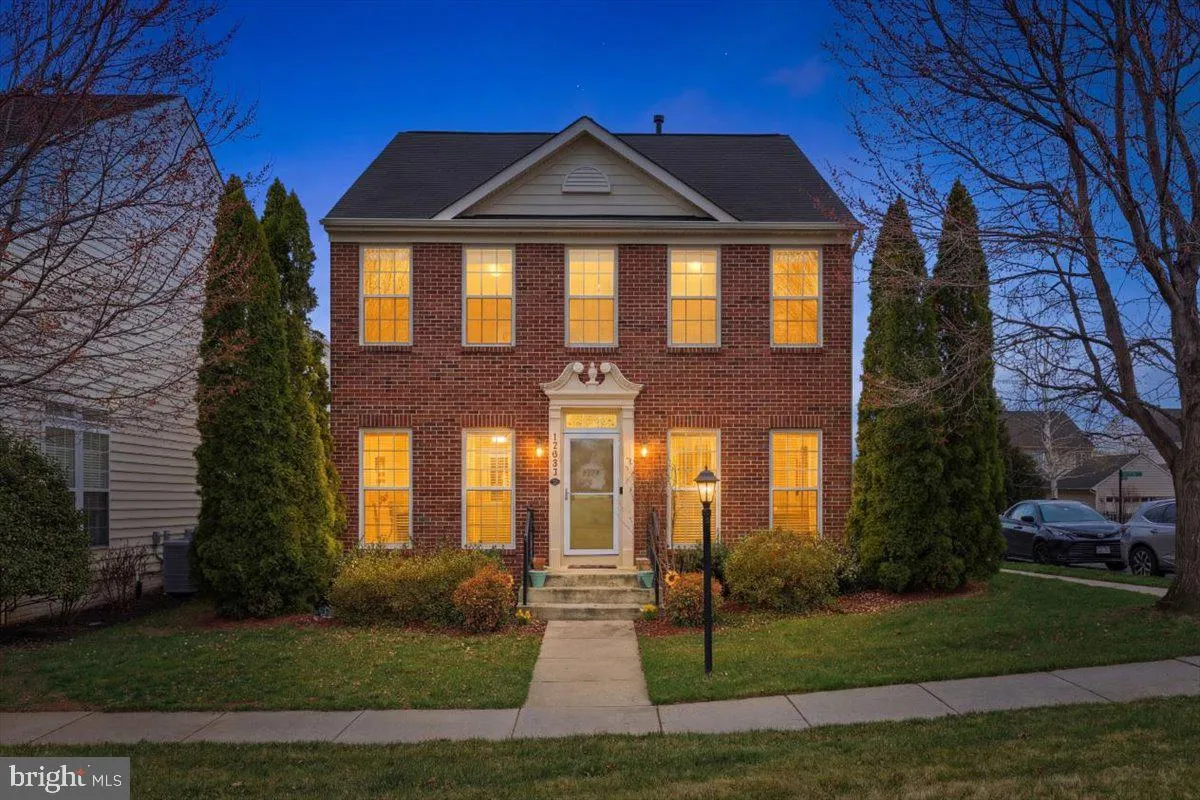
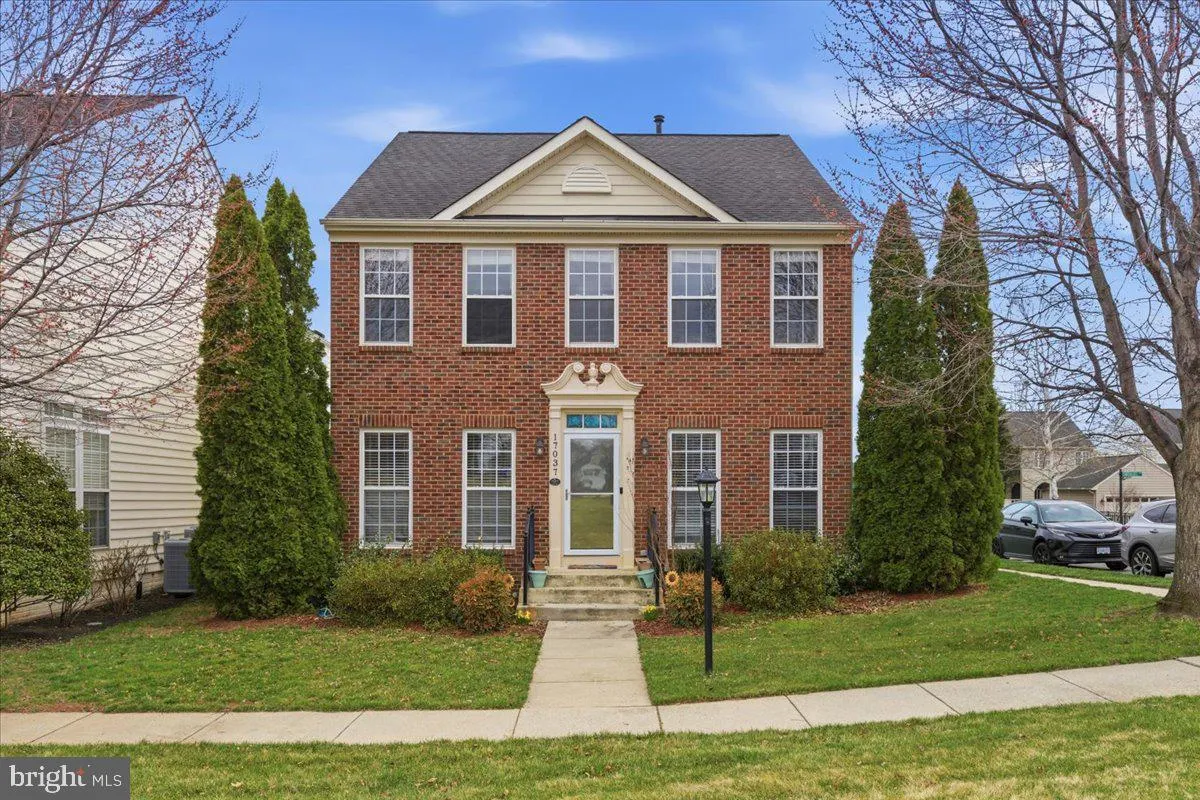
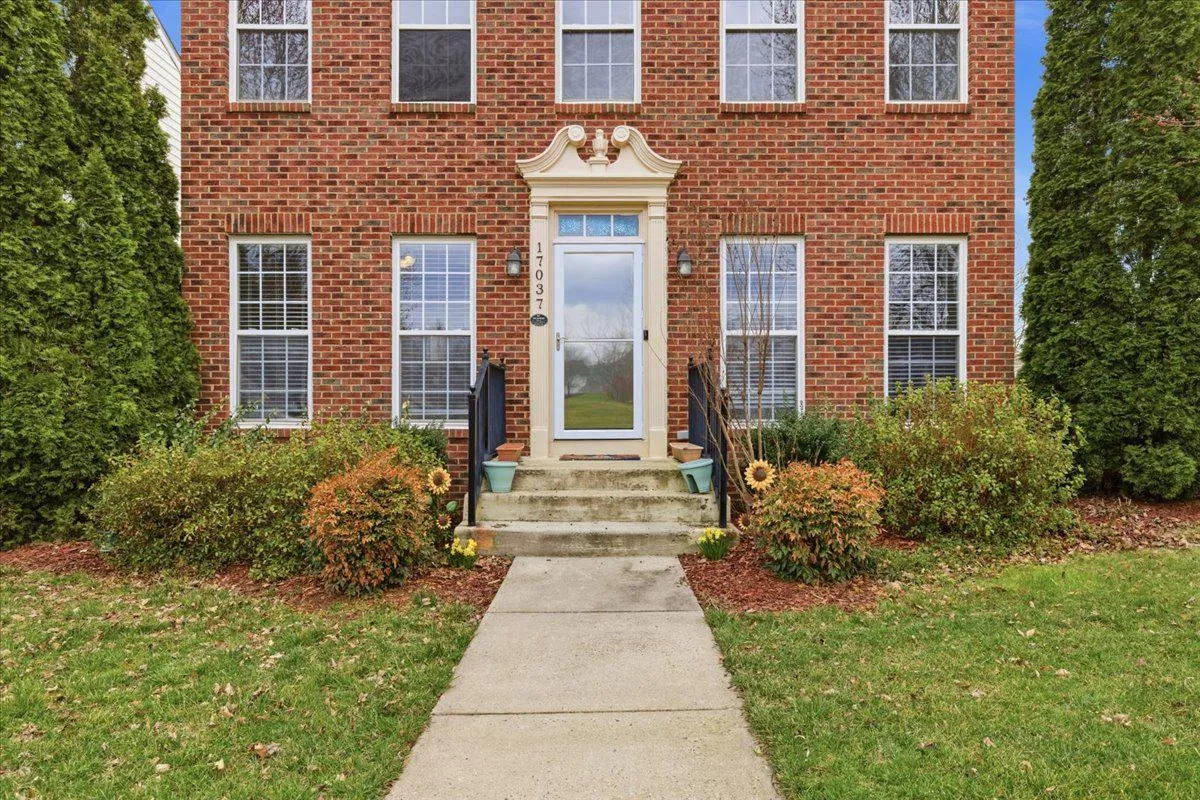
Location 17037 LOFTRIDGE LANE, Gainesville, VA 20155

  • Sqft 2,811 Sqft SQFT
  • Bed 3
  • Bath 4
Basic Details Basic Details
Description
Basic Details
  • Property Type: Residential
  • Listing Type: Active
  • Listing ID: VAPW2122850
  • Price: $729,000
  • View: Garden/Lawn
  • Bedrooms: 3
  • Bathrooms: 4
  • Half Bathrooms: 1
  • Sqft: 2,811 Sqft
  • Year Built: 2005
  • Lot Area: 0.11 Acre
  • Location: US, VA, PRINCE WILLIAM-VA, Gainesville, PIEDMONT SOUTH, 20155
  • Structure Type: Detached
  • Heating System: Forced Air
  • Cooling System: Ceiling Fan(s), Central A/C
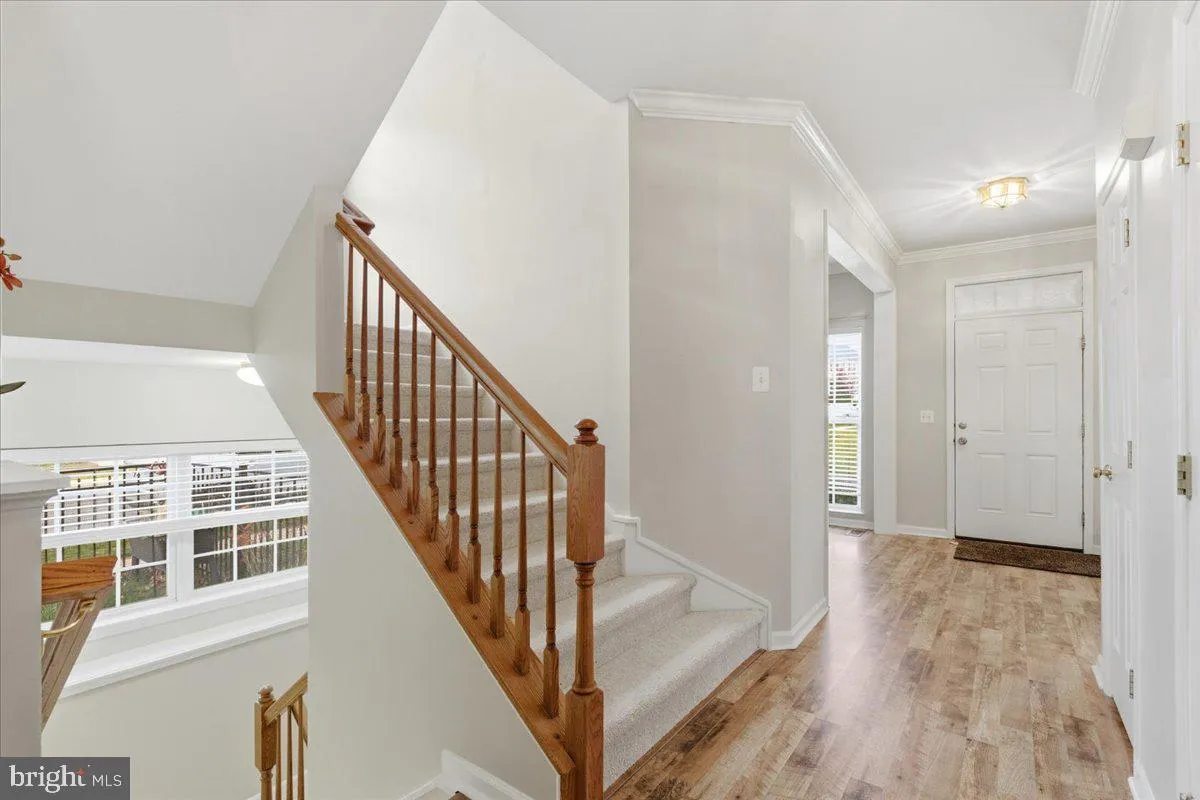
  • Basement: Connecting Stairway, Fully Finished, Heated, Improved, Interior Access, SumpPump
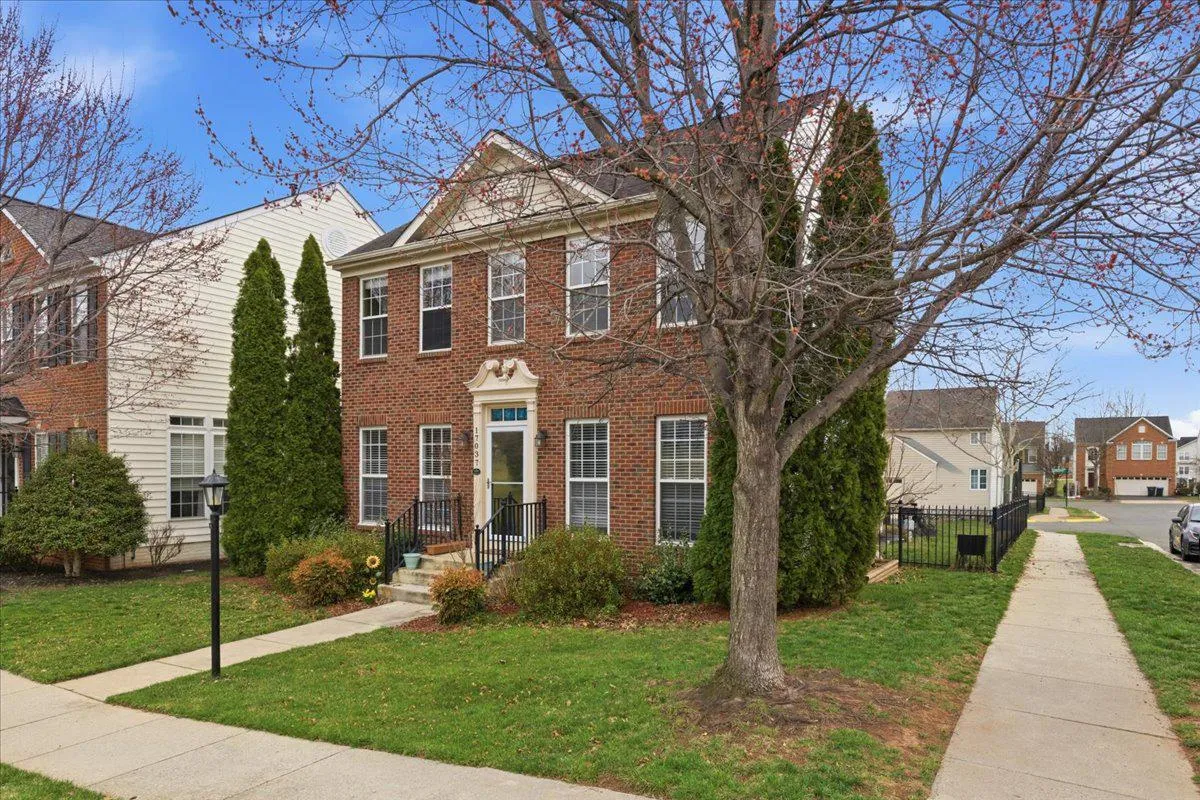
  • Fence: Fully, WroughtIron
  • Fireplace: Brick, Mantel(s)
  • Parking: Asphalt Driveway, Lighted Parking
  • Full Bathrooms: 3
  • Listing Status: Active
  • Roof: Composite, Shingle
Features & Appliances
Features
  • Utilities: Cable TV Available, Electric Available, Natural Gas Available, Phone Available, Sewer Available, Water Available
  • Architectural Style: Colonial
  • Fireplaces Total: 1
  • Flooring: Carpet, Hardwood
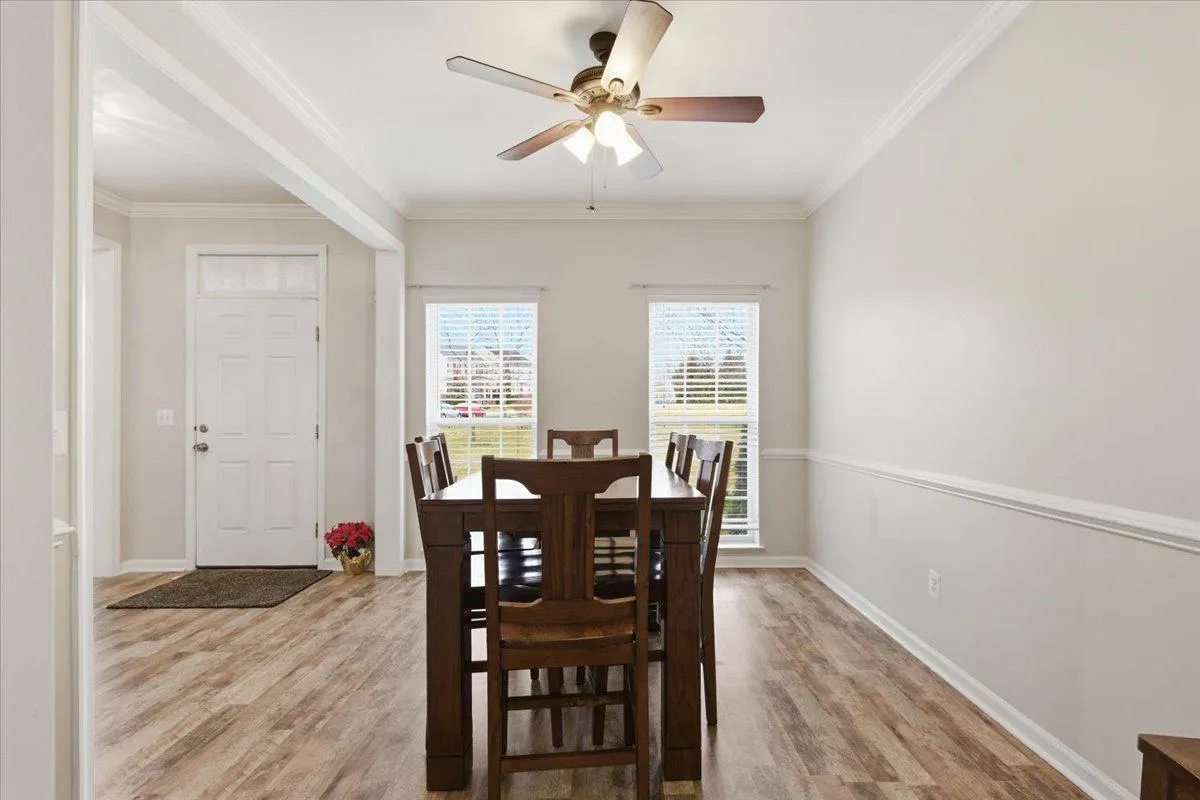
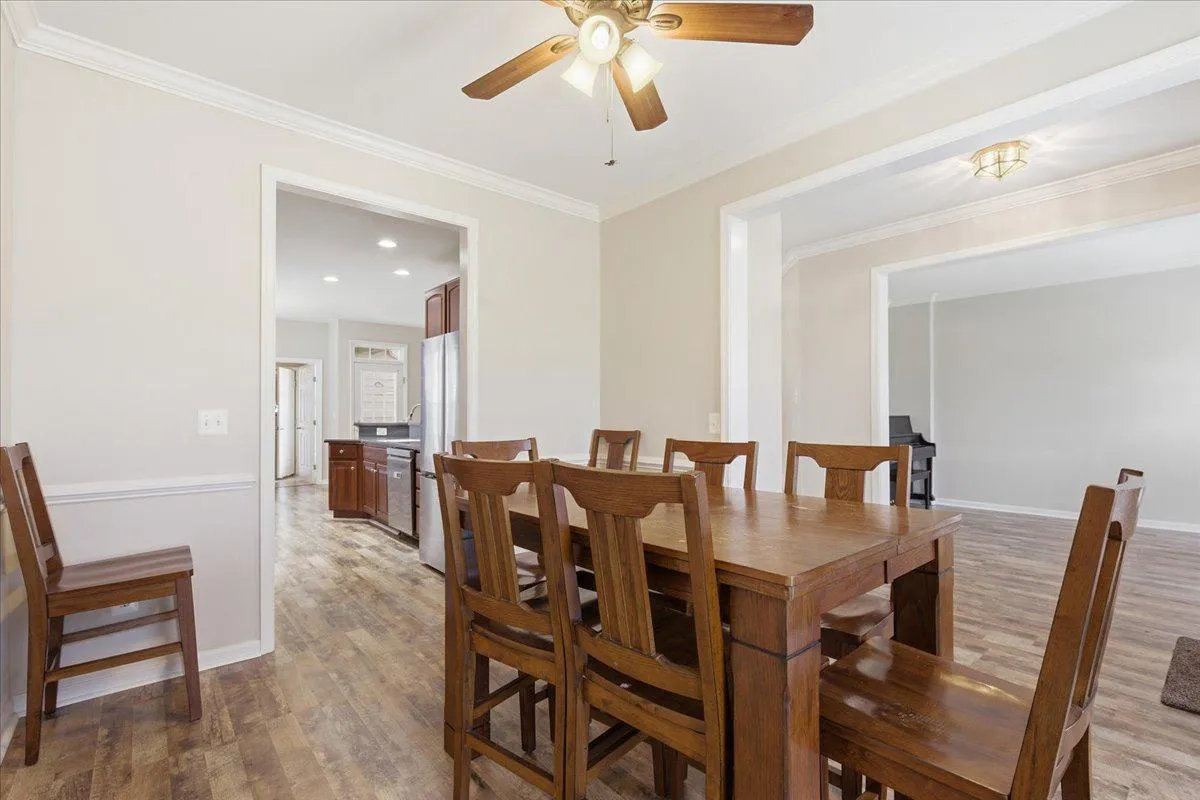
  • Interior Features: Breakfast Area, Ceiling Fan(s), Bathroom - Soaking Tub, Bathroom - Tub Shower, Bathroom - Walk-In Shower, Carpet, Combination Kitchen/Dining, Combination Dining/Living, Dining Area, Family Room Off Kitchen, Floor Plan - Traditional, Kitchen - Eat-In, Kitchen - Table Space, Pantry, Primary Bath(s), Recessed Lighting, Walk-in Closet(s)
  • Sewer: Public Sewer

Appliances
  • Appliances: Built-In Microwave, Dishwasher, Disposal, Dryer, Oven/Range - Gas, Refrigerator, Stainless Steel Appliances, Washer, WaterHeater
Ask Agent A Question Ask Agent A Question

Address Map Address Map
Neighborhood Neighborhood
  • Elementary School: HAYMARKET
  • High School: GAINESVILLE
  • Middle School: BULL RUN
MLS Addon MLS Addon
  • Office Name: Pearson Smith Realty, LLC
  • Agent Name: Rossana R Norwood
Additional Information Additional Information
  • Water Source: Public
  • Accessibility Features: None
  • Association Amenities: Basketball Courts, Club House, Community Center, Common Grounds, Exercise Room, Jog/Walk Path, Pool - Outdoor, Recreational Center, Swimming Pool, Tennis Courts, Tot Lots/Playground
  • Construction Materials: Combination, Brick Front
  • Foundation Details: Slab, Active Radon Mitigation
  • Garage: 2.0
  • Levels: 3
  • Lot Features: Corner, Landscaping
  • On Market Date: 2026-06-15
Financial Financial
  • Tax Annual Amount: 6548.0
  • Association Fee: 189.0
  • Association Fee Frequency: Monthly
  • Association Fee Includes: Common Area Maintenance, Management, Pool(s), Recreation Facility, Road Maintenance, Sewer, Snow Removal, Trash
  • Association Yn: 1
Listing Information Listing Information
  • Originating System Name: Bright
  • List Agent Mls Id: 3016567
  • List Office Mls Id: PSTH1
  • MLS Status: ACTIVE-BRIGHT
  • Modification Timestamp: 2026-07-02T23:49:59Z
  • Status Change Timestamp: 2026-06-15T04:00:00Z
Rob Spicer Broker, GRI Rob Spicer Broker, GRI Spicer Real Estate

7201 Wisconsin Avenue

Mortgage Calculator
$
$ %
Years
%
$ %Per Year
$ % Per Year

$
