
 Share
Share
 35 BICKEL COURT, Sterling, VA 20165
 1,222 Sqft SQFT
 2
2
 2
2
 Basic Details
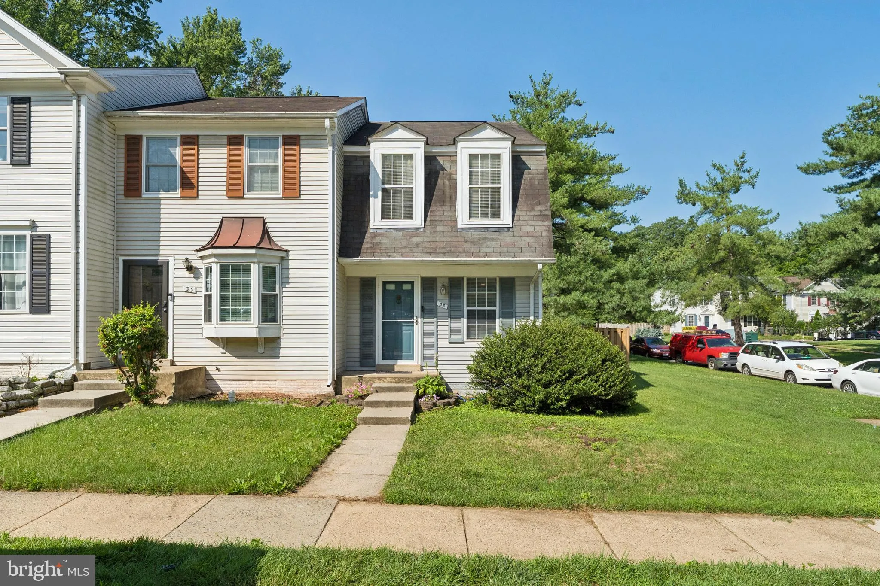
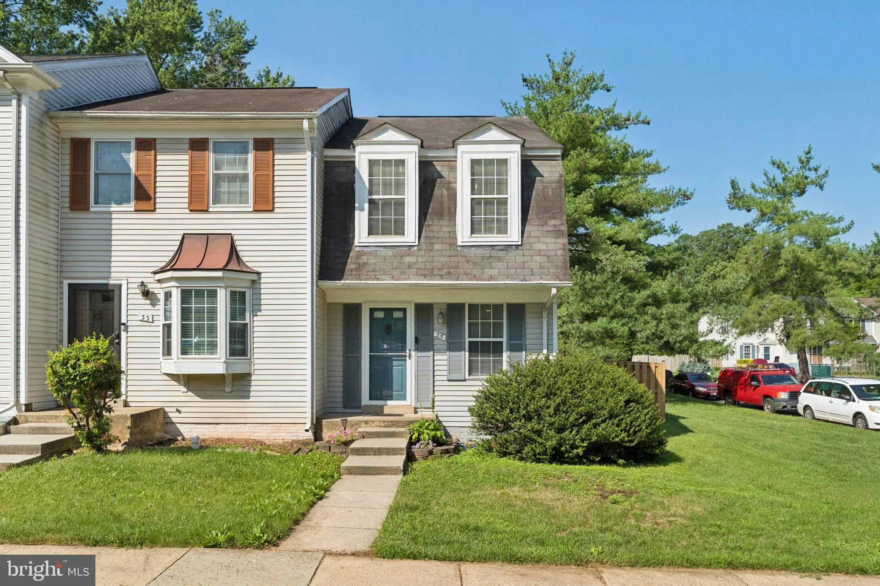
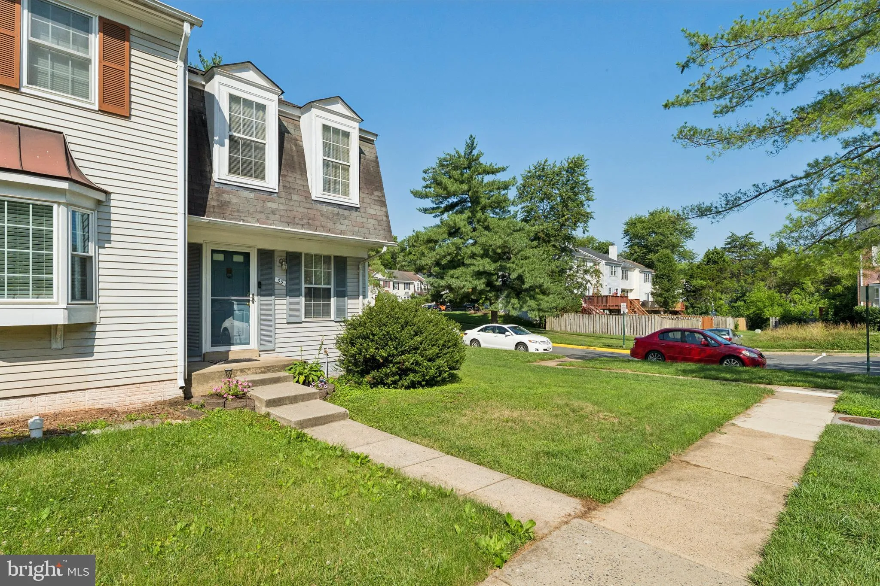
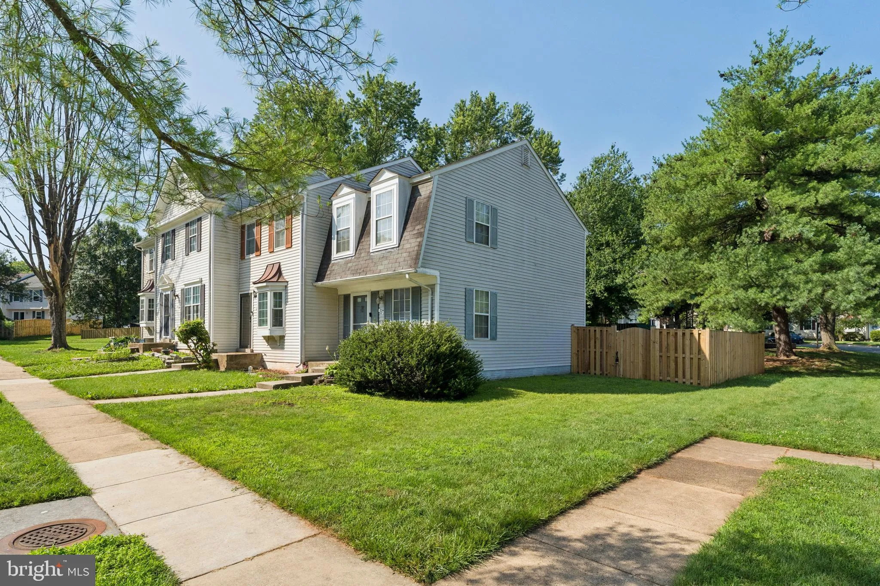
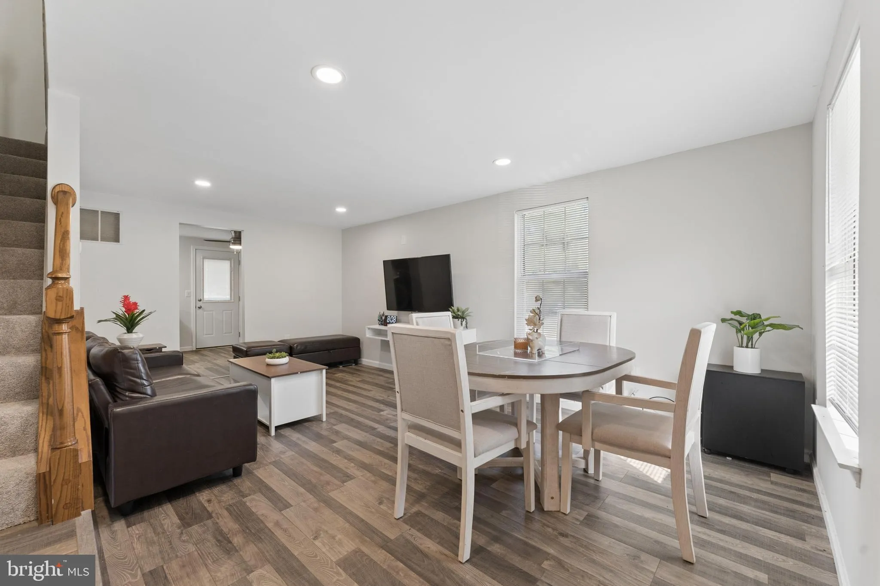
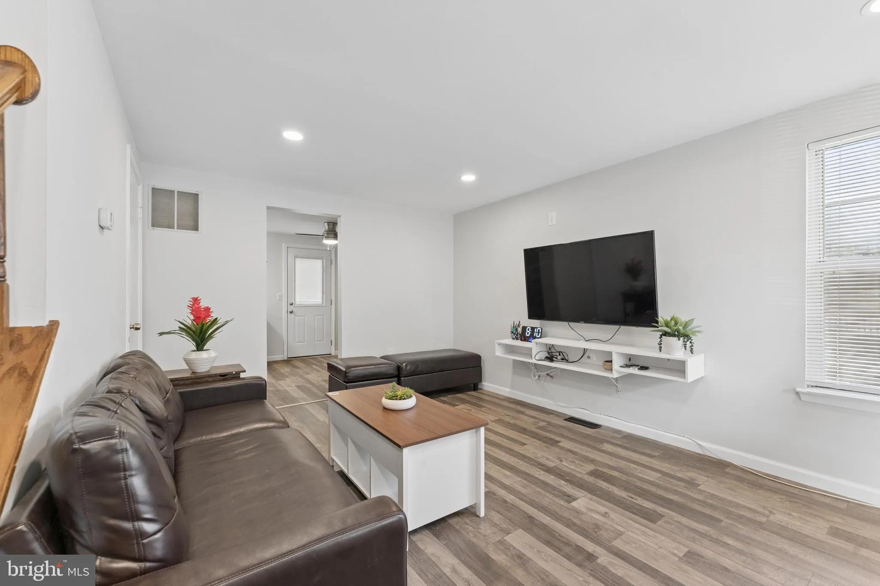
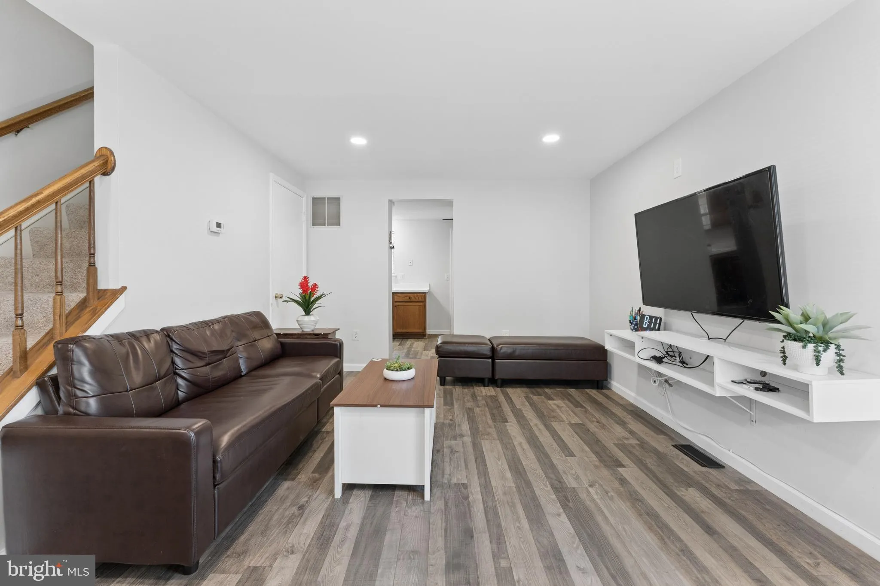
Welcome home!!!! This charming 2-bedroom, 1.5-bath end-unit townhome offers nearly 1, 100 square feet of finished living space, providing exceptional flexibility for entertaining, relaxing, or working from home. The main level features a bright and open living and dining room combination, creating an inviting space ...
Welcome home!!!! This charming 2-bedroom, 1.5-bath end-unit townhome offers nearly 1, 100 square feet of finished living space, providing exceptional flexibility for entertaining, relaxing, or working from home. The main level features a bright and open living and dining room combination, creating an inviting space for everyday living and gatherings. The kitchen offers easy access to the spacious, fully fenced backyard, making indoor-outdoor entertaining a breeze. Upstairs, you’ll find two generously sized bedrooms and a full bathroom. The finished lower level expands the living space with a versatile recreation room and a convenient half bath, perfect for a media room, home office, gym, or play area. Recent updates a new privacy fence that enhances the backyard oasis. Conveniently located near One Loudoun with shopping, dining, parks, and major commuter routes, this move-in-ready home combines comfort, functionality, and valuable updates in a fantastic Sterling location. HOA fee is $120/month with pool, tennis court, kid playground, common area maintenance, and trash services. Don’t miss this wonderful opportunity. Schedule your showing today!
 Features & Appliances
 Ask Agent A Question
 Address Map
 MLS Addon
 Additional Information
 Financial
Listing Information
Financial
Listing Information
 Rob Spicer Broker, GRI
Spicer Real Estate
Rob Spicer Broker, GRI
Spicer Real Estate
7201 Wisconsin Avenue
 RobSpicer@SpicerRealEstate.com
 2403881030
 2403881030
 7201 Wisconsin Avenue


