
 Share
Share
 1106 TOP RIDGE COURT, Gambrills, MD 21054
 2,095 Sqft SQFT
 4
4
 3
3
 Basic Details
Offer Deadline Set: Wednesday, July 8th @ 3 pm. ABSOLUTELY TURN-KEY! This spectacular 4BR/2.5BA cul-de-sac home in Gambrills offers the perfect blend of nature, modern luxury, and energy efficiency. Nestled on a quiet court right next to an open, unbuildable lot, enjoy privacy in your fully-fenced rear yard complete...
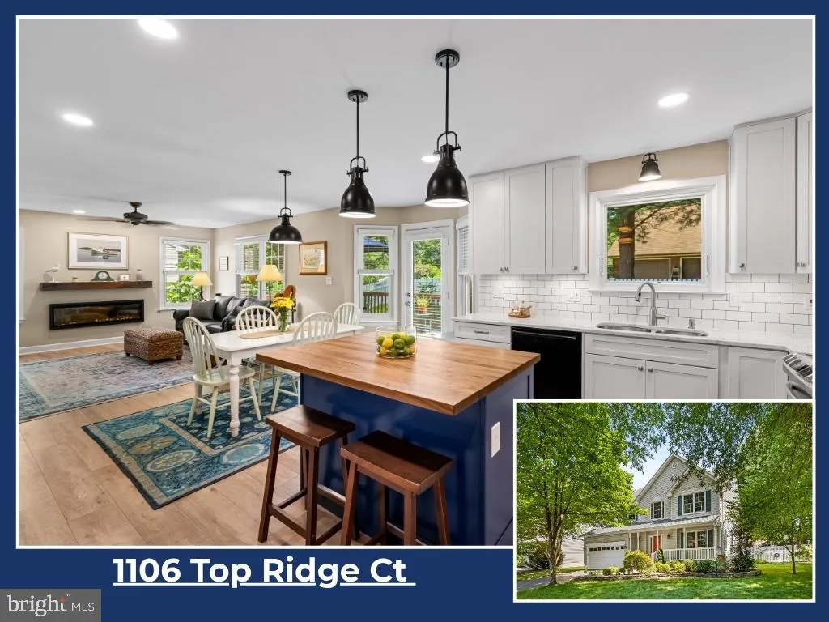
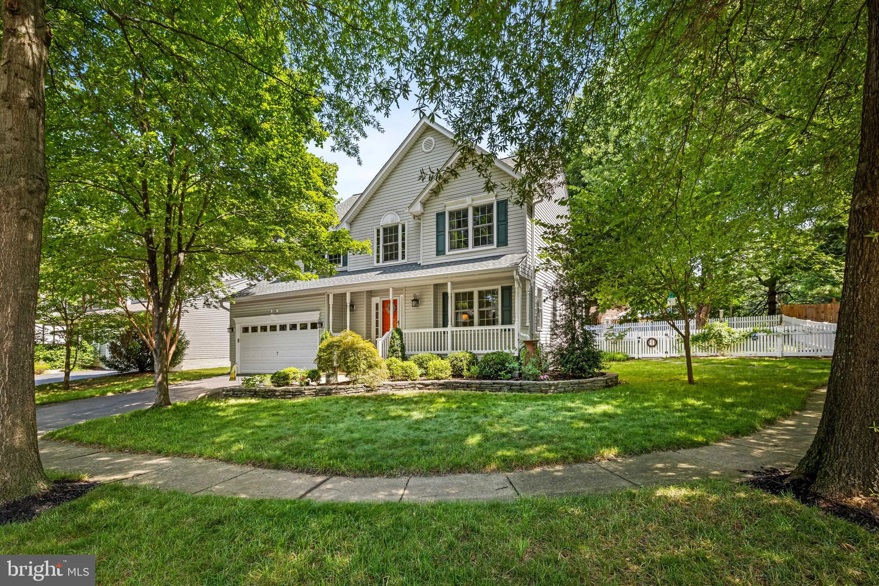
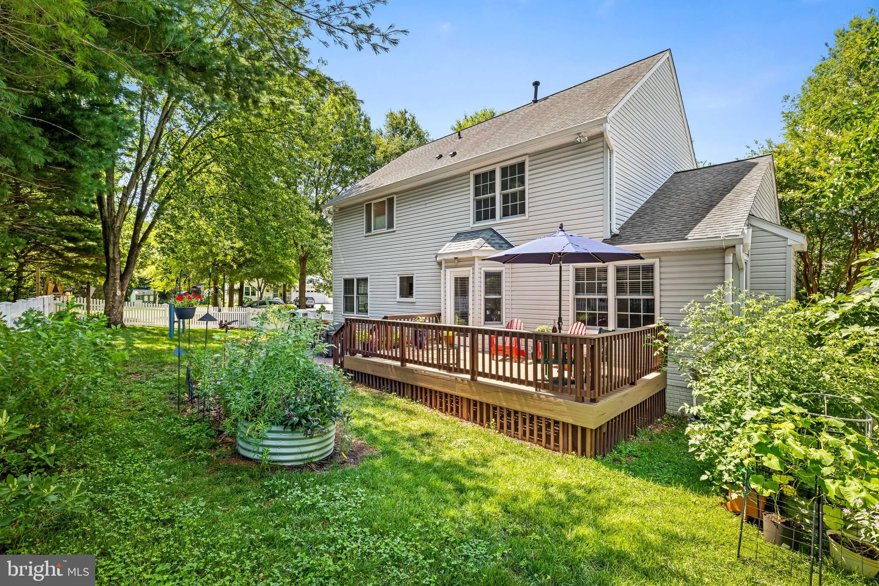
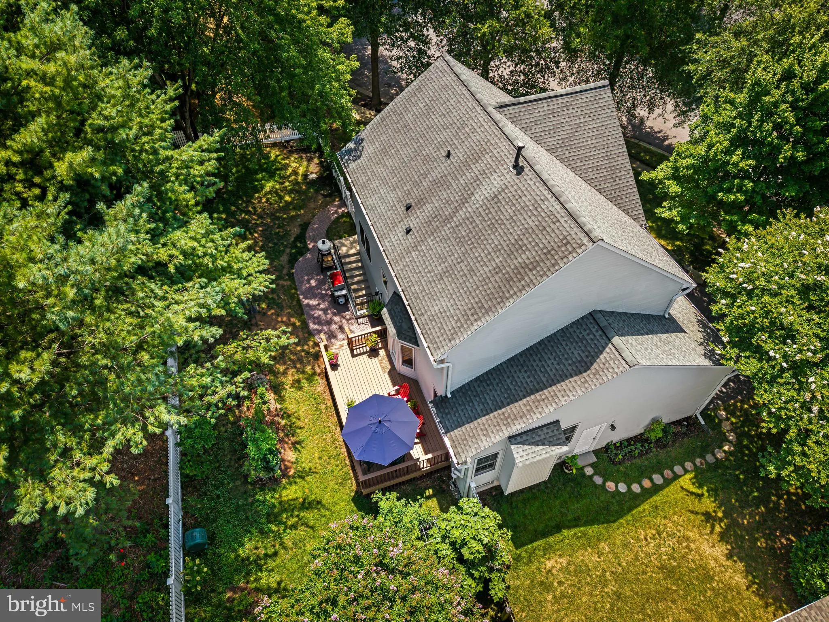
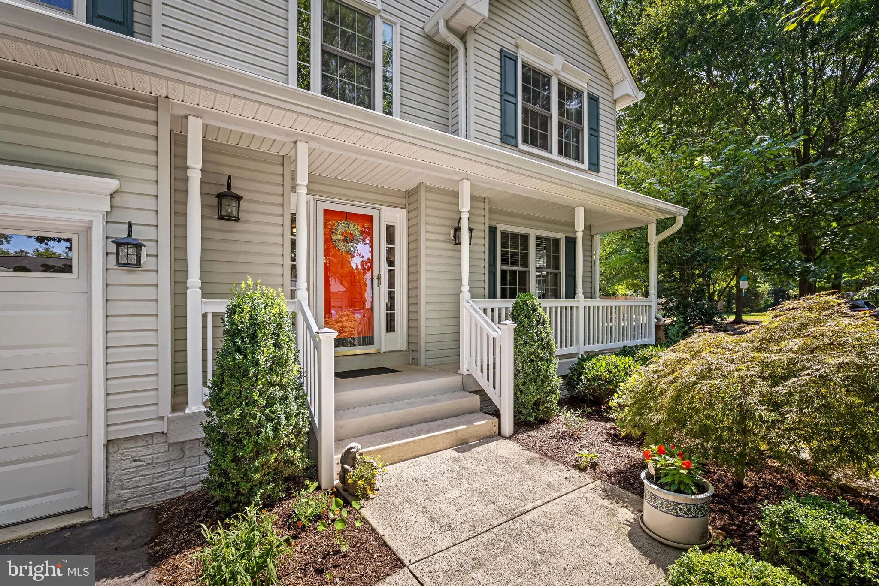
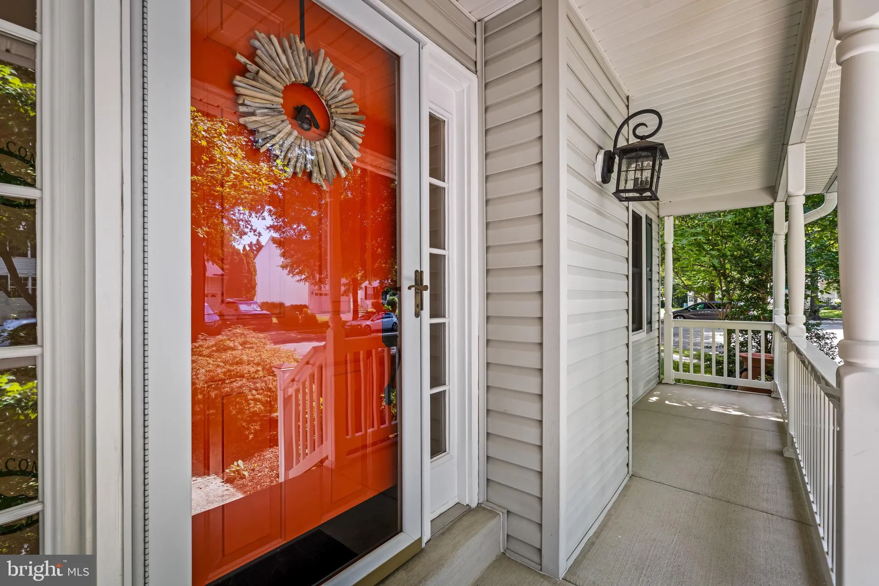
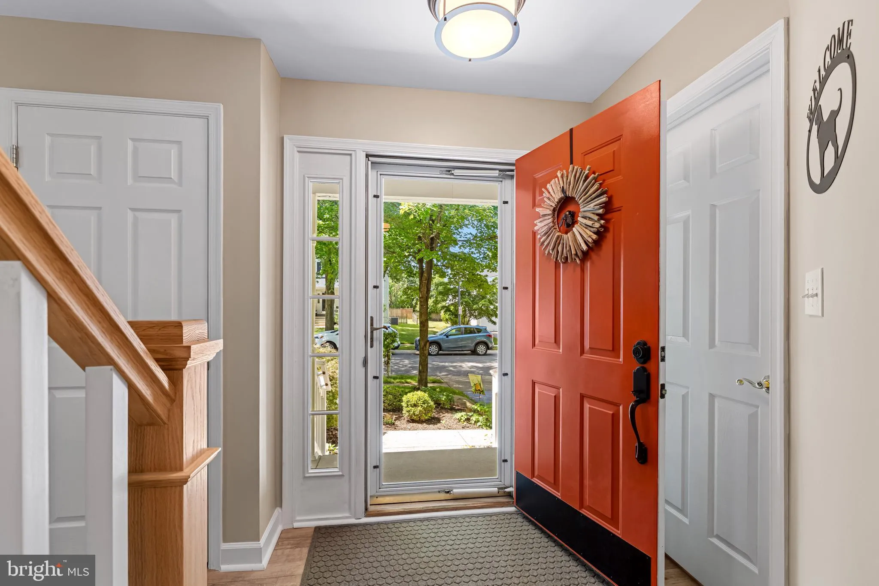
Offer Deadline Set: Wednesday, July 8th @ 3 pm. ABSOLUTELY TURN-KEY! This spectacular 4BR/2.5BA cul-de-sac home in Gambrills offers the perfect blend of nature, modern luxury, and energy efficiency. Nestled on a quiet court right next to an open, unbuildable lot, enjoy privacy in your fully-fenced rear yard complete with butterfly and hummingbird-attracting native plant gardens, an underground sprinkler system, a Trex deck, and a brand-new brick paver patio (2026). This home is packed with high-end energy-saving upgrades, anchored by a Geothermal HVAC system with a whole-house humidifier, Anderson Renewal replacement windows throughout, and a tankless hot water heater, all of which will lower your monthly utility costs. Inside, the chef’s kitchen (2022) shines with quartz countertops, custom cabinetry, an LG electric induction range, and a beautiful island topped with locally-reclaimed black walnut butcherblock countertop. The wide-plank luxury vinyl flooring (2022) guides you to an open family room featuring a contemporary linear electric fireplace with a matching black walnut mantel. Retreat upstairs to the fully renovated owner’s suite bath (2025), boasting a custom tiled shower and a freestanding tub, as well as an updated upper-level hall bath (2025). Complete with Hunter Douglas window treatments throughout, a newer roof (with transferable warranty) and gutters (2019), and a whole-home surge protector, this home offers total peace of mind. Boasting a phenomenal location for commuters, you will enjoy fast, seamless access to Route 32 and I-97, making commuting & travel a breeze. Another plus is easy access to the paved East Coast Greenway Trail. This prime location sits just 1.5 miles from the Odenton MARC Train Station, 4 miles from Fort Meade, and 8 miles from the BWI Amtrak Station, offering unmatched regional connectivity.
 Features & Appliances
 Ask Agent A Question
 Address Map
 Neighborhood
 MLS Addon
 Additional Information
 Financial
Listing Information
Financial
Listing Information
 Rob Spicer Broker, GRI
Spicer Real Estate
Rob Spicer Broker, GRI
Spicer Real Estate
7201 Wisconsin Avenue
 RobSpicer@SpicerRealEstate.com
 2403881030
 2403881030
 7201 Wisconsin Avenue


