
 Share
Share
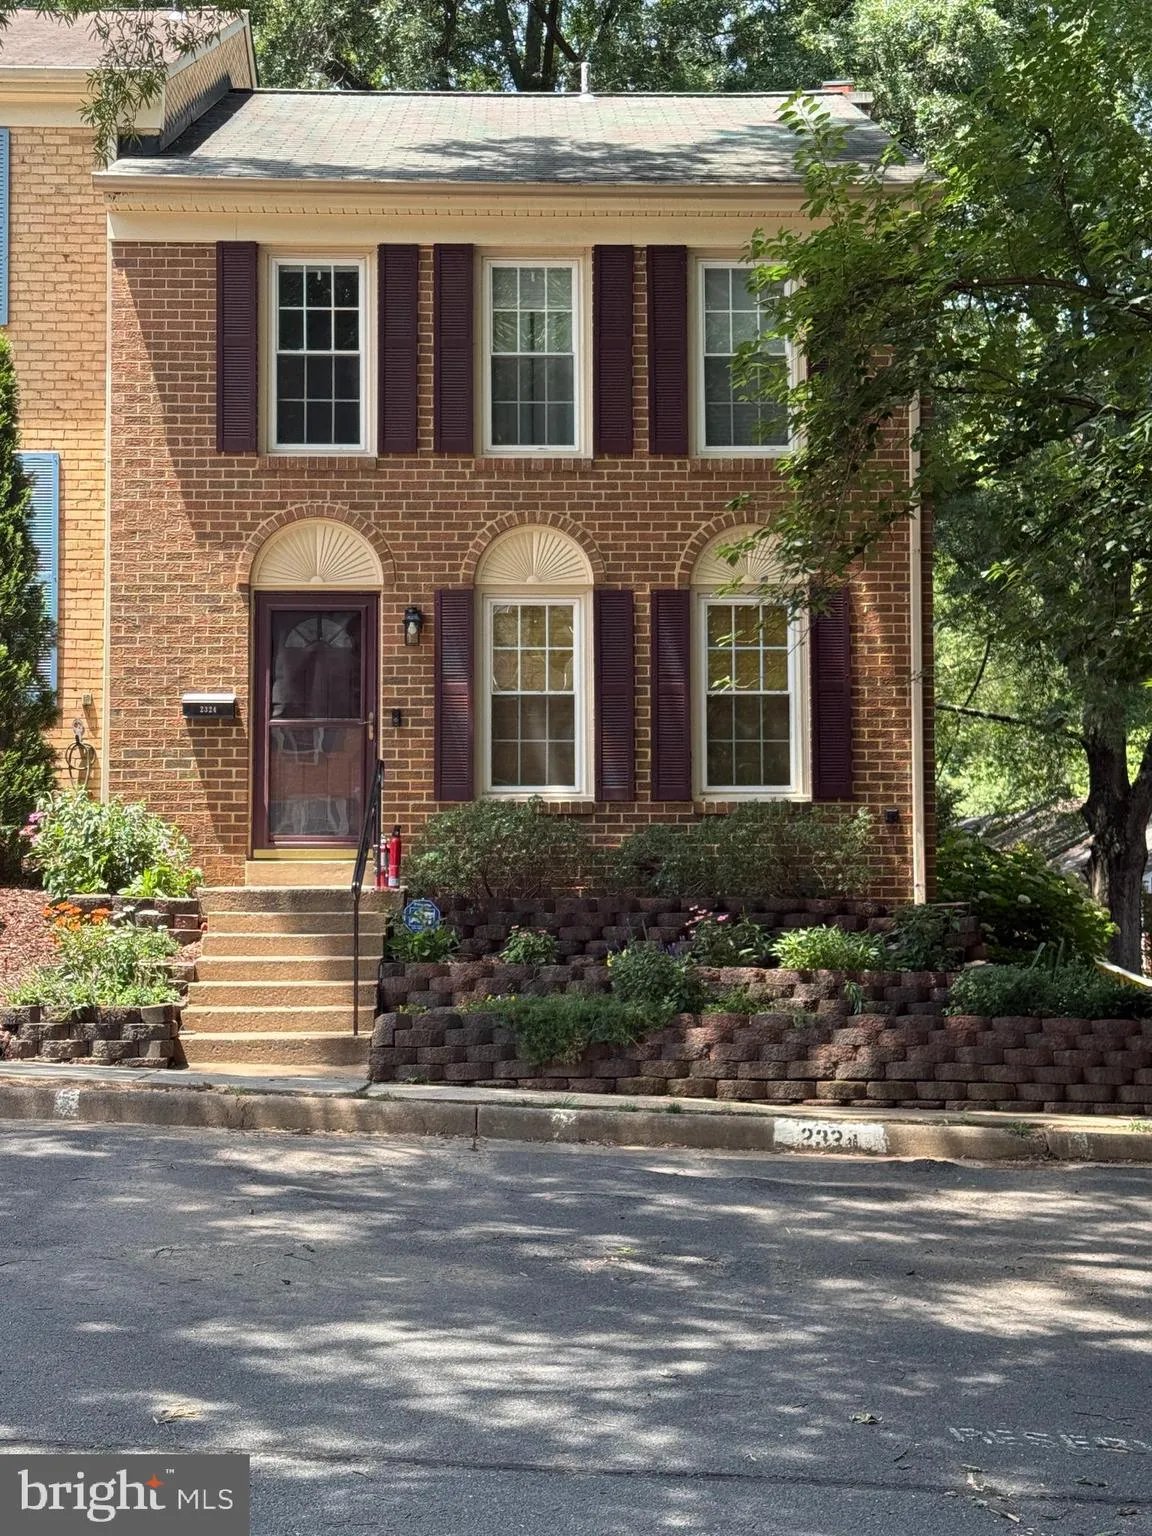
 2324 HARLEYFORD COURT, Reston, VA 20191
 1,584 Sqft SQFT
 3
3
 4
4
 Basic Details
Discover the charm of this beautifully maintained Colonial townhouse in the desirable Deepwood community. This home features three spacious bedrooms and three and a half bathrooms, perfect for both relaxation and entertaining. The inviting traditional floor plan boasts elegant hardwood floors and built-ins, creating...
Discover the charm of this beautifully maintained Colonial townhouse in the desirable Deepwood community. This home features three spacious bedrooms and three and a half bathrooms, perfect for both relaxation and entertaining. The inviting traditional floor plan boasts elegant hardwood floors and built-ins, creating a warm and welcoming atmosphere. Enjoy cozy evenings by the fireplace or savor your morning coffee in the delightful breakfast area. Step outside to a corner lot that backs onto serene open common areas, providing a peaceful retreat right at your doorstep. The community offers fantastic amenities, including a refreshing outdoor pool, tennis courts, and well-maintained common grounds, ensuring a vibrant lifestyle. With convenient upper-floor laundry and assigned parking, this home combines comfort and practicality. Don’t miss the opportunity to make this charming residence your own!
 Features & Appliances
 Ask Agent A Question
 Address Map
 Neighborhood
 MLS Addon
 Additional Information
 Financial
Listing Information
Financial
Listing Information
 Rob Spicer Broker, GRI
Spicer Real Estate
Rob Spicer Broker, GRI
Spicer Real Estate
7201 Wisconsin Avenue
 RobSpicer@SpicerRealEstate.com
 2403881030
 2403881030
 7201 Wisconsin Avenue


