
 Share
Share
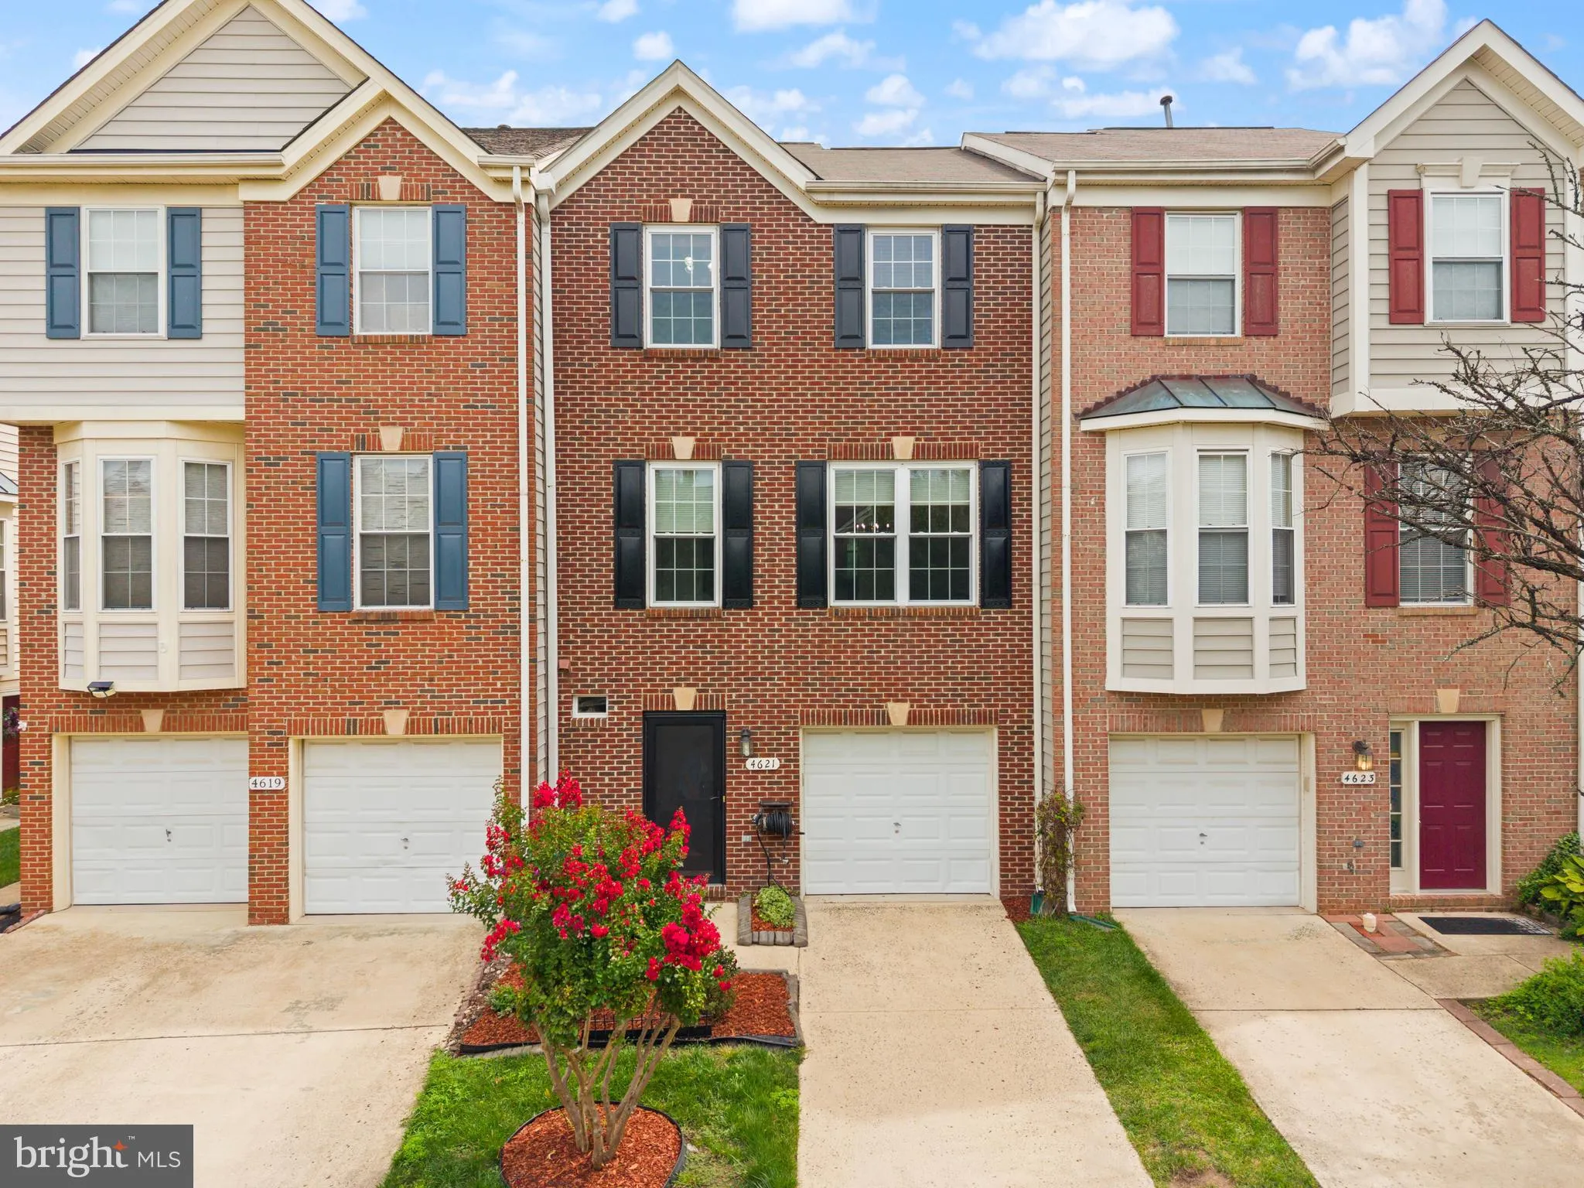
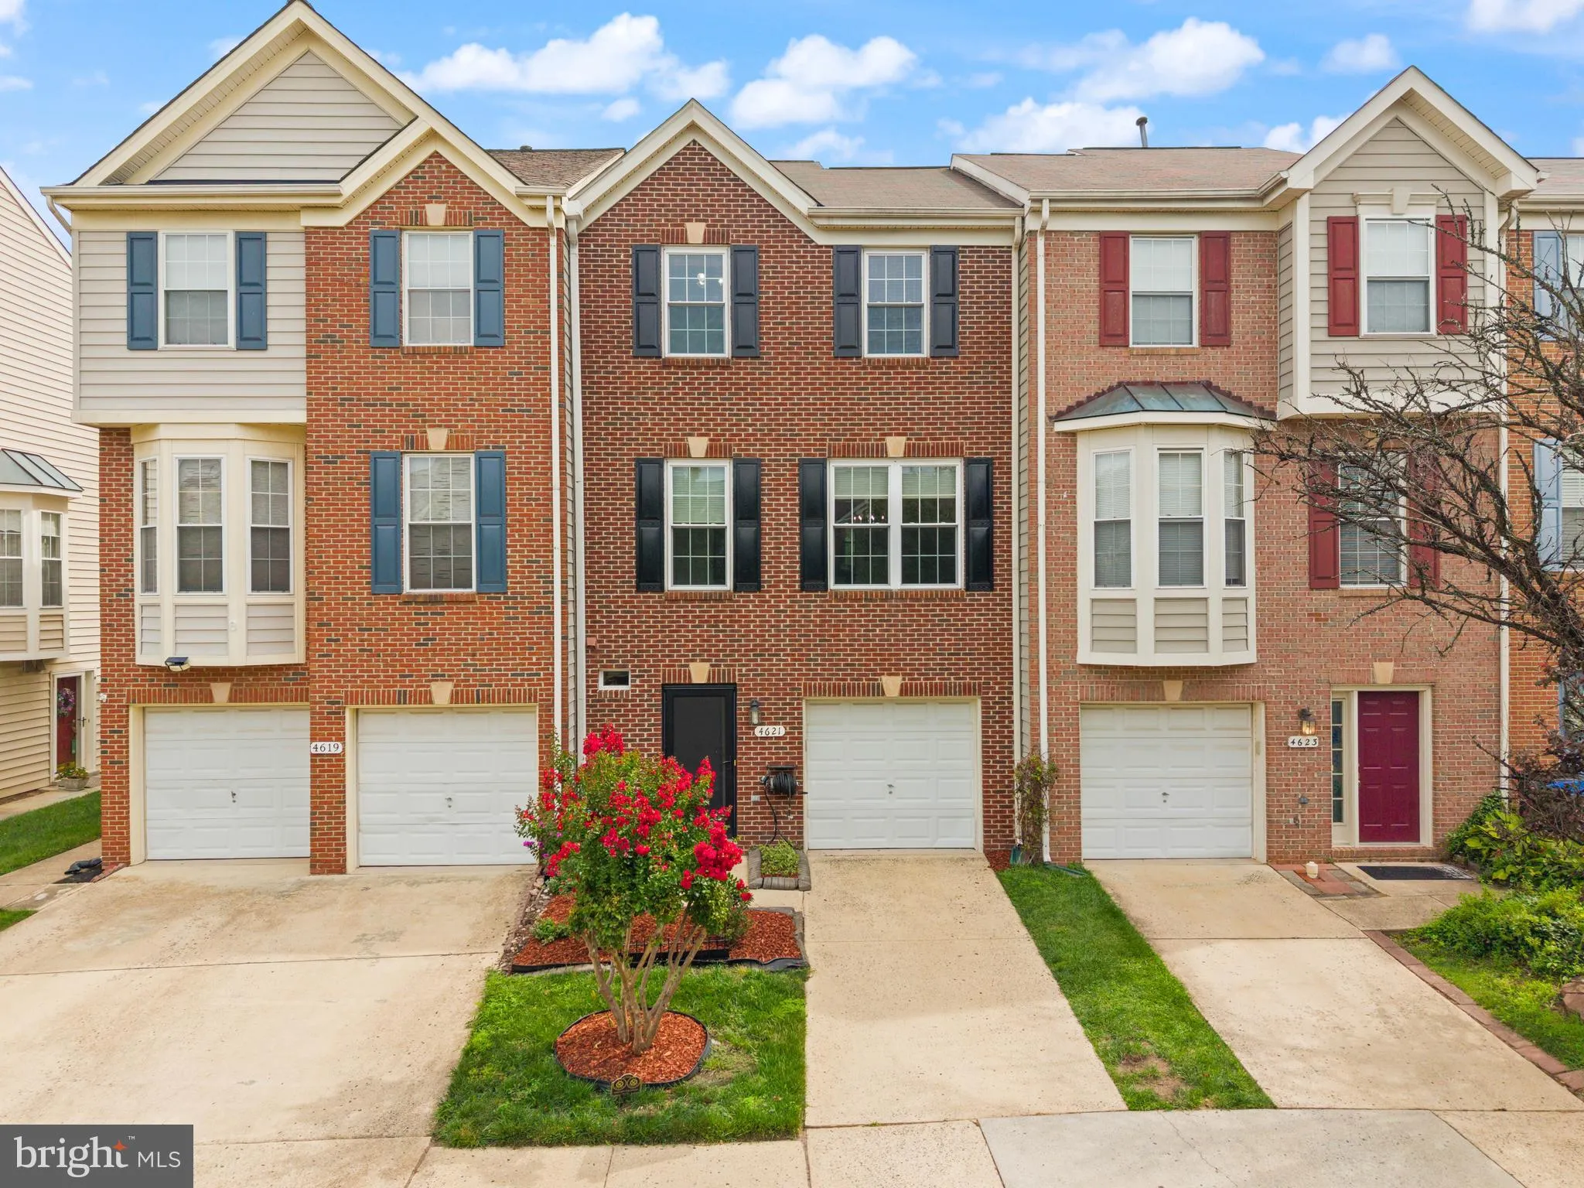
 4621 DEERWATCH DRIVE, Chantilly, VA 20151
 1,989 Sqft SQFT
 3
3
 4
4
 Basic Details
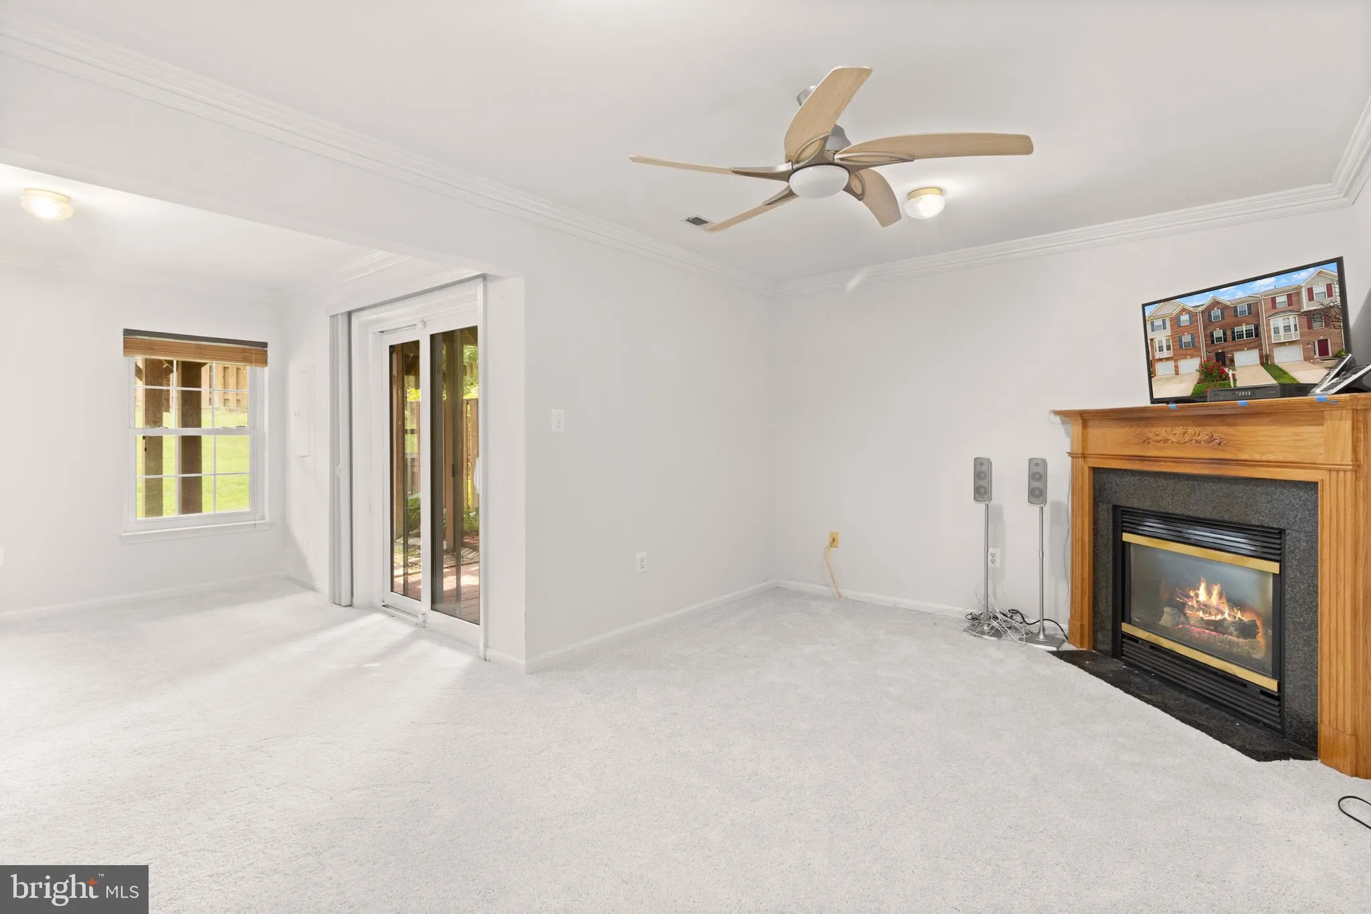
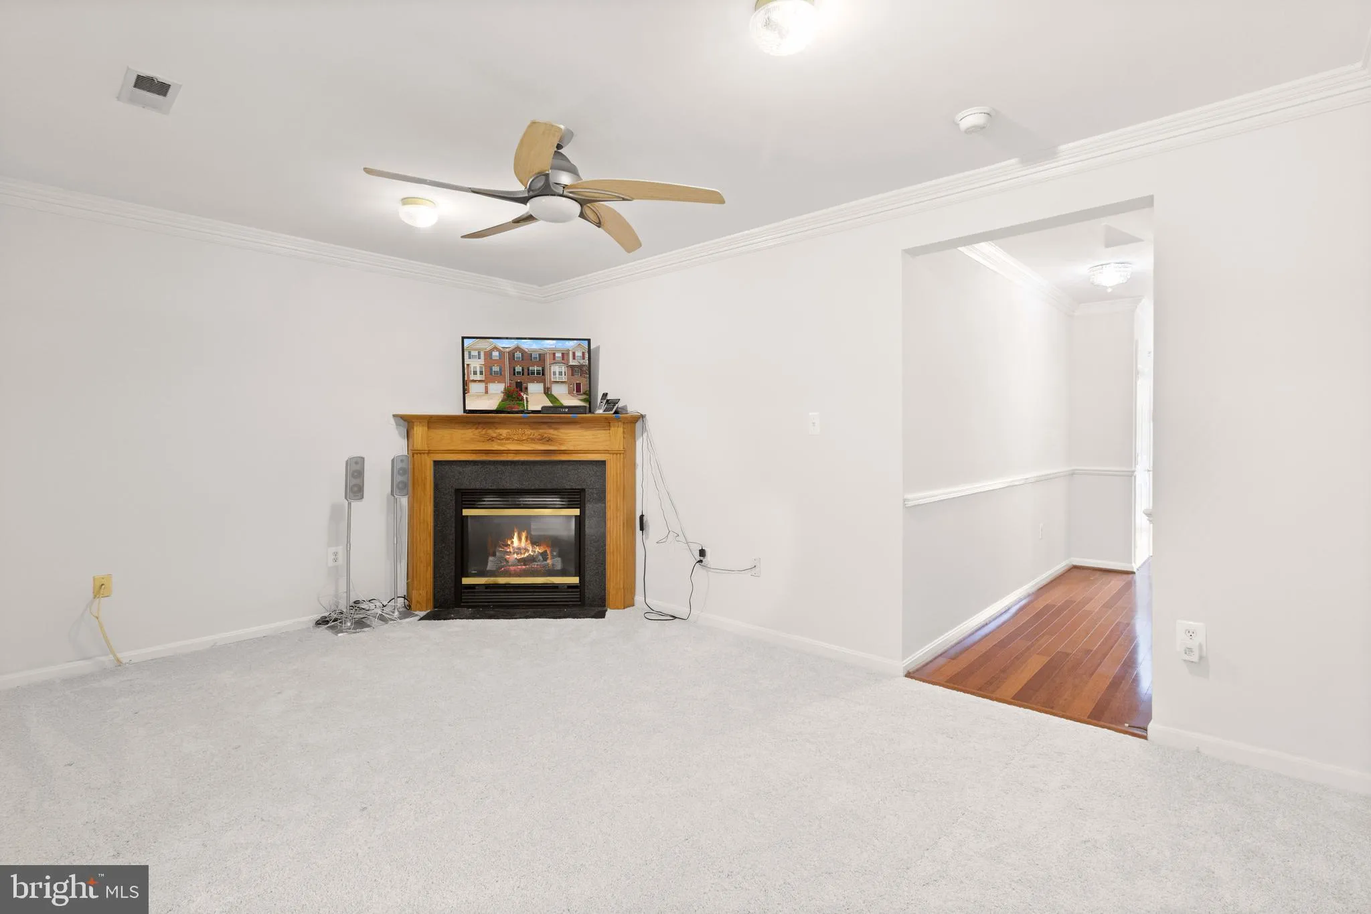
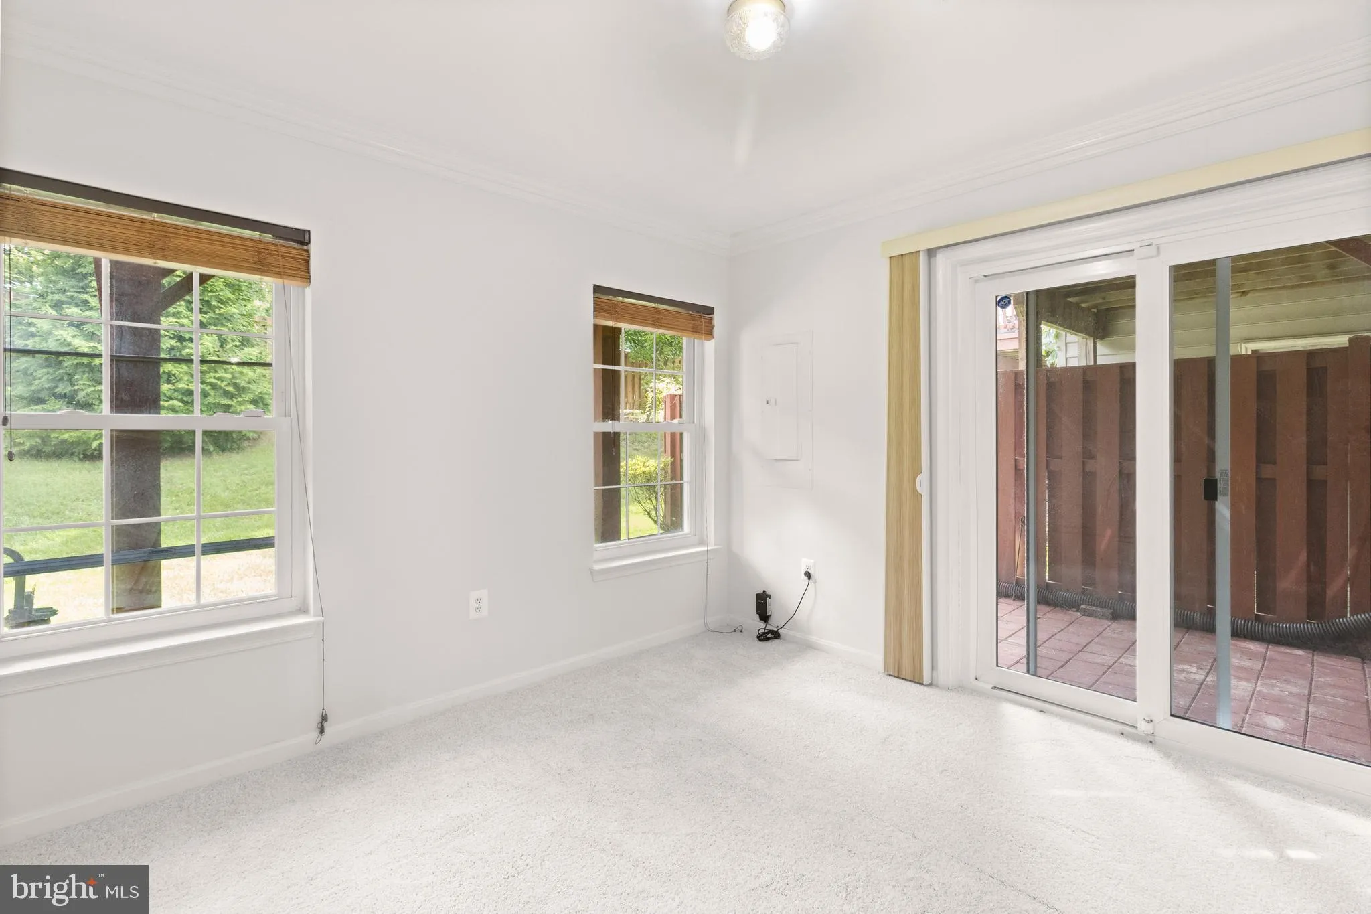
Coming Soon to Walney Village, one of Chantilly’s most sought-after communities! This spacious home has been expanded with a bump-out extension, adding extra room to live, gather, and grow. It offers 3 generously sized bedrooms and 3 full bathrooms — including a full bath in the basement — perfect for gues...
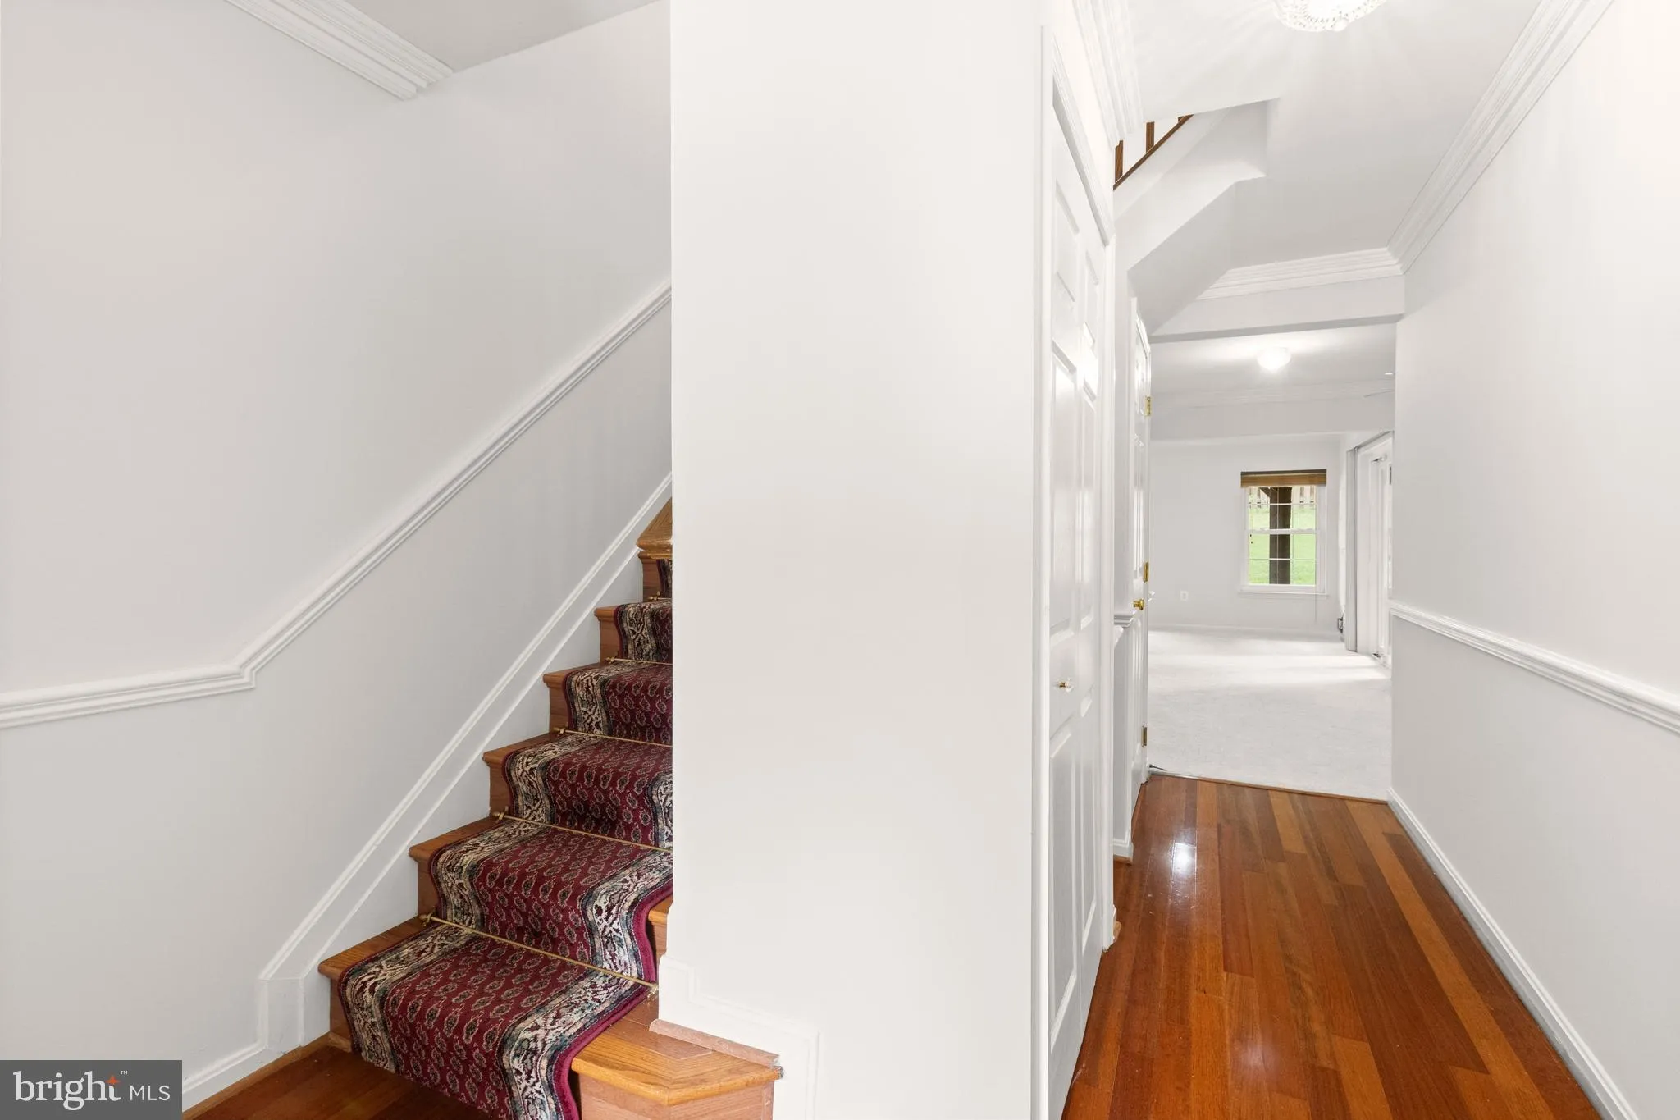
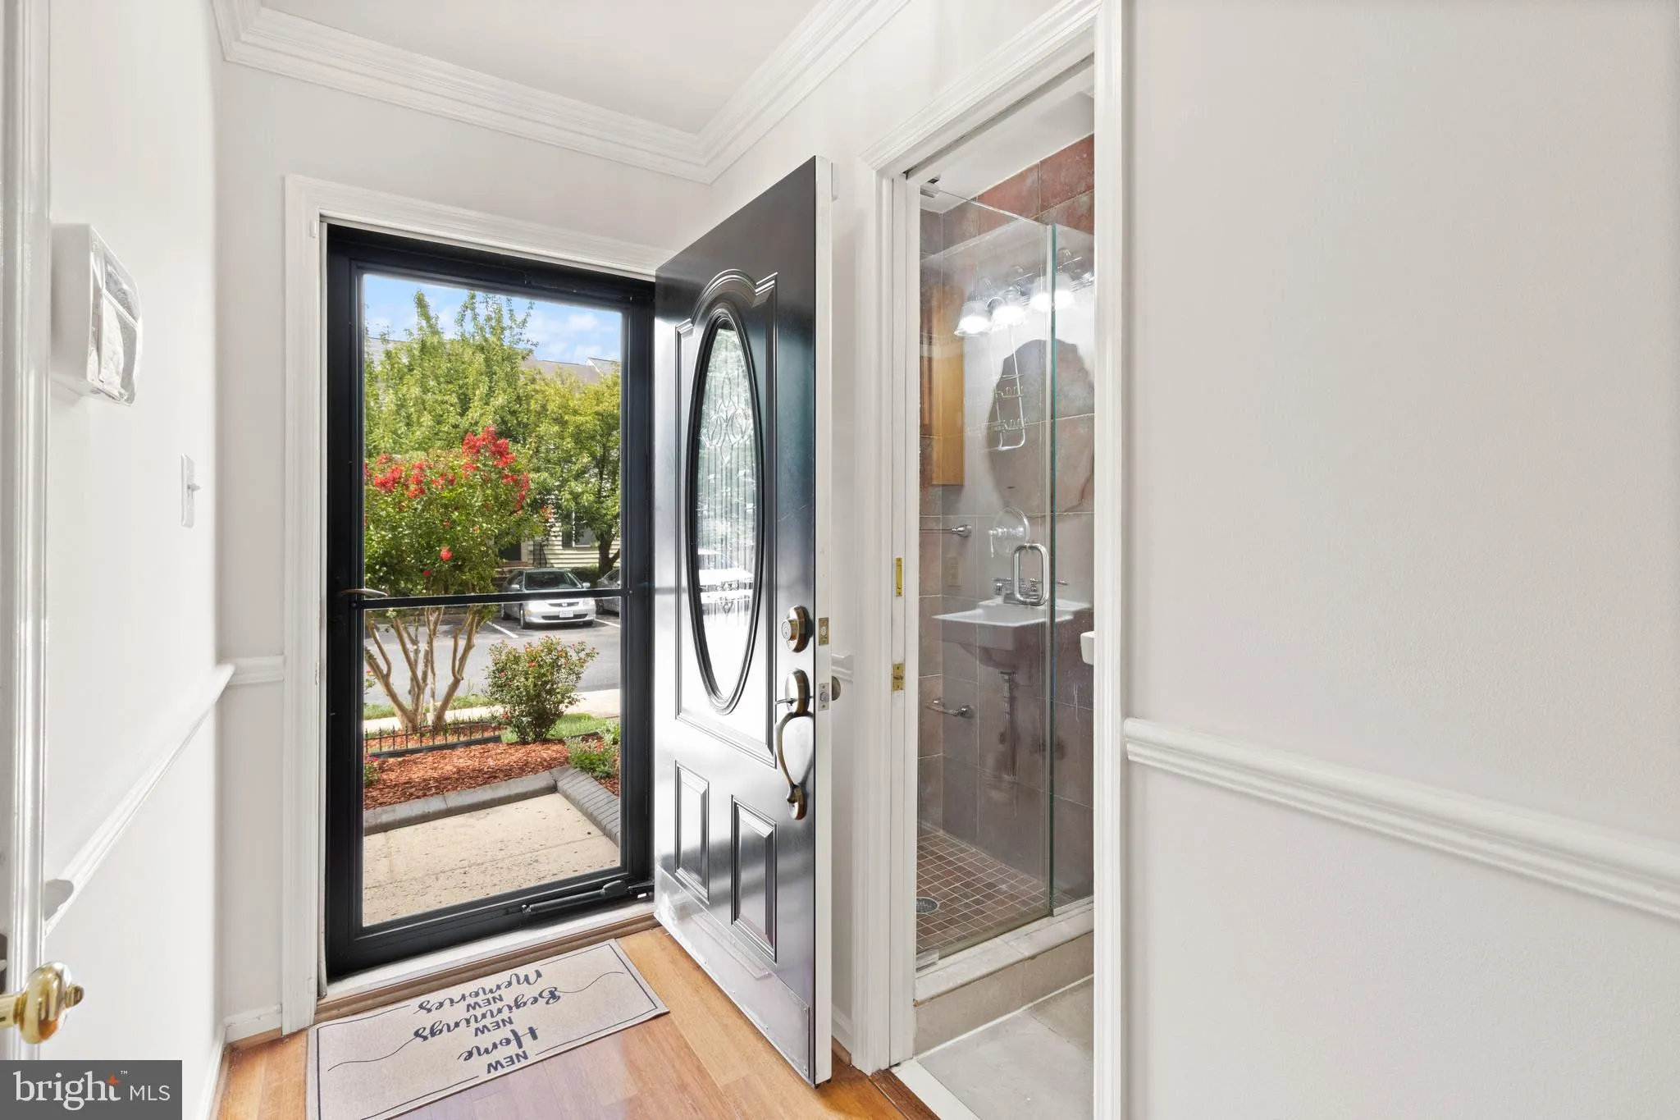
Coming Soon to Walney Village, one of Chantilly’s most sought-after communities! This spacious home has been expanded with a bump-out extension, adding extra room to live, gather, and grow. It offers 3 generously sized bedrooms and 3 full bathrooms — including a full bath in the basement — perfect for guests, multi-generational living, or a private retreat. Recent Updates & Improvements: Stainless steel kitchen appliances (2023) Roof and windows (approx. 6-7 years old) HVAC system (2021) with whole-house humidifier Water heater (2022) Water softener/conditioning system Location is everything — enjoy quick access to Chantilly Park for outdoor play, and just minutes from Sully Place Shopping Center and Chantilly Crossing, home to Costco, Target, Lowe’s, and a great mix of dining options. Commuters will love the easy reach to Route 28 and Dulles International Airport, while families have their pick of highly-rated schools and childcare nearby. Homes like this in Walney Village don’t come around often — stay tuned for more details as this one hits the market soon!
 Features & Appliances
 Ask Agent A Question
 Address Map
 MLS Addon
 Additional Information
 Financial
Listing Information
Financial
Listing Information
 Rob Spicer Broker, GRI
Spicer Real Estate
Rob Spicer Broker, GRI
Spicer Real Estate
7201 Wisconsin Avenue
 RobSpicer@SpicerRealEstate.com
 2403881030
 2403881030
 7201 Wisconsin Avenue


