
 Share
Share
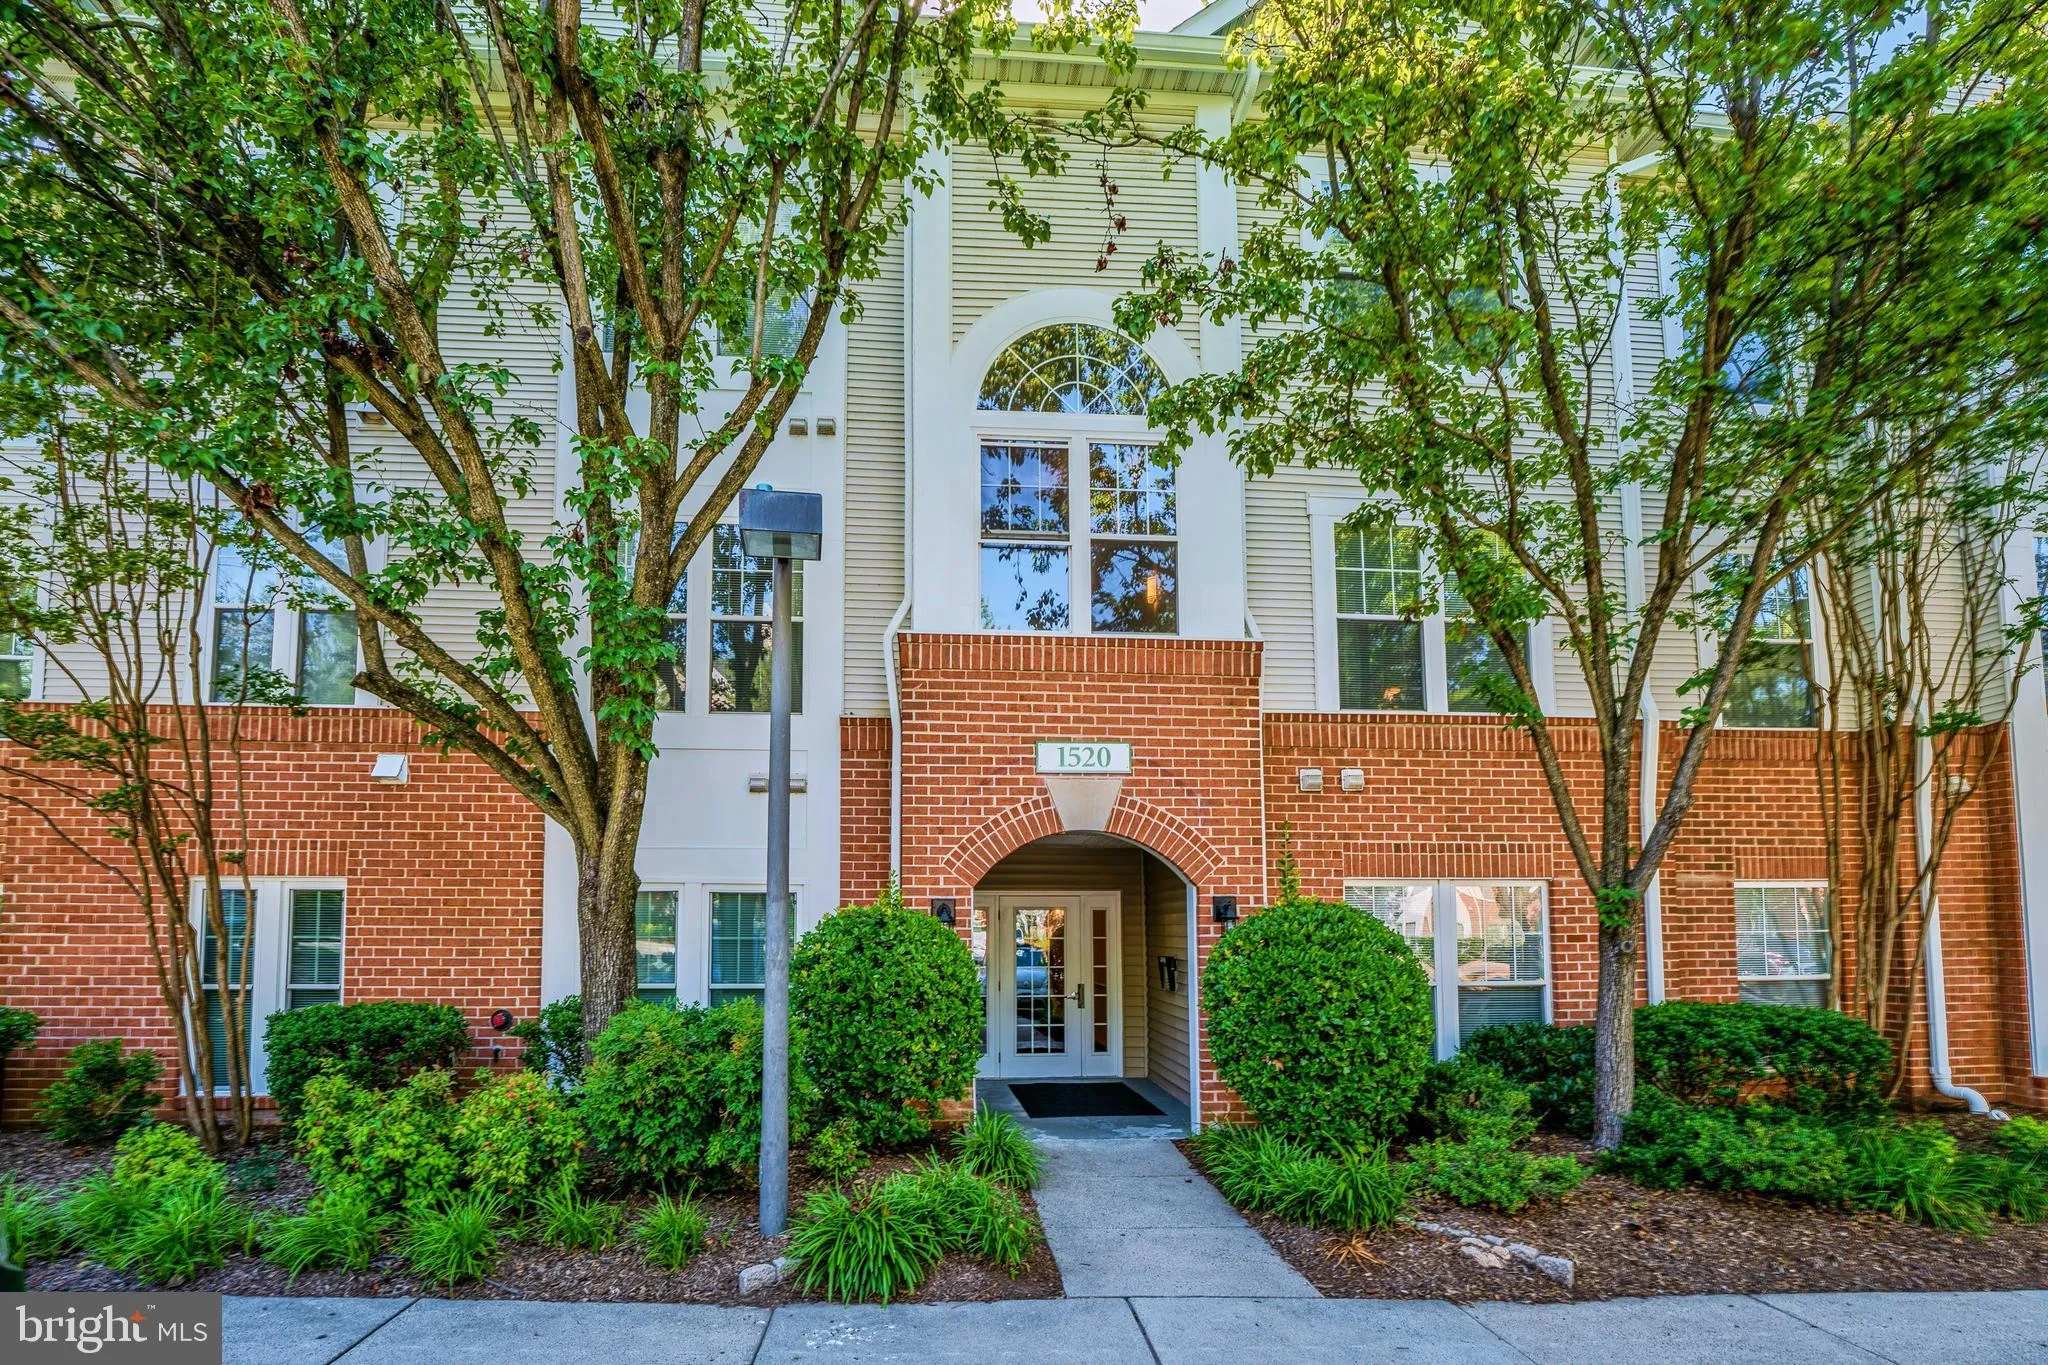
 1520 POINT DRIVE, Reston, VA 20194
 1,191 Sqft SQFT
 2
2
 2
2
 Basic Details
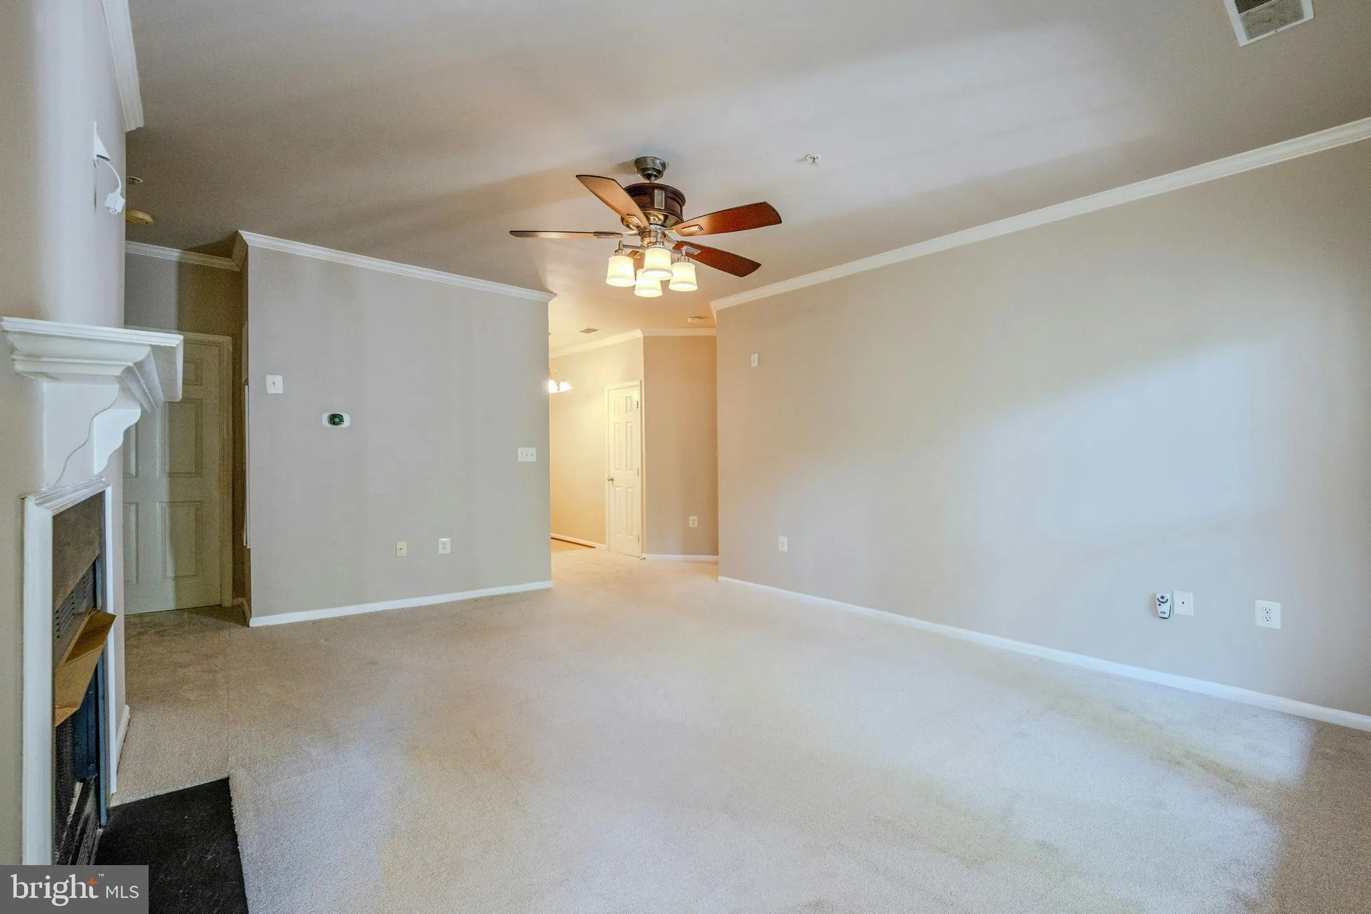
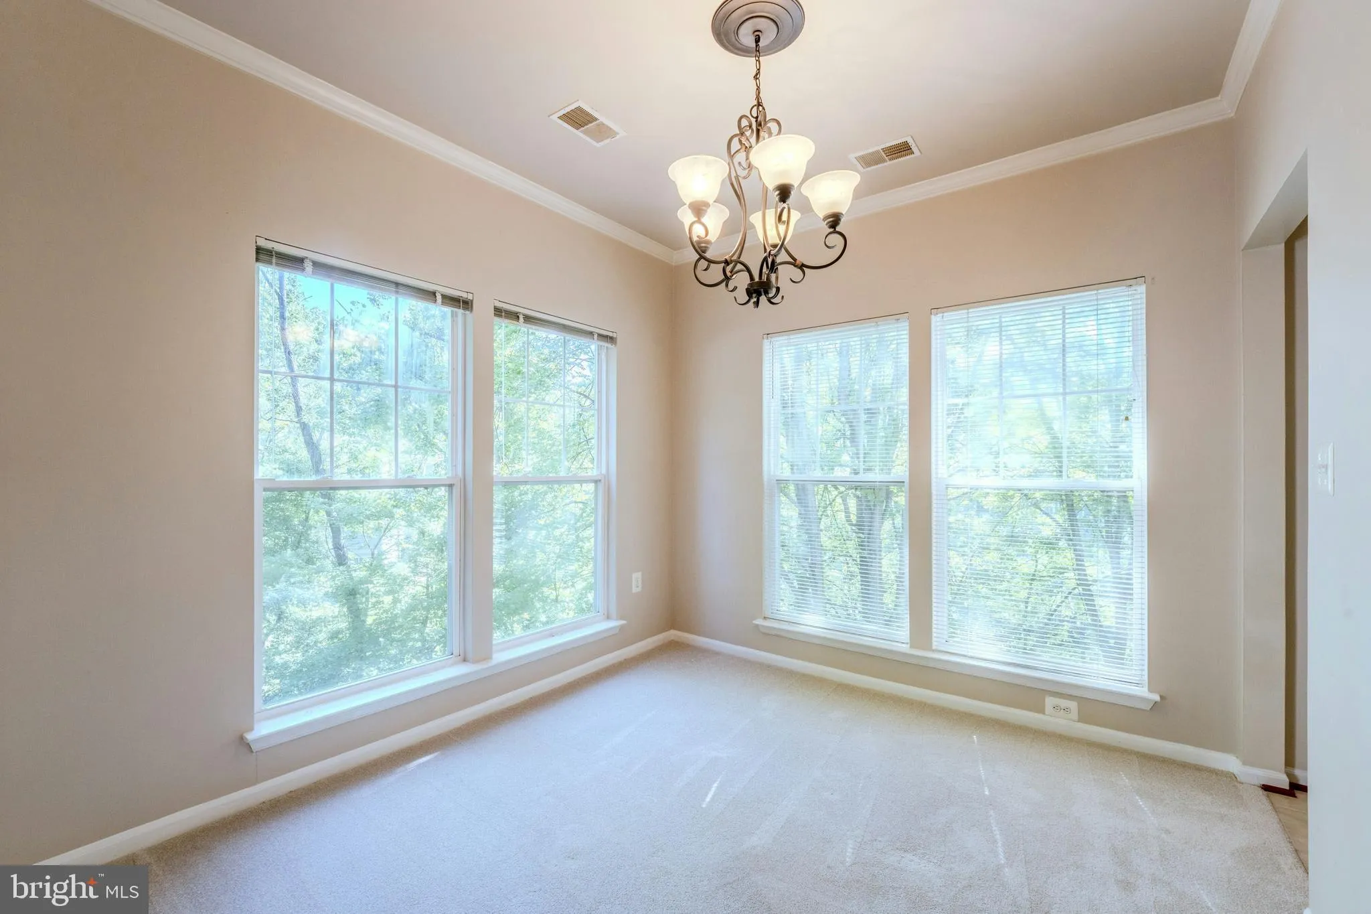
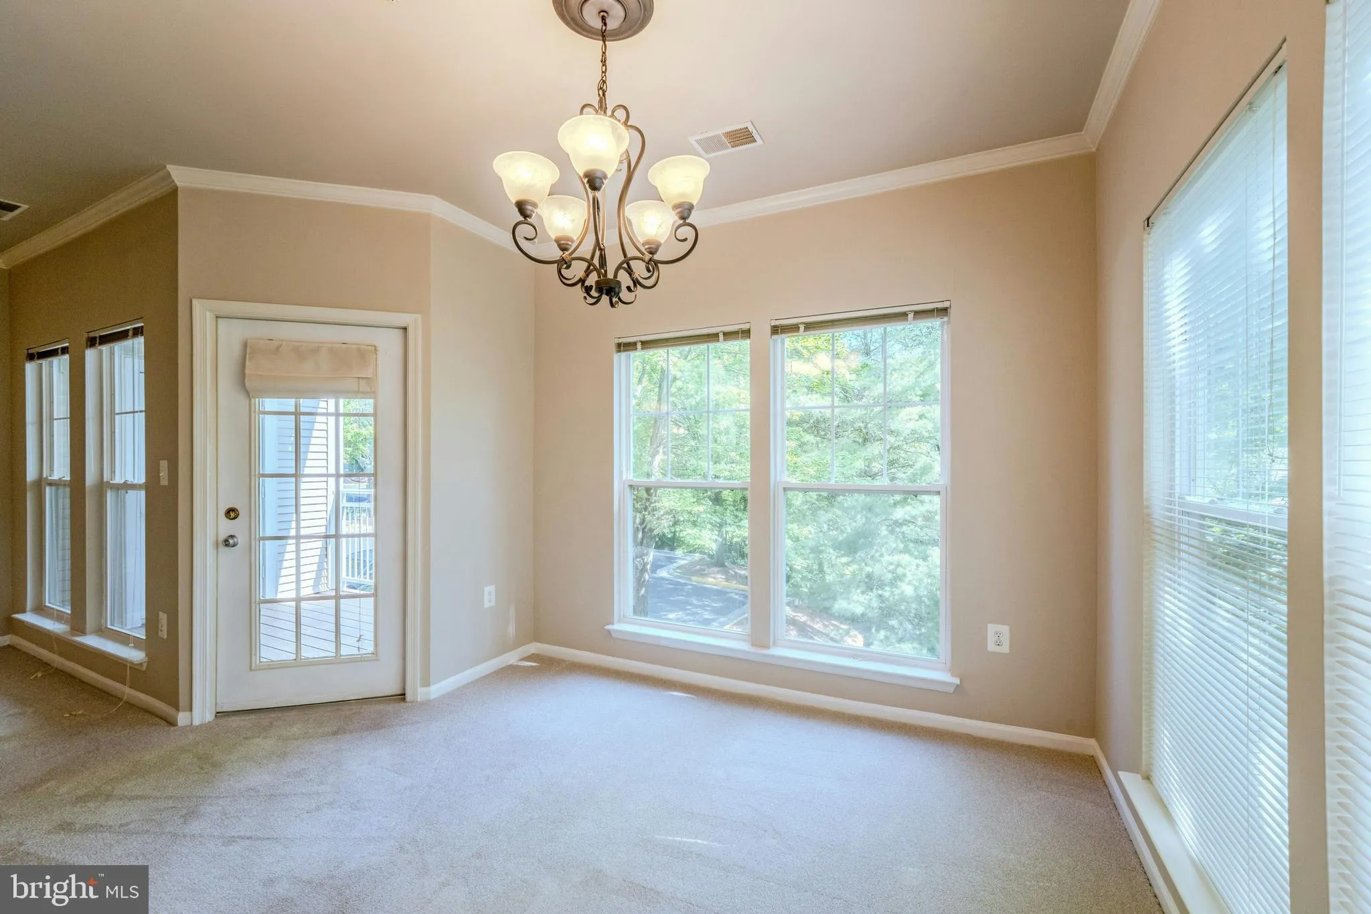
Welcome home to this move in ready spacious 2 bedroom & 2 bathroom corner unit condo located in a secure building with locked front door entry overlooking trees. The inviting foyer greets you and leads you into the spacious great room with ceiling fan & cozy fireplace. Spacious dining room with walls of wi...
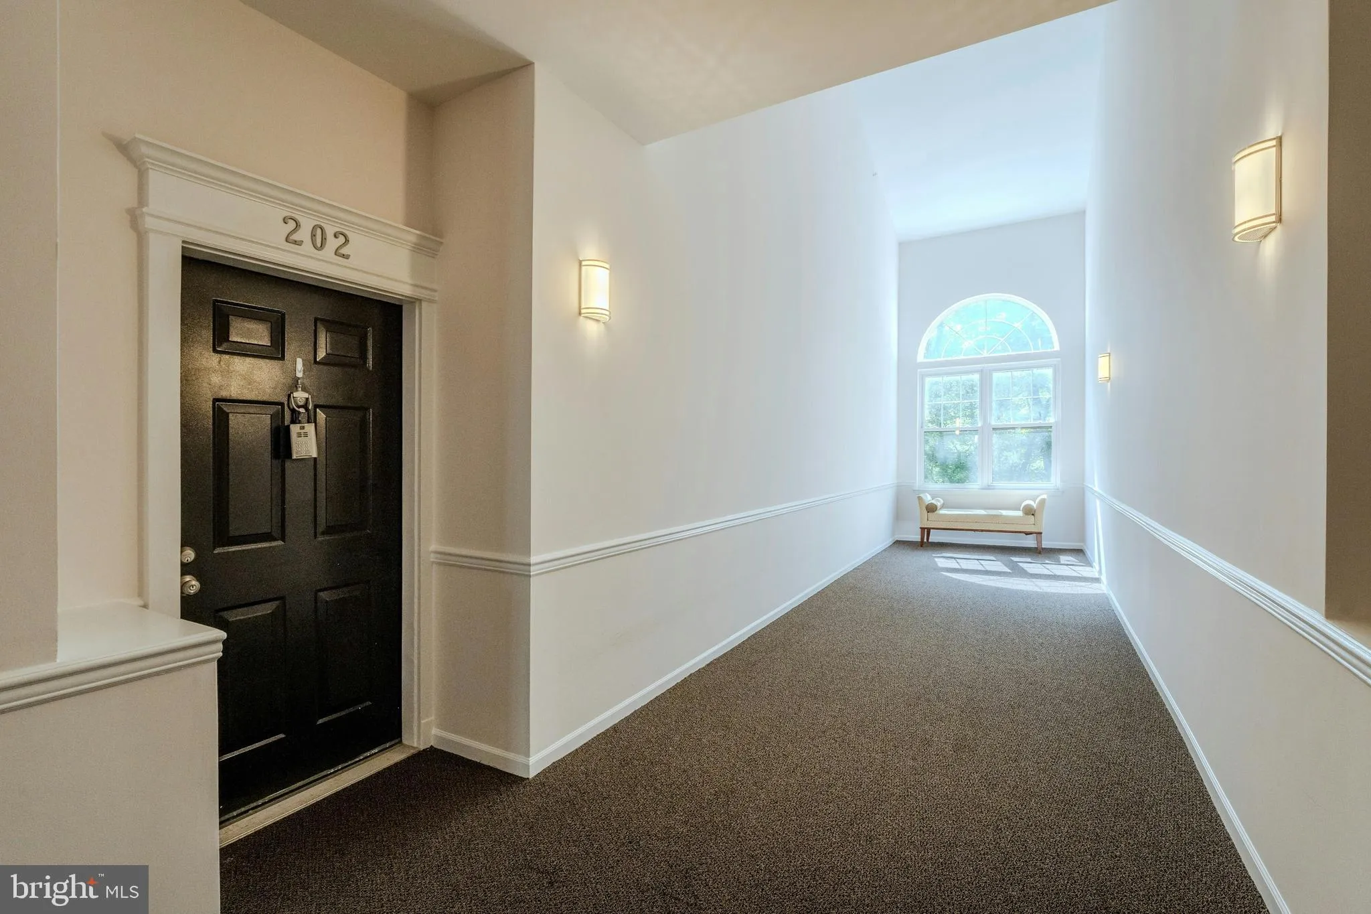
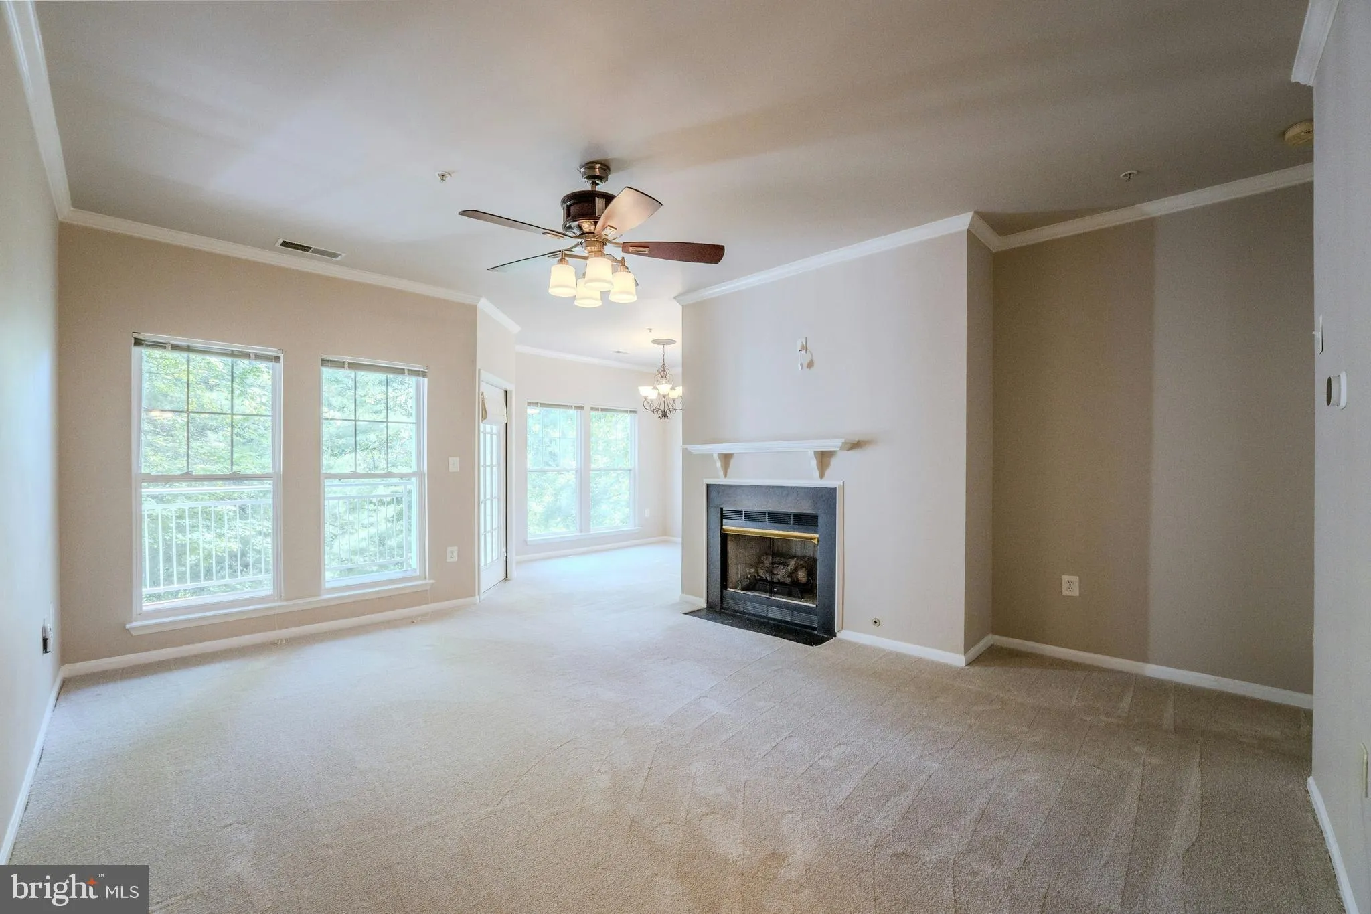
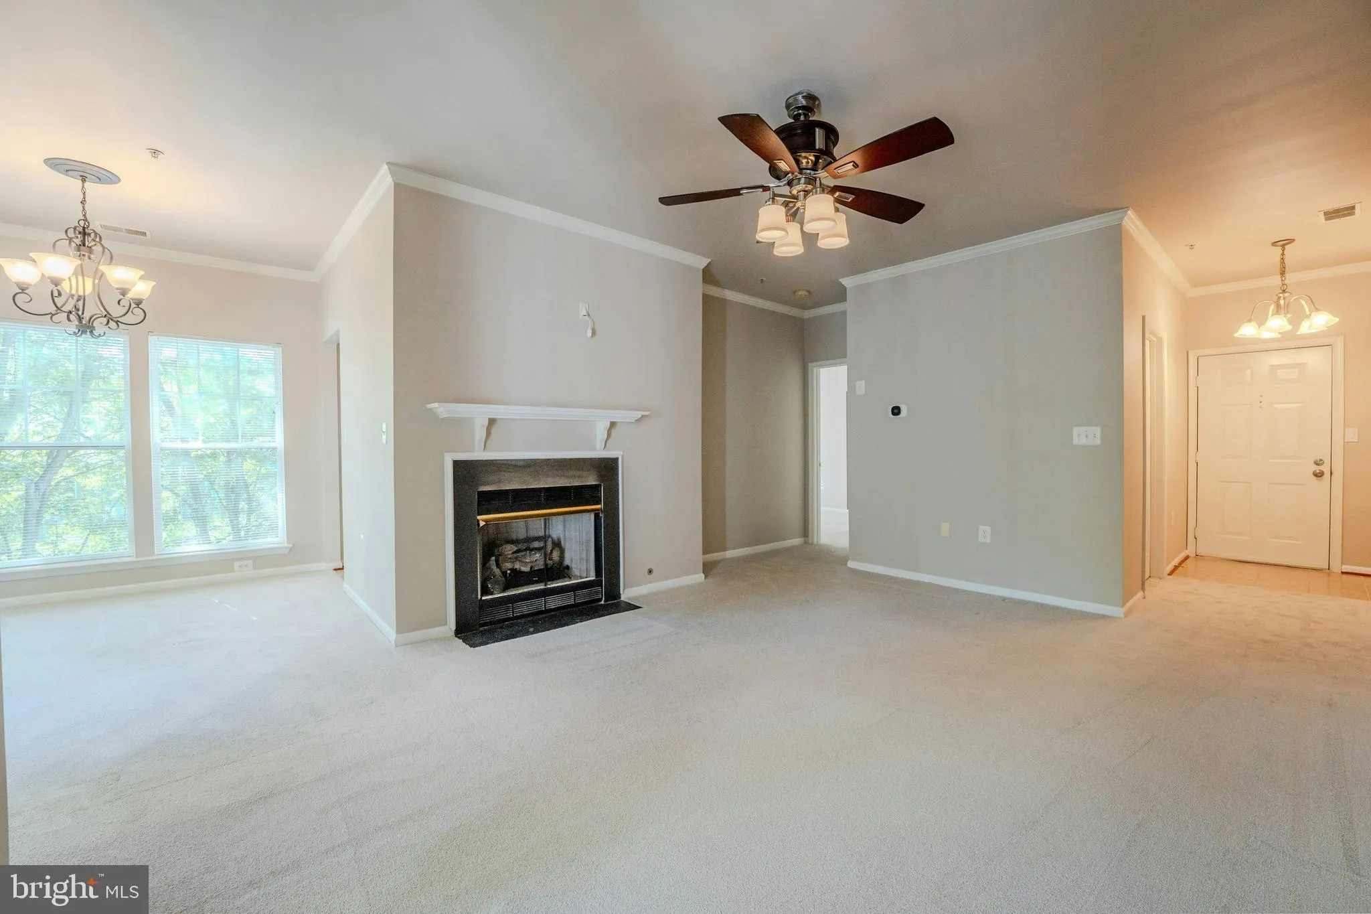
Welcome home to this move in ready spacious 2 bedroom & 2 bathroom corner unit condo located in a secure building with locked front door entry overlooking trees. The inviting foyer greets you and leads you into the spacious great room with ceiling fan & cozy fireplace. Spacious dining room with walls of windows & access to outdoor balcony. Gourmet kitchen with granite countertops, stainless steel appliances & eating area. Spacious primary suite with private bath & walk-in closet with custom built-ins. Second bedroom with walk-in closet also featuring custom built-ins & access to the second full bath. Separate laundry area with full size washer & dryer as well as shelves. Private balcony overlooks trees. Recently replaced HVAC system (2026), updated water heater, 1 assigned parking space, additional guest parking & more. This condo is privately tucked in the North Point Villa condos & features a car washing station behind the building. Conveniently located near North Point Shopping Center, Reston Town Center, major commuter routes including the metro, dining, entertainment, shopping, schools & much more! Enjoy the amenities of Reston which include pools, pickleball & tennis courts, jogging & walking paths, basketball courts & much more!
 Features & Appliances
 Ask Agent A Question
 Address Map
 Neighborhood
 MLS Addon
 Additional Information
 Financial
Listing Information
Financial
Listing Information
 Rob Spicer Broker, GRI
Spicer Real Estate
Rob Spicer Broker, GRI
Spicer Real Estate
7201 Wisconsin Avenue
 RobSpicer@SpicerRealEstate.com
 2403881030
 2403881030
 7201 Wisconsin Avenue


