
 Share
Share
 3713 GEORGE MASON DRIVE, Falls Church, VA 22041
 1,389 Sqft SQFT
 2
2
 2
2
 Basic Details
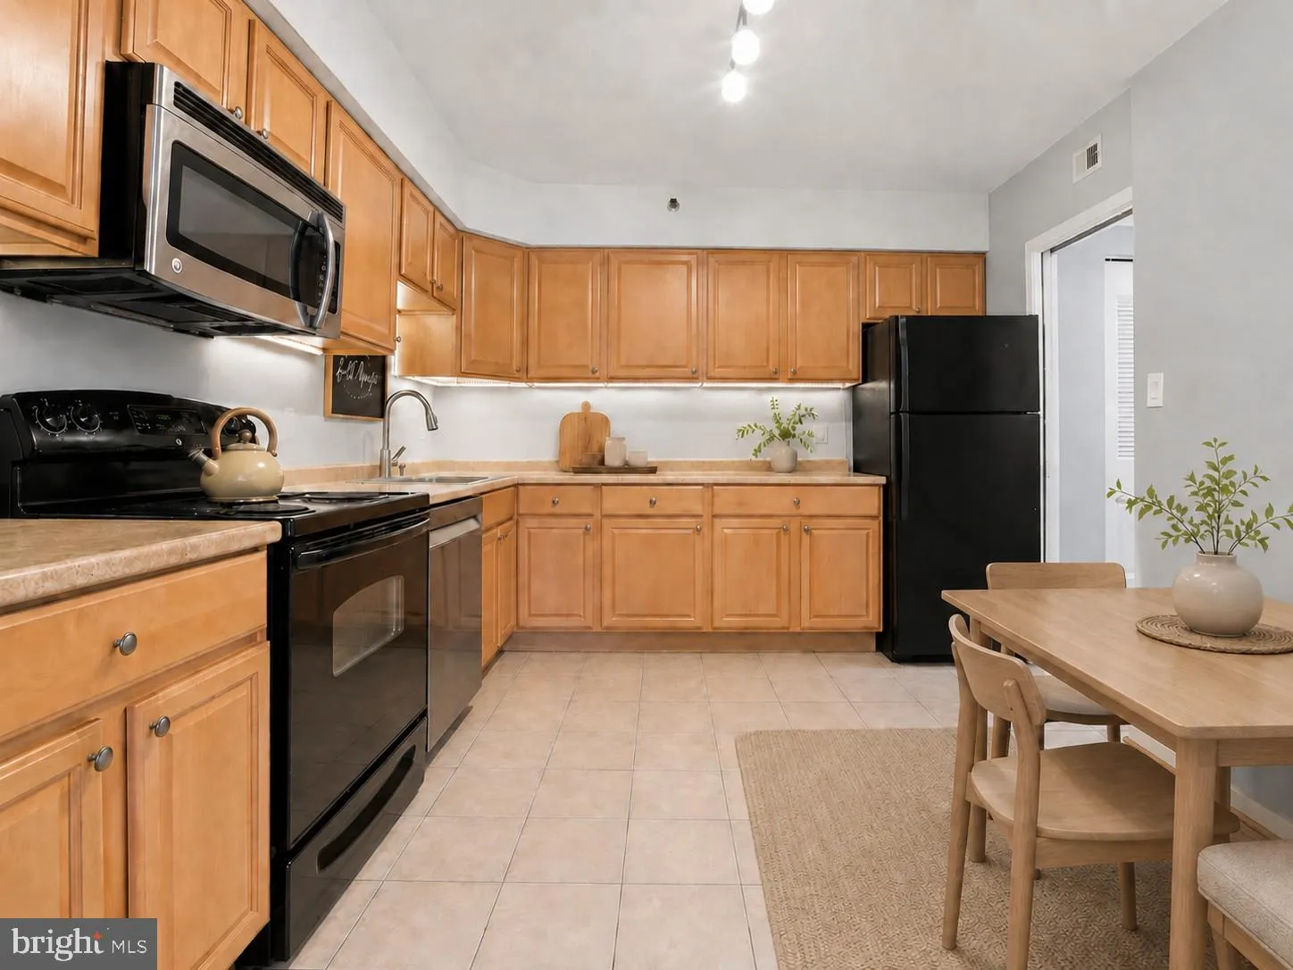
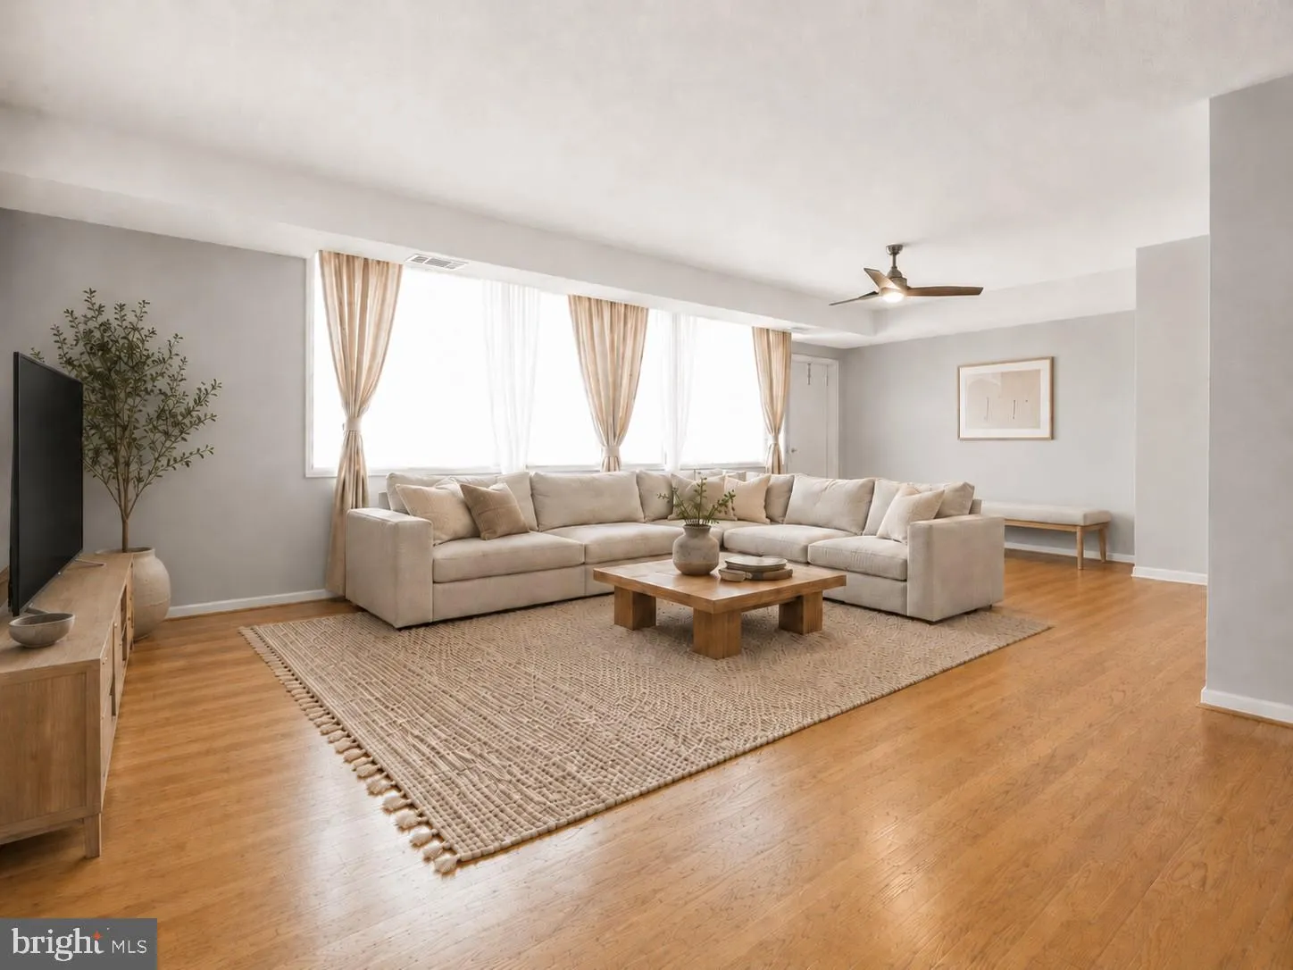
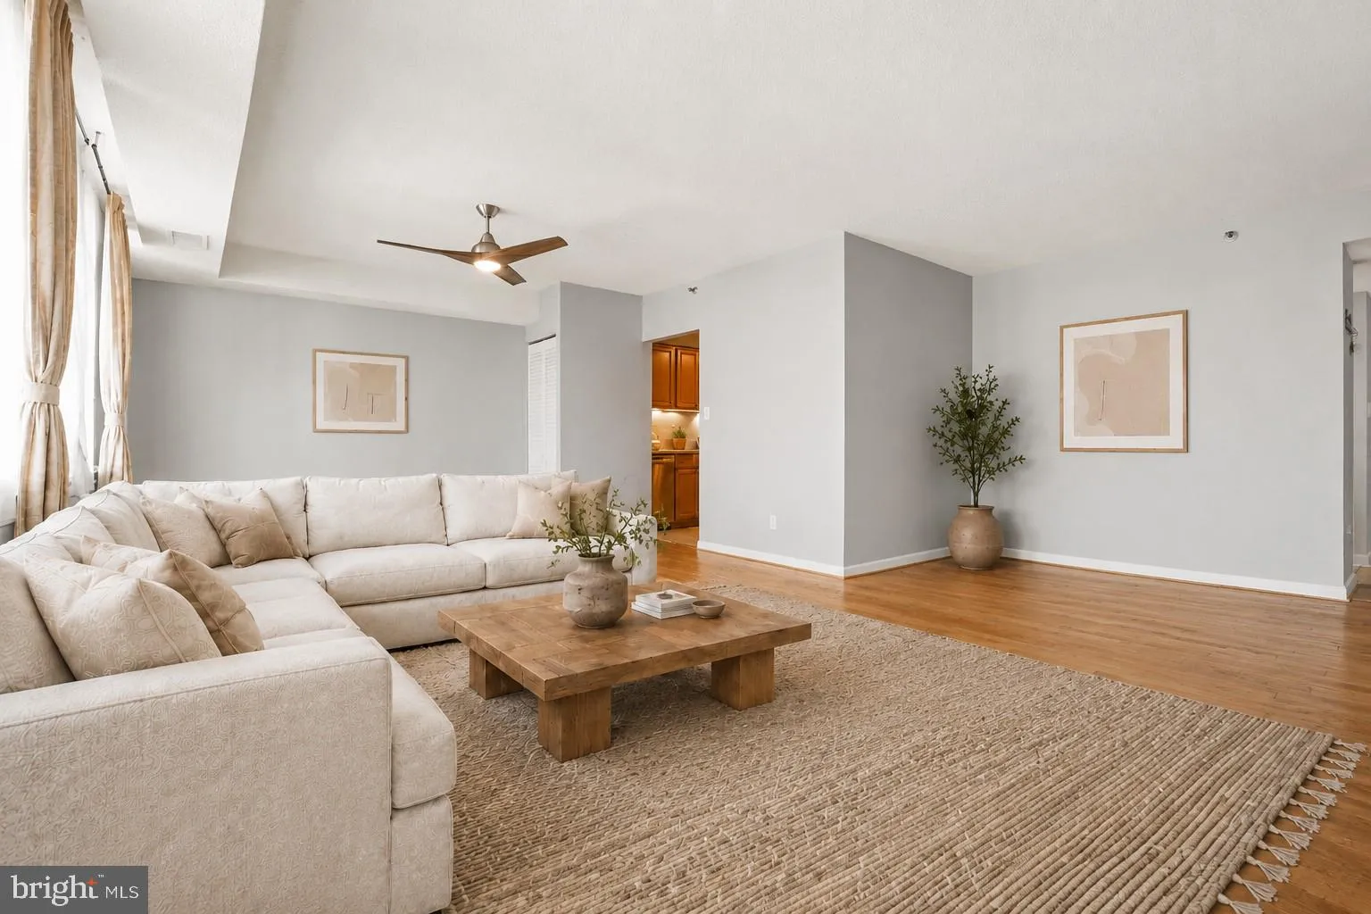
Gorgeous, sun-filled condo in the highly desirable Skyline House! This spacious 2-bedroom, 2-bath home offers 1, 389 square feet of comfortable living plus an impressive 20-foot private balcony—perfect for relaxing or entertaining. Refinished hardwood floors and beautifully updated bathrooms enhance the space, cre...
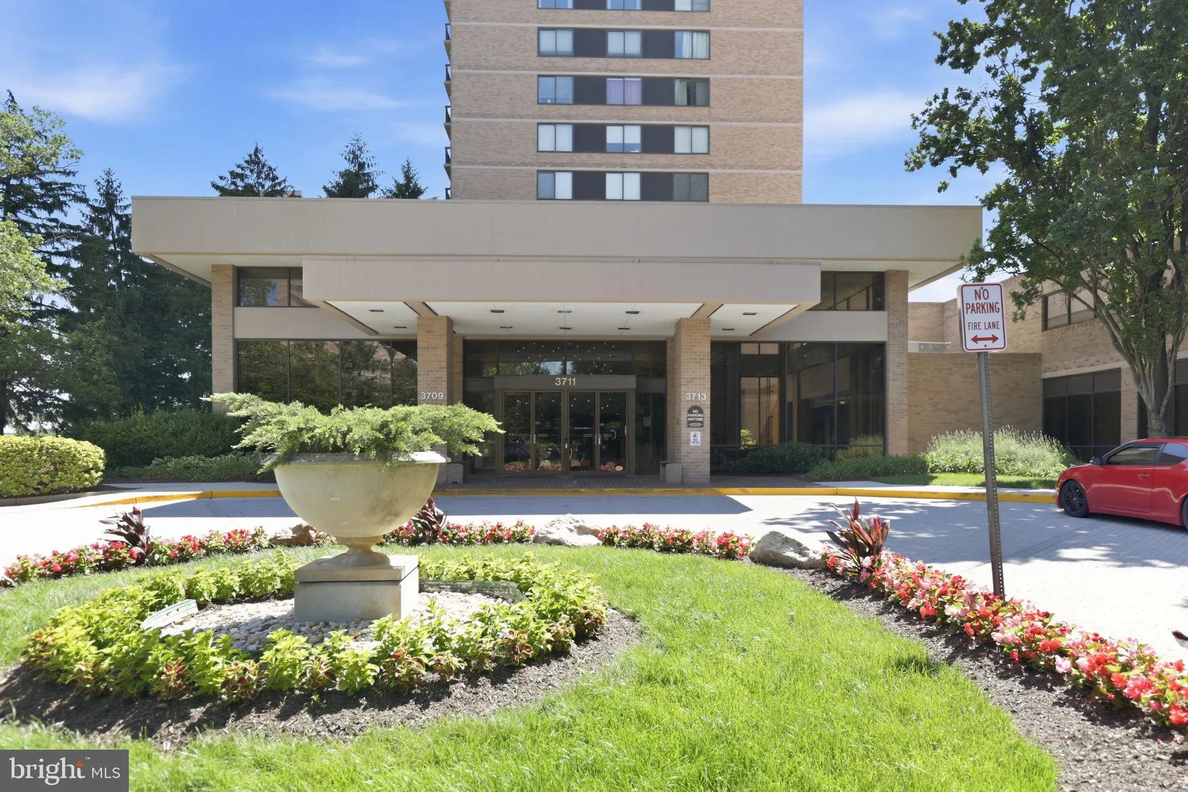
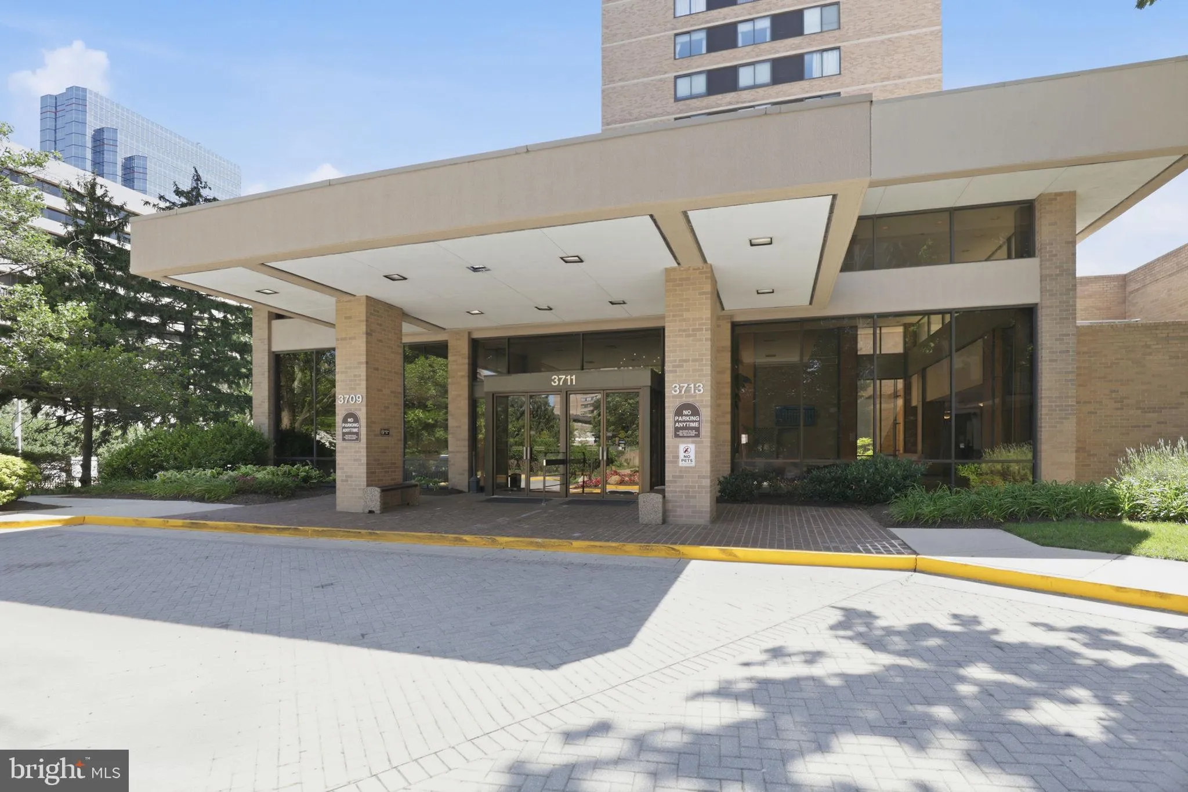
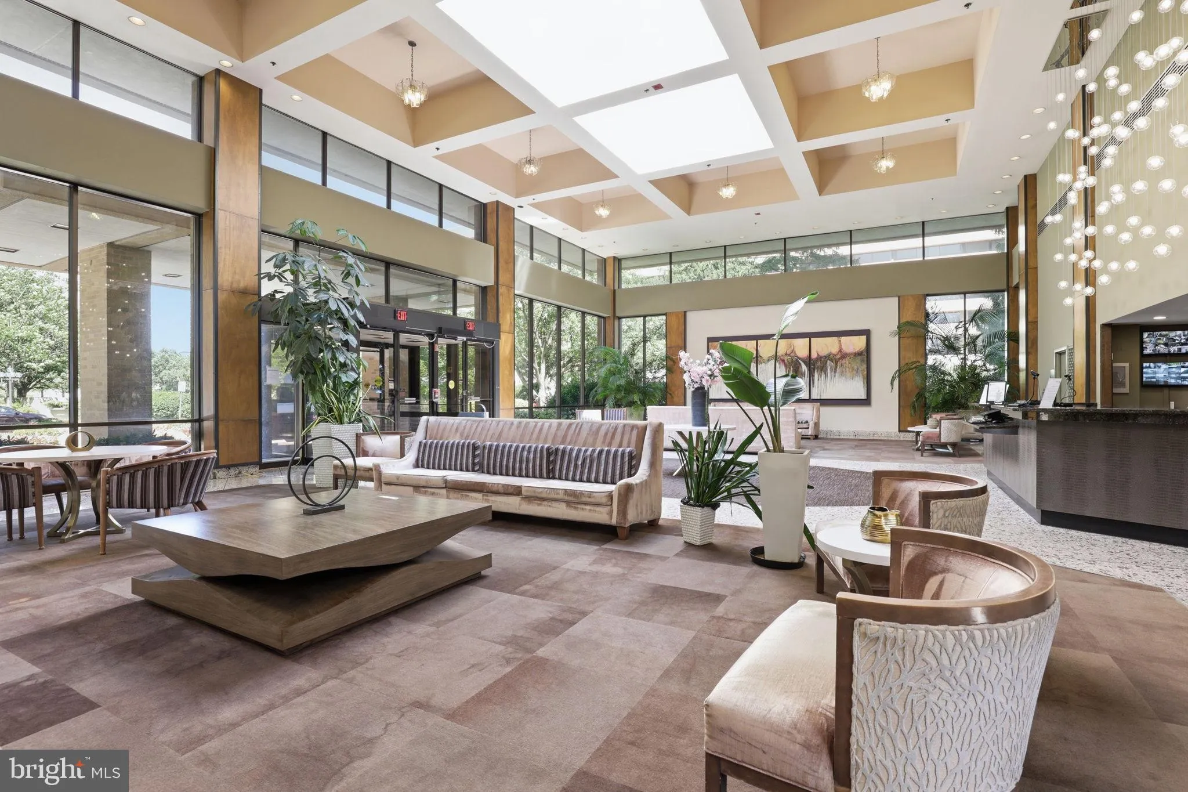
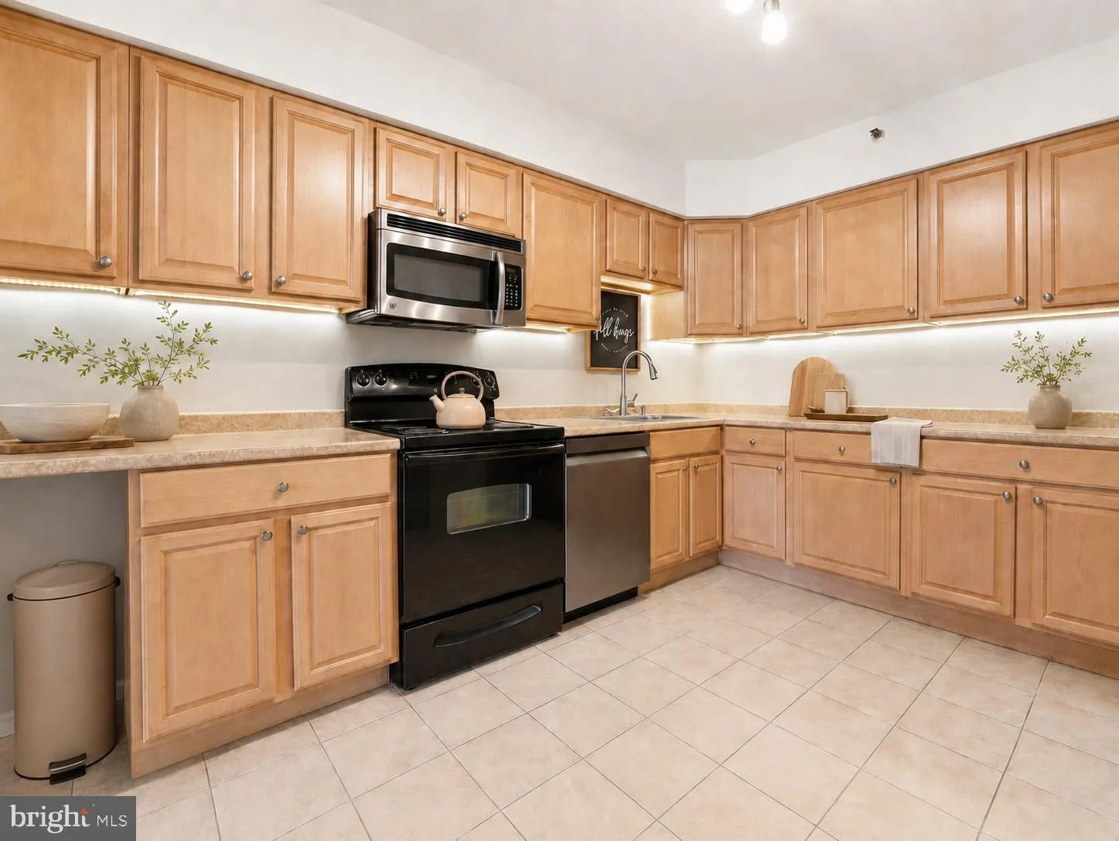
Gorgeous, sun-filled condo in the highly desirable Skyline House! This spacious 2-bedroom, 2-bath home offers 1, 389 square feet of comfortable living plus an impressive 20-foot private balcony—perfect for relaxing or entertaining. Refinished hardwood floors and beautifully updated bathrooms enhance the space, creating a move-in ready feel. The expansive primary suite features a large walk-in closet and double vanity, while the second bedroom offers generous space and flexibility. Enjoy abundant storage throughout and the convenience of an in-unit washer and dryer. Skyline House offers exceptional amenities, including a secure access-controlled building with 24-hour front desk and concierge, Olympic-sized swimming pool, toddler’s pool, two fitness centers, sauna, party rooms, children’s playroom, billiards, and more. One deeded garage parking space and private storage unit included! Condo fee includes Cox Cable TV service and water. Ideally located with easy access to I-395, I-495, major shopping, dining, Amazon HQ2, Virginia Tech, and Washington, DC—making commuting and everyday living effortless!
 Features & Appliances
 Ask Agent A Question
 Address Map
 Neighborhood
 MLS Addon
 Additional Information
 Financial
Listing Information
Financial
Listing Information
 Rob Spicer Broker, GRI
Spicer Real Estate
Rob Spicer Broker, GRI
Spicer Real Estate
7201 Wisconsin Avenue
 RobSpicer@SpicerRealEstate.com
 2403881030
 2403881030
 7201 Wisconsin Avenue


