
 Share
Share
 22901 EMBER BROOK CIRCLE, Brambleton, VA 20148
 2,873 Sqft SQFT
 4
4
 5
5
 Basic Details
Perfectly positioned in one of Brambleton’s most coveted locations, this exceptional luxury end-unit townhome offers the rare combination of walkable convenience and peaceful surroundings. Just steps from Brambleton Town Center’s shopping, dining, entertainment, and year-round farmers market, yet directl...
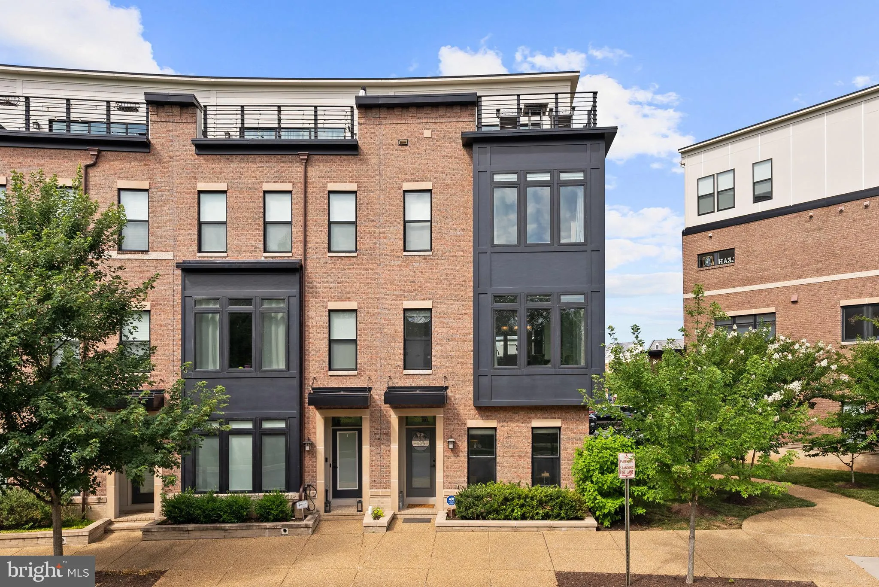
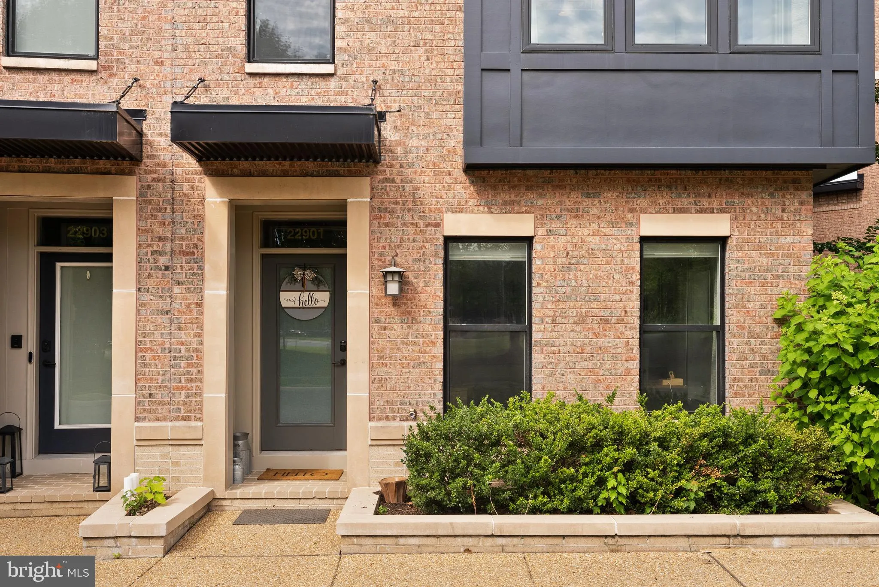
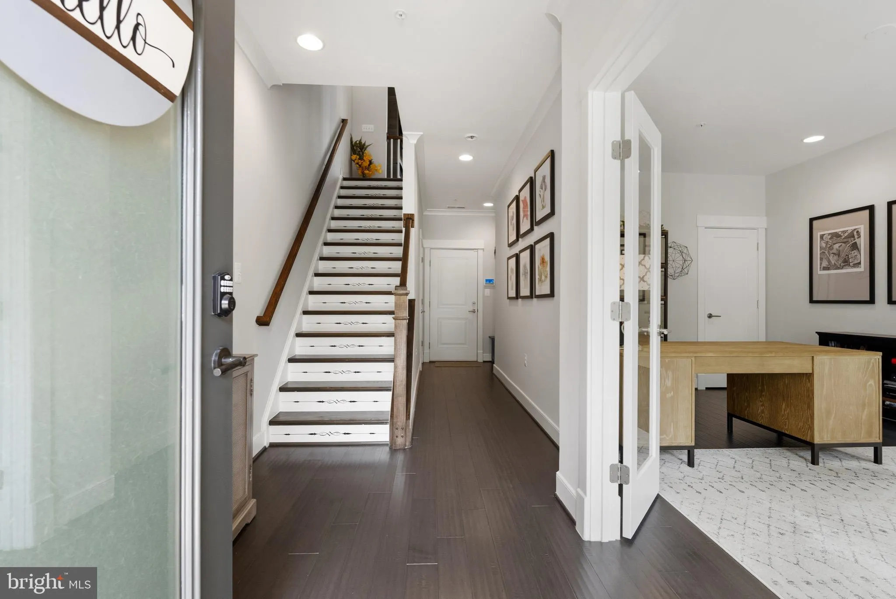
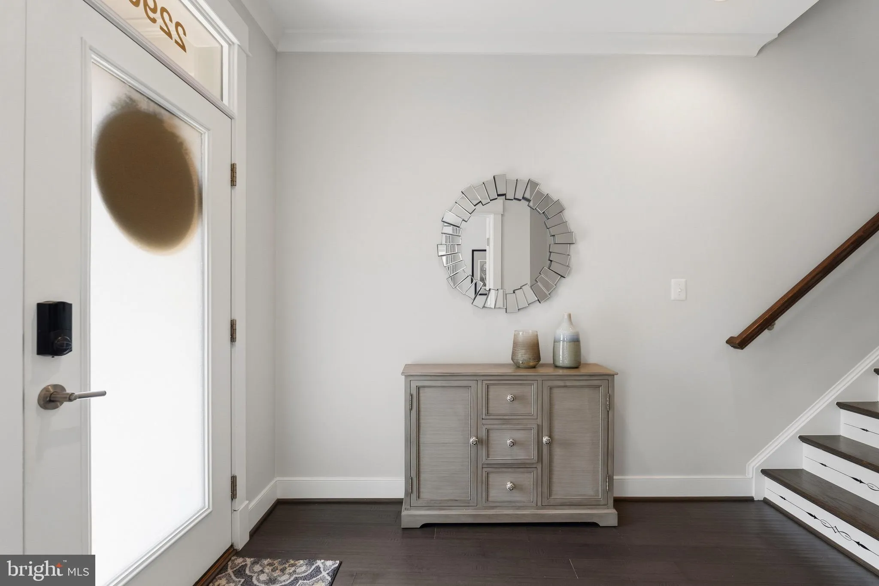
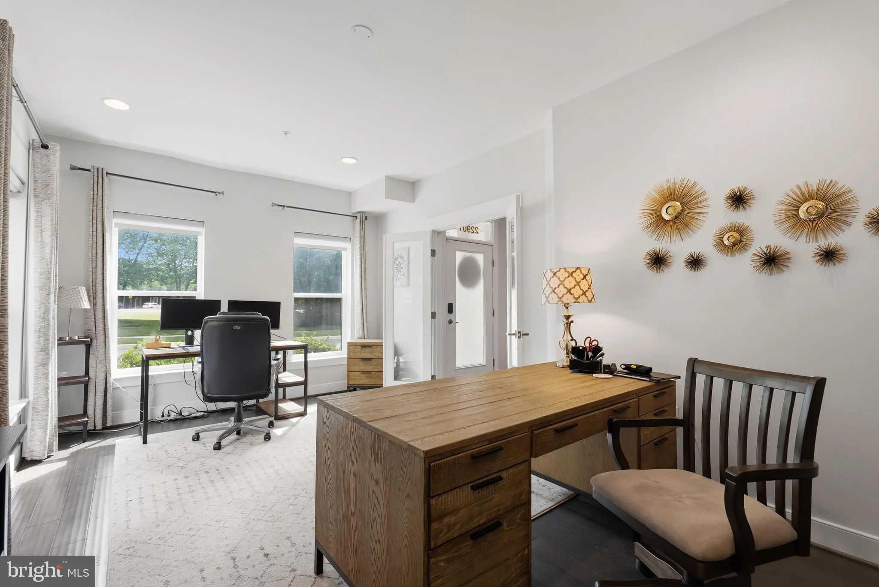
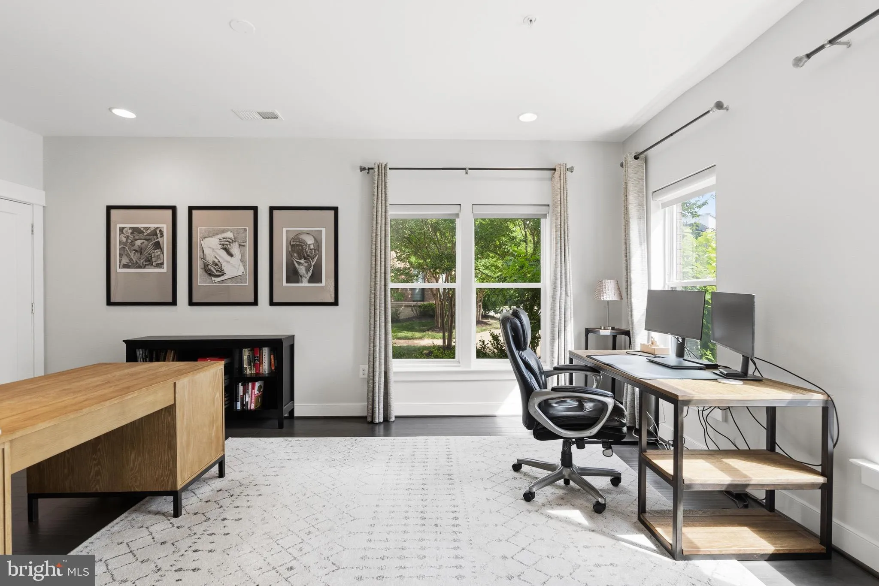
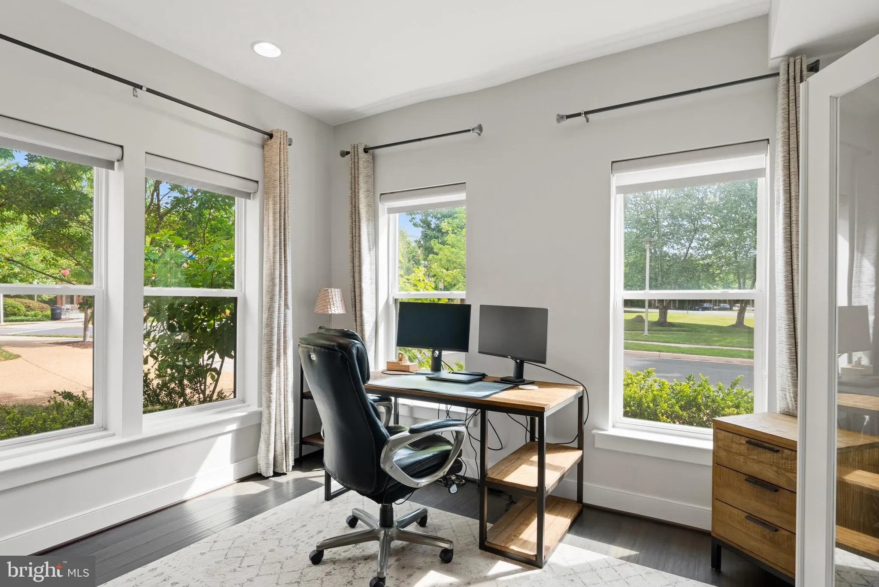
Perfectly positioned in one of Brambleton’s most coveted locations, this exceptional luxury end-unit townhome offers the rare combination of walkable convenience and peaceful surroundings. Just steps from Brambleton Town Center’s shopping, dining, entertainment, and year-round farmers market, yet directly across from a beautiful park, you’ll enjoy vibrant urban living with tranquil green views and a level of privacy seldom found this close to everything. Situated on a premium corner homesite, this rarely available larger end unit is bathed in natural light through expansive walls of windows, creating bright, airy living spaces throughout. Offering 4 bedrooms, 3 full baths, 2 half baths, a two-car garage, and an incredible rooftop terrace, this home seamlessly blends luxury, comfort, and an unbeatable location. Designed with exceptional craftsmanship and nearly $100, 000 in premium upgrades, the home showcases 5-inch engineered textured hardwood flooring, custom window coverings, French doors leading to a private office, a wood-plank fireplace feature wall, and custom built-in bookcases and cabinetry that anchor the family room with warmth and style. The spectacular chef’s kitchen is a true showpiece, featuring professional-grade Wolf appliances, including a 6-burner gas range, wall oven, and microwave, along with a Sub-Zero refrigerator, Asko dishwasher, an expansive waterfall granite island, and an additional wall of custom pantry cabinetry that delivers exceptional storage and functionality. The luxurious primary suite and baths continue the home’s elevated design with quartz countertops in the primary bath, granite countertops in the guest baths, and designer tile flooring and shower surrounds throughout. The versatile upper-level loft offers the perfect fourth bedroom, guest suite, media room, or flex space, highlighted by an exposed brick accent wall and a stylish sliding barn door. Designed for exceptional entertaining, the rooftop terrace—your own private “yard in the sky”—features a built-in fireplace, integrated outdoor speakers, and generous space to dine, relax, and gather with friends. Dual-zone built-in wireless ceiling speakers provide seamless audio throughout the home, while the finished two-car garage offers luxury vinyl flooring, metal storage cabinetry, and overhead storage racks for exceptional organization and functionality. Combining one of Brambleton’s premier locations with a rarely available larger end-unit design, expansive walls of windows, nearly $100, 000 in upgrades, and luxury finishes throughout, this is a rare opportunity to own one of the neighborhood’s most exceptional residences.
 Features & Appliances
 Ask Agent A Question
 Address Map
 Neighborhood
 MLS Addon
 Additional Information
 Financial
Listing Information
Financial
Listing Information
 Rob Spicer Broker, GRI
Spicer Real Estate
Rob Spicer Broker, GRI
Spicer Real Estate
7201 Wisconsin Avenue
 RobSpicer@SpicerRealEstate.com
 2403881030
 2403881030
 7201 Wisconsin Avenue


