
 Share
Share

 4000 WISCONSIN AVENUE, Washington, DC 20016
 768 Sqft SQFT
 1
1
 1
1
 Basic Details
Fresh from construction completion, this one-bedroom residence at Upton Place showcases the precision of modern design with upgraded countertops that catch morning light through generous windows. The 768 square feet unfold in a thoughtful layout where kitchen flows seamlessly into living space, creating an open atmo...
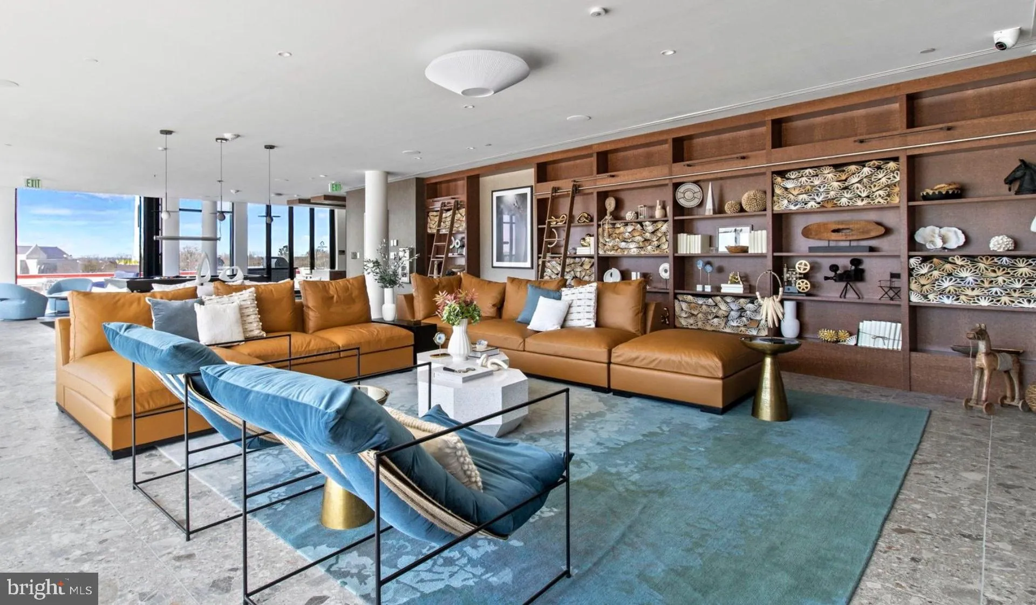
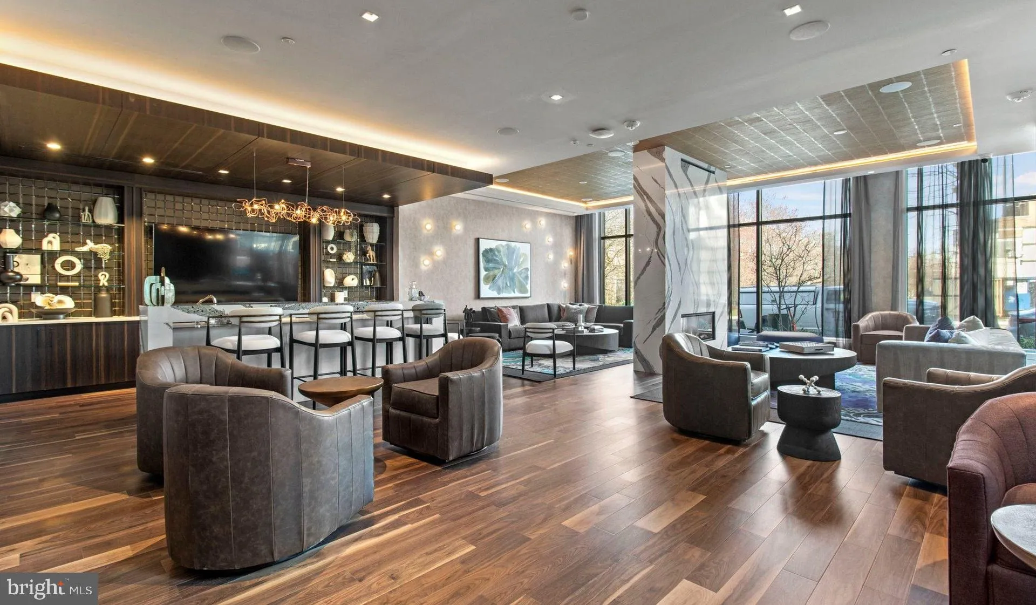
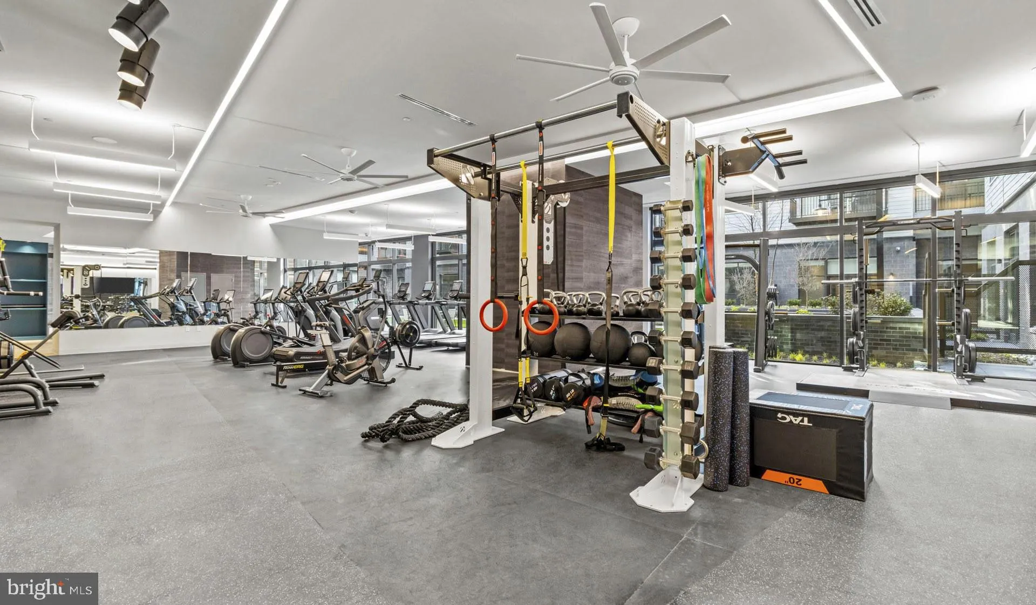
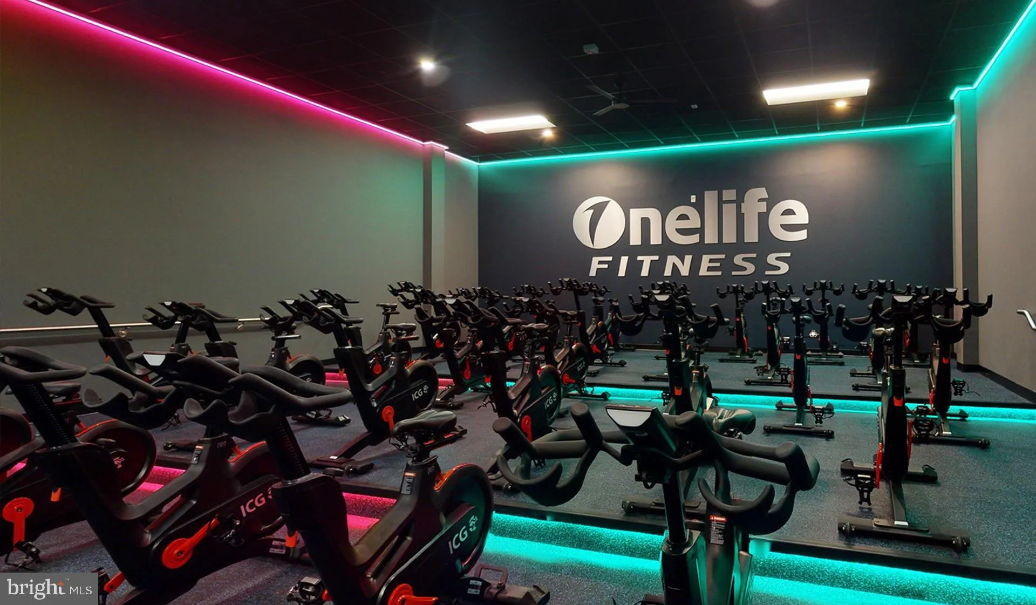
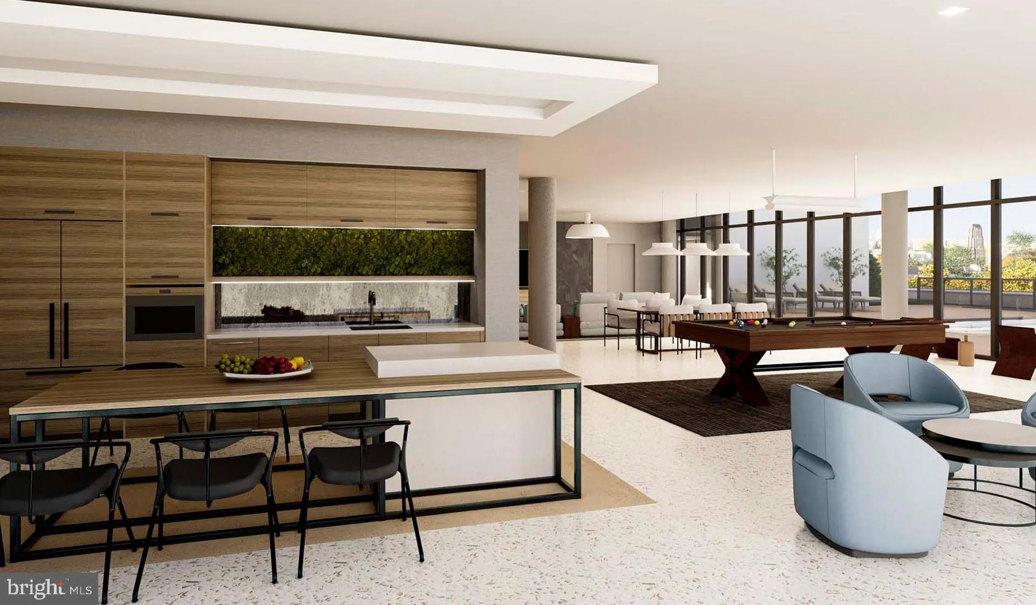
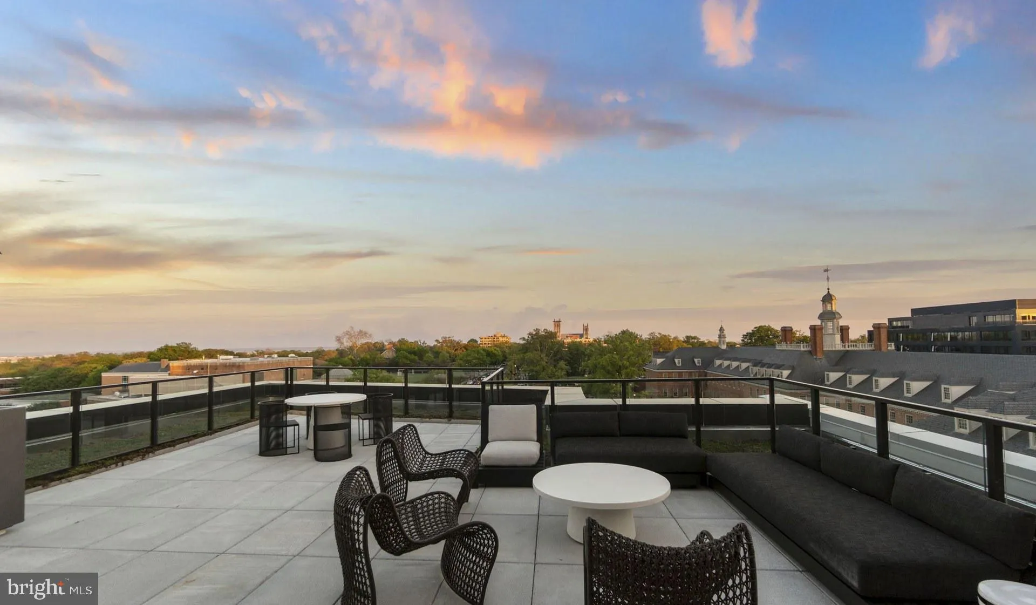
Fresh from construction completion, this one-bedroom residence at Upton Place showcases the precision of modern design with upgraded countertops that catch morning light through generous windows. The 768 square feet unfold in a thoughtful layout where kitchen flows seamlessly into living space, creating an open atmosphere perfect for both quiet evenings and entertaining friends. Your refrigerator stands ready in the well-appointed kitchen, while the bedroom provides a peaceful retreat from the city’s energy. The building’s amenities transform daily routines into moments of pleasure. Start your morning with coffee on the roof deck, taking in sweeping views before heading down to the lounge for a change of workspace scenery. Afternoons might find you poolside, the water reflecting Washington’s skyline, while evenings draw you back to the roof deck as the city lights begin to twinkle below. The common grounds offer space to breathe and connect with neighbors, fostering the kind of community that makes a building feel like home. Your bike finds secure storage in the dedicated bike room, protecting your investment while encouraging exploration of the capital’s expanding network of cycling paths. The convenience extends to your vehicle as well, with parking garage access ensuring you’re never circling blocks searching for a spot after long days or late nights out. Living here means embracing the rhythm of a neighborhood in transition, where new construction like Upton Place mingles with established local character. The area pulses with the energy of young professionals and longtime residents who’ve watched Washington evolve, creating a dynamic community that values both innovation and tradition. Coffee shops and casual dining spots dot the surrounding streets, while the proximity to downtown ensures your commute remains manageable whether you’re heading to Capitol Hill, downtown offices, or cultural destinations throughout the district. Cat owners will appreciate the pet-friendly policy that welcomes feline companions into this modern living experience, recognizing that home isn’t complete without four-legged family members. The thoughtful design extends to every detail, from the building’s contemporary facade to the carefully planned common spaces that encourage both solitude and social connection. This corner of Washington offers the best of urban convenience with neighborhood charm, where you can walk to dinner, bike to weekend markets, and still reach the broader metropolitan area with ease through excellent transit connections that put the entire region within reach. Pricing and availability subject to change on a daily basis. Photos are of model units. Parking may be available subject to availability and may be an additional fee.
 Features & Appliances
 Ask Agent A Question
 Address Map
 MLS Addon
 Additional Information
Listing Information
Additional Information
Listing Information
 Rob Spicer Broker, GRI
Spicer Real Estate
Rob Spicer Broker, GRI
Spicer Real Estate
7201 Wisconsin Avenue
 RobSpicer@SpicerRealEstate.com
 2403881030
 2403881030
 7201 Wisconsin Avenue


