
 Share
Share
 9322 PARKHILL DRIVE, Bethesda, MD 20814
 3,838 Sqft SQFT
 4
4
 3
3
 Basic Details
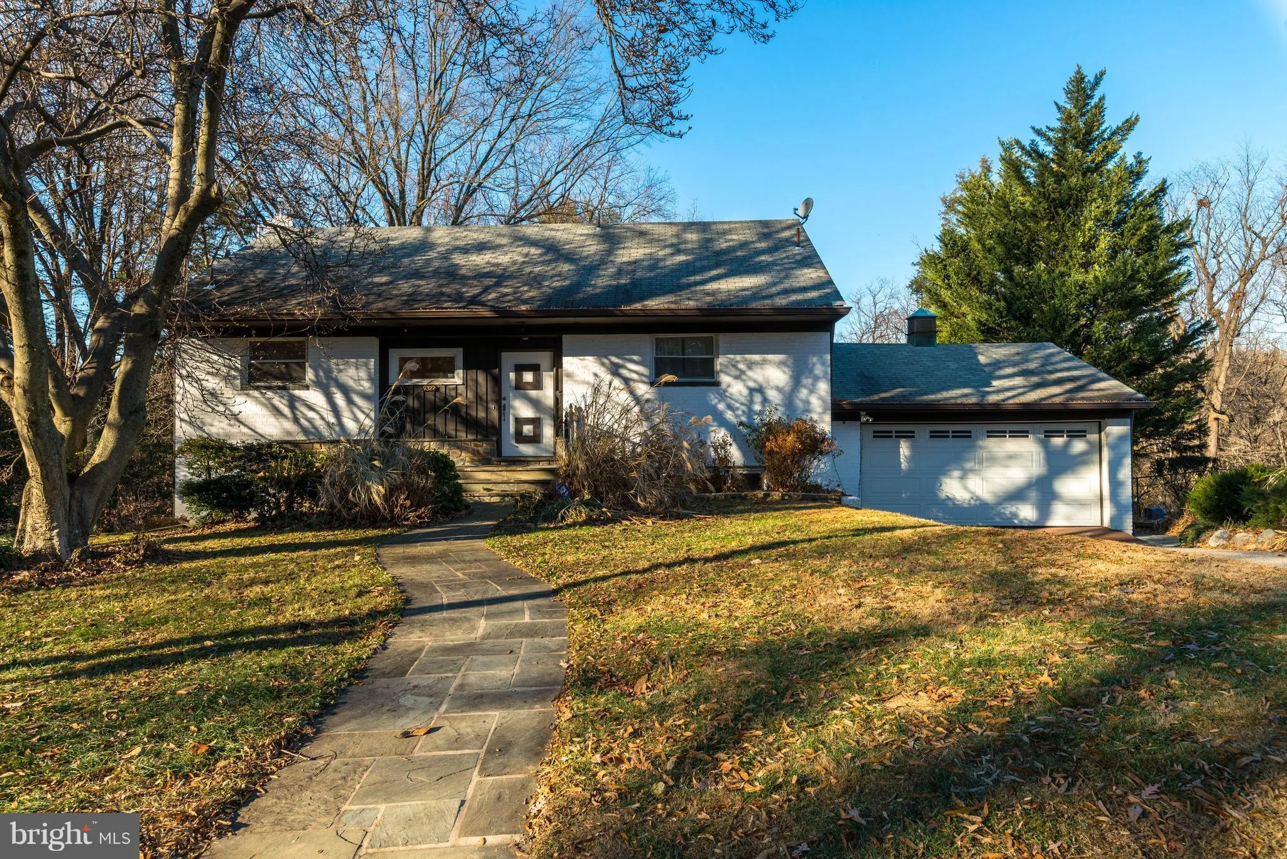
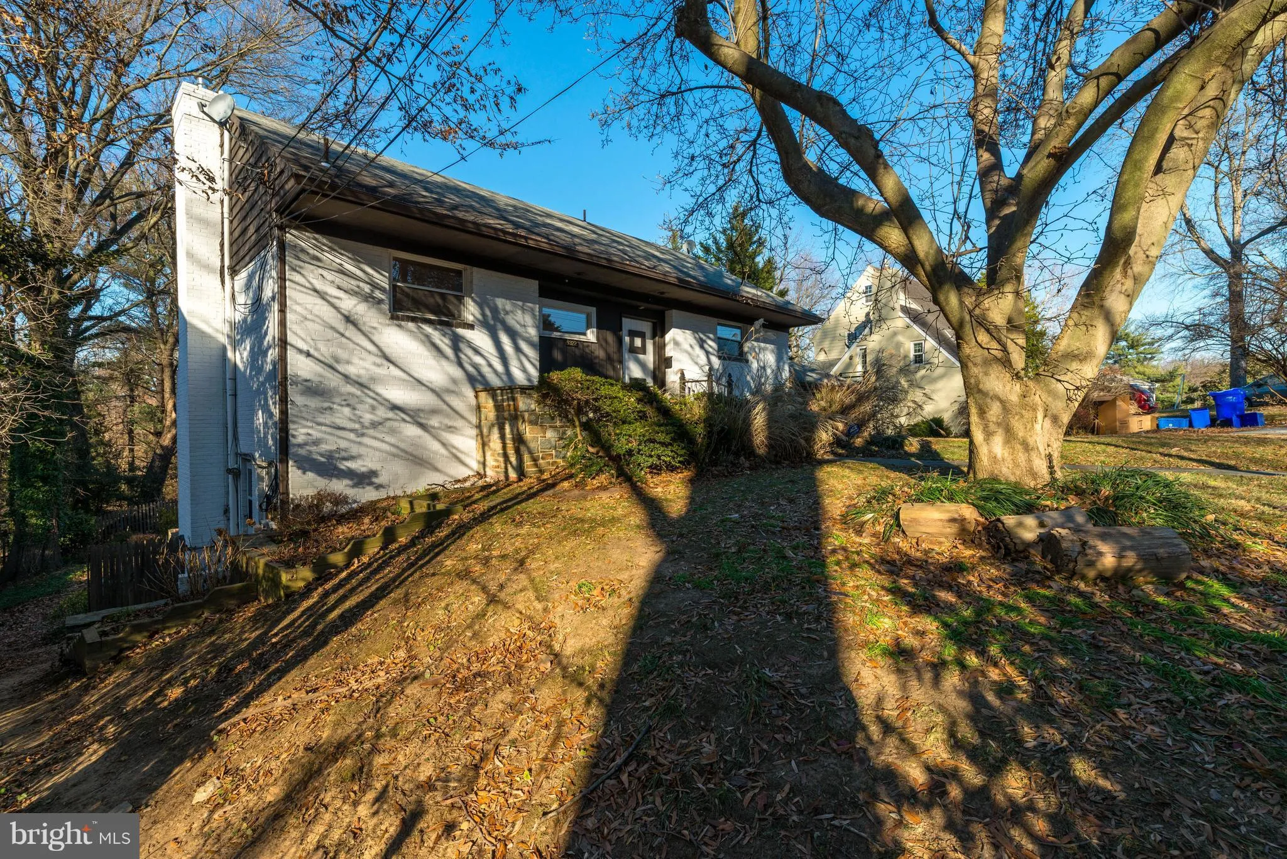
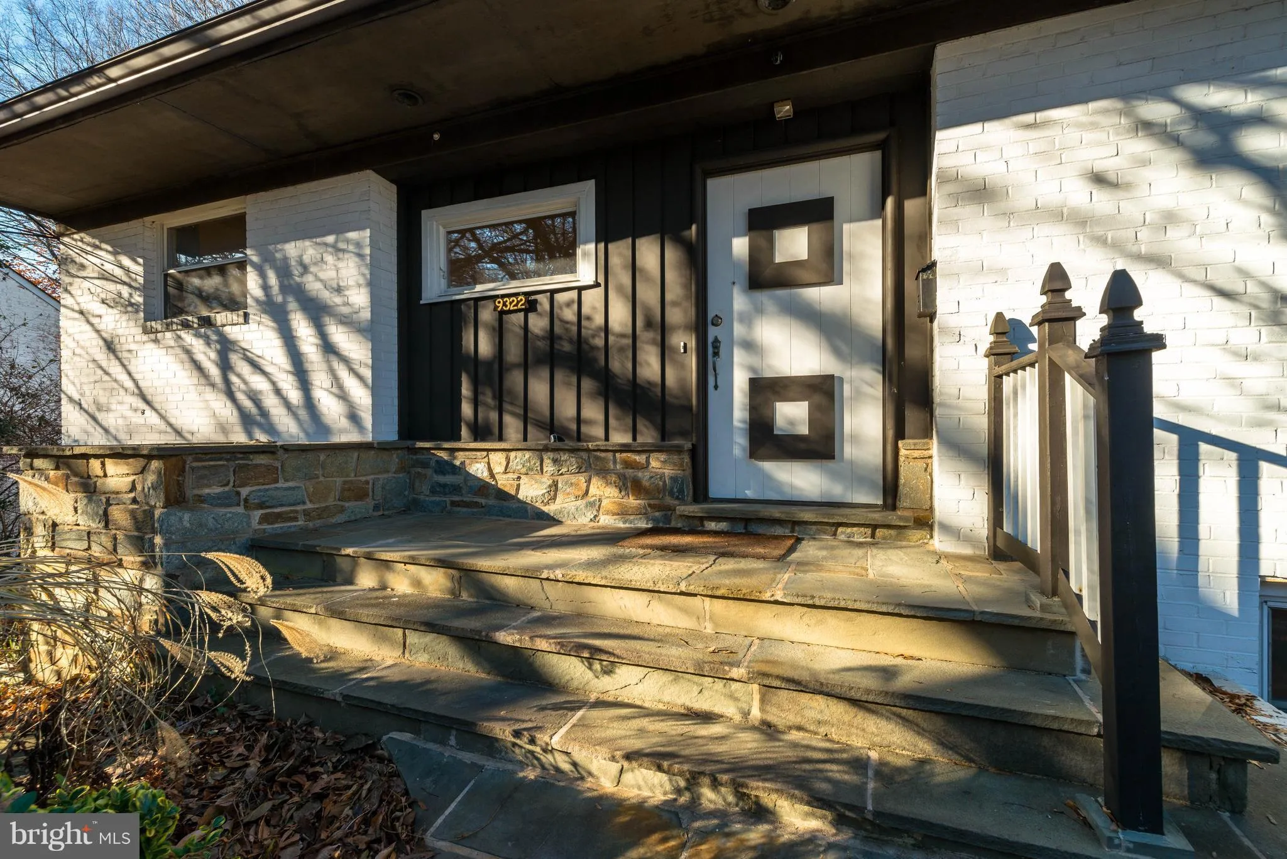
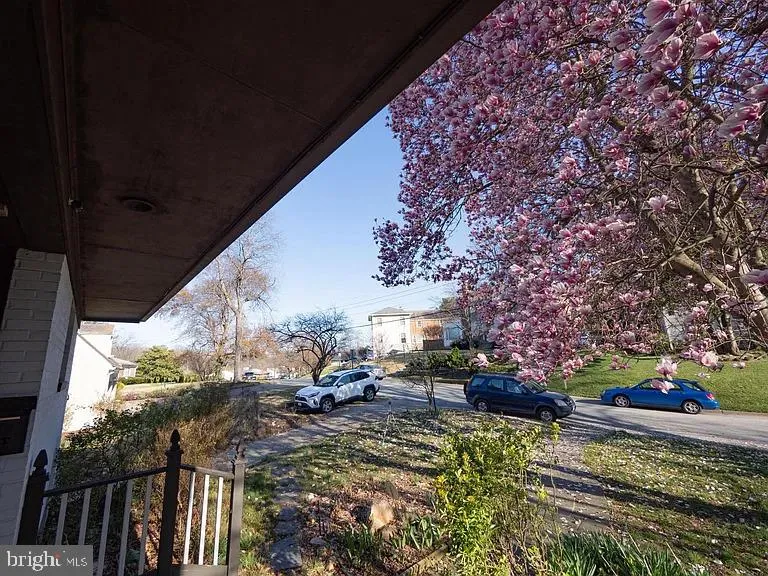
*Pet-Friendly Rental* Beautiful sunny 4BR colonial with 2.5bathrooms in one of Bethesda’s sought after neighborhoods – Locust Hill Estates! Walking distance to Stoneridge school, Medical Center Metro Station, Bethesda Metro Station, NIH, Walter Reed and YMCA. Less than a mile drive to I-495, downtown Bet...
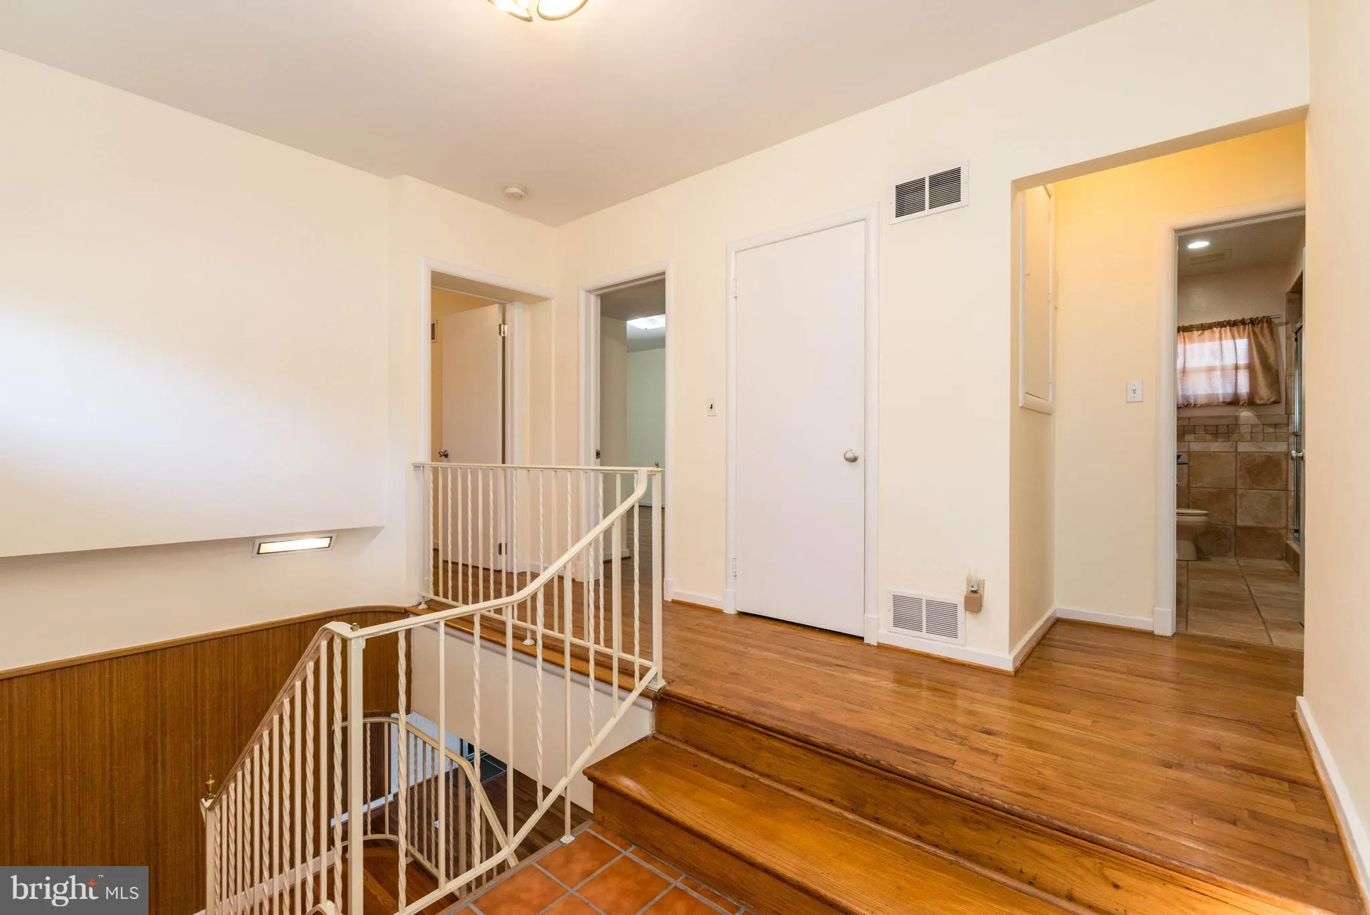
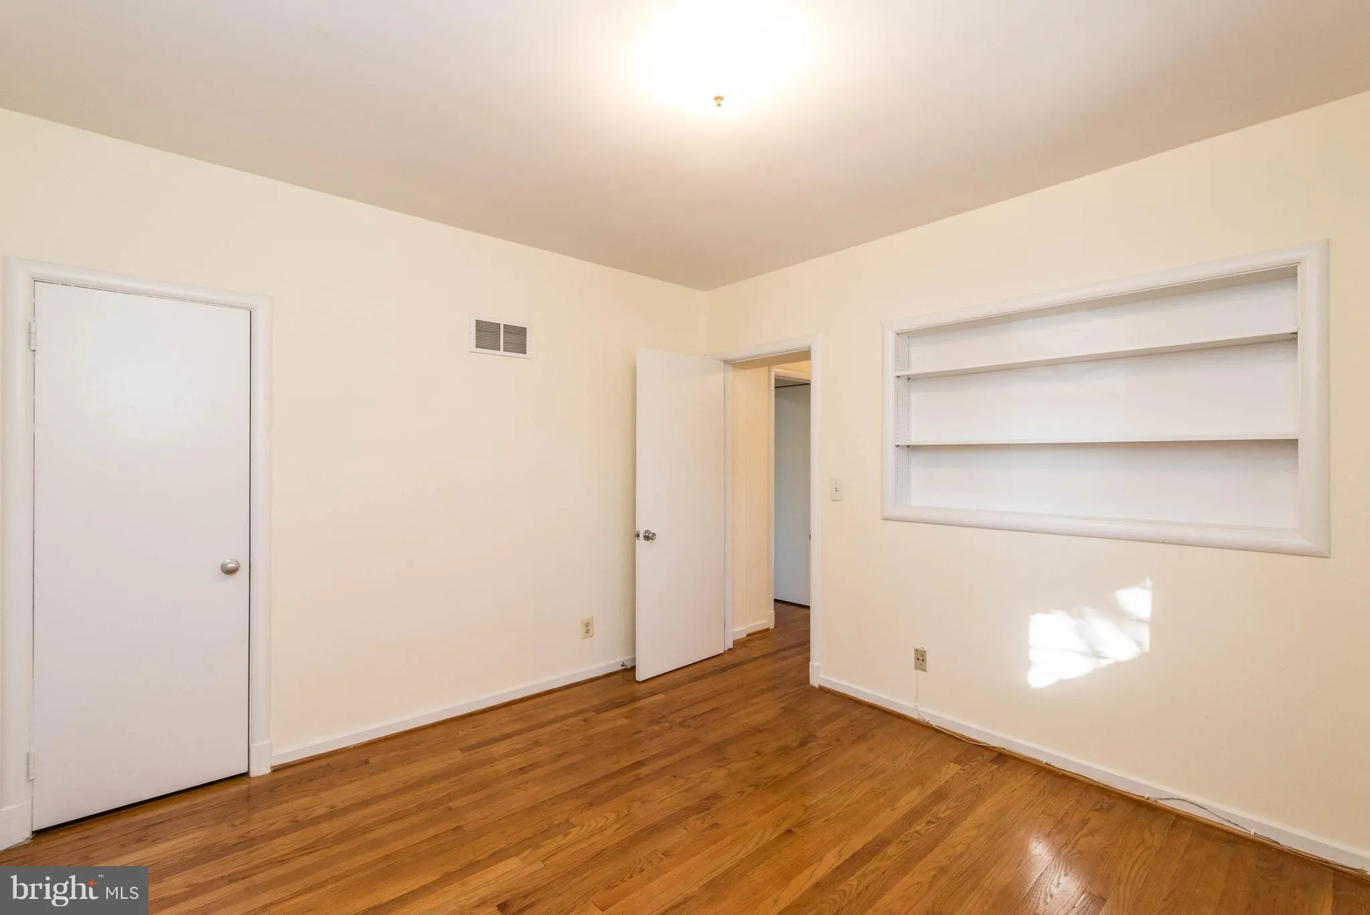
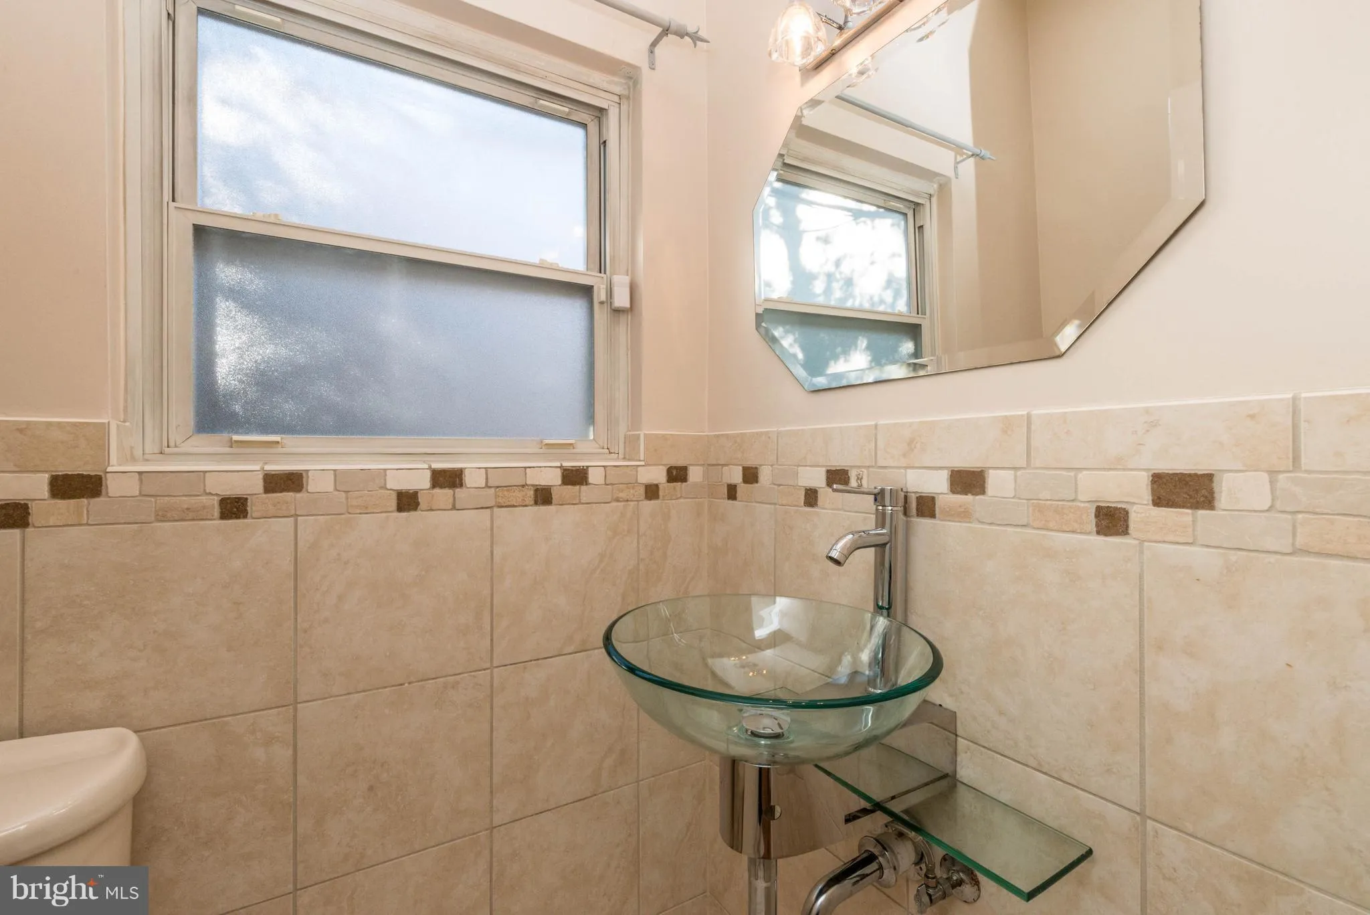
*Pet-Friendly Rental* Beautiful sunny 4BR colonial with 2.5bathrooms in one of Bethesda’s sought after neighborhoods – Locust Hill Estates! Walking distance to Stoneridge school, Medical Center Metro Station, Bethesda Metro Station, NIH, Walter Reed and YMCA. Less than a mile drive to I-495, downtown Bethesda and places of worship. 9322 W Parkhill Dr features a well-lit open floor plan, large fenced backyard near Rock Creek, large bedrooms, new stainless steel appliances, recently remodeled bathrooms, Hardwood and tile flooring throughout, with a large open basement and off street parking! Landlord is looking for someone with at least 3x gross income and good credit. Please apply via the RentSpree link.
 Features & Appliances
 Ask Agent A Question
 Address Map
 Neighborhood
 MLS Addon
 Additional Information
Listing Information
Additional Information
Listing Information
 Rob Spicer Broker, GRI
Spicer Real Estate
Rob Spicer Broker, GRI
Spicer Real Estate
7201 Wisconsin Avenue
 RobSpicer@SpicerRealEstate.com
 2403881030
 2403881030
 7201 Wisconsin Avenue


