
 Share
Share
 8366 CHESTNUT FARM LANE, Ellicott City, MD 21043
 2,634 Sqft SQFT
 4
4
 3
3
 Basic Details
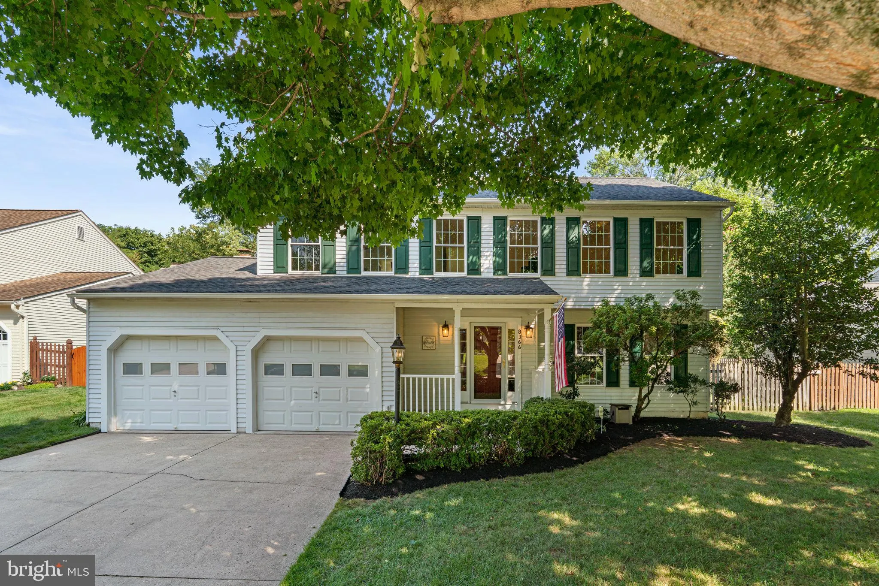
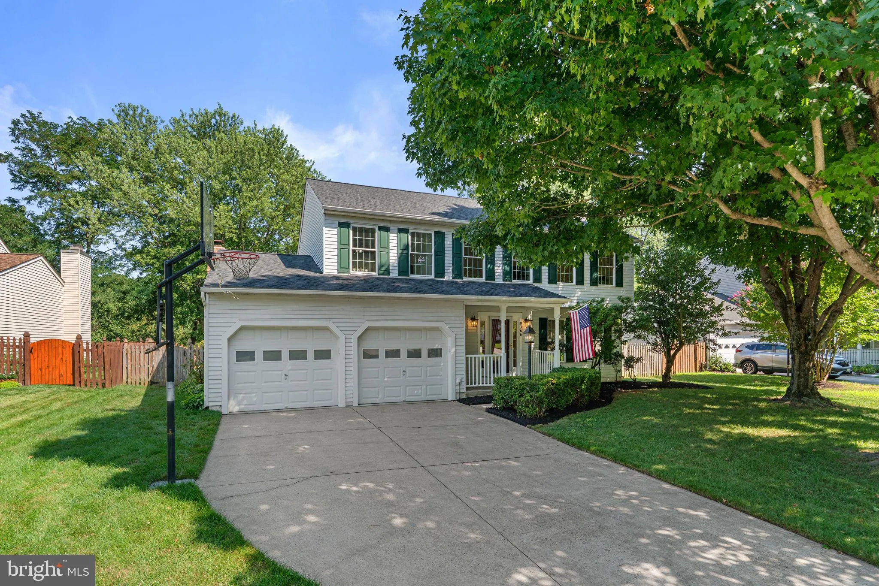
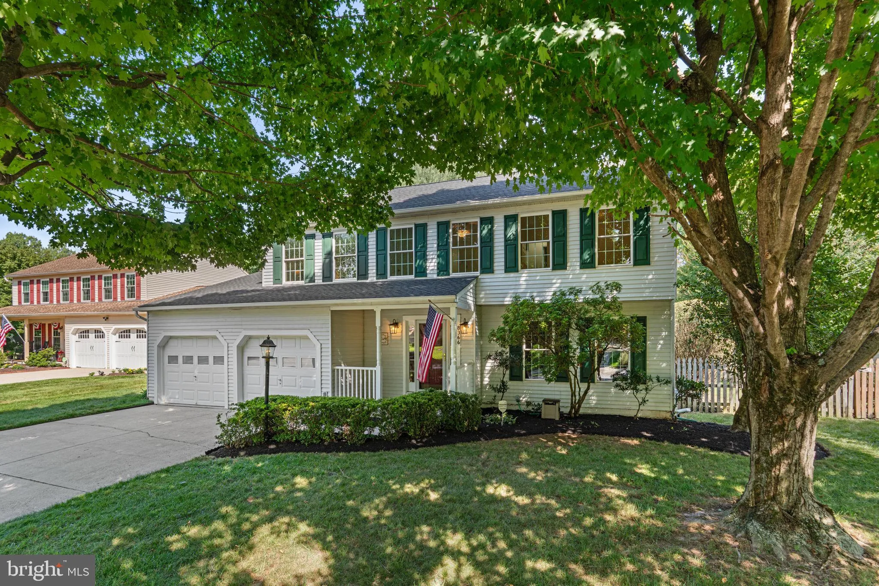
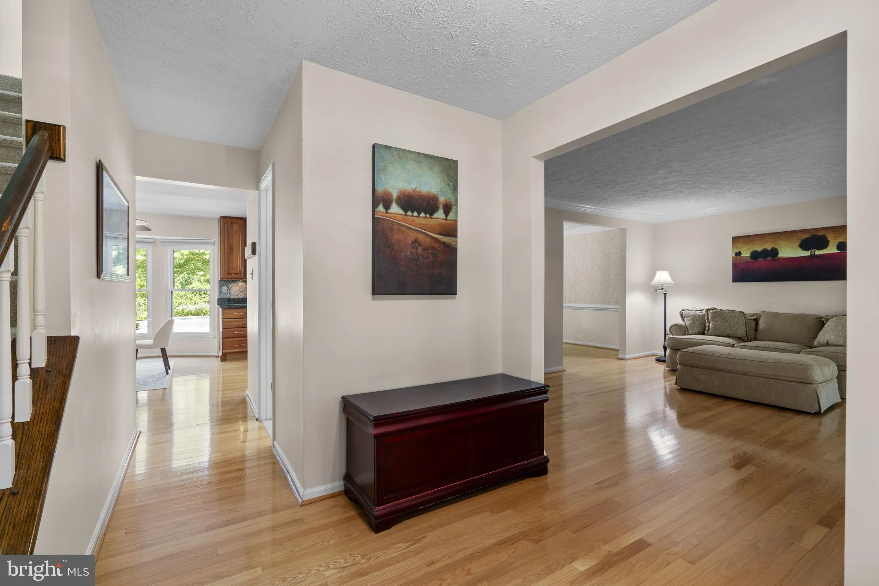
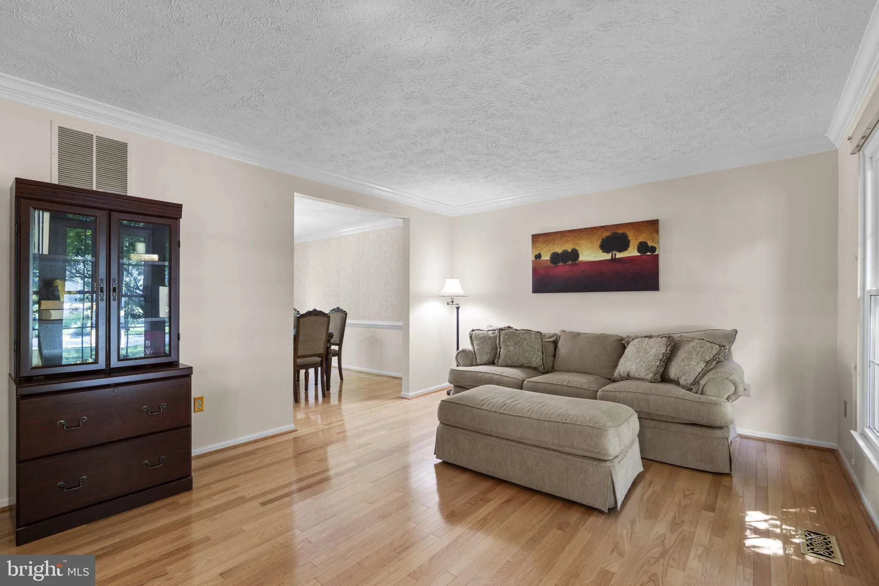
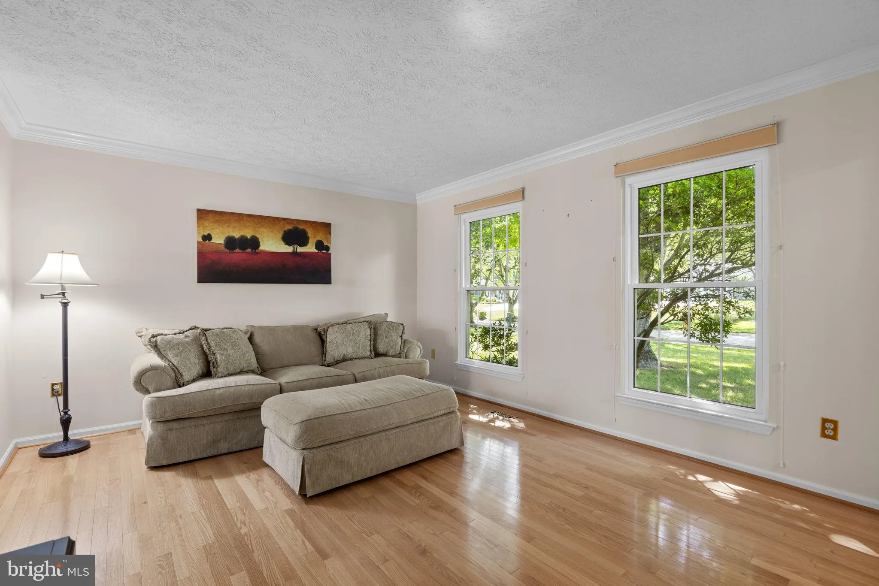
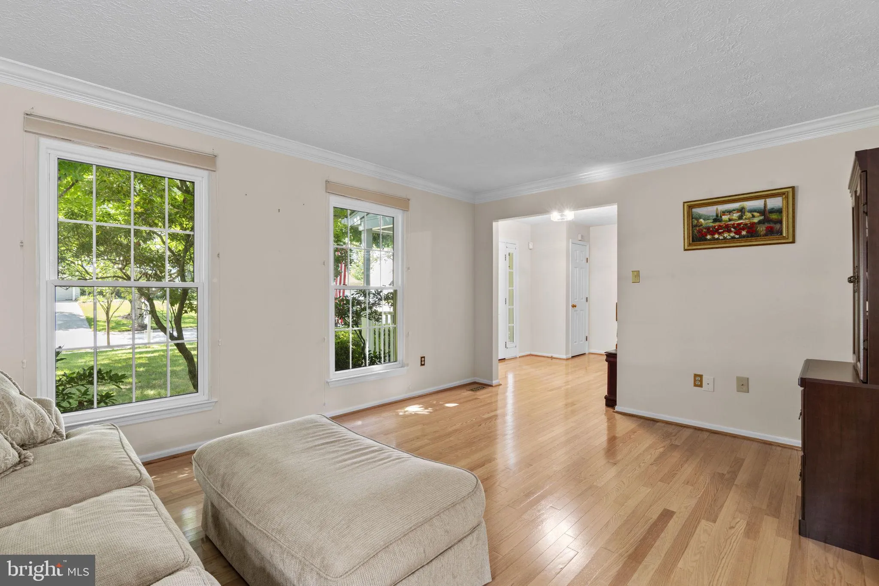
Nestled on a picturesque lot in the desirable Chestnut Farms community, this charming Colonial offers timeless curb appeal with a welcoming front porch, two-car garage, and basketball hoop. // Step inside to a welcoming foyer, where beautiful hardwood flooring extends throughout the main level. Thoughtfully designed...
Nestled on a picturesque lot in the desirable Chestnut Farms community, this charming Colonial offers timeless curb appeal with a welcoming front porch, two-car garage, and basketball hoop. // Step inside to a welcoming foyer, where beautiful hardwood flooring extends throughout the main level. Thoughtfully designed for both everyday living and entertaining, the main level features a spacious formal living room, an elegant formal dining room, and a warm, inviting family room highlighted by a full wall of custom built-ins and a wood-burning fireplace. The adjoining eat-in kitchen is appointed with double ovens, abundant cabinetry, and a charming bay window that fills the space with natural light while offering picturesque views of the lush backyard—creating the perfect setting for casual meals and effortless entertaining. // The upper level features plush carpeting throughout and offers a spacious owner’s suite complete with a large walk-in closet, a private en-suite bathroom, and a separate vanity with an oversized mirror—providing the perfect space to get ready each day. Three additional generously sized bedrooms and a well-appointed full bathroom complete the upper level. The finished lower level expands the home’s living space with a spacious, carpeted recreation room that is perfect for movie nights, a game room, or a home gym, offering endless possibilities to fit your lifestyle. // Step outside to your own private backyard retreat, thoughtfully designed for year-round enjoyment and effortless entertaining. Just off the family room, a spacious screened-in porch with a ceiling fan provides the perfect place to relax while overlooking the backyard. The outdoor living continues onto a generous deck, ideal for grilling and gathering with family and friends. Beyond, the lush, fenced backyard offers plenty of green space and is highlighted by a sparkling in-ground swimming pool, creating the ultimate setting for summer fun, outdoor dining, and making lasting memories.//Additional highlights include a recently installed roof (2025) with a lifetime warranty, Sump Pump (2024), HVAC (2022) 10 year warranty, Water Heater (2022) 10 year warranty.
 Features & Appliances
 Ask Agent A Question
 Address Map
 Neighborhood
 MLS Addon
 Additional Information
 Financial
Listing Information
Financial
Listing Information
 Rob Spicer Broker, GRI
Spicer Real Estate
Rob Spicer Broker, GRI
Spicer Real Estate
7201 Wisconsin Avenue
 RobSpicer@SpicerRealEstate.com
 2403881030
 2403881030
 7201 Wisconsin Avenue


