
 Share
Share

 822 KENNEDY STREET, Washington, DC 20011
 608 Sqft SQFT
 2
2
 1
1
 Basic Details
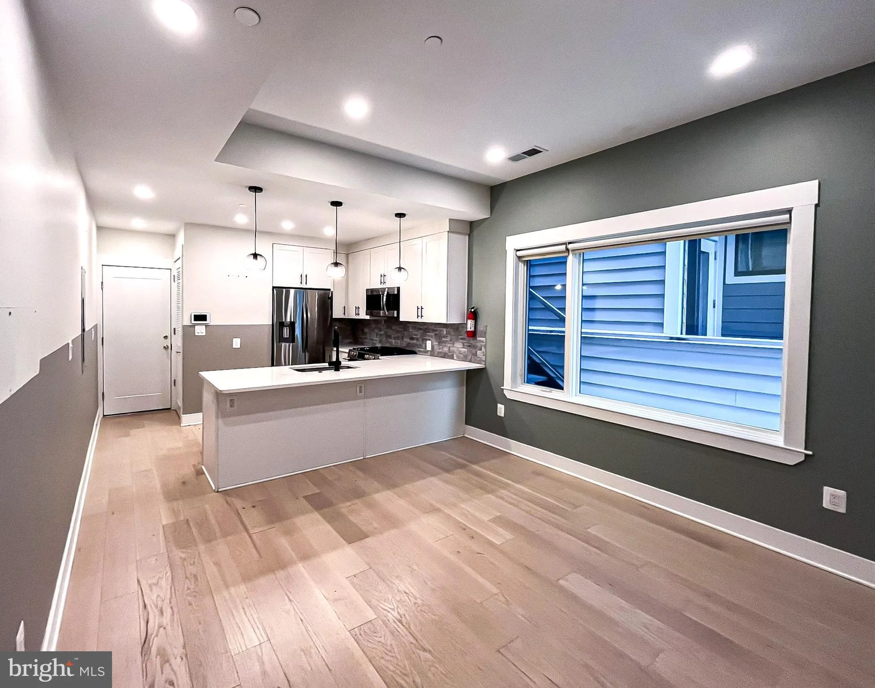
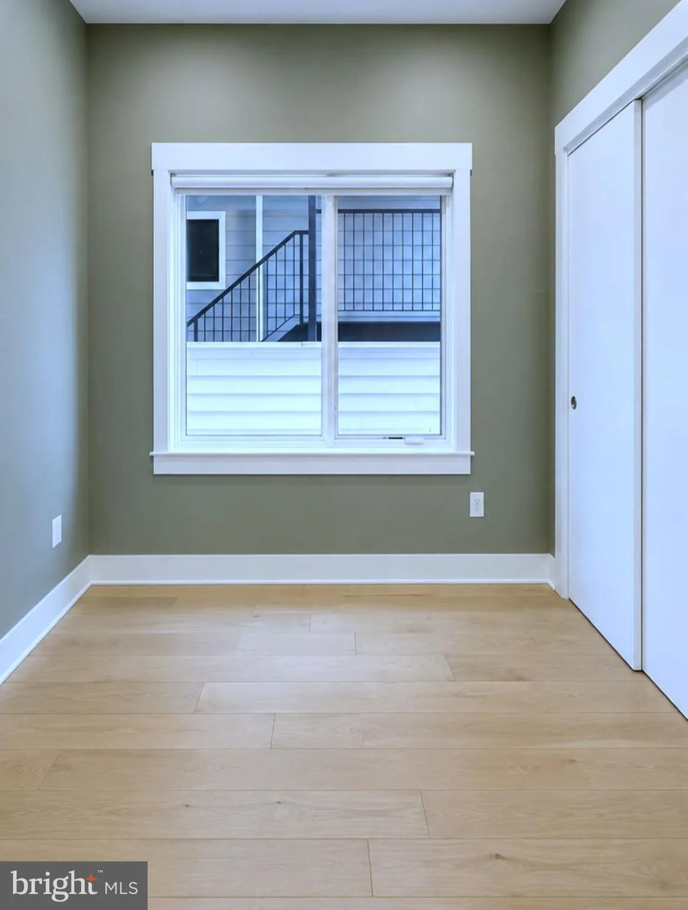
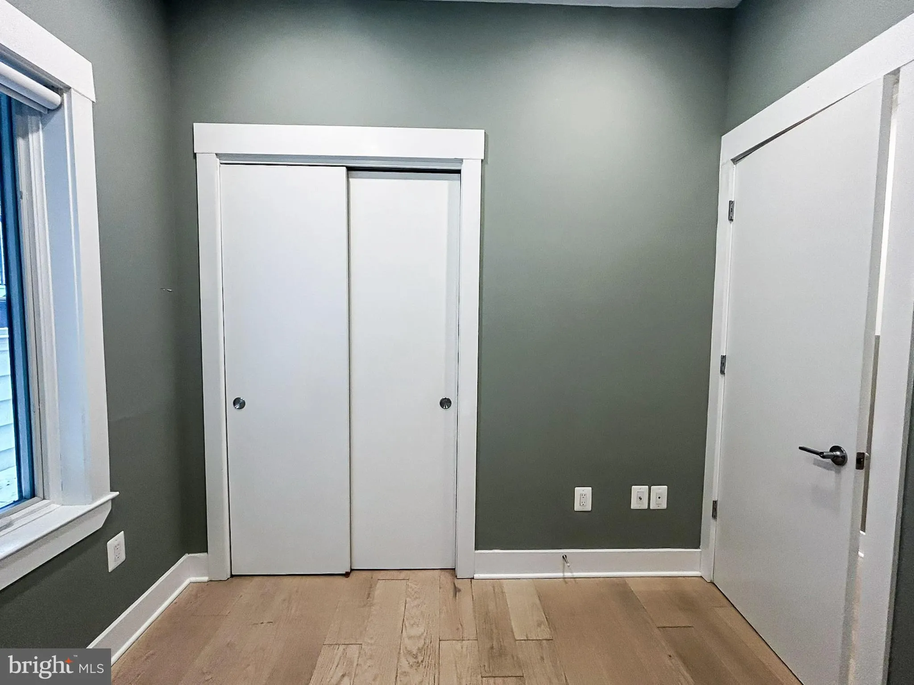
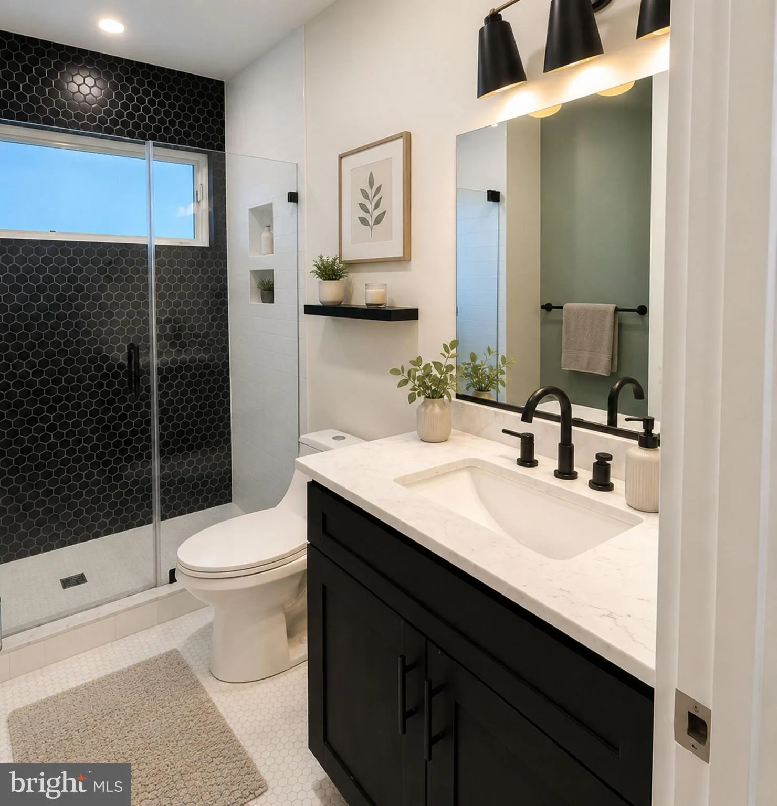
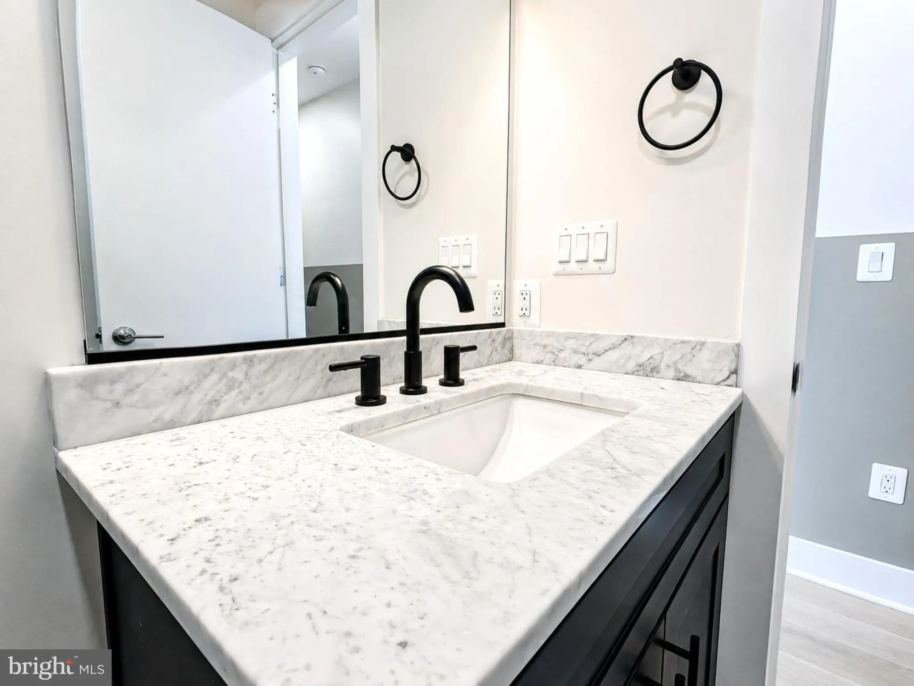
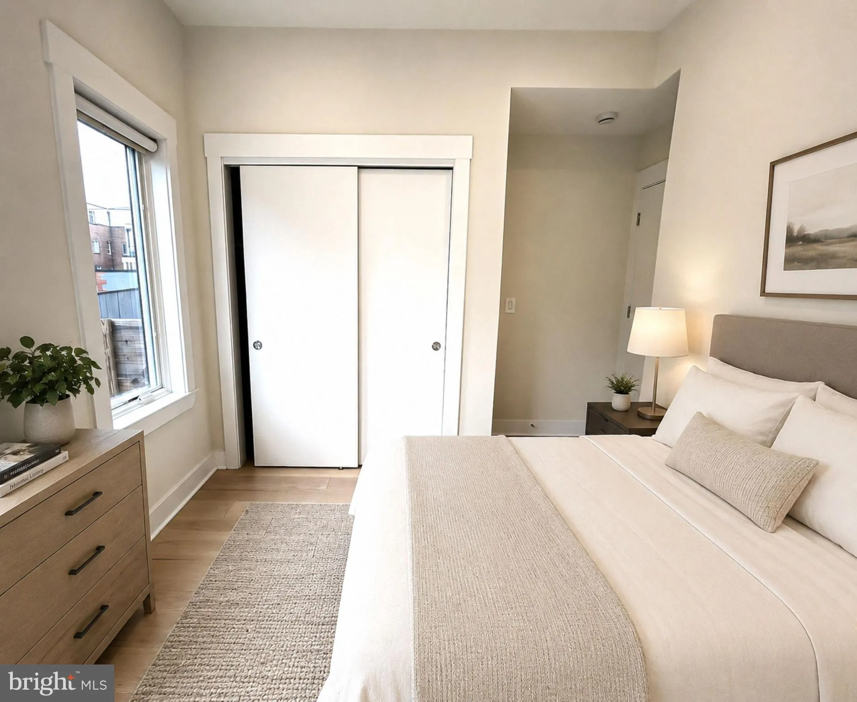
PRICE REDUCED! 2-bedroom, 1-bath condominium located in Petworth featuring a bright, open-concept floor plan with hardwood floors, recessed lighting, and abundant natural light throughout. Completely renovated in 2020, the kitchen includes stainless steel appliances, a gas range, a built-in microwave, and contempora...
PRICE REDUCED! 2-bedroom, 1-bath condominium located in Petworth featuring a bright, open-concept floor plan with hardwood floors, recessed lighting, and abundant natural light throughout. Completely renovated in 2020, the kitchen includes stainless steel appliances, a gas range, a built-in microwave, and contemporary cabinetry designed for both style and functionality. Condo fee includes all utilities – only pay for phone and cable/ internet. Located on the Kennedy Street corridor, offering access to neighborhood restaurants, coffee shops, local markets, and other neighborhood amenities. Nearby destinations include Rock Creek Park, Fort Totten Metro Station, and multiple Metrobus stops. This property is eligible under the Freddie Mac First Look Initiative through May 20, 2026.
 Features & Appliances
 Ask Agent A Question
 Address Map
 MLS Addon
 Additional Information
 Financial
Listing Information
Financial
Listing Information
 Rob Spicer Broker, GRI
Spicer Real Estate
Rob Spicer Broker, GRI
Spicer Real Estate
7201 Wisconsin Avenue
 RobSpicer@SpicerRealEstate.com
 2403881030
 2403881030
 7201 Wisconsin Avenue


