
 Share
Share
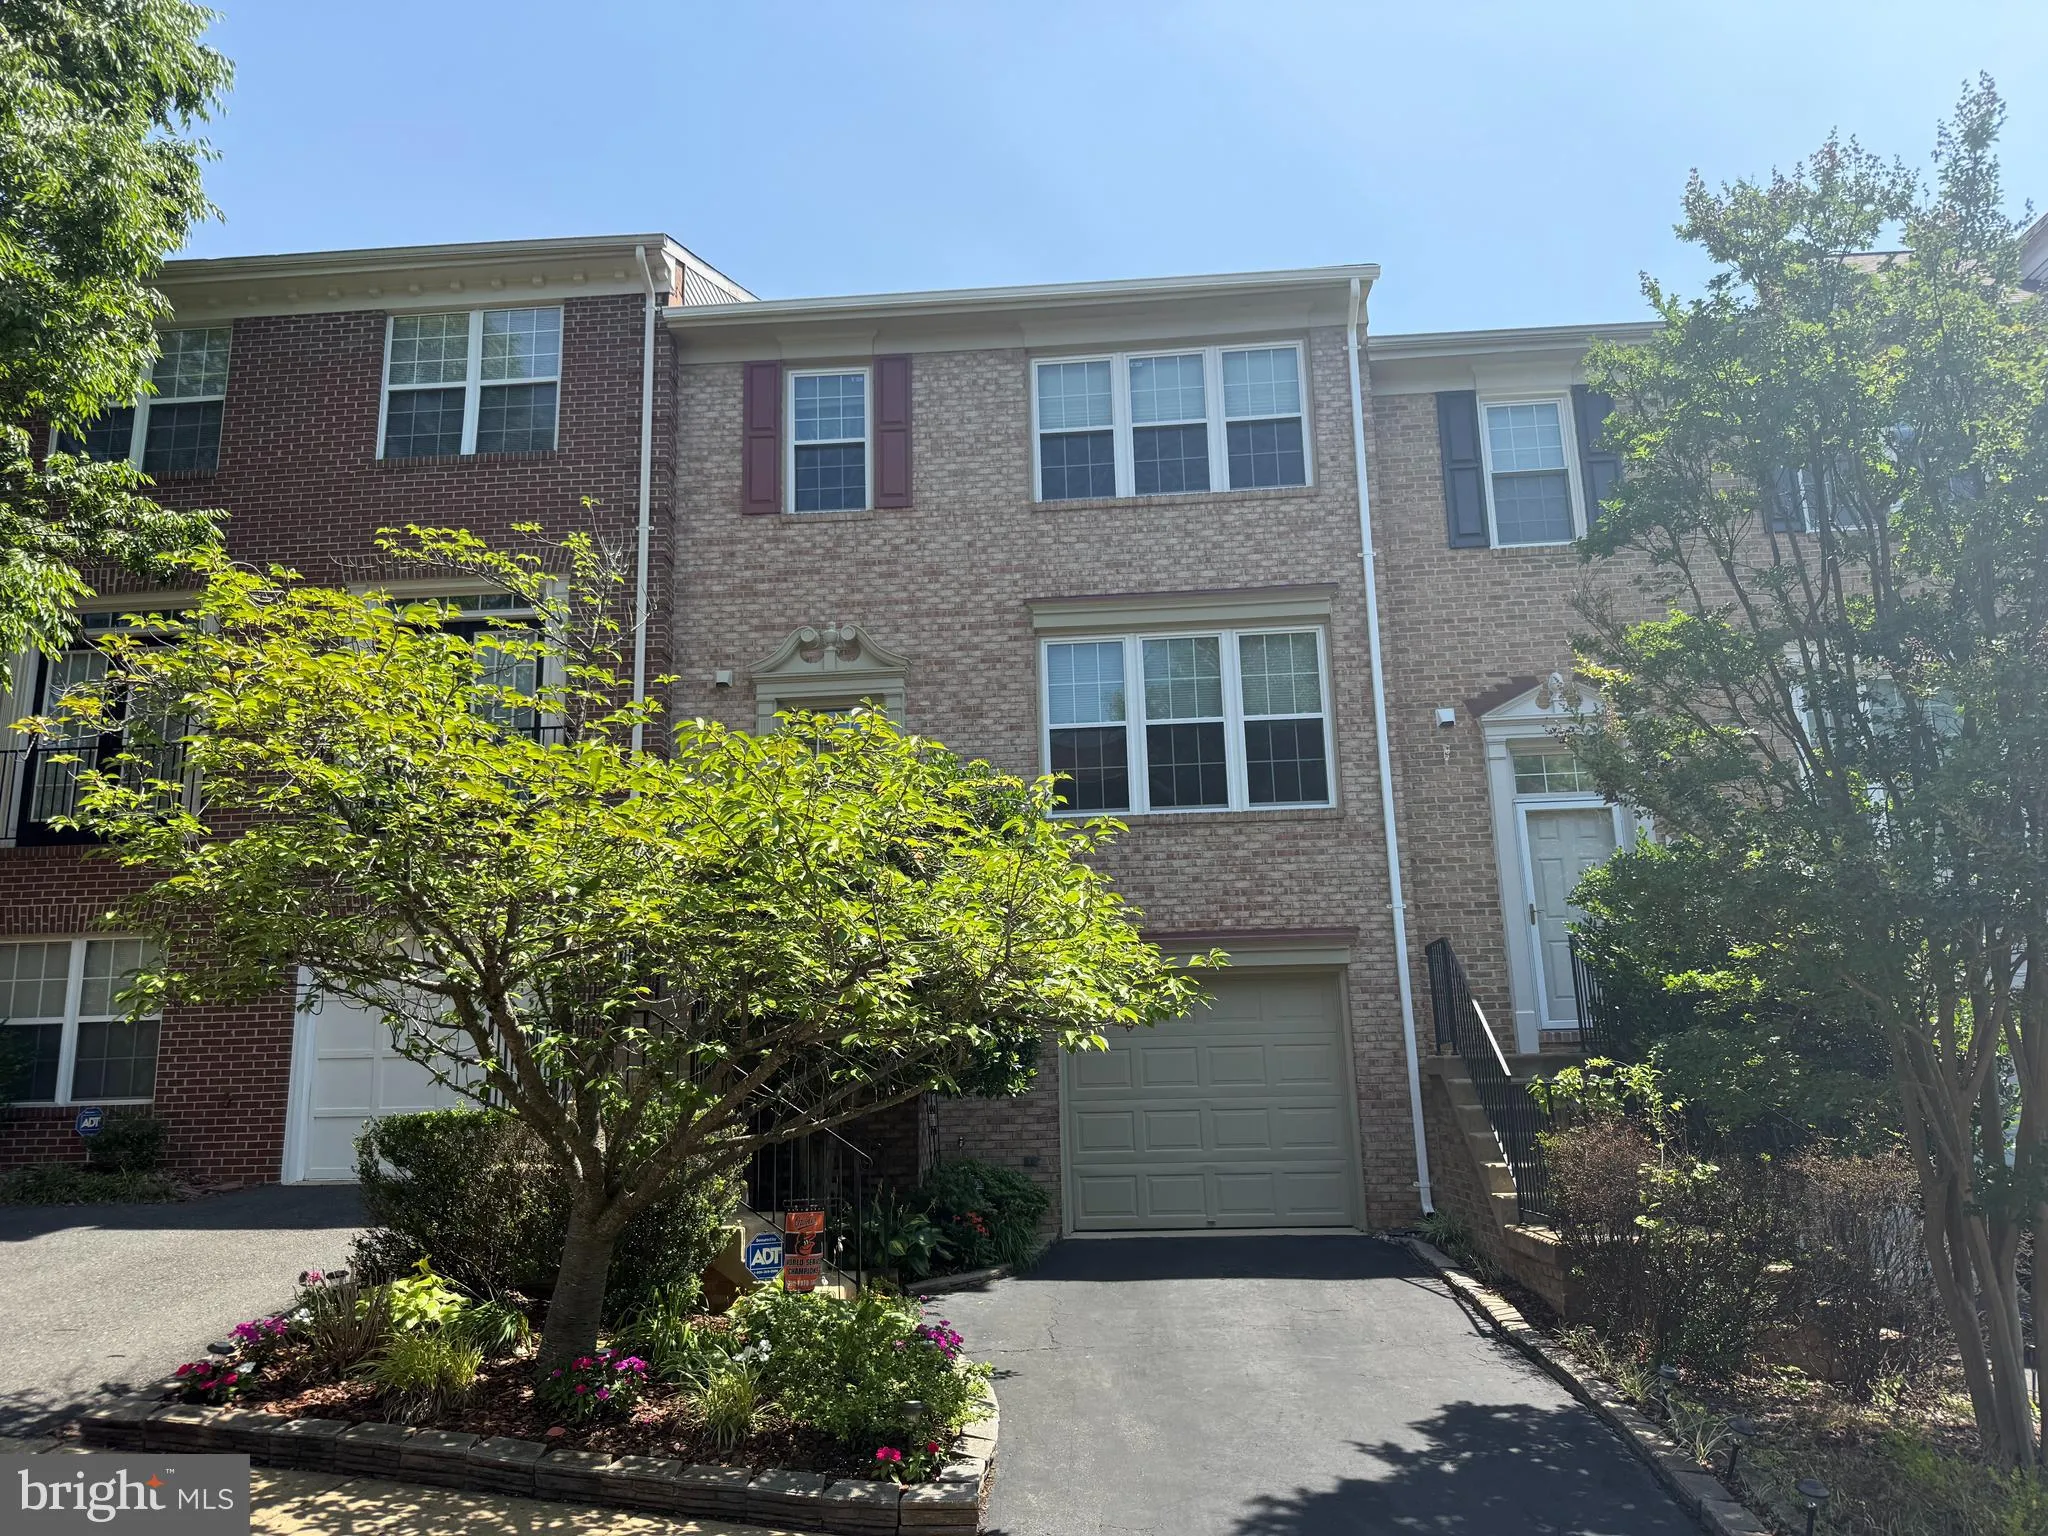
 6295 TALIAFERRO WAY, Alexandria, VA 22315
 2,224 Sqft SQFT
 3
3
 3
3
 Basic Details
Welcome to 6295 Taliaferro Way, a lovely brick-front Bedford model with a garage in Alexandria’s sought-after Kingstowne. This terrific townhome has been freshly painted, and handsome hardwood floors flow throughout the main and lower levels. The tastefully updated gourmet kitchen features granite countertops acce...
Welcome to 6295 Taliaferro Way, a lovely brick-front Bedford model with a garage in Alexandria’s sought-after Kingstowne. This terrific townhome has been freshly painted, and handsome hardwood floors flow throughout the main and lower levels. The tastefully updated gourmet kitchen features granite countertops accented by a stylish tile backsplash, 42” cabinetry, and a useful peninsula with barstool seating. There are two fantastic outdoor living spaces, including an expansive back deck that spans the width of the home and a private lower-level patio. Upstairs, you’ll find three generous bedrooms, including the owner’s suite with a beautifully updated en-suite bath featuring a deep soaking tub, a double-sink vanity, and floor-to-ceiling shower tile. This wonderful home also comes with Kingstowne’s endless list of amenities, including pools, gyms, community centers, tennis, pickleball and basketball courts, tot lots, 12 miles of walking trails, and more! It’s also close to two Metro stations, two town centers, and major commuter routes.
 Features & Appliances
 Ask Agent A Question
 Address Map
 Neighborhood
 MLS Addon
 Additional Information
 Financial
Listing Information
Financial
Listing Information
 Rob Spicer Broker, GRI
Spicer Real Estate
Rob Spicer Broker, GRI
Spicer Real Estate
7201 Wisconsin Avenue
 RobSpicer@SpicerRealEstate.com
 2403881030
 2403881030
 7201 Wisconsin Avenue


