
 Share
Share
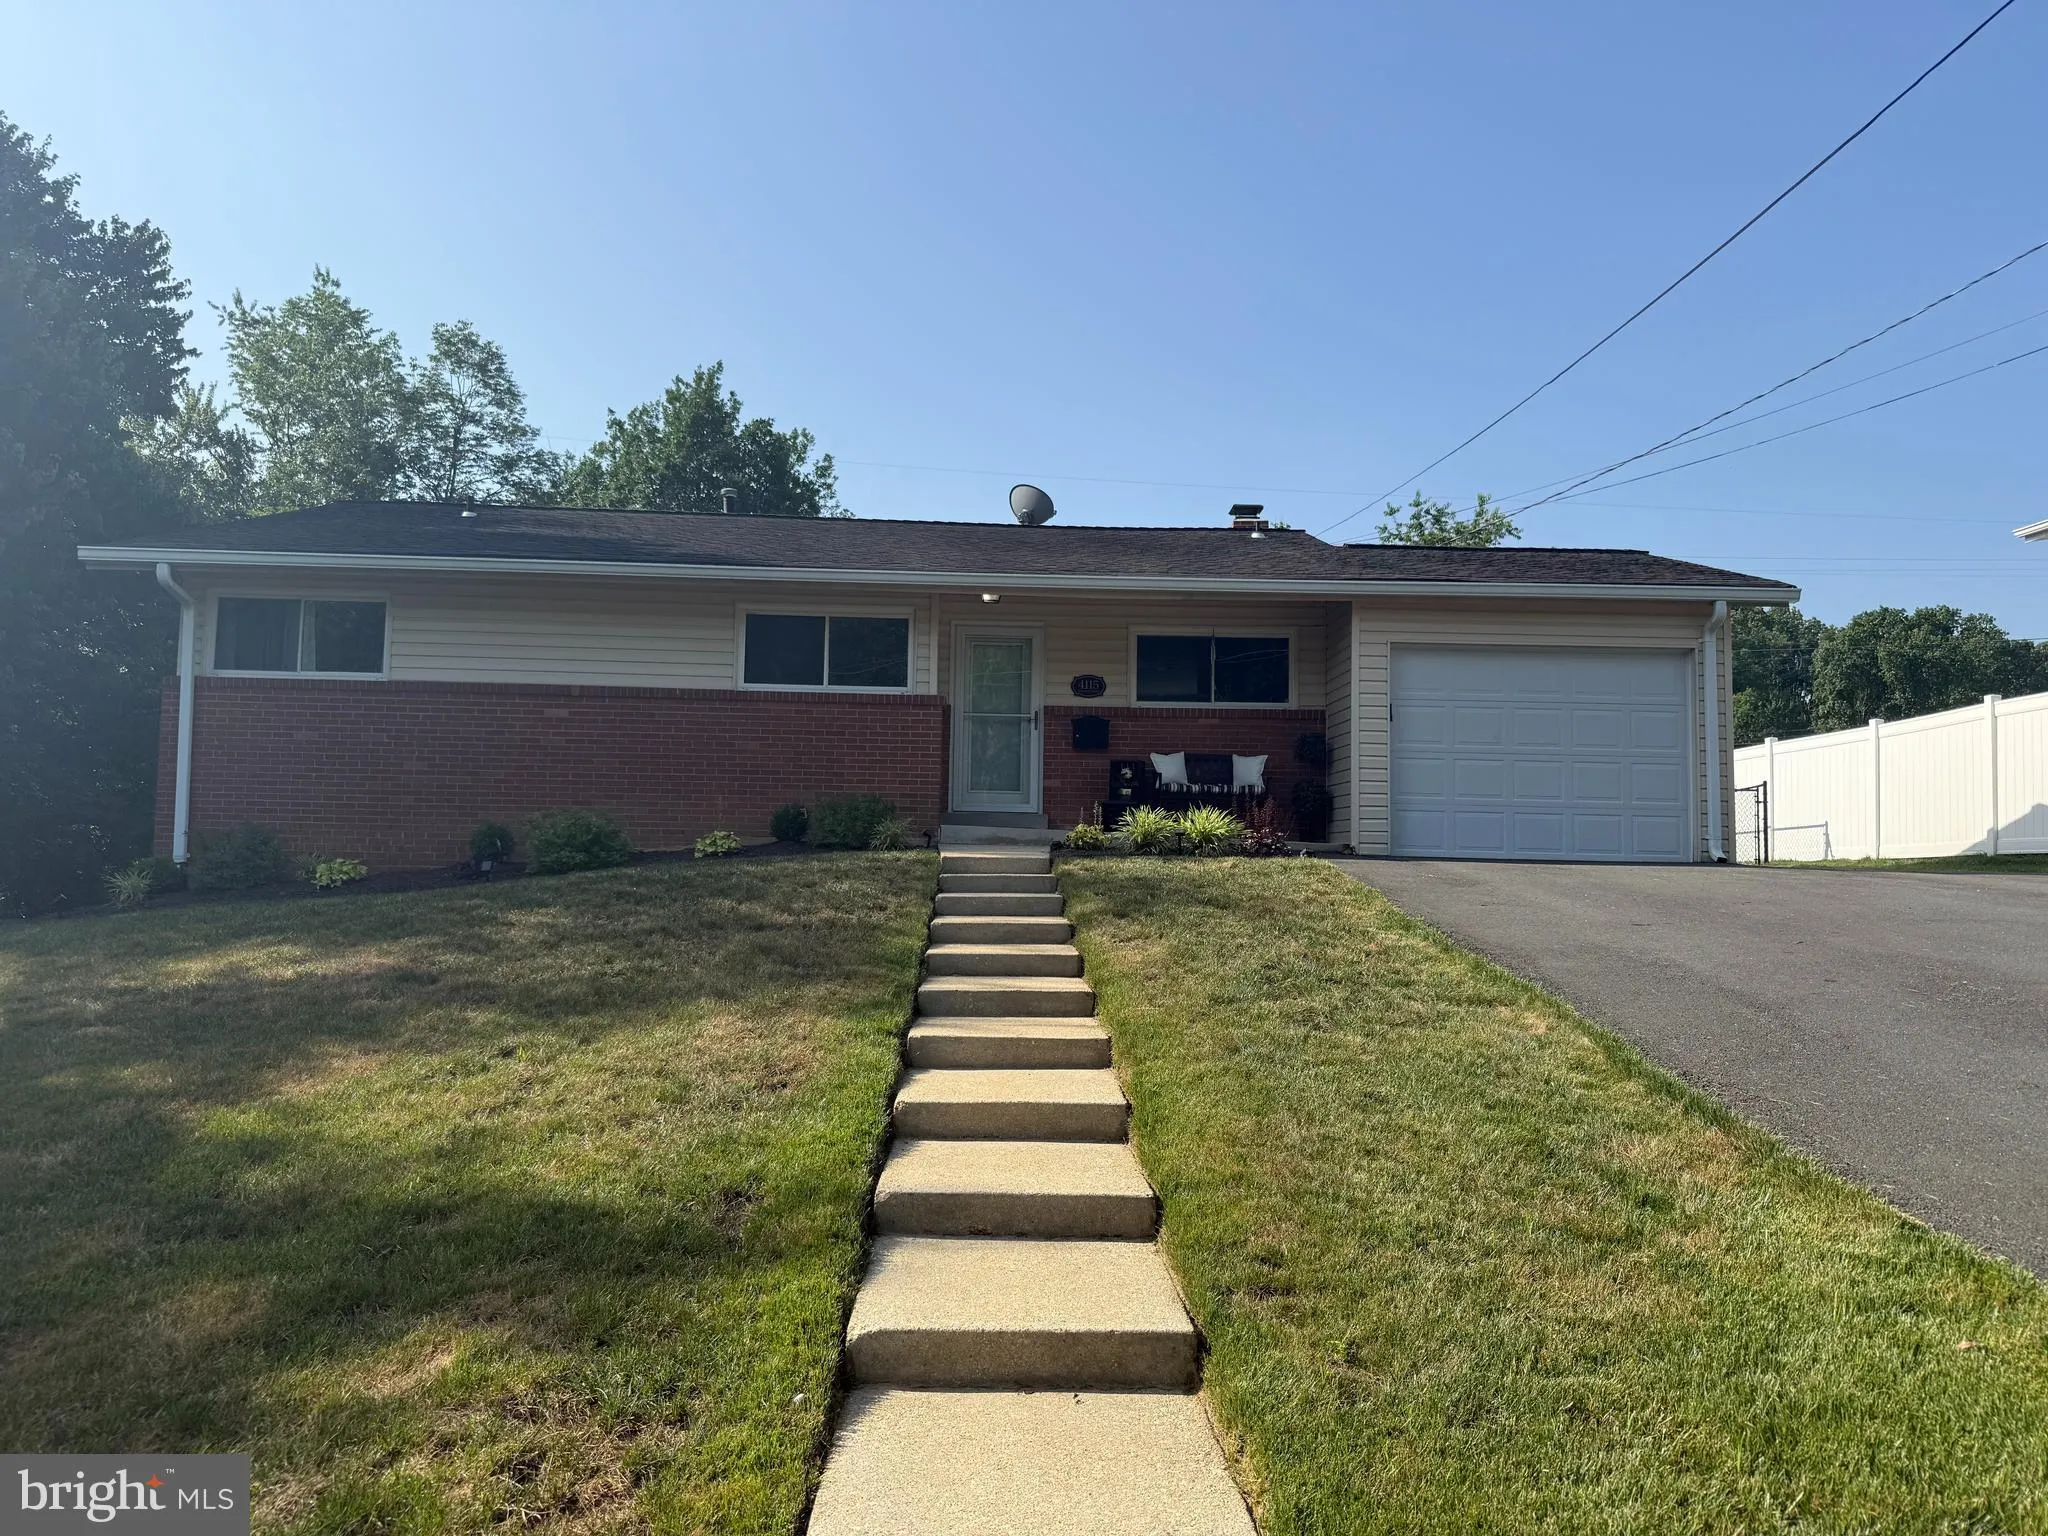
 4115 DUVAWN STREET, Alexandria, VA 22310
 2,334 Sqft SQFT
 4
4
 3
3
 Basic Details
Welcome to 4115 Duvawn Street, a stunning 4-bedroom raised rambler sited on over a quarter-acre lot in Alexandria’s popular Ridge View Estates. This impressive home offers a garage and a newly paved extended driveway with room for up to seven cars! Inside, the open-concept layout features stylish wide plank floori...
Welcome to 4115 Duvawn Street, a stunning 4-bedroom raised rambler sited on over a quarter-acre lot in Alexandria’s popular Ridge View Estates. This impressive home offers a garage and a newly paved extended driveway with room for up to seven cars! Inside, the open-concept layout features stylish wide plank flooring throughout the living spaces, along with recessed lighting in the living room, dining room, and kitchen. A wall of oversized windows fills the home with natural light and has beautiful views of the outdoors. The gorgeously updated kitchen opens to the dining and living rooms and features sleek stainless appliances, soft-close cabinetry, quartz countertops accented by a chic subway tile backsplash, and a large waterfall island with additional cabinet space underneath plus an overhang for barstool seating. Step out through the double sliders onto the brand-new back deck with stairs down to the patio, and take in the amazing views of trees and parkland. It’s the perfect spot to enjoy your morning coffee or host weekend BBQs. Back inside, there are three generous bedrooms on the main level, along with a tastefully updated hall bath boasting marble tile and a contemporary vanity. The bright owner’s suite has two double windows, a roomy closet, and a fantastic en-suite bath featuring a spa-like shower with floor-to-ceiling tile and a rainforest showerhead. The lower level offers soaring 10-foot ceilings, more recessed lighting, a spacious bedroom, and another nicely updated full bath. There is also a large custom walk-in closet, and the laundry room provides additional space for all your storage needs. The expansive rec room has a cozy fireplace with a contemporary brick surround and hearth, plus plenty of room to relax or entertain. From here, step out through the sliding glass door to the private brick patio framed by a new stone retaining wall. Some of the many fine updates include the 435-square-foot deck with stairs in 2023, Trane AC in 2022, hot water heater in 2021, asphalt driveway in 2022, and chimney replacement in 2025. This wonderful residence is right across the street from Ridge View Park and ideally located just minutes from two Metro stops, major commuter routes, Old Town Alexandria, Kingstowne and Springfield Town Centers.
 Features & Appliances
 Ask Agent A Question
 Address Map
 Neighborhood
 MLS Addon
 Additional Information
 Financial
Listing Information
Financial
Listing Information
 Rob Spicer Broker, GRI
Spicer Real Estate
Rob Spicer Broker, GRI
Spicer Real Estate
7201 Wisconsin Avenue
 RobSpicer@SpicerRealEstate.com
 2403881030
 2403881030
 7201 Wisconsin Avenue


