
Spicer Real Estate
  • Share
$290,000
Coming Soon Coming Soon
VA,Reston

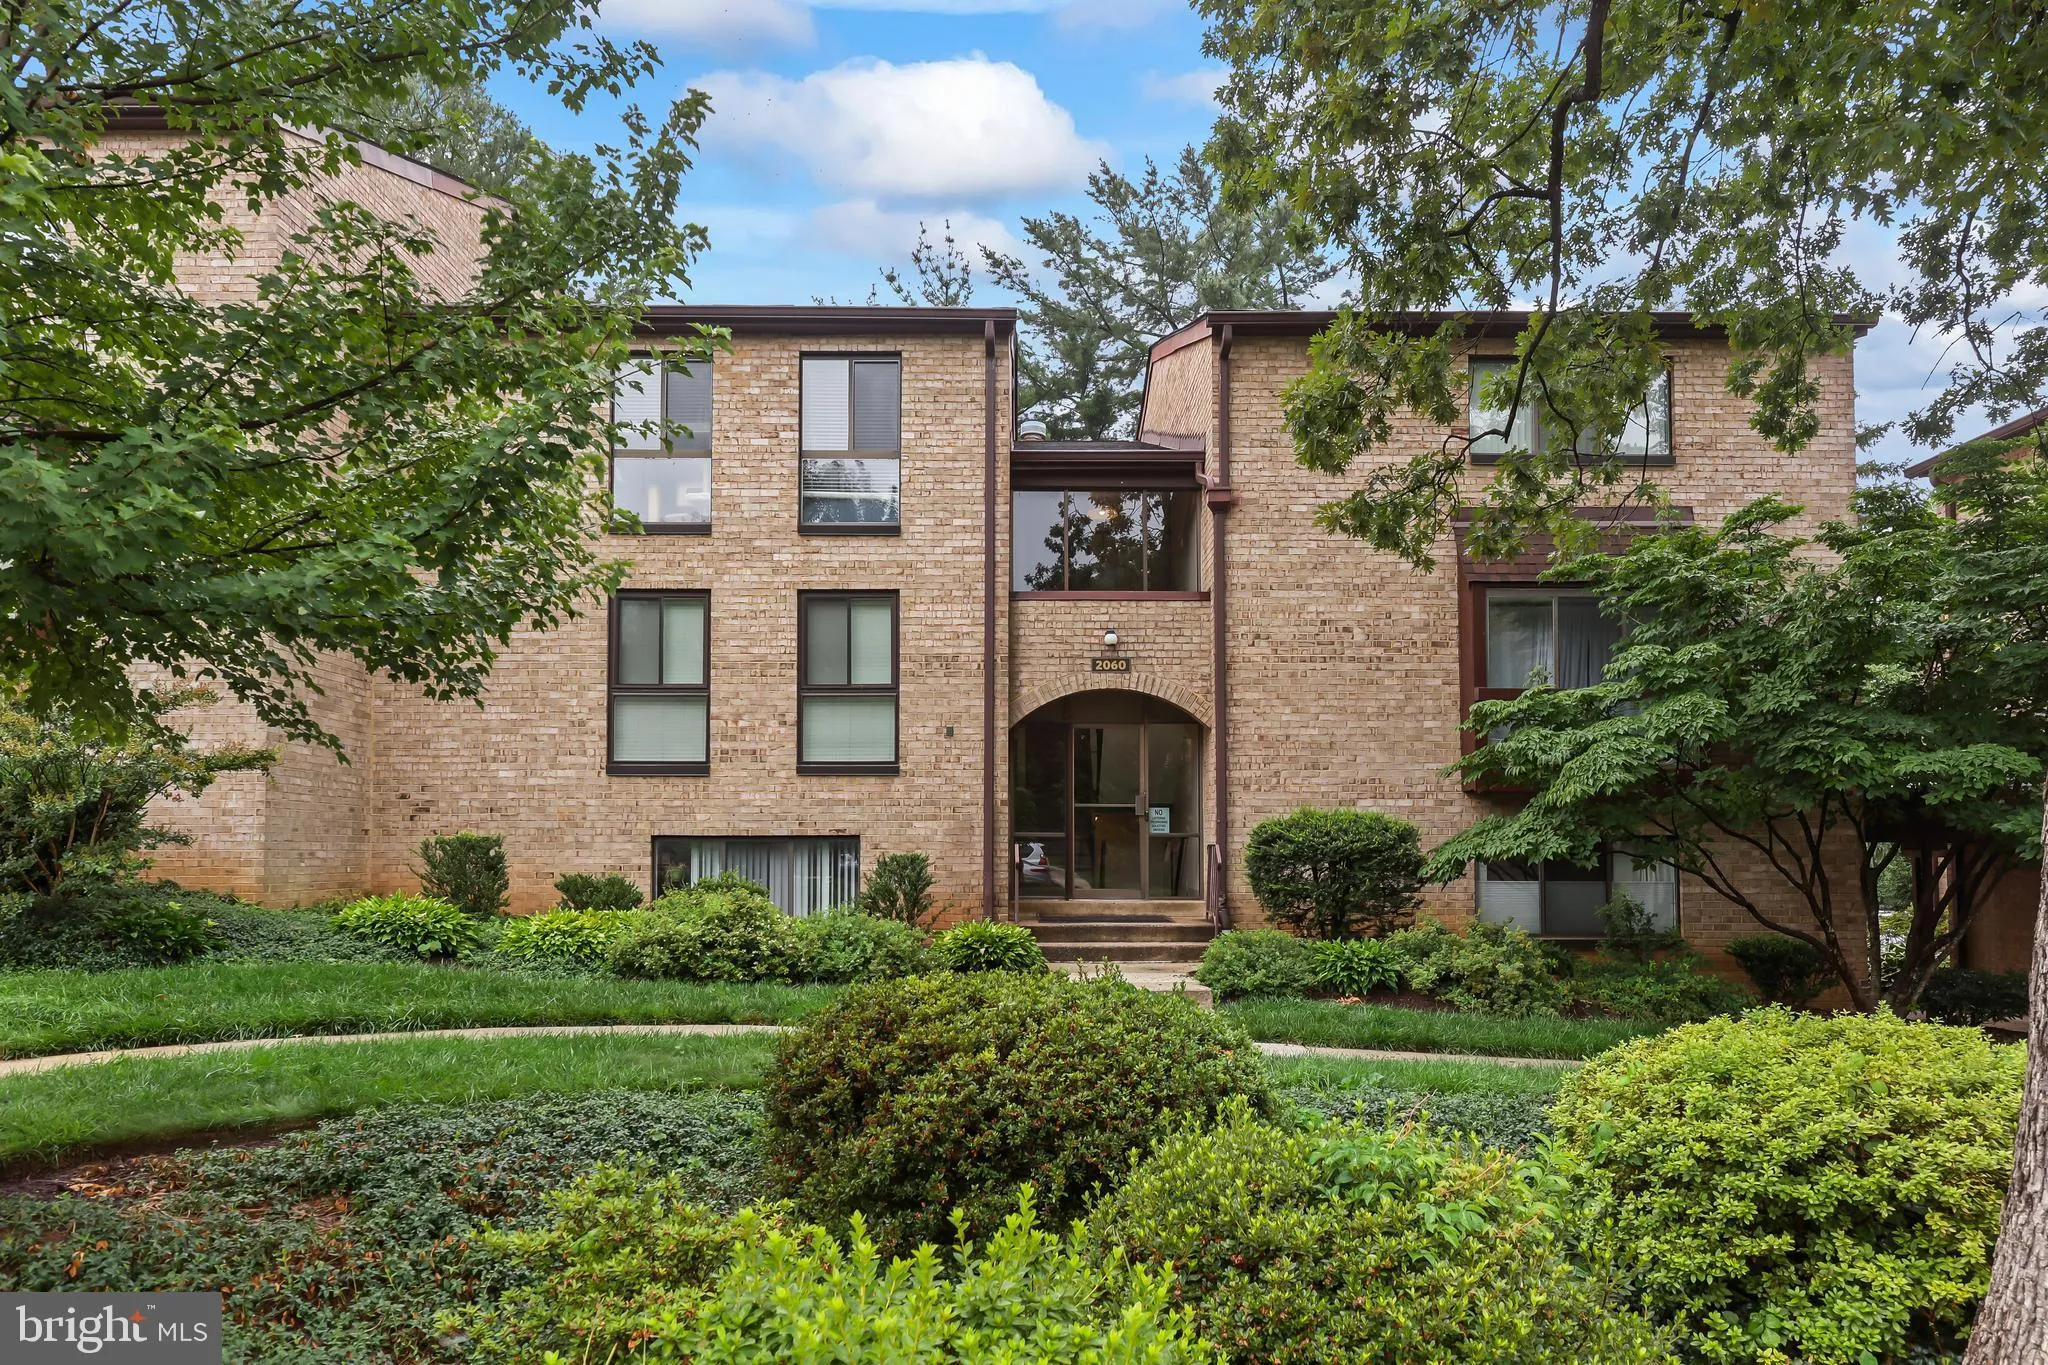
Location 2060 ROYAL FERN COURT, Reston, VA 20191

  • Sqft 860 Sqft SQFT
  • Bed 1
  • Bath 1
Basic Details Basic Details
Description

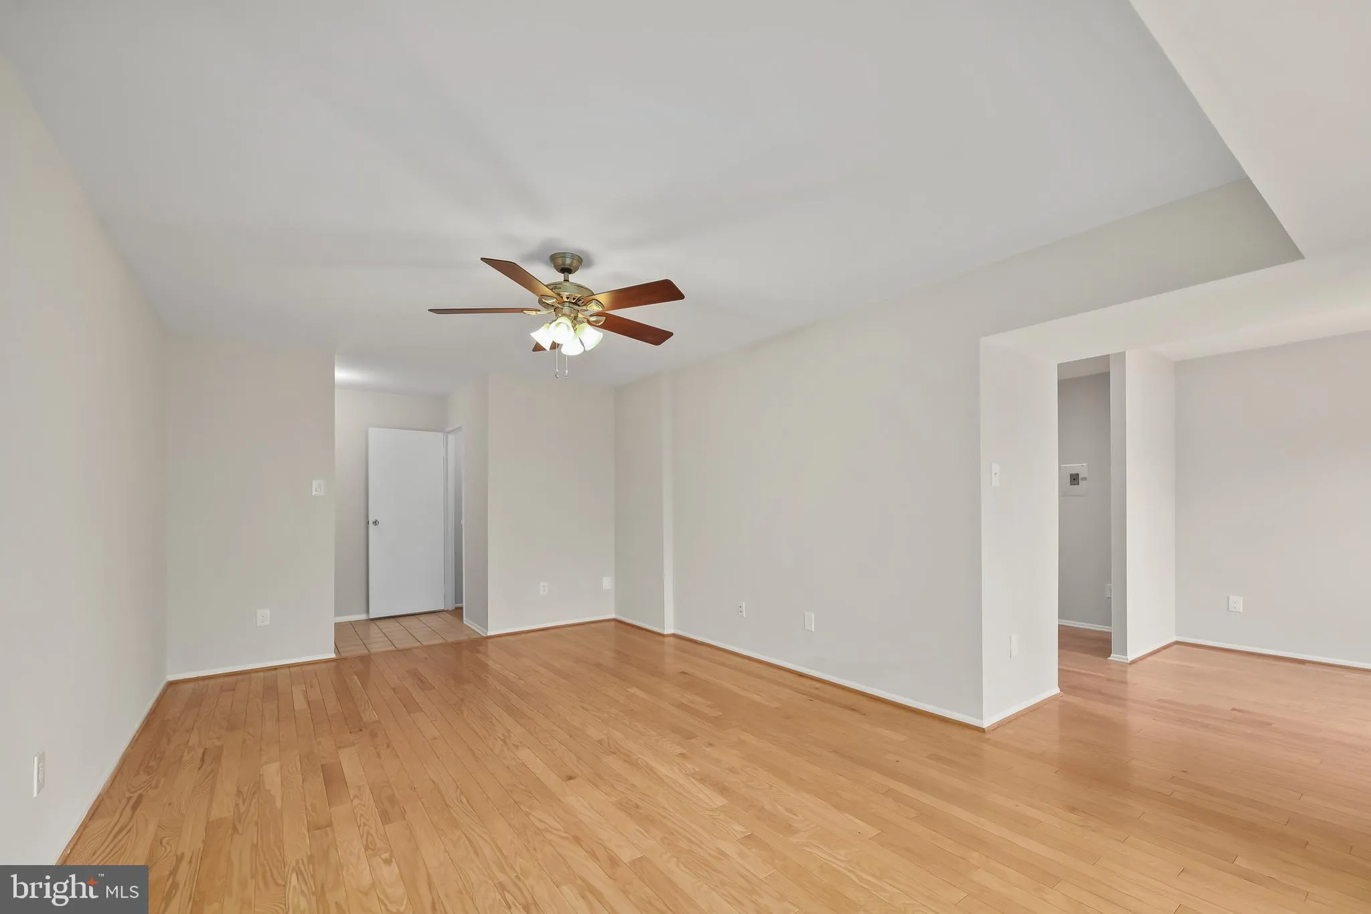
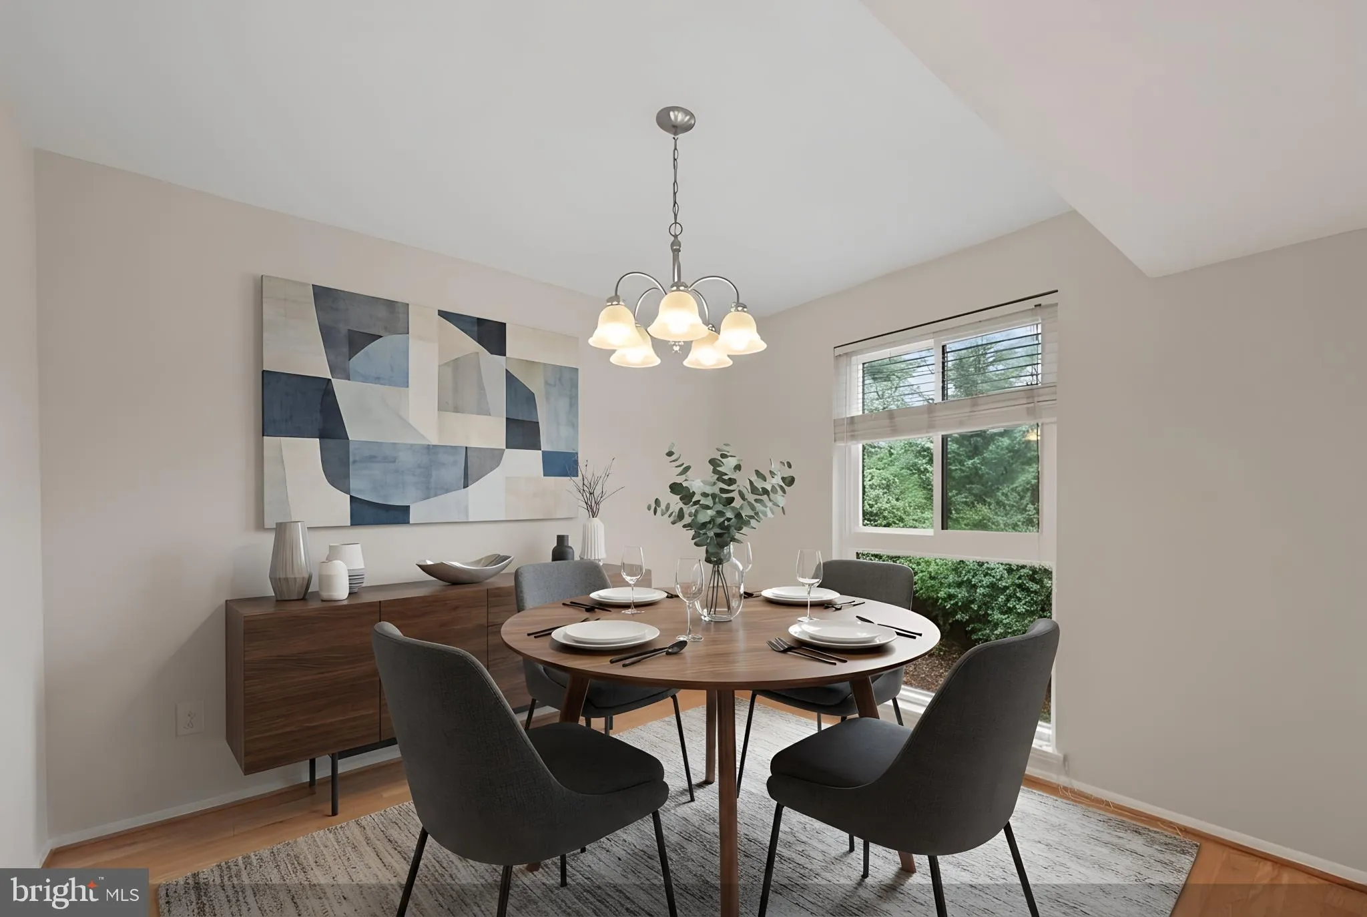
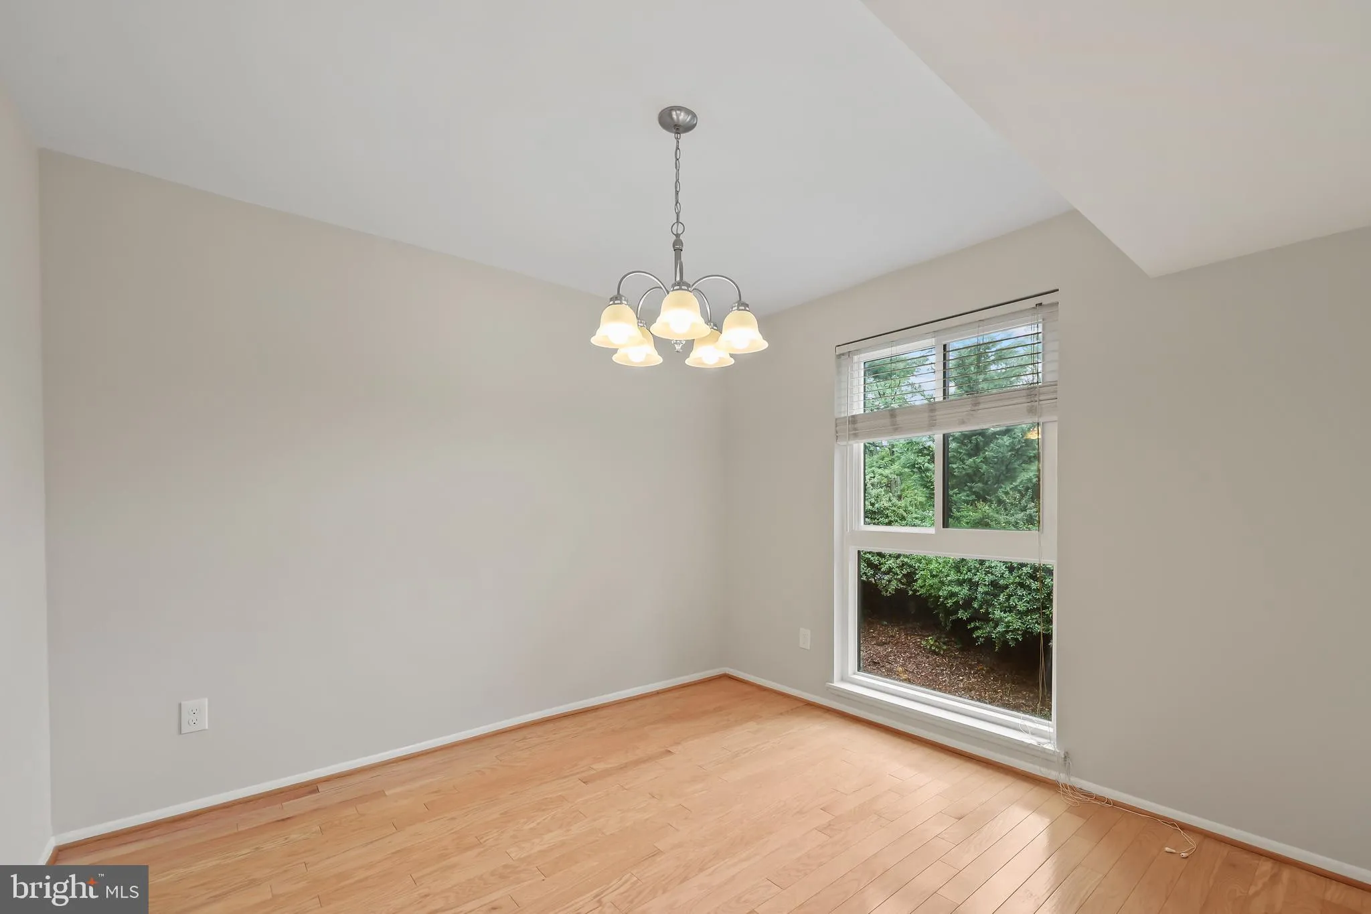
Move right into this bright and beautifully updated 1-bedroom, 1-bath condo in an unbeatable Reston location. Filled with natural light, this inviting home features wood flooring throughout, fresh paint, refreshed cabinetry, stainless steel appliances, Corian countertops, and the convenience of an in-unit washer and...

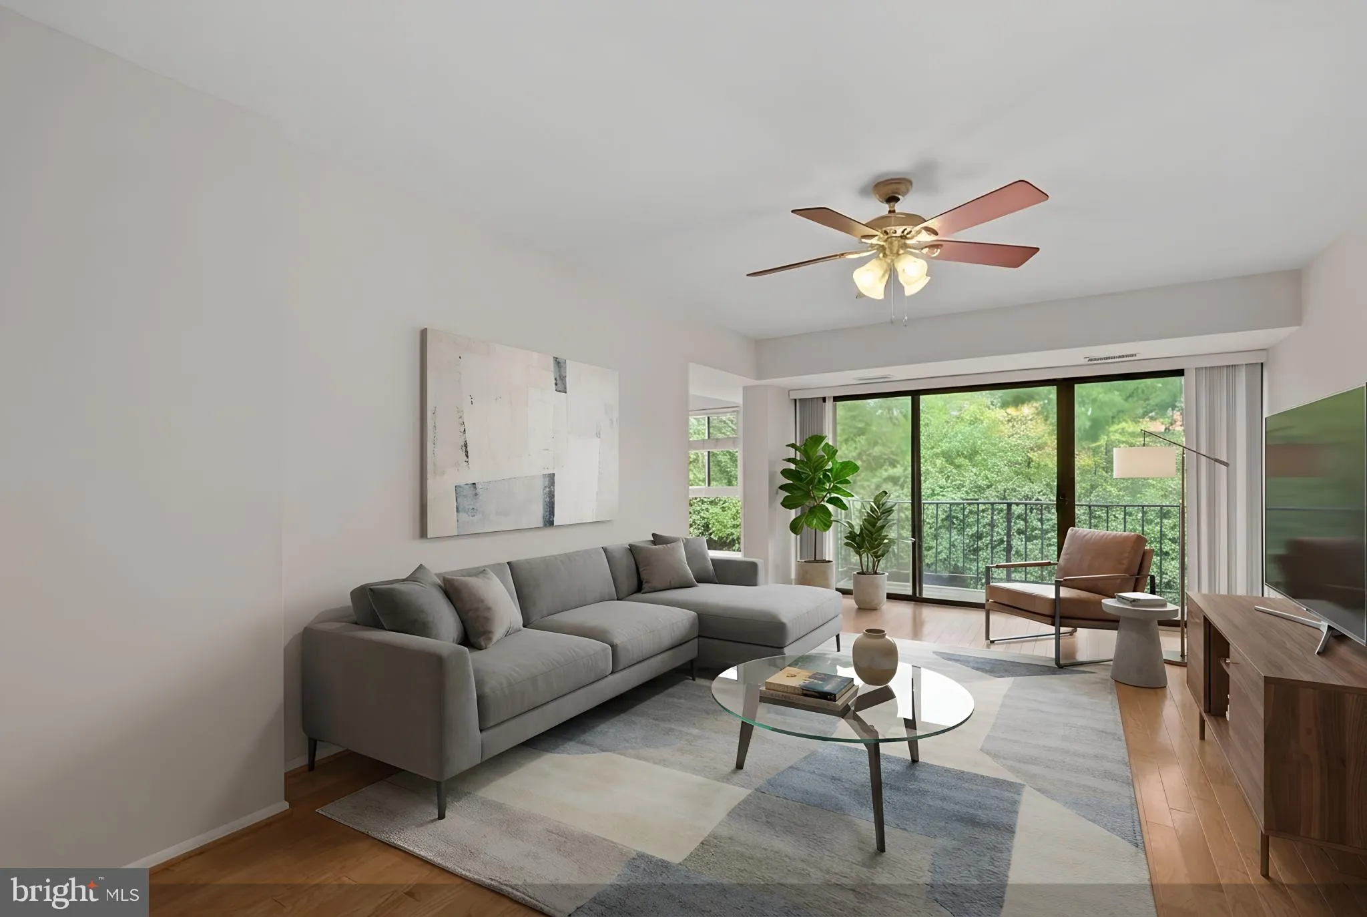
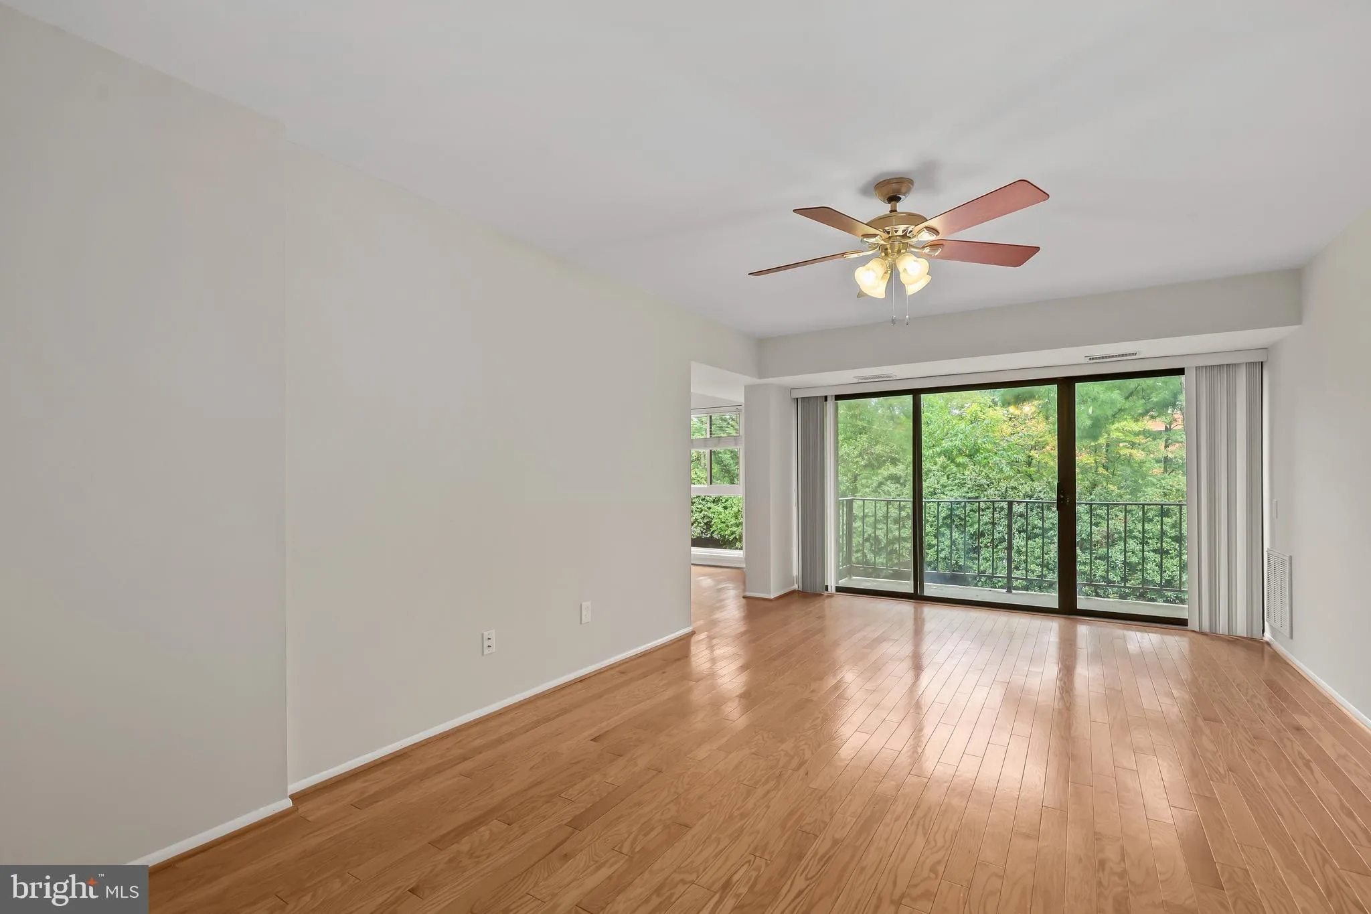
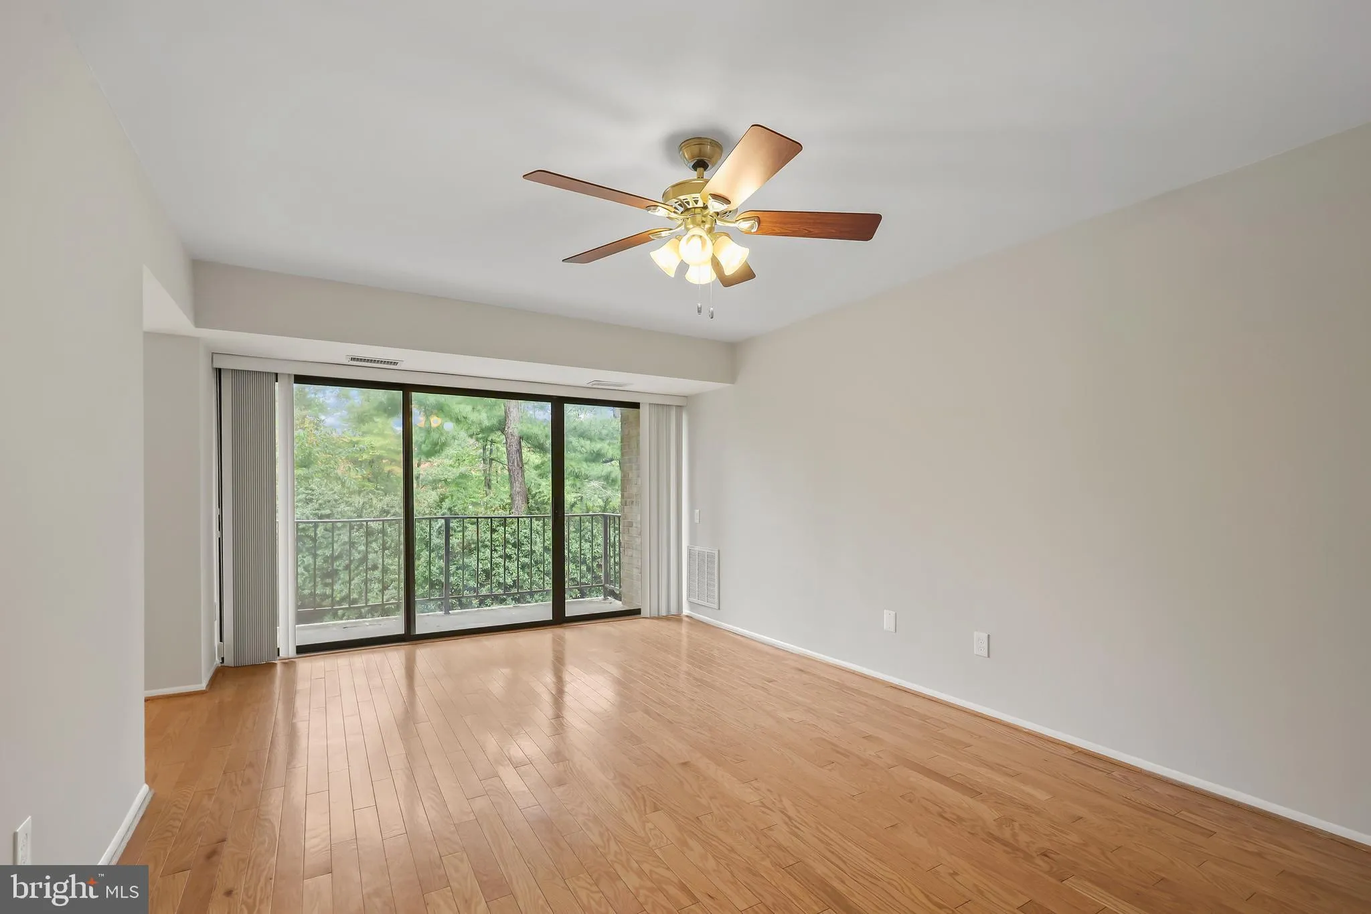
Move right into this bright and beautifully updated 1-bedroom, 1-bath condo in an unbeatable Reston location. Filled with natural light, this inviting home features wood flooring throughout, fresh paint, refreshed cabinetry, stainless steel appliances, Corian countertops, and the convenience of an in-unit washer and dryer. The spacious bedroom offers an oversized walk-in closet, providing exceptional storage. Enjoy the ease of low-maintenance living in a secure building just a short walk to the Reston Metro Station, grocery stores, restaurants, shopping, and neighborhood amenities. One reserved parking space conveys. Whether you’re a first-time homebuyer, investor, or looking to downsize without sacrificing convenience, this move-in-ready condo delivers the perfect blend of comfort, style, and location.

Read More
Basic Details
  • Property Type: Residential
  • Listing Type: Coming Soon
  • Listing ID: VAFX2323416
  • Price: $290,000
  • Bedrooms: 1
  • Bathrooms: 1
  • Sqft: 860 Sqft
  • Year Built: 1973
  • Location: US, VA, FAIRFAX-VA, Reston, SOUTHGATE CONDO, 20191
  • Structure Type: Unit/Flat/Apartment
  • Heating System: Forced Air
  • Cooling System: Central A/C
  • Parking: Assigned, Permit Included
  • Full Bathrooms: 1
  • Listing Status: Coming Soon
Features & Appliances
Features
  • Architectural Style: Unit/Flat, Traditional
  • Interior Features: Ceiling Fan(s), Entry Level Bedroom, Family Room Off Kitchen, Window Treatments
  • Sewer: PrivateSewer

Appliances
  • Appliances: Built-In Microwave, Dryer, Washer, Dishwasher, Disposal, Refrigerator, Stove
Ask Agent A Question Ask Agent A Question

Address Map Address Map
Neighborhood Neighborhood
  • High School: SOUTH LAKES
MLS Addon MLS Addon
  • Office Name: Redfin Corporation
  • Agent Name: MARIA J STEPPLING
Additional Information Additional Information
  • Water Source: Public
  • Accessibility Features: None
  • Association Amenities: Baseball Field, Basketball Courts, Bike Trail, Club House, Common Grounds, Community Center, FitnessCenter, Golf Course Membership Available, Jog/Walk Path, Party Room, Picnic Area, Pool - Indoor, Pool - Outdoor, Recreational Center, Reserved/Assigned Parking, Tennis Courts, Tot Lots/Playground, Volleyball Courts
  • Construction Materials: Mixed, Brick
  • Entry Level: 1
  • Foundation Details: Permanent
  • Levels: 1
  • On Market Date: 2026-07-02
Financial Financial
  • Tax Annual Amount: 3381.0
  • Association Fee: 890.0
  • Association Fee Frequency: Annually
  • Association Fee Includes: Common Area Maintenance, Ext Bldg Maint, Lawn Maintenance, Management, Parking Fee, Pool(s), Recreation Facility, Reserve Funds, Sewer, Snow Removal, Trash, Water, Gas
  • Association Yn: 1
Listing Information Listing Information
  • Co List Agent Full Name: Allison Welch Taylor
  • Co List Office Name: Redfin Corporation
  • Originating System Name: Bright
  • Co List Agent Mls Id: 3046591
  • Co List Office Mls Id: REFC1
  • List Agent Mls Id: 3215103
  • List Office Mls Id: REFC1
  • MLS Status: COMING SOON-BRIGHT
  • Modification Timestamp: 2026-07-08T13:19:30Z
  • Status Change Timestamp: 2026-07-02T04:00:00Z
Rob Spicer Broker, GRI Rob Spicer Broker, GRI Spicer Real Estate

7201 Wisconsin Avenue

Mortgage Calculator
$
$ %
Years
%
$ %Per Year
$ % Per Year

$
