
 Share
Share
 3625 10TH STREET, Arlington, VA 22201
 958 Sqft SQFT
 2
2
 1
1
 Basic Details
Welcome to The Monroe at Virginia Square, where luxury, convenience, and modern style come together in one of Arlington’s most desirable neighborhoods. This beautifully updated 2-bedroom, 1-bath condominium offers 958 square feet of thoughtfully designed living space with the rare feel of a townhome thanks to ...
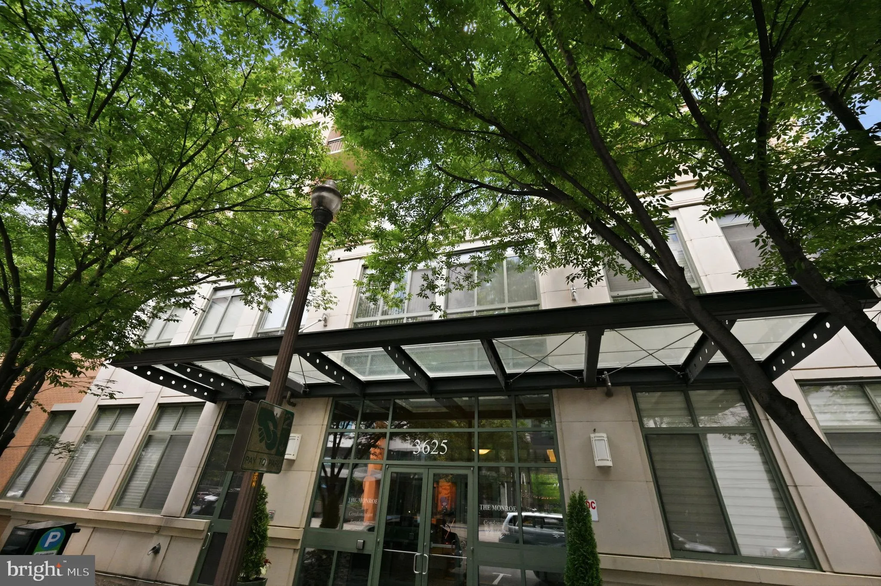
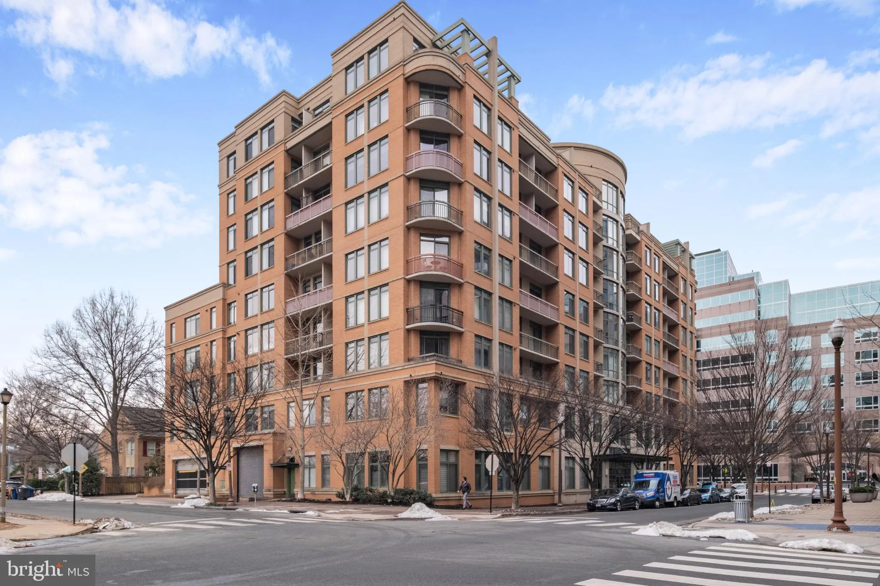
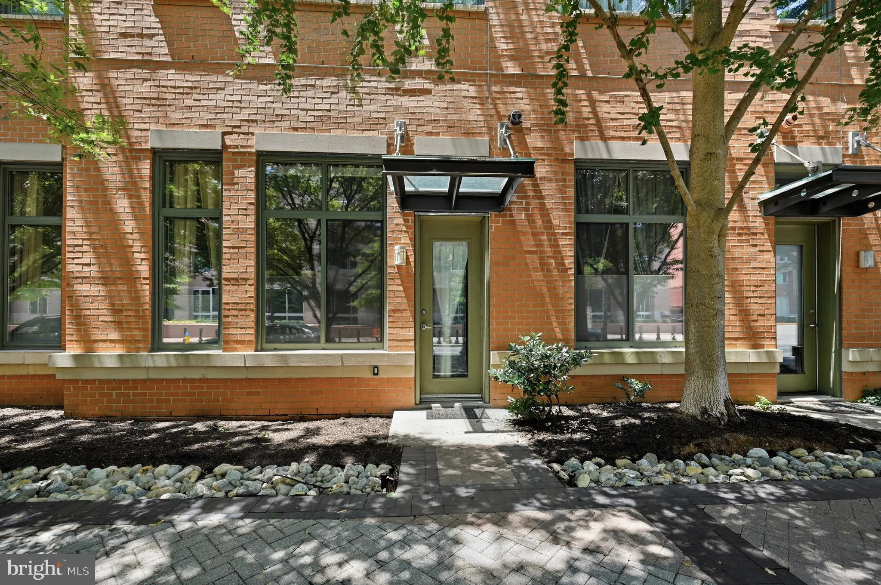
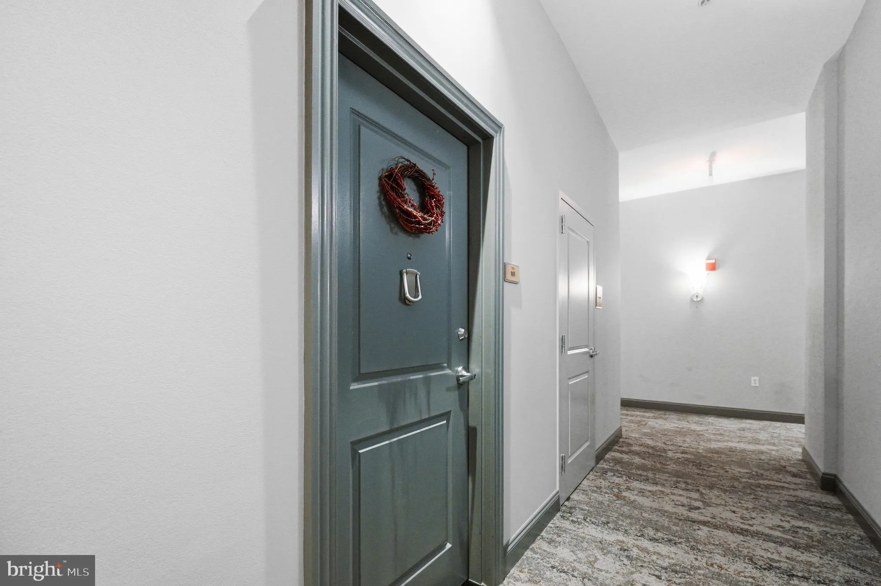
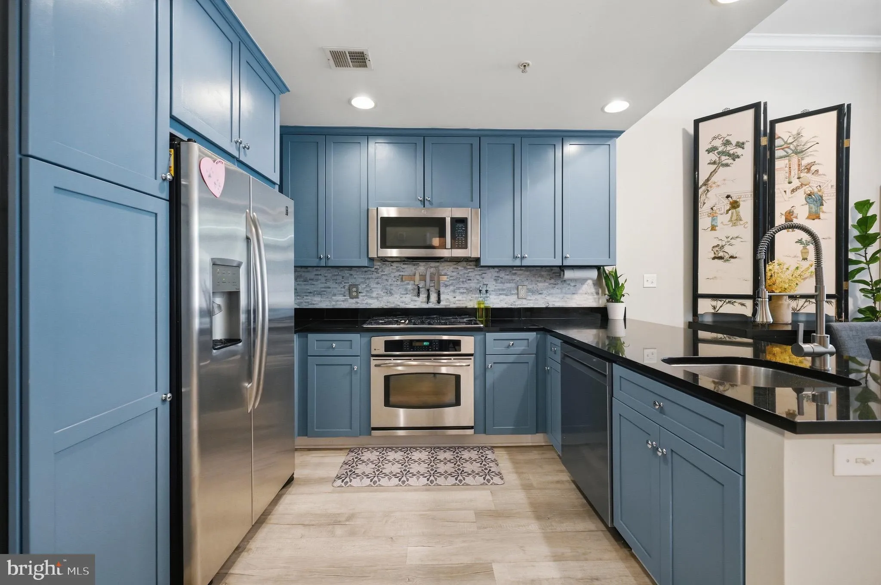
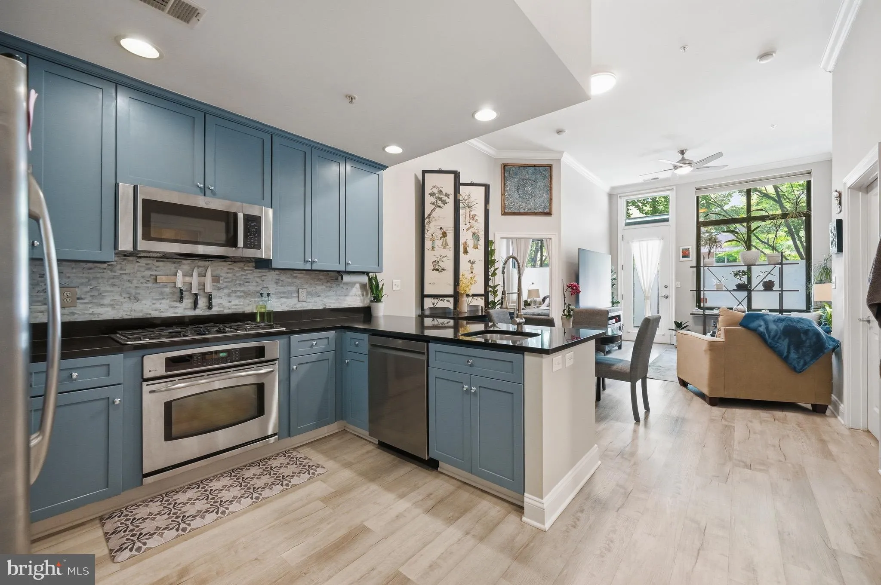
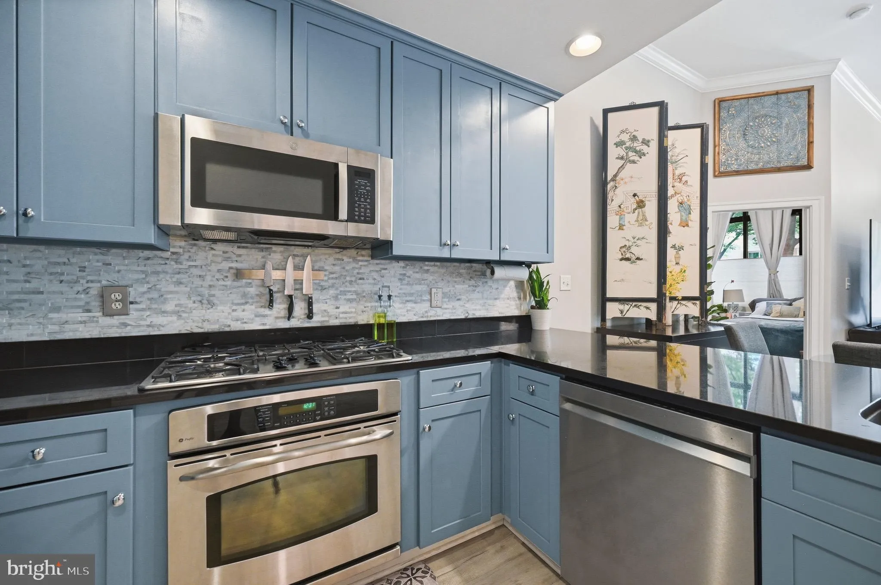
Welcome to The Monroe at Virginia Square, where luxury, convenience, and modern style come together in one of Arlington’s most desirable neighborhoods. This beautifully updated 2-bedroom, 1-bath condominium offers 958 square feet of thoughtfully designed living space with the rare feel of a townhome thanks to its private exterior entrance—perfect for pet owners, easy grocery trips, or simply coming and going with ease. The interior building entrance is conveniently located on the first floor, making single-level living exceptionally convenient. Step inside to soaring ceilings, oversized windows, and abundant natural light that create an open, warm, and inviting atmosphere. This move-in ready home features an open-concept living and dining area that flows seamlessly into the renovated kitchen, complete with high-end stainless steel appliances, custom backsplash, and quality finishes that make everyday living and entertaining effortless. The spacious primary bedroom includes a professionally designed custom closet and custom window treatments. The beautifully renovated bathroom showcases elegant floor-to-ceiling 12″ x 12″ porcelain tile, hot water on demand, and overall, a spa-inspired retreat. A generously sized second bedroom offers flexibility for guests, a home office, or additional living space. An in-unit washer and dryer add everyday convenience. The Monroe is a boutique condominium offering exceptional amenities, including concierge service, a fully equipped fitness center, rooftop terrace with panoramic views, private landscaped courtyard, library, meeting room, game room, party room, extra storage, and secure elevator access. This home also includes one assigned underground garage parking space and an oversized private storage unit. Located on a quiet residential street just steps from the Virginia Square Metro (Orange and Silver Lines), you’ll enjoy unparalleled access to everything Arlington has to offer. Giant Food is only one block away, while Quincy Park, Arlington Central Library, restaurants, coffee shops, and neighborhood favorites are all within easy walking distance. Commuting is effortless with convenient access to Washington, DC, Amazon HQ2, Georgetown, Old Town Alexandria, I-66, the George Washington Parkway, and Reagan National Airport. Whether you’re enjoying the vibrant neighborhood, meeting friends for dinner, exploring nearby trails, or relaxing at home, this exceptional residence offers the perfect blend of comfort, style, and location. Welcome home.
 Features & Appliances
 Ask Agent A Question
 Address Map
 Neighborhood
 MLS Addon
 Additional Information
 Financial
Listing Information
Financial
Listing Information
 Rob Spicer Broker, GRI
Spicer Real Estate
Rob Spicer Broker, GRI
Spicer Real Estate
7201 Wisconsin Avenue
 RobSpicer@SpicerRealEstate.com
 2403881030
 2403881030
 7201 Wisconsin Avenue


