
 Share
Share
 2126 3RD STREET, Washington, DC 20002
 1,787 Sqft SQFT
 4
4
 4
4
 Basic Details
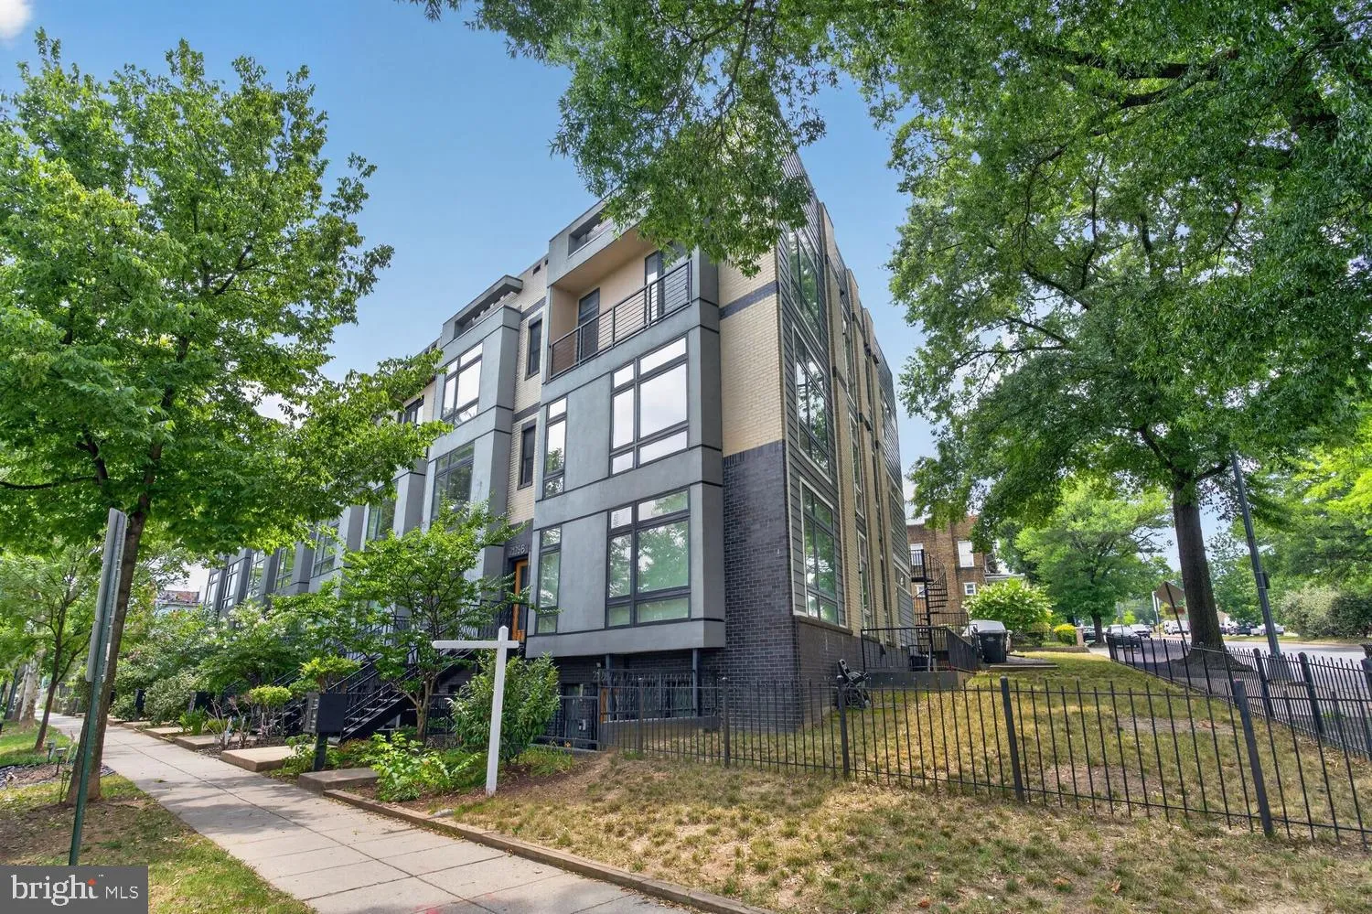
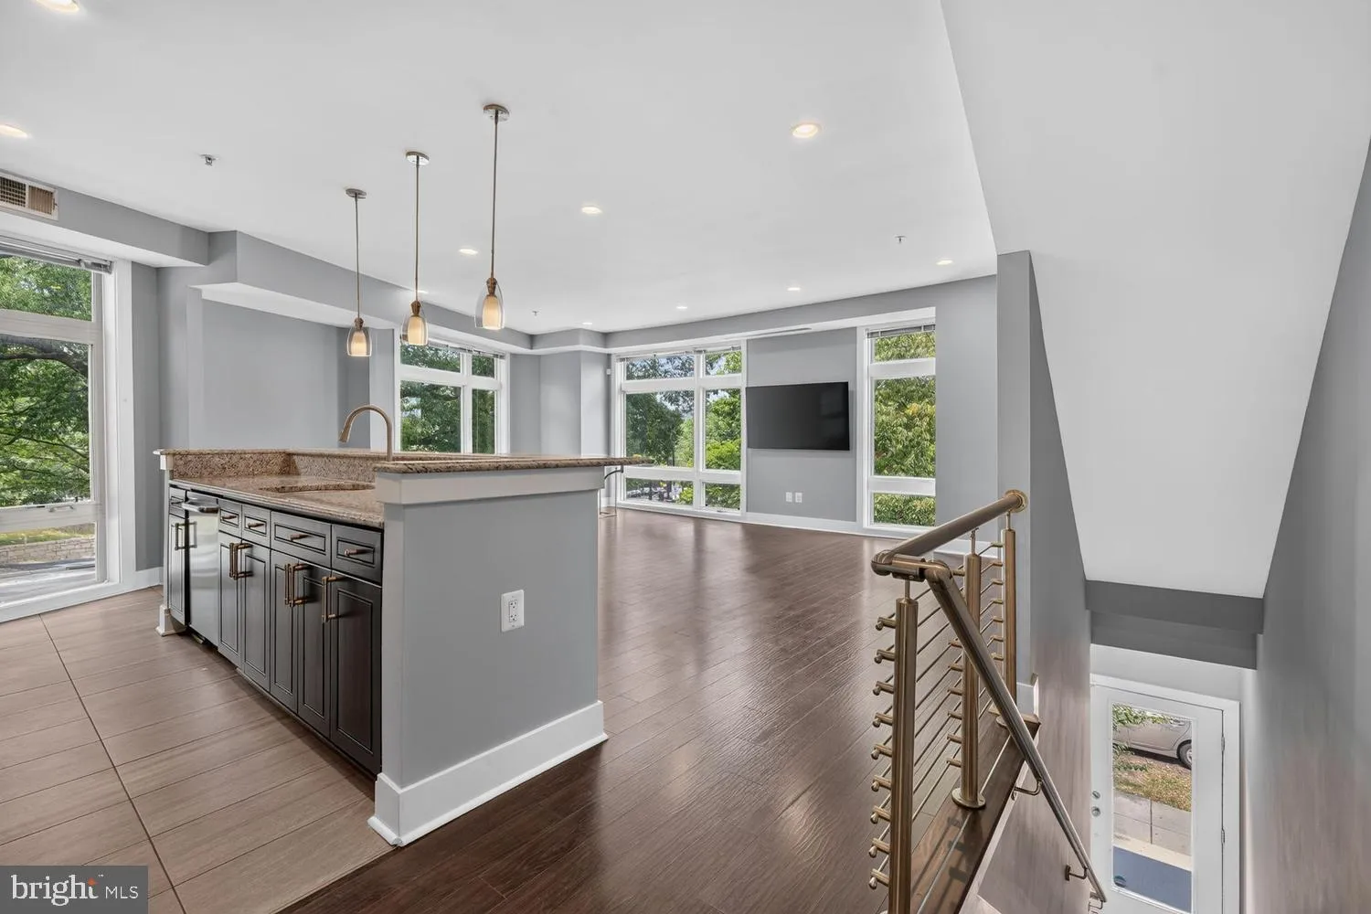
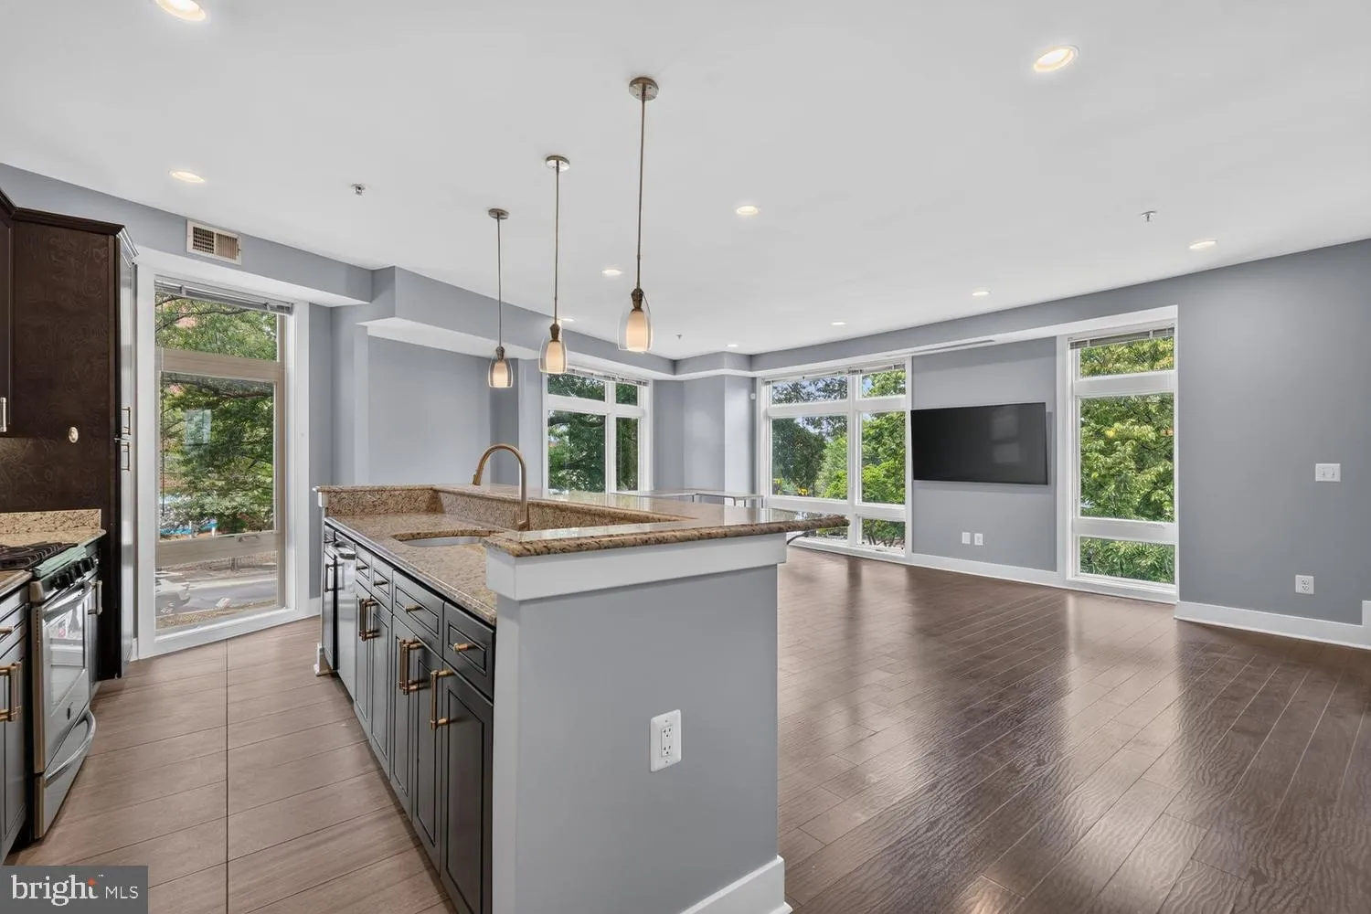
Sun-Drenched Eckington Corner Townhome style Condo with Private Roof Deck, Wet Bar & 2 Parking Spaces! This unit offers four bedrooms, three-and-a-half baths, and beautifully designed contemporary living spaces filled with natural light & ultra low condo fee! Oversized windows on multiple exposures flood t...
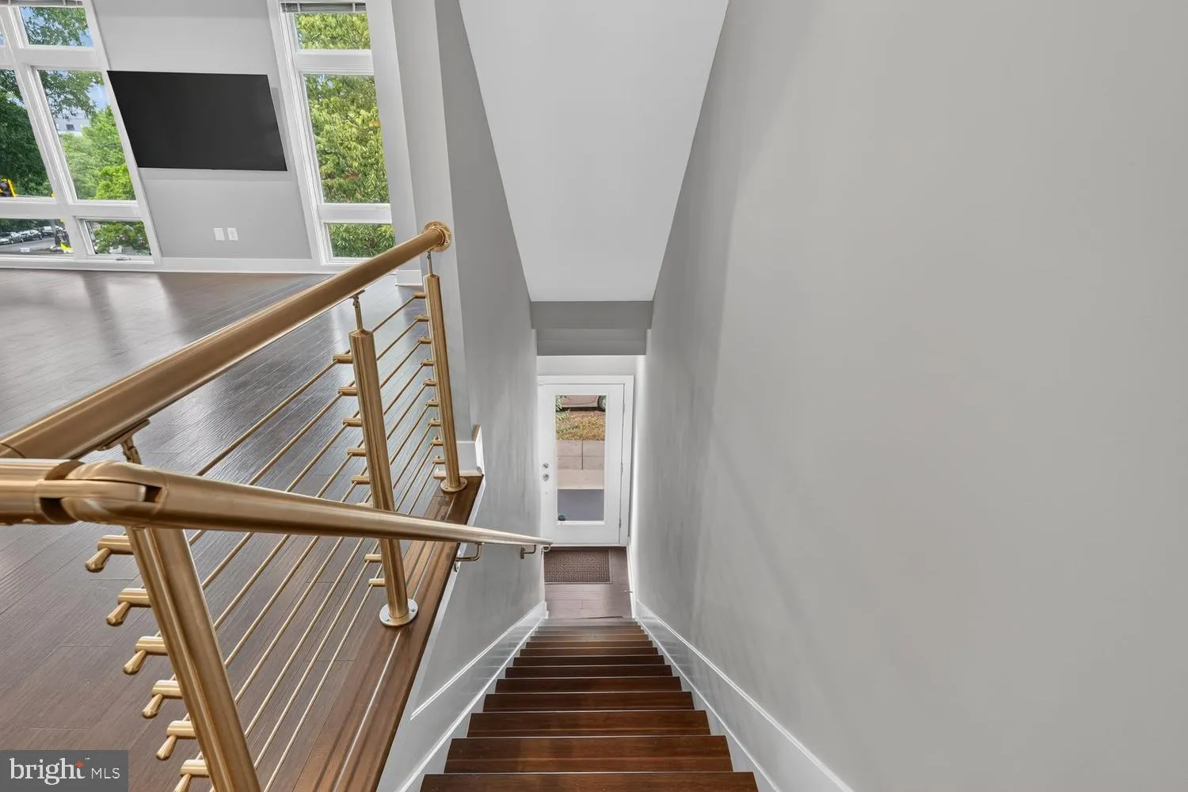
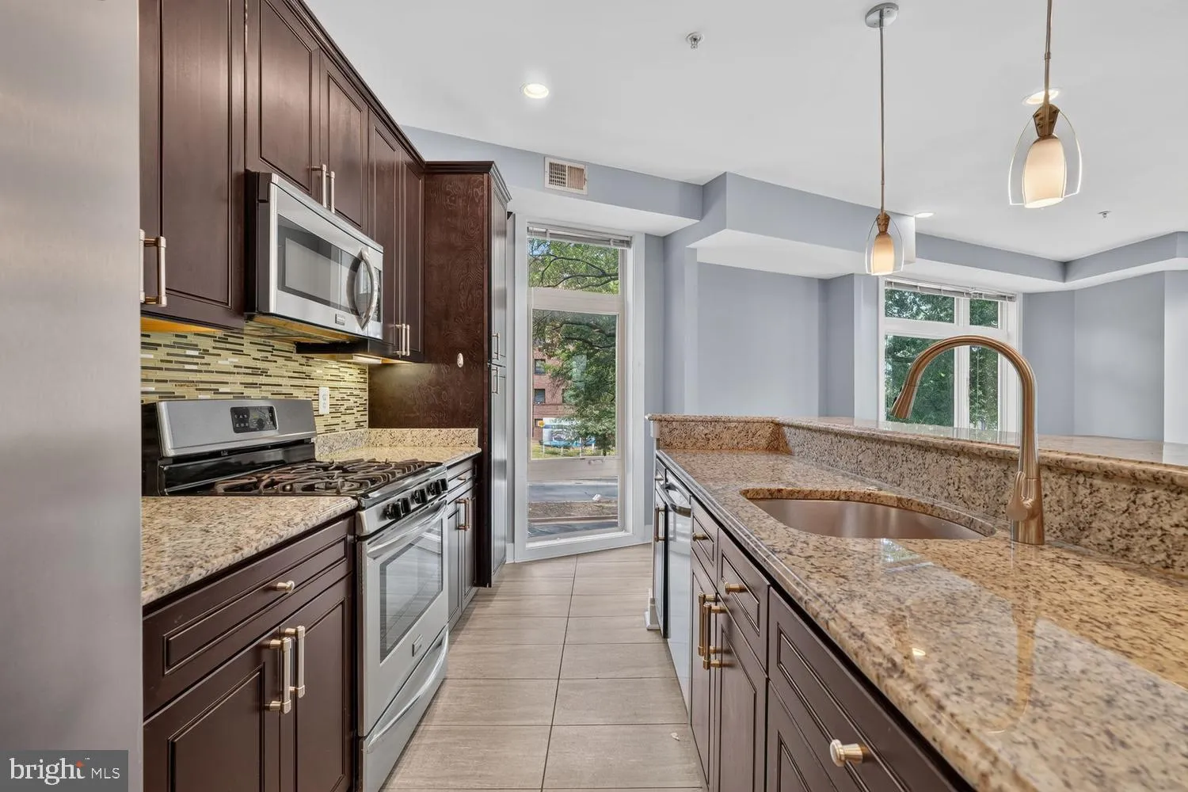
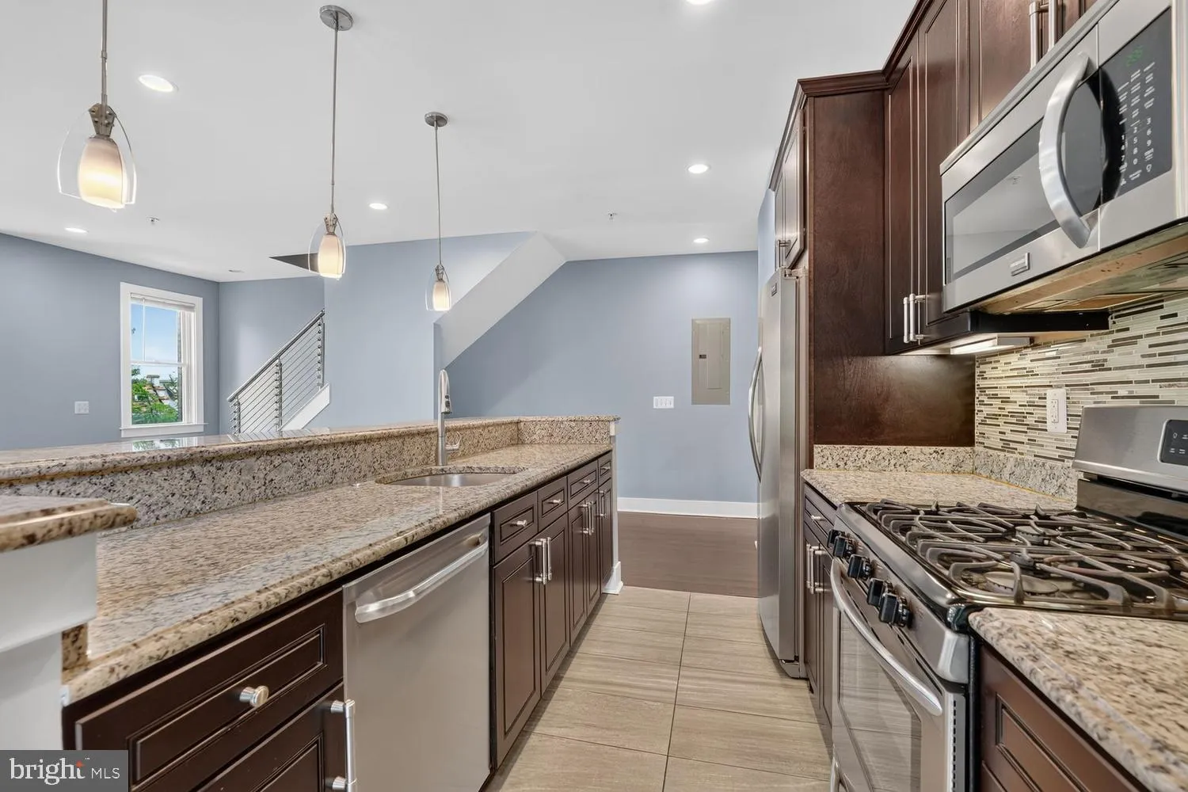
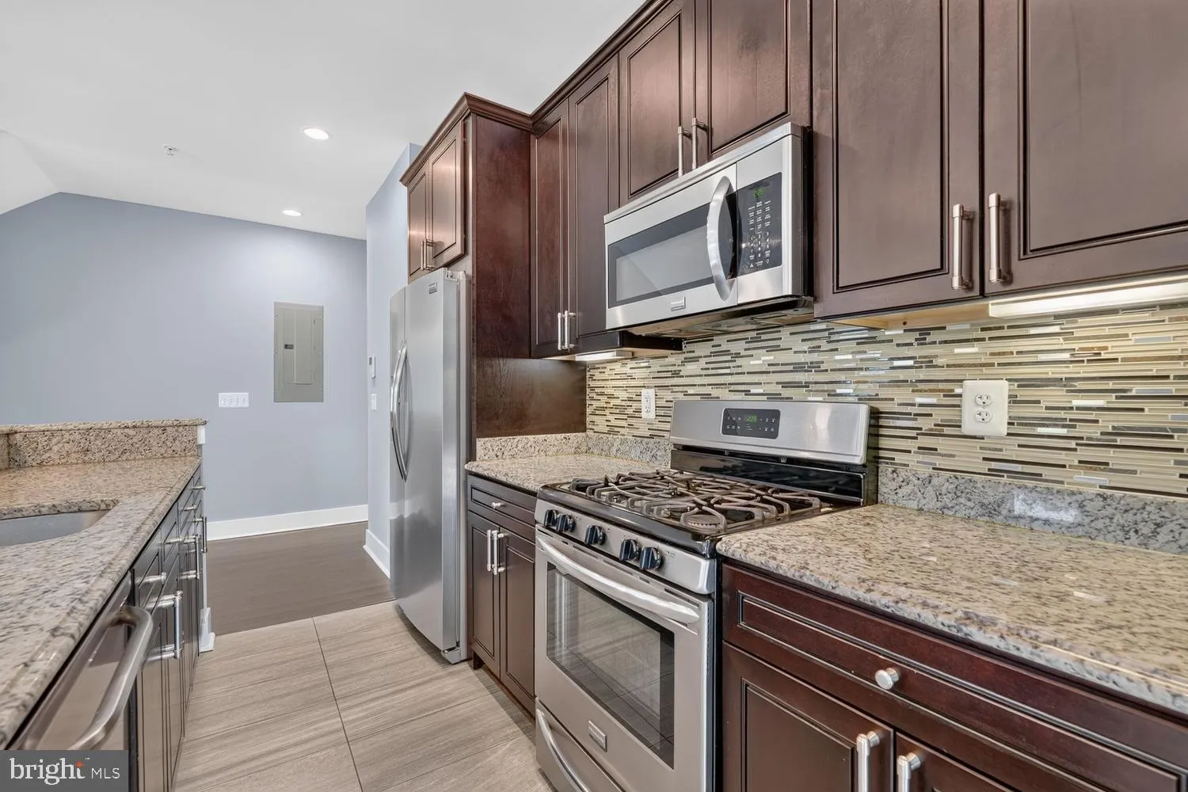
Sun-Drenched Eckington Corner Townhome style Condo with Private Roof Deck, Wet Bar & 2 Parking Spaces! This unit offers four bedrooms, three-and-a-half baths, and beautifully designed contemporary living spaces filled with natural light & ultra low condo fee! Oversized windows on multiple exposures flood the home with sunlight, highlighting wide-plank hardwood floors, soaring ceilings, and sophisticated modern finishes throughout. The open-concept main level seamlessly blends comfortable everyday living with effortless entertaining, centered around a chef-inspired kitchen featuring granite countertops, stainless steel appliances, abundant cabinetry, and an oversized island with breakfast bar seating. Thoughtfully designed across multiple tiers, the floor plan prioritizes both privacy and flexibility. The expansive primary suite functions as a secluded oasis, complete with a beautifully appointed spa-bath and generous wardrobe space. The additional three bedrooms easily transition to fit your lifestyle–whether you require a dedicated executive home office, a private gym or welcoming guest quarters. At the top of the home, an expansive private rooftop deck surrounded by trees and lush greenery creates the ultimate urban oasis. Complete with a wet bar, this exceptional outdoor space is perfect for al fresco dining, entertaining friends, or unwinding while taking in panoramic city views. Enjoy the ultimate DC luxury– two dedicated off-street parking spaces–a highly sought-after convenience in the city. Nestled in the heart of vibrant and historic Eckington, you are just blocks away from some of Washington’s best dining, shopping, entertainment, and everyday conveniences. The property is steps away from the Bryant Street development (including Alamo Drafthouse) and Rhode Island Avenue Metro, a 10-minute walk to Bloomingdale and Shaw, and close to the Union Market and NoMa neighborhoods. Nearby parks, trails, and retail destinations along Rhode Island Avenue further enhance the appeal of this dynamic neighborhood. Combining modern design, generous living spaces, exceptional outdoor entertaining areas, and an unbeatable location, this residence offers the very best of contemporary city living.
 Features & Appliances
 Ask Agent A Question
 Address Map
 MLS Addon
 Additional Information
 Financial
Listing Information
Financial
Listing Information
 Rob Spicer Broker, GRI
Spicer Real Estate
Rob Spicer Broker, GRI
Spicer Real Estate
7201 Wisconsin Avenue
 RobSpicer@SpicerRealEstate.com
 2403881030
 2403881030
 7201 Wisconsin Avenue


