
 Share
Share
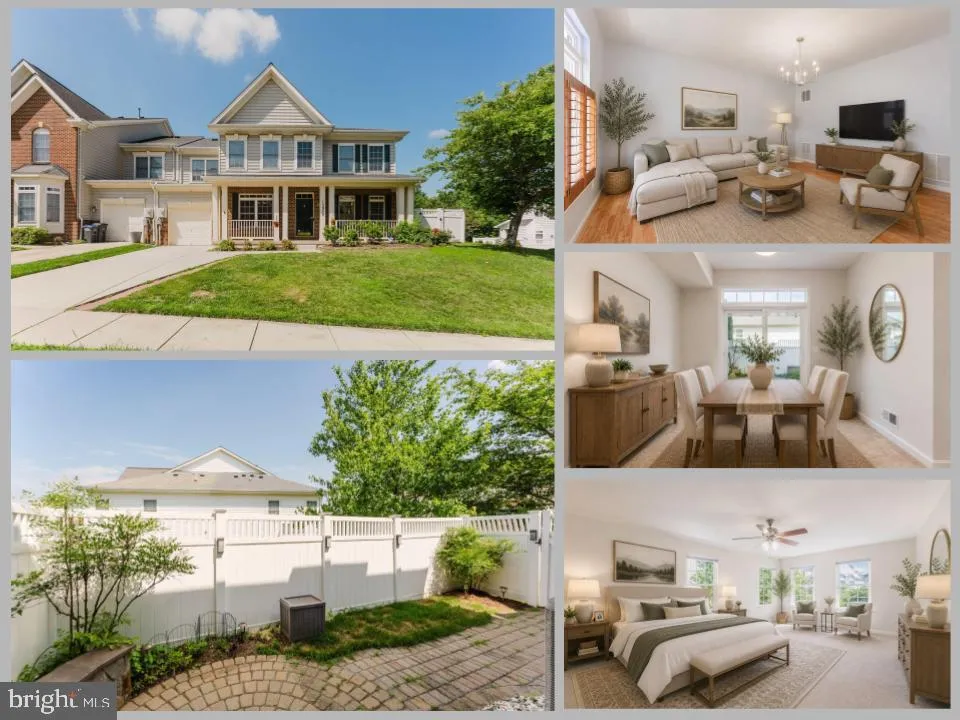
 13075 SIDLAW HILLS LANE, Bristow, VA 20136
 1,940 Sqft SQFT
 3
3
 3
3
 Basic Details
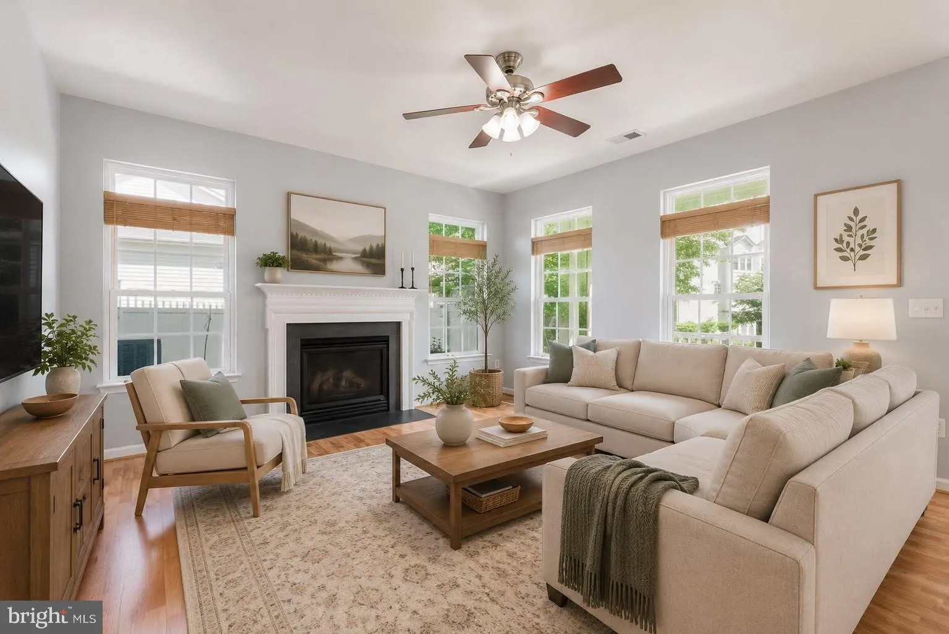
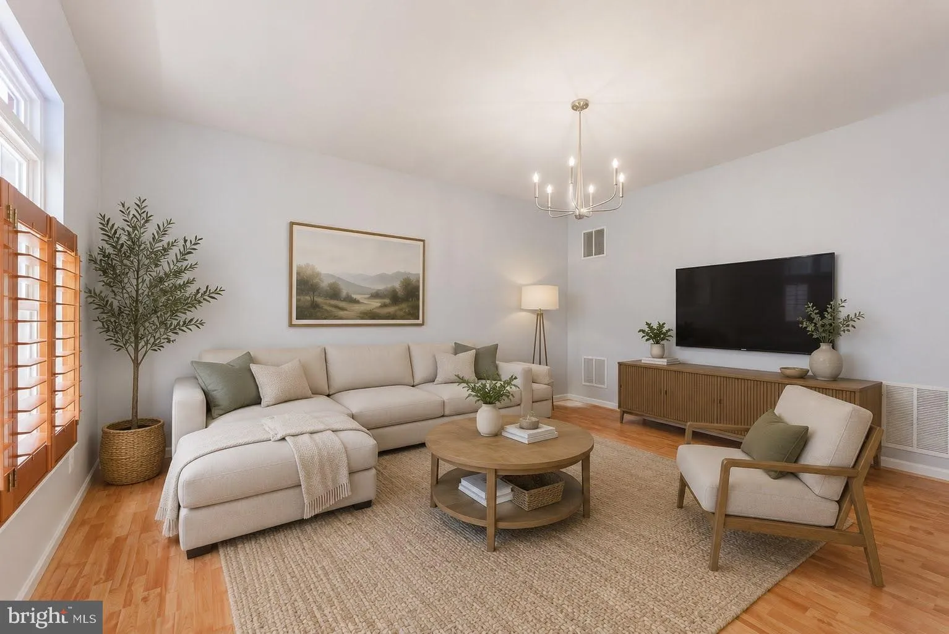
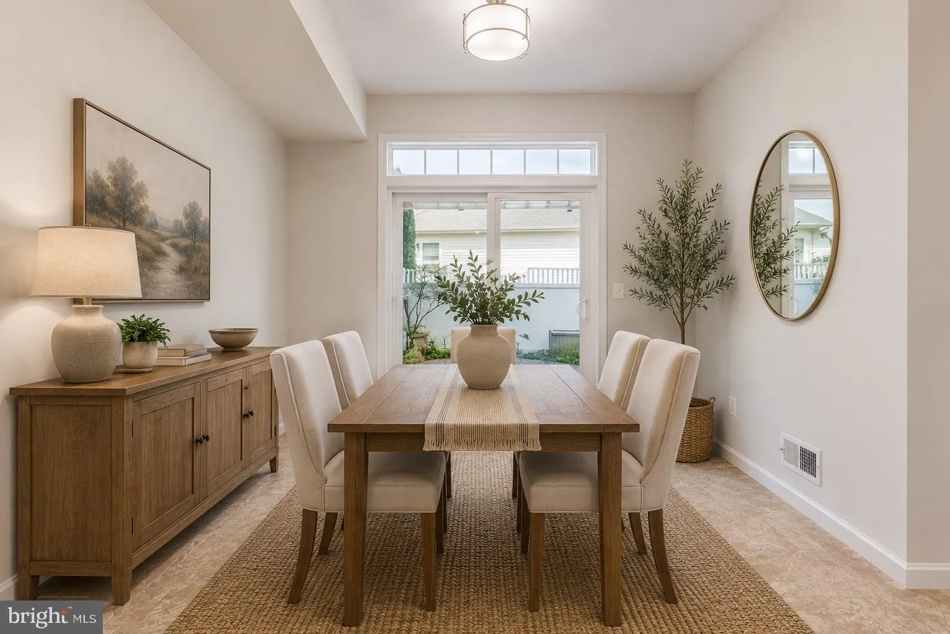
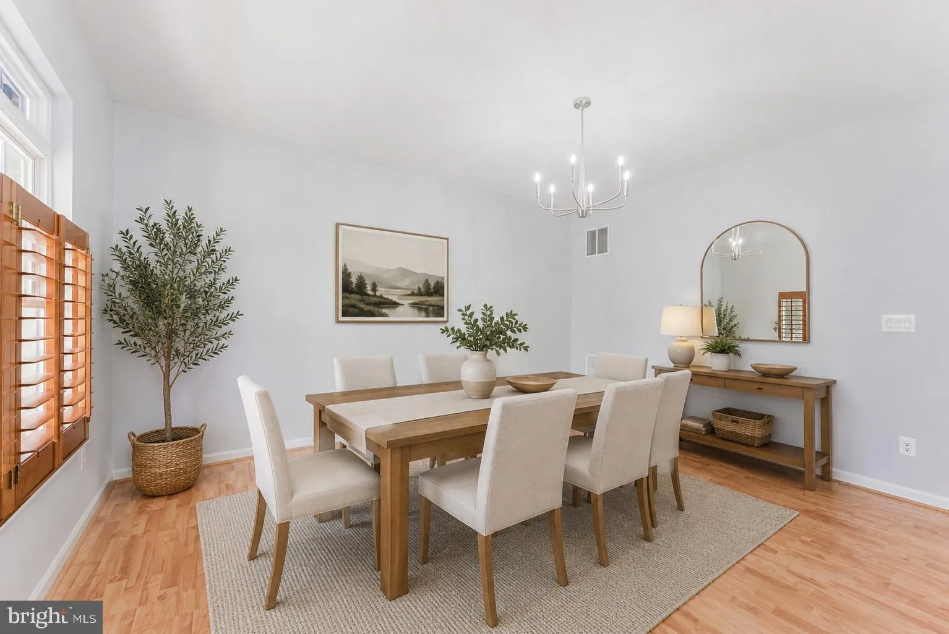
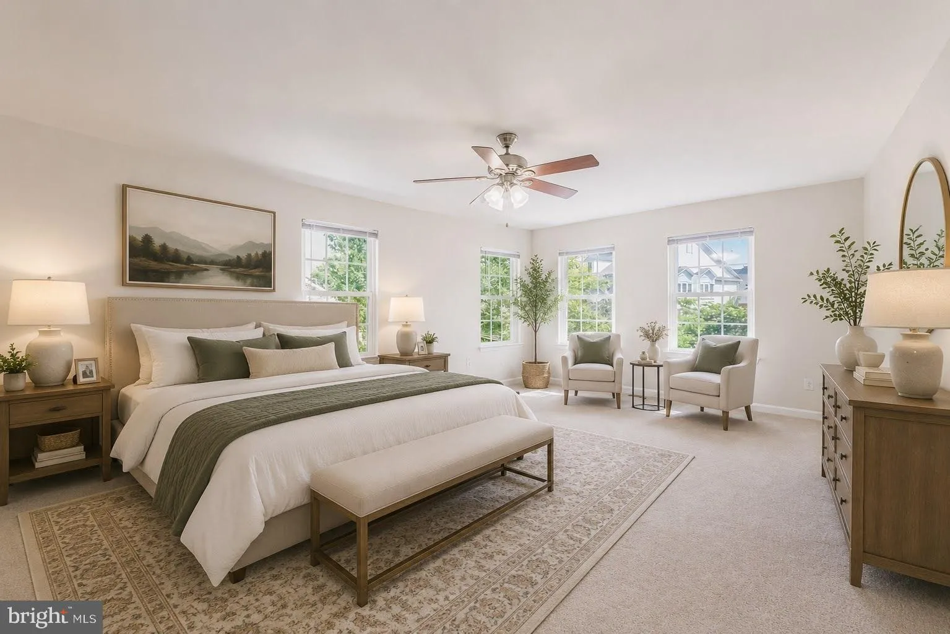
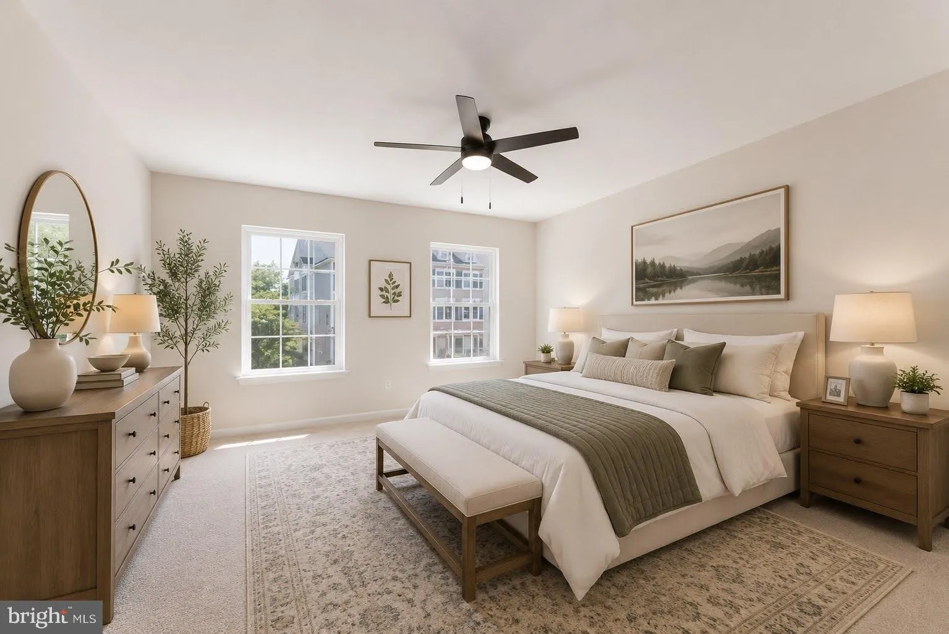
Welcome to 13075 Sidlaw Hills Lane in the highly sought-after Braemar community! This beautifully updated 3-bedroom, 2.5-bath home offers the comfort and feel of a single-family home with the convenience of low-maintenance living. Freshly painted and featuring brand-new carpeting, this move-in ready home boasts brig...
Welcome to 13075 Sidlaw Hills Lane in the highly sought-after Braemar community! This beautifully updated 3-bedroom, 2.5-bath home offers the comfort and feel of a single-family home with the convenience of low-maintenance living. Freshly painted and featuring brand-new carpeting, this move-in ready home boasts bright and inviting living spaces, a spacious eat-in kitchen perfect for everyday living and entertaining, and the convenience of bedroom-level laundry. The generous primary suite and additional bedrooms provide comfort and flexibility, while the one-car garage offers added convenience and storage. Step outside to enjoy the private, fully fenced backyard with a charming patio area—perfect for relaxing, entertaining, or enjoying your morning coffee. Residents enjoy access to all of Braemar’s exceptional amenities, including two community pools, scenic walking trails, pickleball courts, tot lots, playgrounds, and beautifully maintained common areas. Ideally located near shopping, dining, schools, and major commuter routes, this home offers the perfect combination of comfort, convenience, and community living.
 Features & Appliances
 Ask Agent A Question
 Address Map
 Neighborhood
 MLS Addon
 Additional Information
 Financial
Listing Information
Financial
Listing Information
 Rob Spicer Broker, GRI
Spicer Real Estate
Rob Spicer Broker, GRI
Spicer Real Estate
7201 Wisconsin Avenue
 RobSpicer@SpicerRealEstate.com
 2403881030
 2403881030
 7201 Wisconsin Avenue


