
Spicer Real Estate
  • Share
$3,200
Active Active
VA,Brambleton

Location 42673 NEW DAWN TERRACE, Brambleton, VA 20148

  • Sqft 1,912 Sqft SQFT
  • Bed 3
  • Bath 4
Basic Details Basic Details
Description

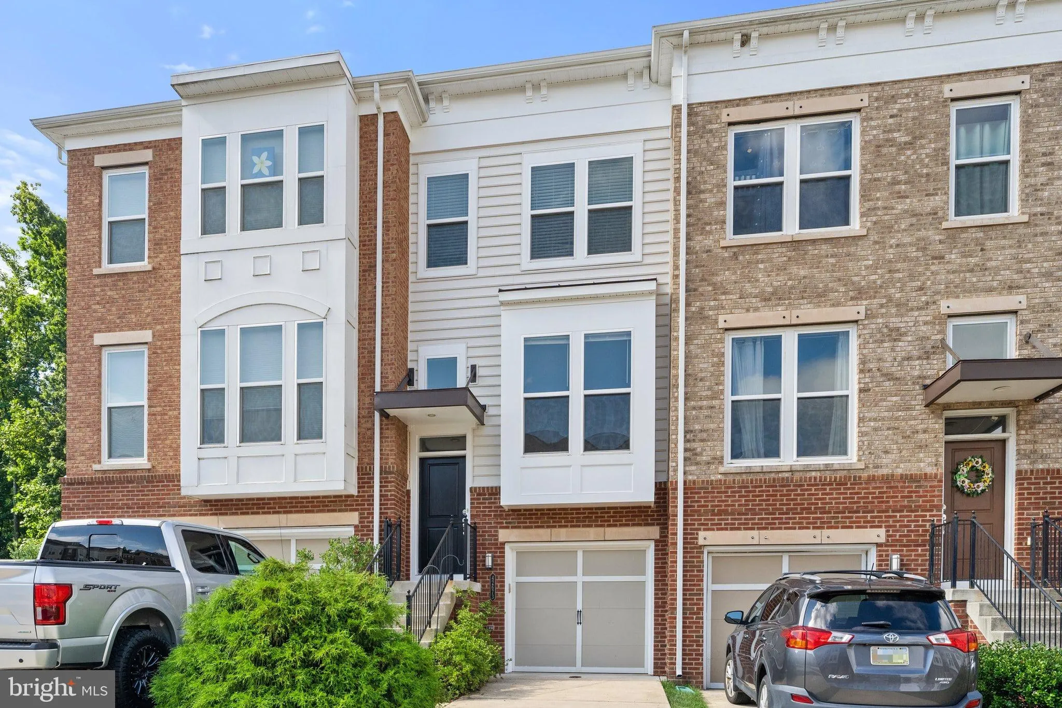
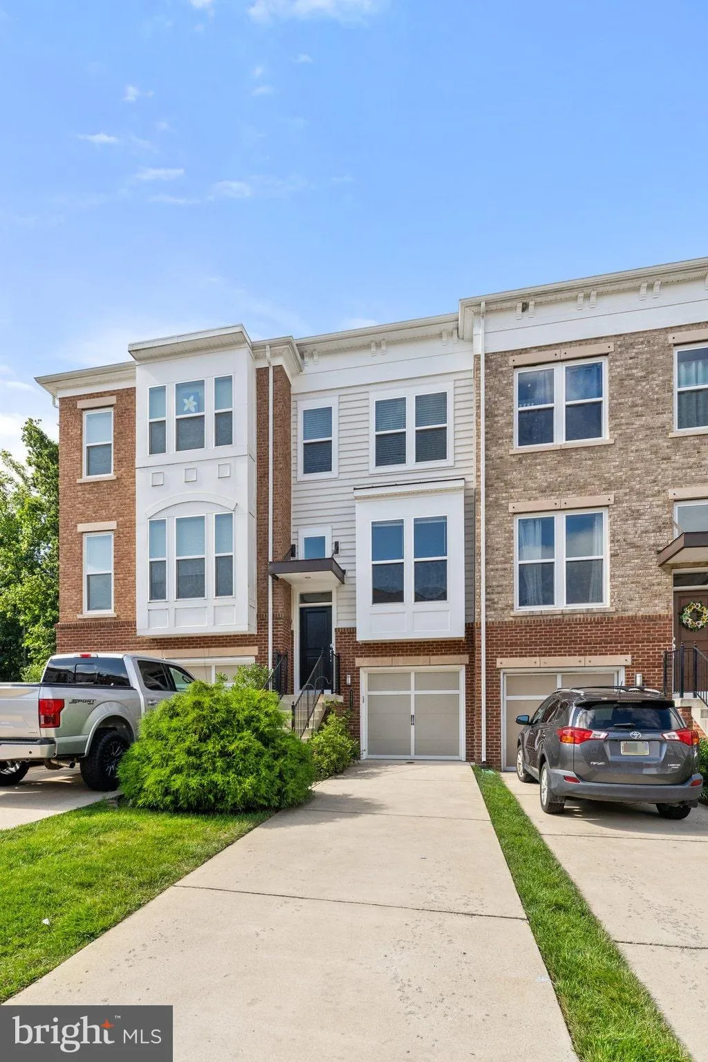
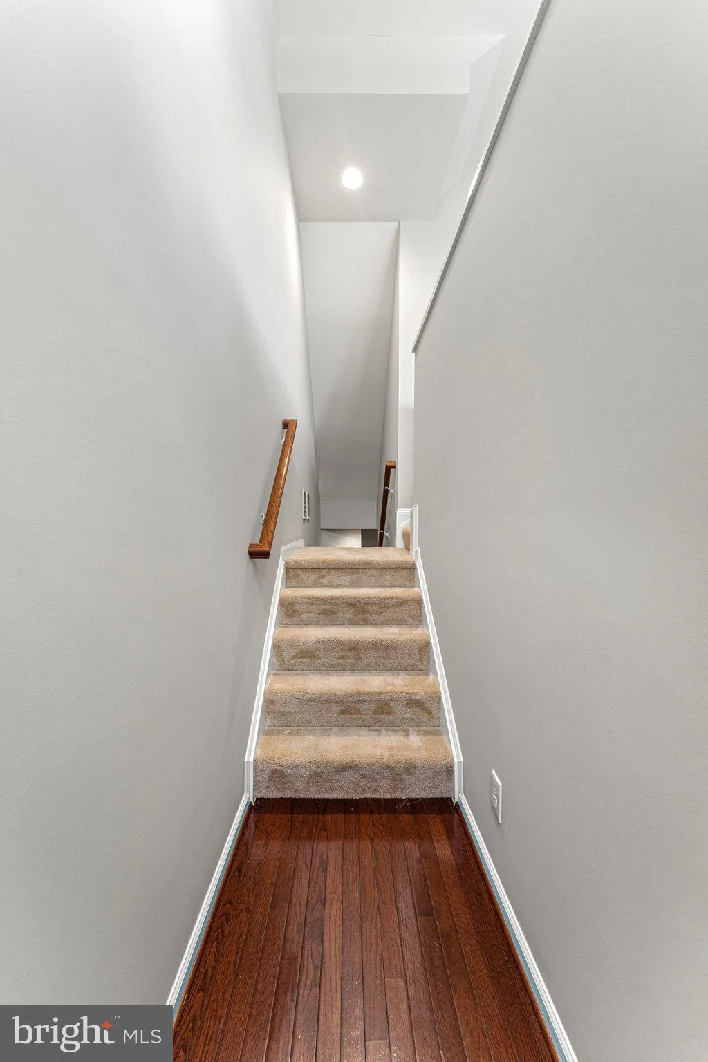
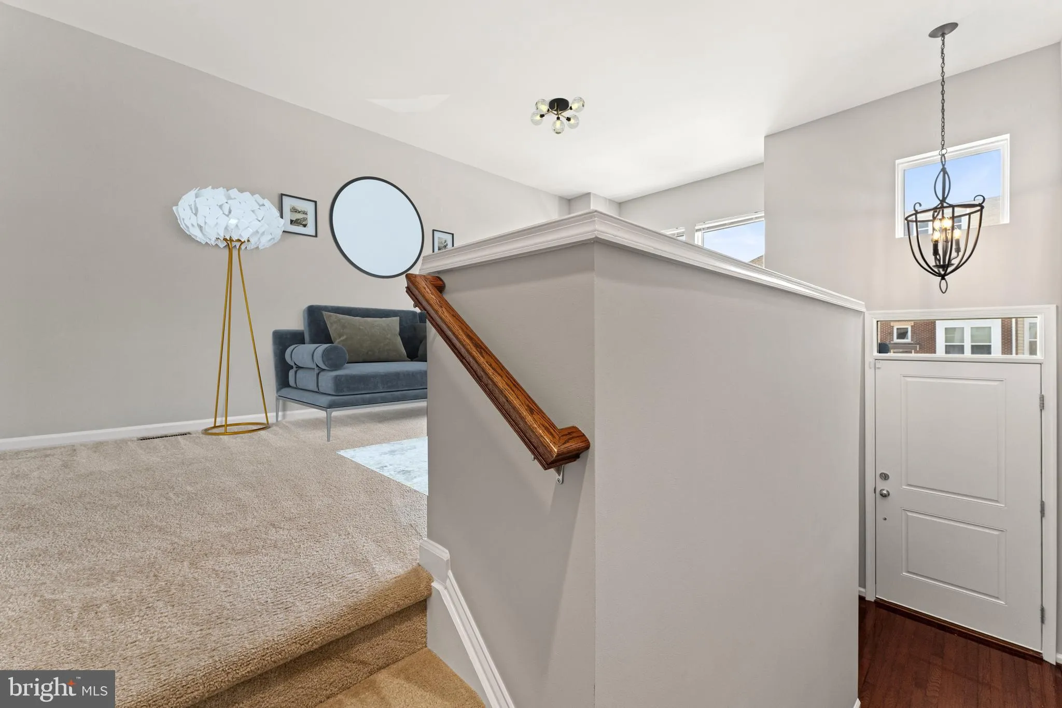
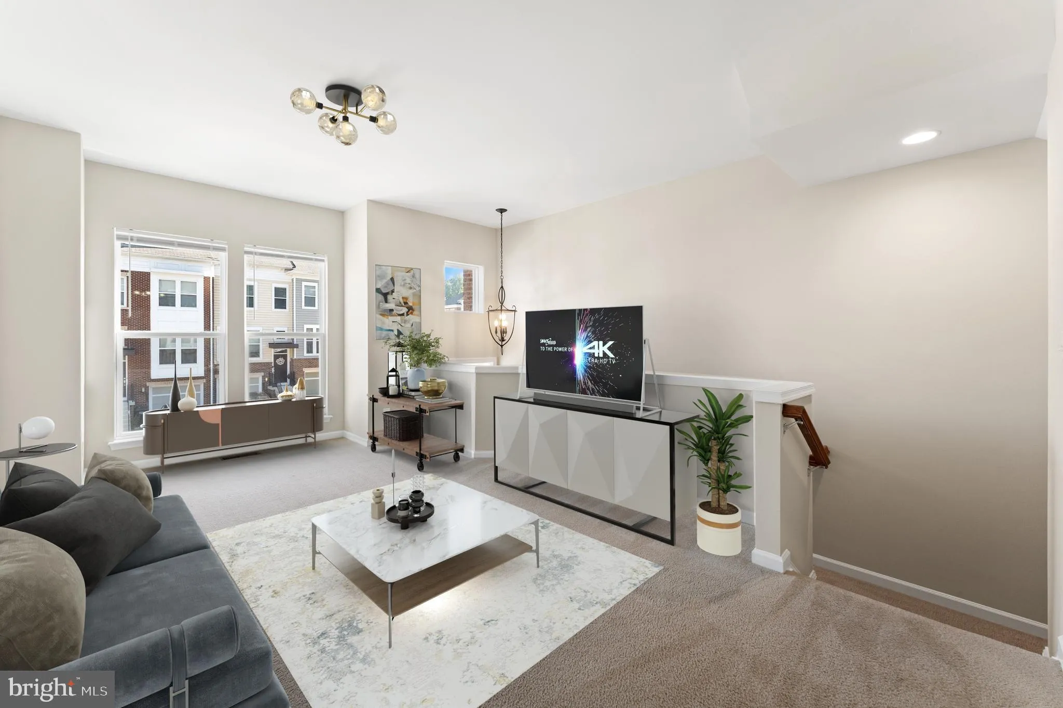
2012 Built Home, Meticulously cared for townhome in sought-after Brambleton Landbay! Entire home was just freshly painted and carpets steam cleaned. 3 large bedrooms and rare 3 full bathrooms and 1 half-bath. Open floor plan with well-lit living room and dining area. Kitchen features a large island, stainless steel ...

2012 Built Home, Meticulously cared for townhome in sought-after Brambleton Landbay! Entire home was just freshly painted and carpets steam cleaned. 3 large bedrooms and rare 3 full bathrooms and 1 half-bath. Open floor plan with well-lit living room and dining area. Kitchen features a large island, stainless steel appliances, granite countertops, backsplash, and pantry for plenty of storage. Breakfast area with access to the deck. Home backs to trees & fully fenced yard. Minutes to night life, shopping and more. Exceptional schools. Brambleton amenities. ** Rent includes HOA Fee, Verizon FIOS basic Internet & TV, Lawn Care, and access to all Brambleton Amenities!**

Read More
Basic Details
  • Property Type: Residential Lease
  • Listing Type: Active
  • Listing ID: VALO2126930
  • Price: $3,200
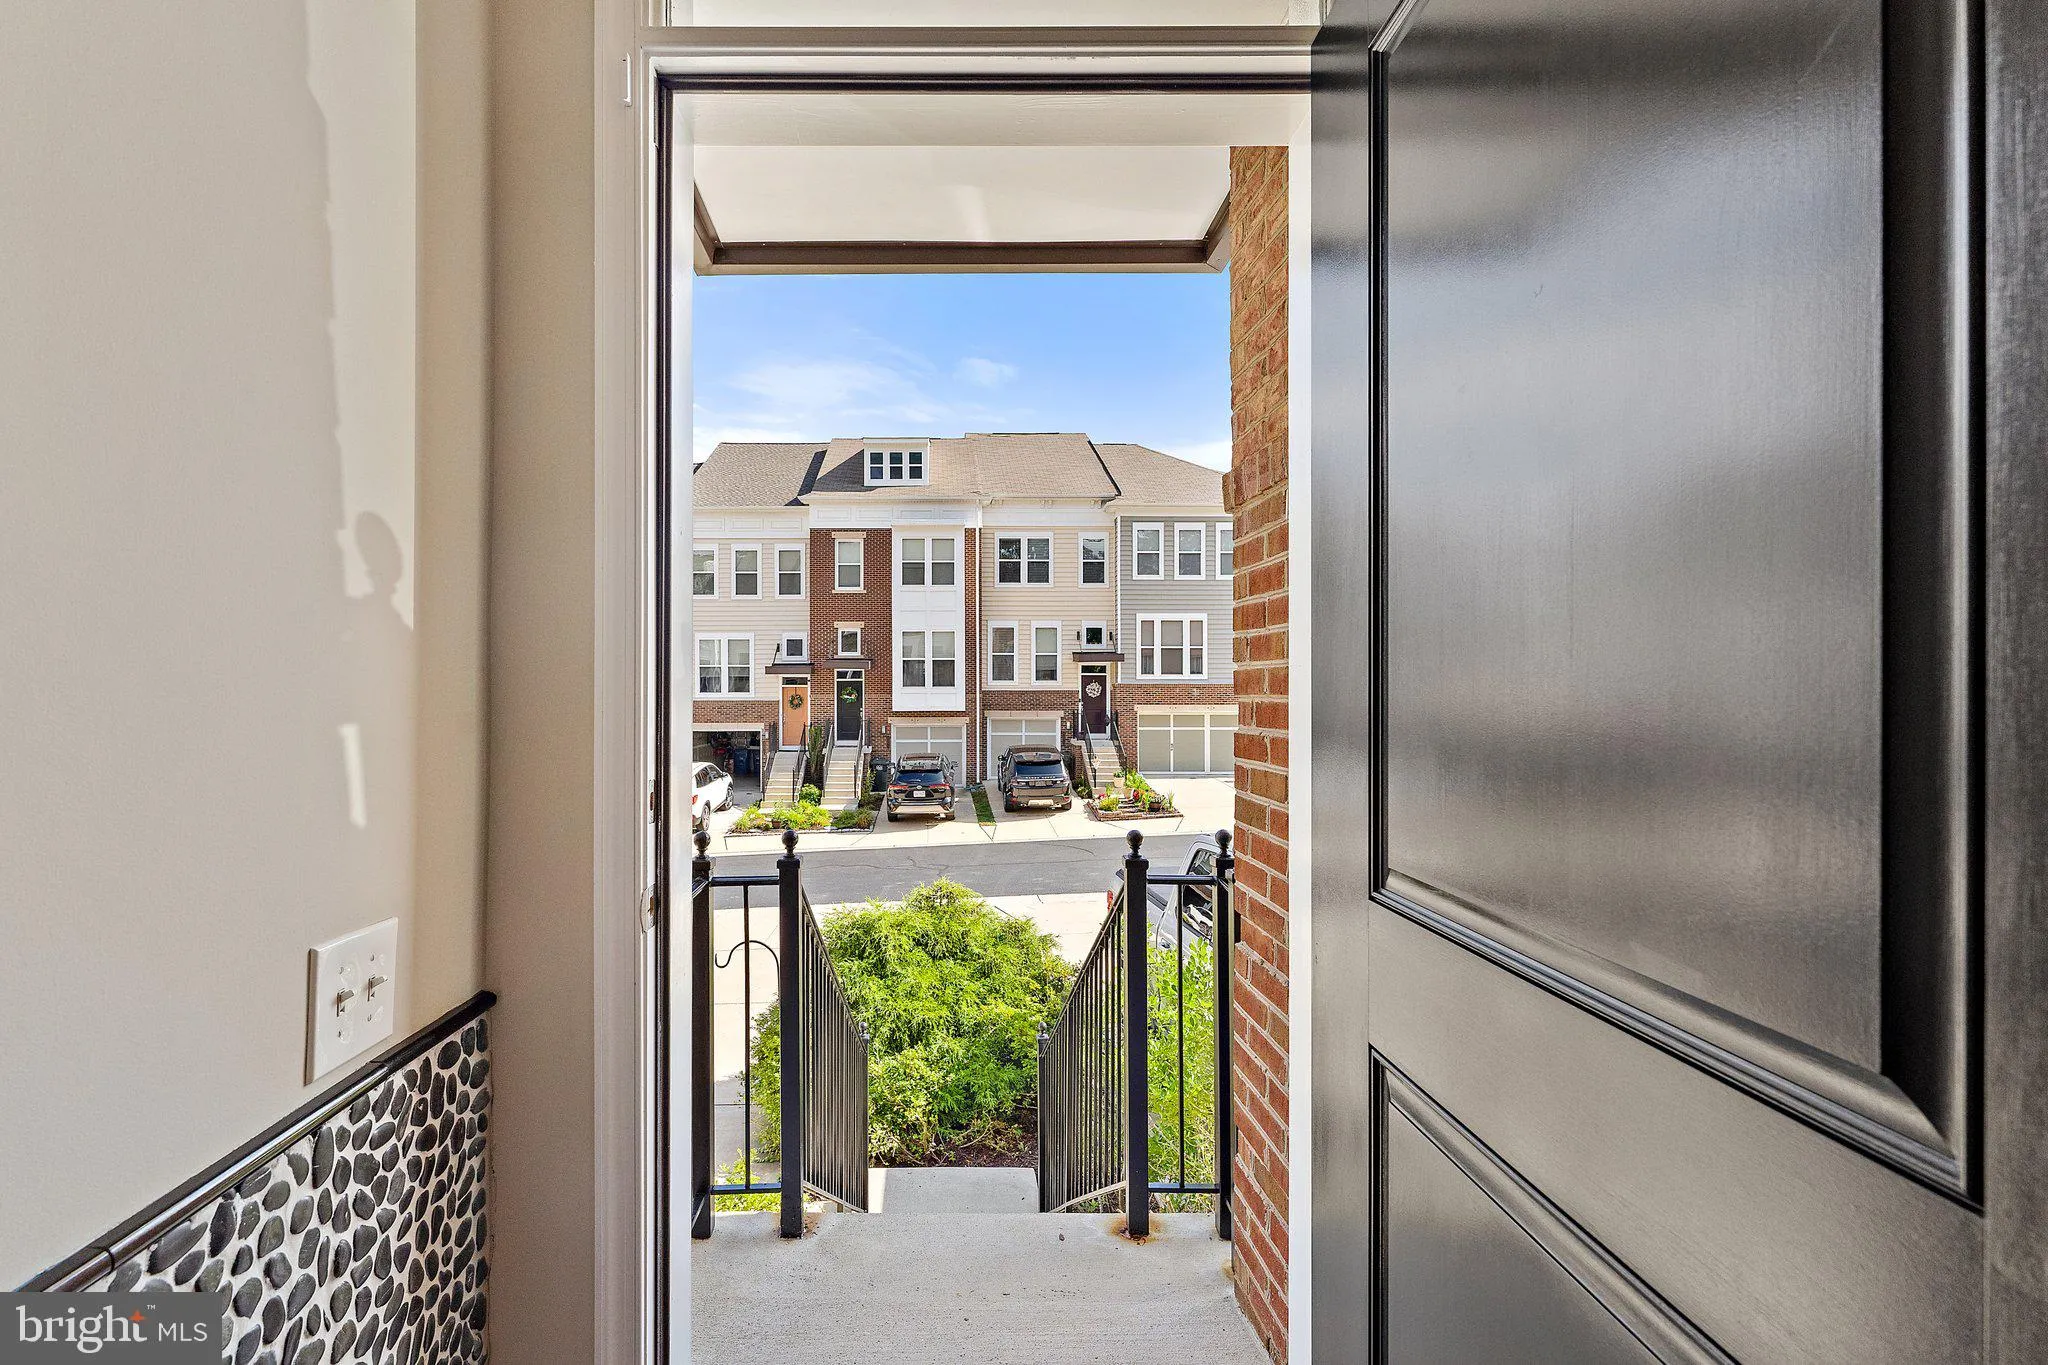
  • View: Trees/Woods, Street
  • Bedrooms: 3
  • Bathrooms: 4
  • Half Bathrooms: 1
  • Sqft: 1,912 Sqft
  • Year Built: 2012
  • Lot Area: 0.04 Acre
  • Location: US, VA, LOUDOUN-VA, Brambleton, BRAMBLETON LANDBAY 2, 20148
  • Structure Type: Interior Row/Townhouse
  • Heating System: Central
  • Cooling System: Ceiling Fan(s), Central A/C
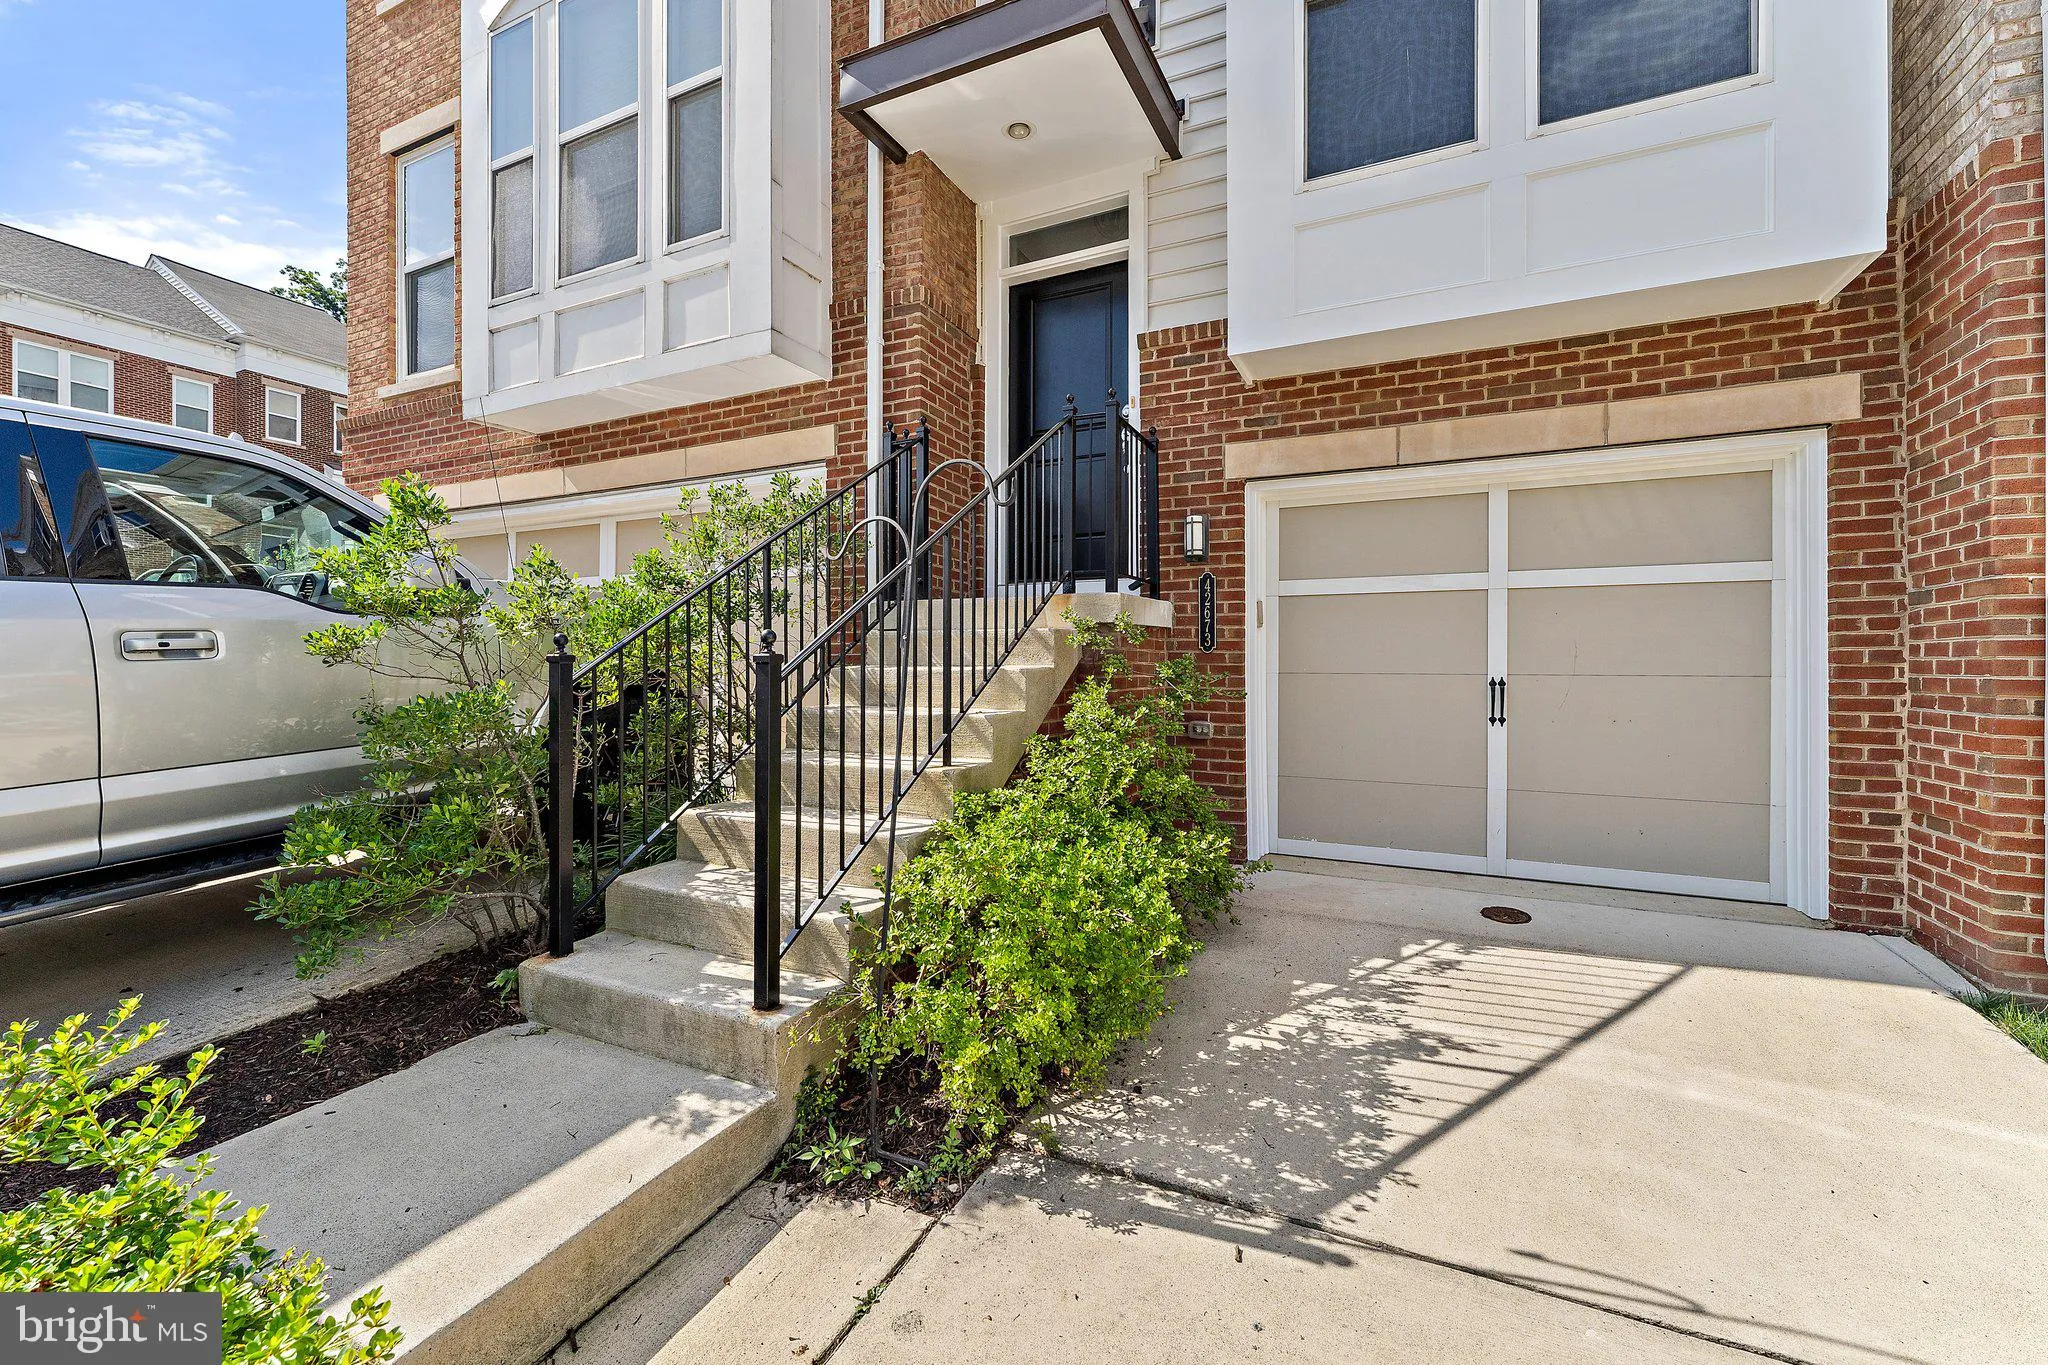
  • Basement: Daylight, Full, English, Front Entrance, Fully Finished, Walkout Level, Windows, Garage Access
  • Fence: Fully
  • Patio: Deck
  • Parking: Concrete Driveway
  • Full Bathrooms: 3
  • Listing Status: Active
  • Roof: Asphalt
Features & Appliances
Features
  • Window Features: Bay/Bow, Sliding
  • Architectural Style: Other
  • Exterior Features: Sidewalks, Street Lights
  • Flooring: Carpet, Hardwood
  • Interior Features: Combination Kitchen/Dining, Family Room Off Kitchen, Floor Plan - Open, Kitchen - Island, Kitchen - Eat-In, Walk-in Closet(s), Bathroom - Soaking Tub, Wood Floors, Bathroom - Stall Shower, Bathroom - Tub Shower, Pantry, Primary Bath(s), Dining Area, Ceiling Fan(s), Carpet
  • Sewer: Public Sewer

Appliances
  • Appliances: Built-In Microwave, Dishwasher, Dryer, Freezer, Oven - Wall, Refrigerator, Stove, Stainless Steel Appliances, Washer, Water Dispenser
Ask Agent A Question Ask Agent A Question

Address Map Address Map
Neighborhood Neighborhood
  • Elementary School: WAXPOOL
  • High School: BRIAR WOODS
  • Middle School: EAGLE RIDGE
MLS Addon MLS Addon
  • Office Name: Samson Properties
  • Agent Name: Arslan Jamil
Additional Information Additional Information
  • Water Source: Public
  • Accessibility Features: None
  • Association Amenities: Cable, Community Center, FitnessCenter, Jog/Walk Path, Tot Lots/Playground
  • Construction Materials: Vinyl Siding, Brick, Masonry
  • Foundation Details: Slab
  • Garage: 1.0
  • Levels: 3
  • Lot Features: Backs to Trees, Rear Yard, Trees/Wooded
  • On Market Date: 2026-06-01
  • Rent Includes: HOA/Condo Fee, Snow Removal, Trash Removal, Cable TV
Financial Financial
  • Association Fee Includes: Snow Removal, Trash, Lawn Maintenance, Cable TV, High Speed Internet, Standard Phone Service
Listing Information Listing Information
  • Co List Agent Full Name: Saad Jamil
  • Co List Office Name: Samson Properties
  • Originating System Name: Bright
  • Co List Agent Mls Id: 3051176
  • Co List Office Mls Id: SAMP1
  • List Agent Mls Id: 3049296
  • List Office Mls Id: SAMP1
  • MLS Status: ACTIVE-BRIGHT
  • Modification Timestamp: 2026-06-11T15:49:37Z
  • Status Change Timestamp: 2026-06-10T21:35:23Z
Rob Spicer Broker, GRI Rob Spicer Broker, GRI Spicer Real Estate

7201 Wisconsin Avenue

Mortgage Calculator
$
$ %
Years
%
$ %Per Year
$ % Per Year

$
