
 Share
Share
 1302 DUKE STREET, Alexandria, VA 22314
 1,662 Sqft SQFT
 3
3
 4
4
 Basic Details
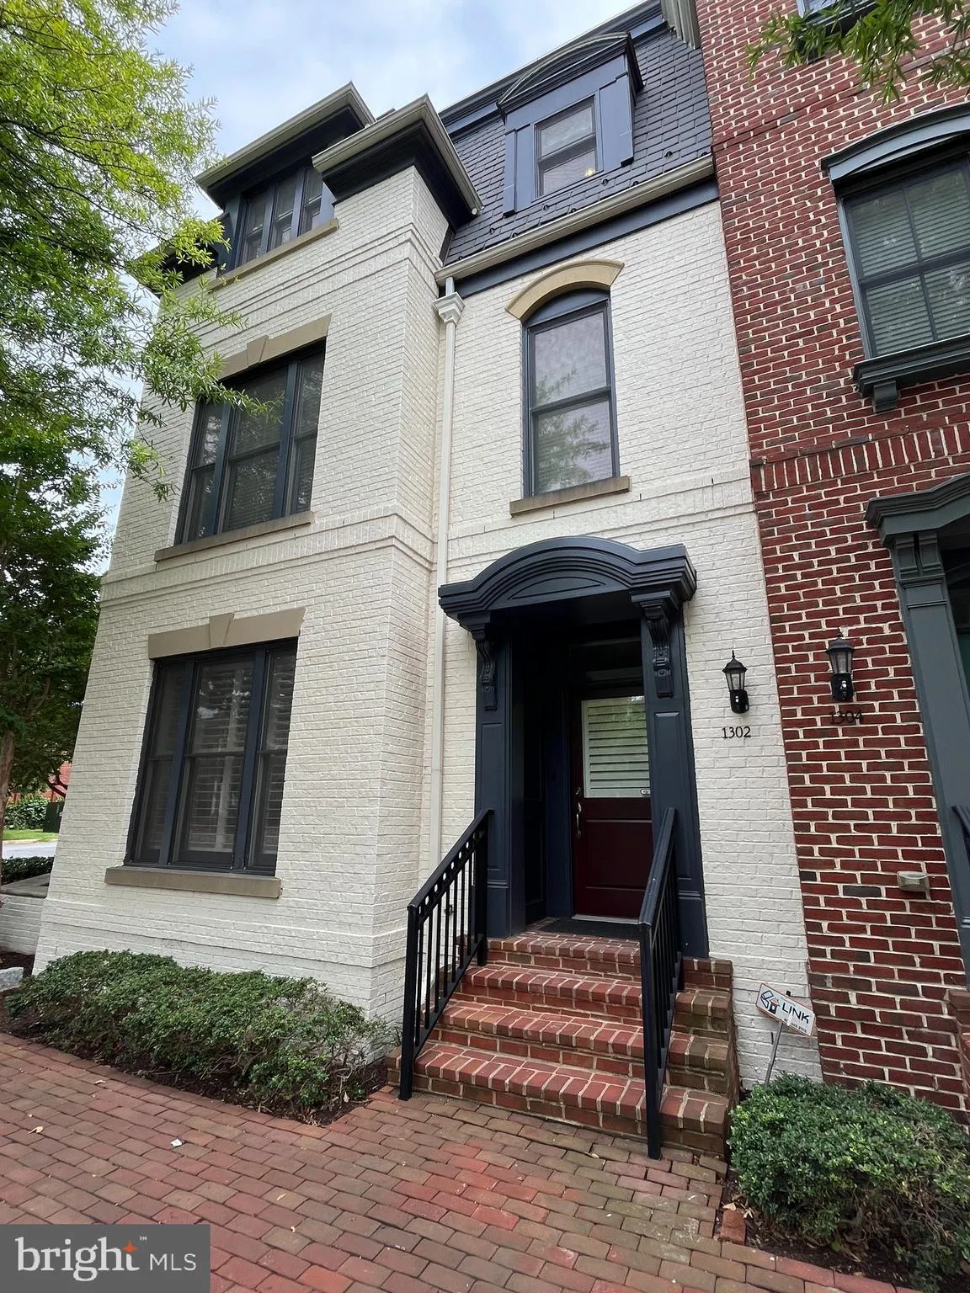
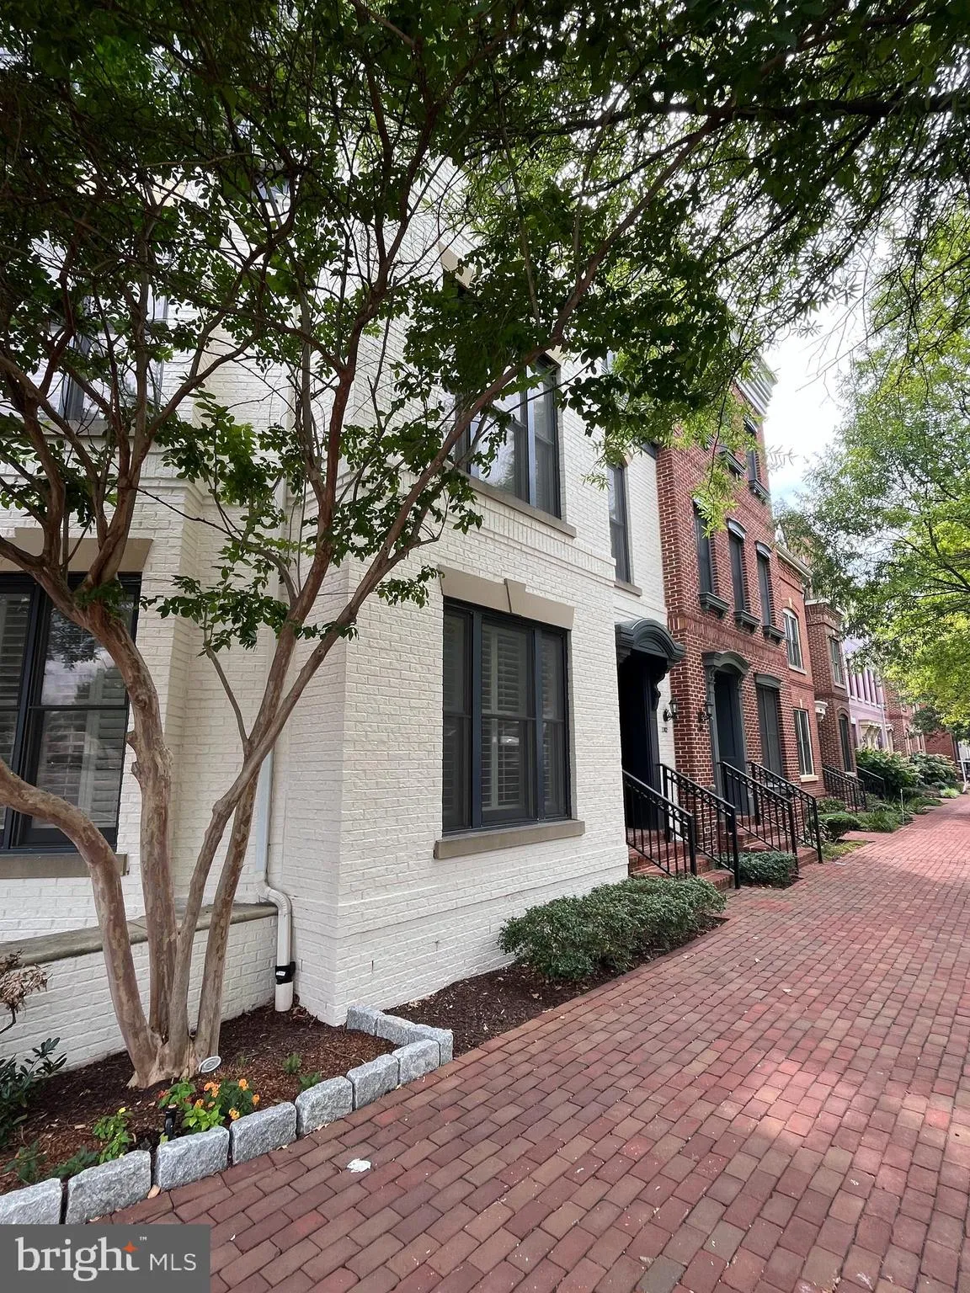
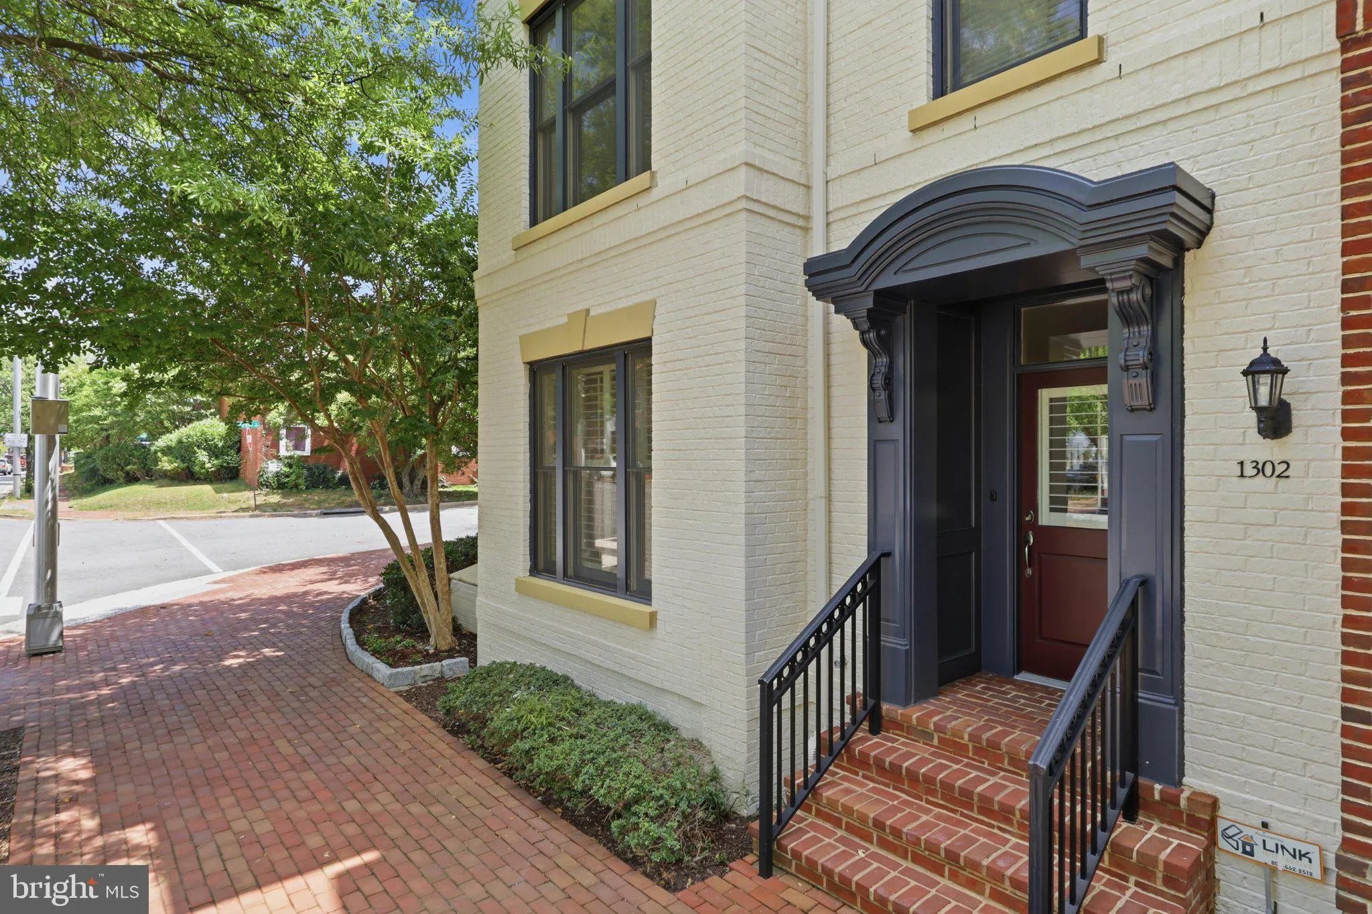
**Live in the Heart of Old Town at The Duke!** Perfectly positioned on a coveted corner in one of Old Town’s most desirable communities, this fabulous three-level townhome puts you just steps from the restaurants, boutiques, waterfront, and vibrant energy that make Old Town so special. Freshly painted and beau...
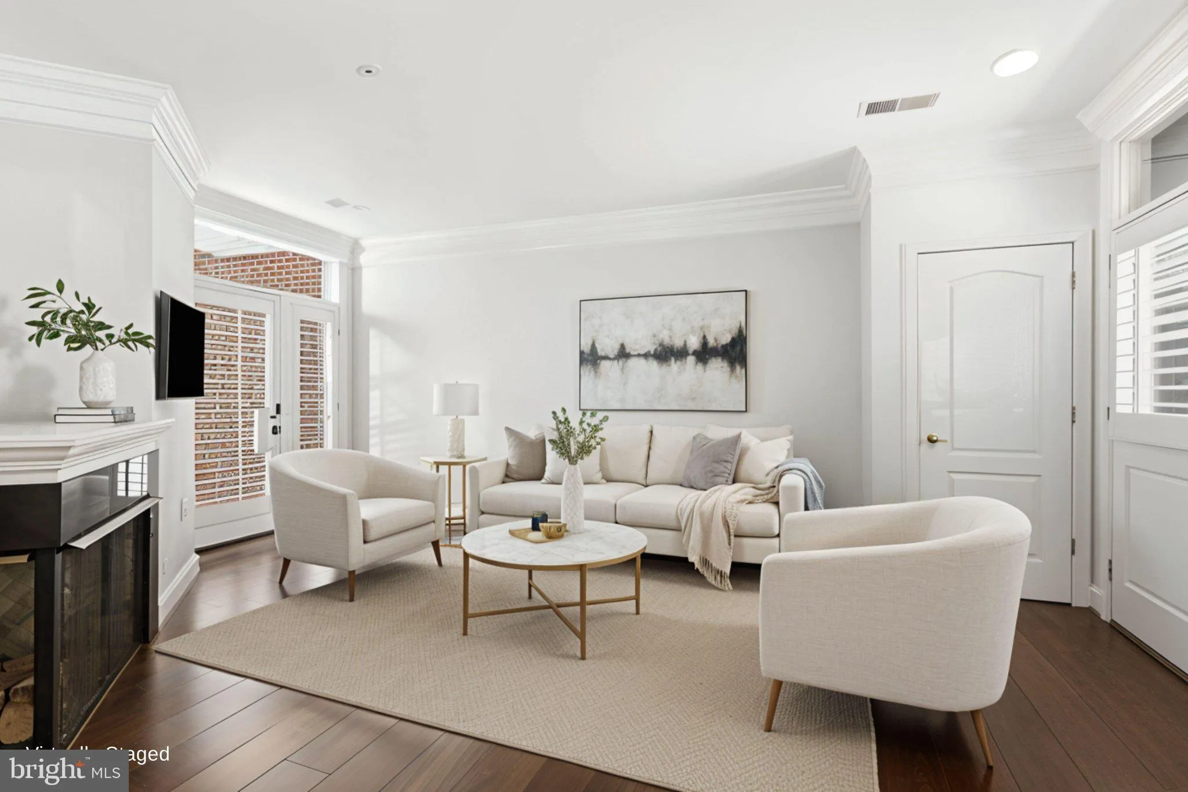
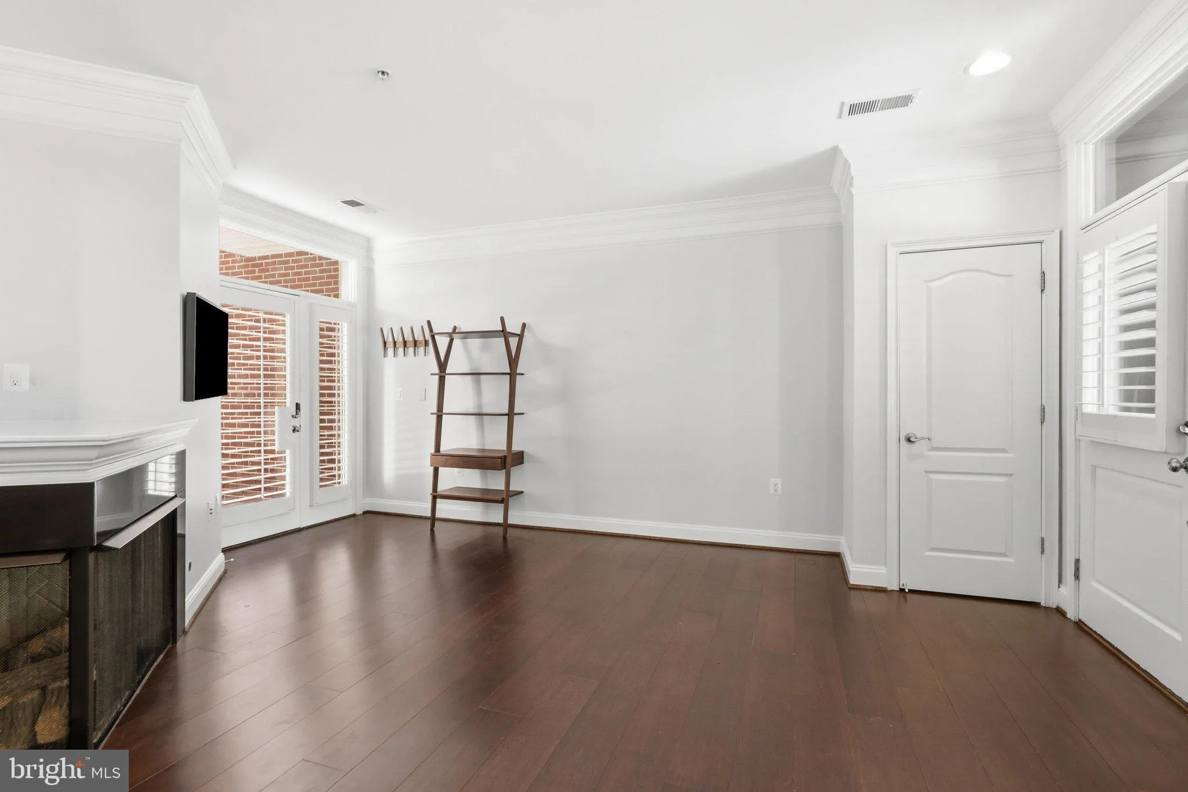
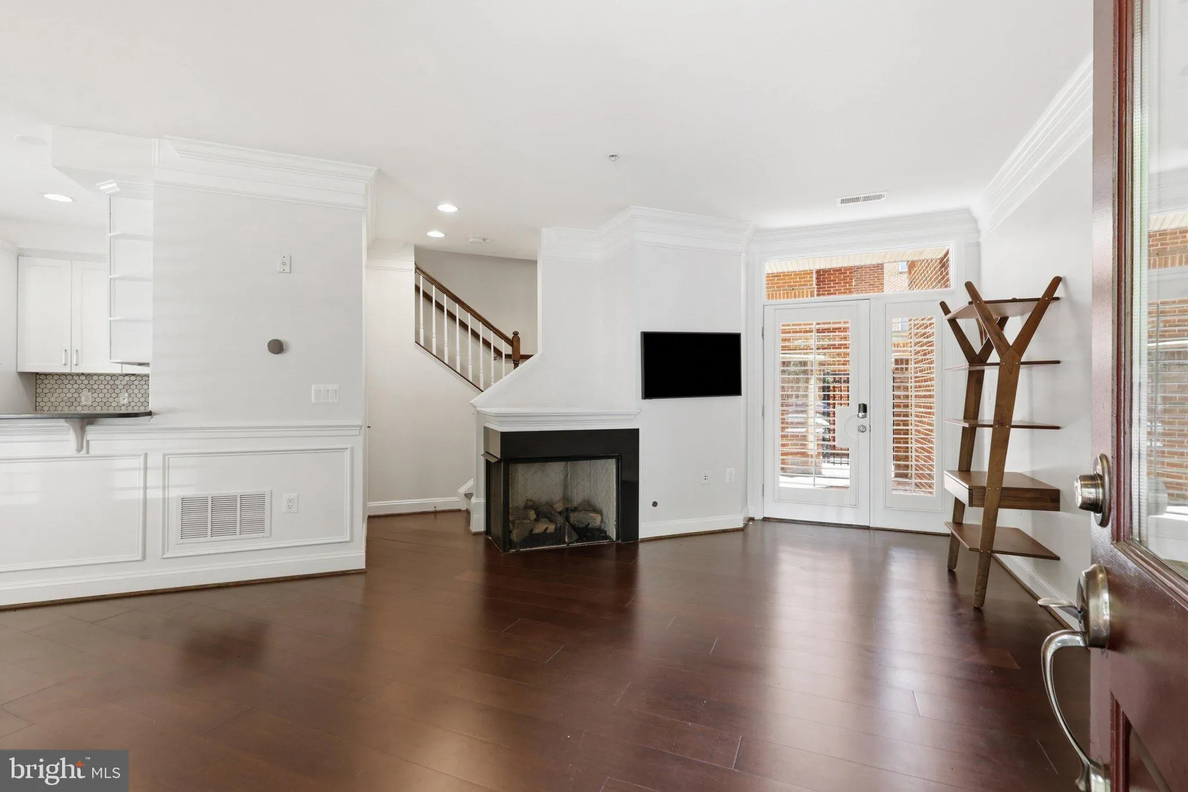
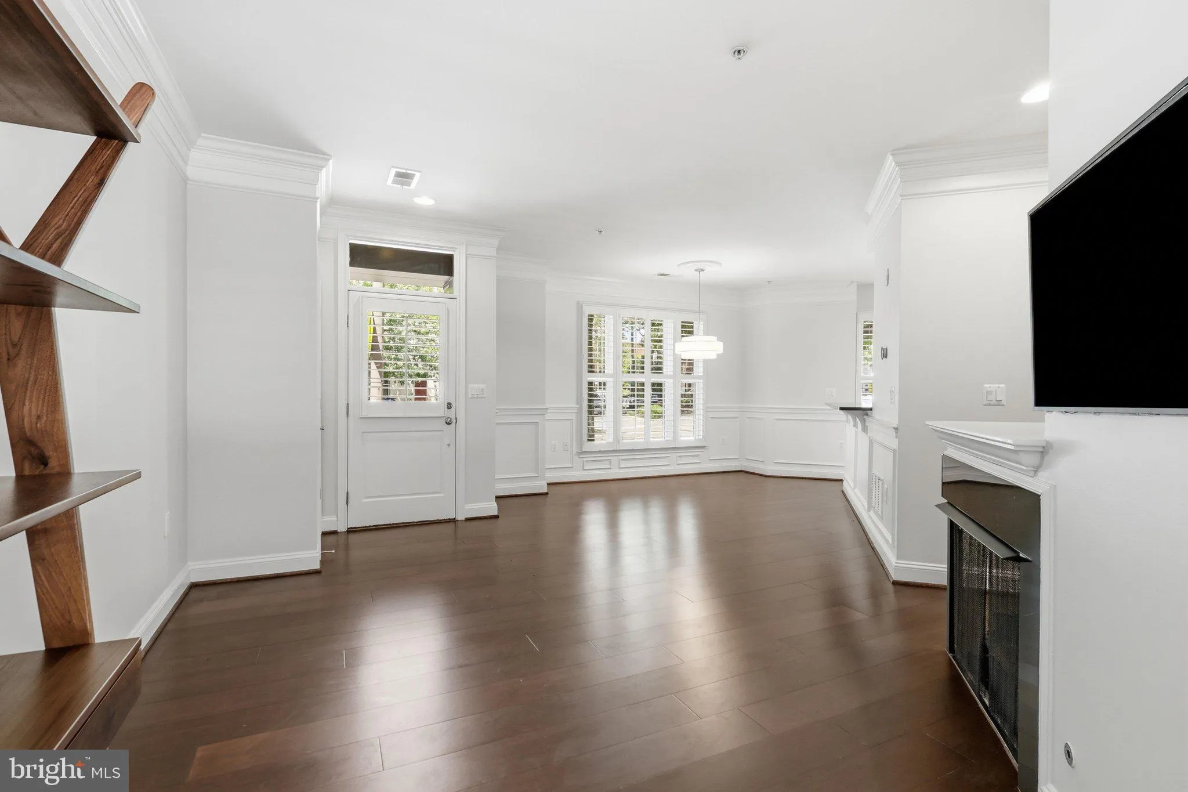
**Live in the Heart of Old Town at The Duke!** Perfectly positioned on a coveted corner in one of Old Town’s most desirable communities, this fabulous three-level townhome puts you just steps from the restaurants, boutiques, waterfront, and vibrant energy that make Old Town so special. Freshly painted and beautifully maintained, this light-filled home combines timeless charm with modern convenience. Enter through the welcoming covered Duke Street entrance or the private rear patio and discover a unique open floor plan enhanced by crown moldings, wainscoting, chair rails, abundant natural light, and charming city views. The main level is designed for both everyday living and effortless entertaining. The gourmet kitchen features stainless steel appliances, honed quartz countertops, a custom tile backsplash, and a breakfast bar that opens to the spacious living and dining areas. A cozy corner two-sided fireplace creates the perfect gathering spot for relaxing evenings at home, while a convenient powder room completes the level. Upstairs, offers two additional generously sized bedrooms, each with its own ensuite bath, providing ideal space for guests, family members, or a home office setup. The top floor luxurious primary suite feels like a private retreat. Enjoy your morning coffee on the balcony, then unwind in the spa-inspired bath featuring a dressing area, dual-sink granite vanity, soaking tub, and oversized glass-enclosed shower. Multiple closets—including a customized walk-in closet—and bedroom-level laundry add exceptional convenience. Two underground parking spaces just a few steps from your rear patio entrance means you’ll never have to worry about finding parking in the city. Residents of The Duke enjoy a fitness center, reading room, and an unbeatable location just minutes from Washington, DC, the Beltway, and King Street Metro. The free King Street Trolley makes exploring Old Town and the Potomac waterfront a breeze, while countless dining, shopping, and cultural attractions are right outside your door. This is urban living at its finest—stylish, convenient, and perfectly located. PET INFO: Maximum of two dogs or cats. Breed restrictions. Pet rent of $75 per pet/per month. Deposit of $500 for the first pet. Total of $800 for two pets. Pet policy available on request.
 Features & Appliances
 Ask Agent A Question
 Address Map
 MLS Addon
 Additional Information
 Financial
Listing Information
Financial
Listing Information
 Rob Spicer Broker, GRI
Spicer Real Estate
Rob Spicer Broker, GRI
Spicer Real Estate
7201 Wisconsin Avenue
 RobSpicer@SpicerRealEstate.com
 2403881030
 2403881030
 7201 Wisconsin Avenue


