
 Share
Share
 39088 BOLINGTON ROAD, Lovettsville, VA 20180
 2,940 Sqft SQFT
 3
3
 3
3
 Basic Details
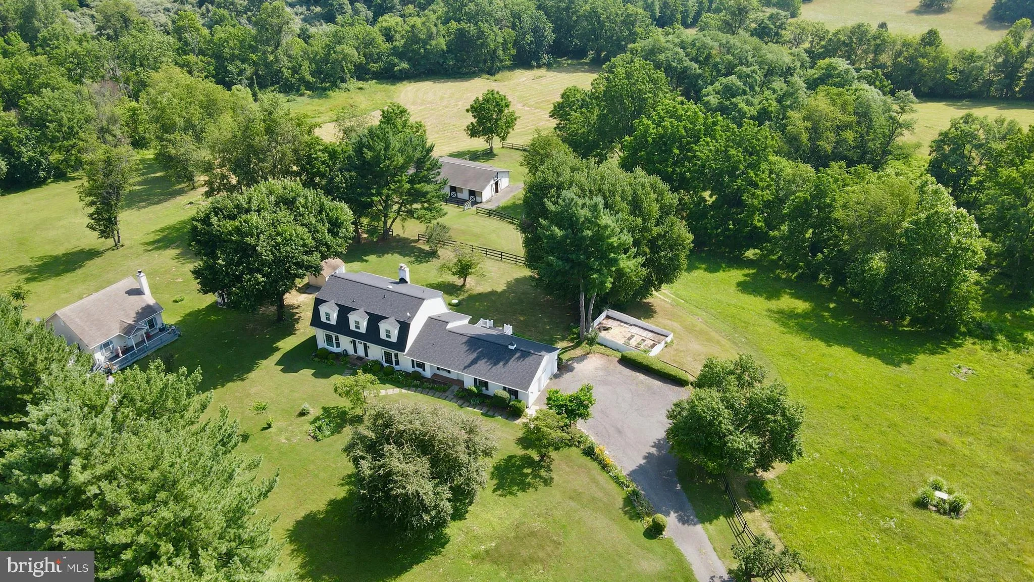
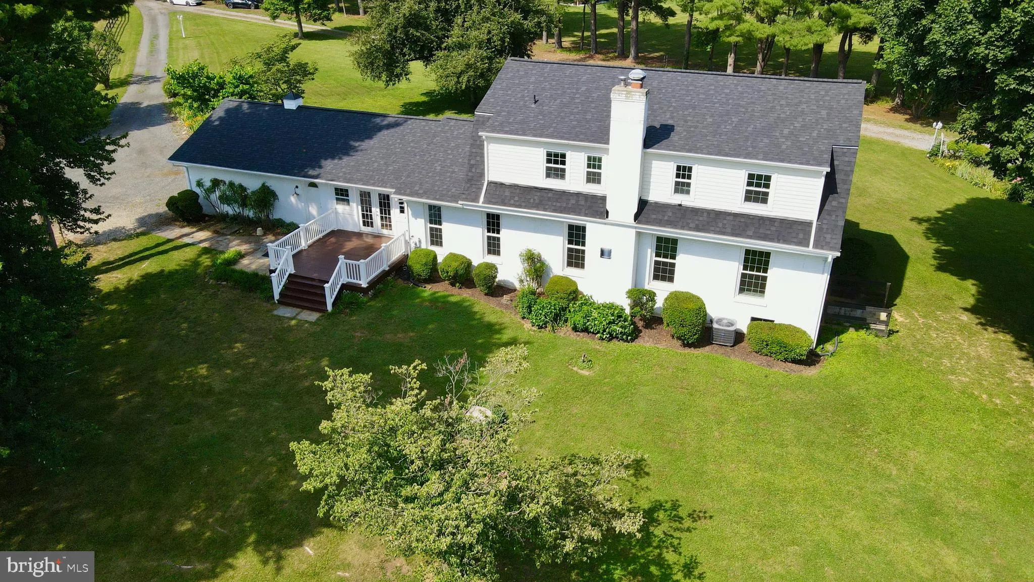
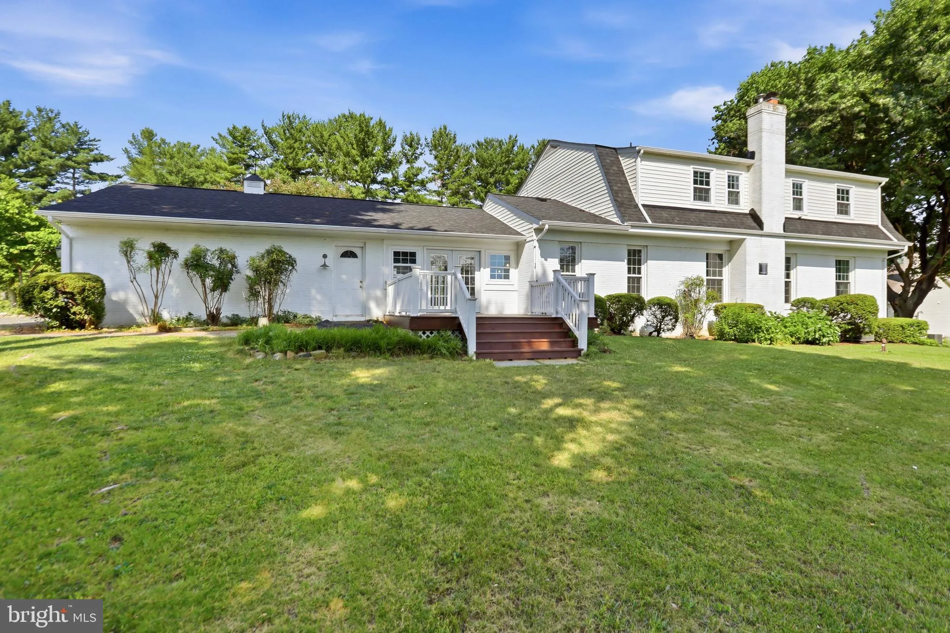
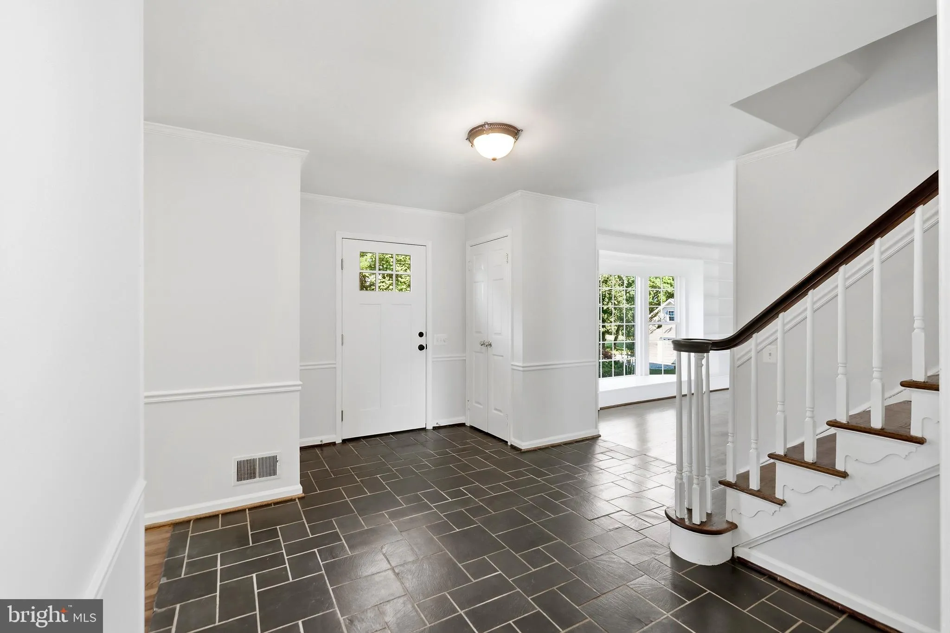
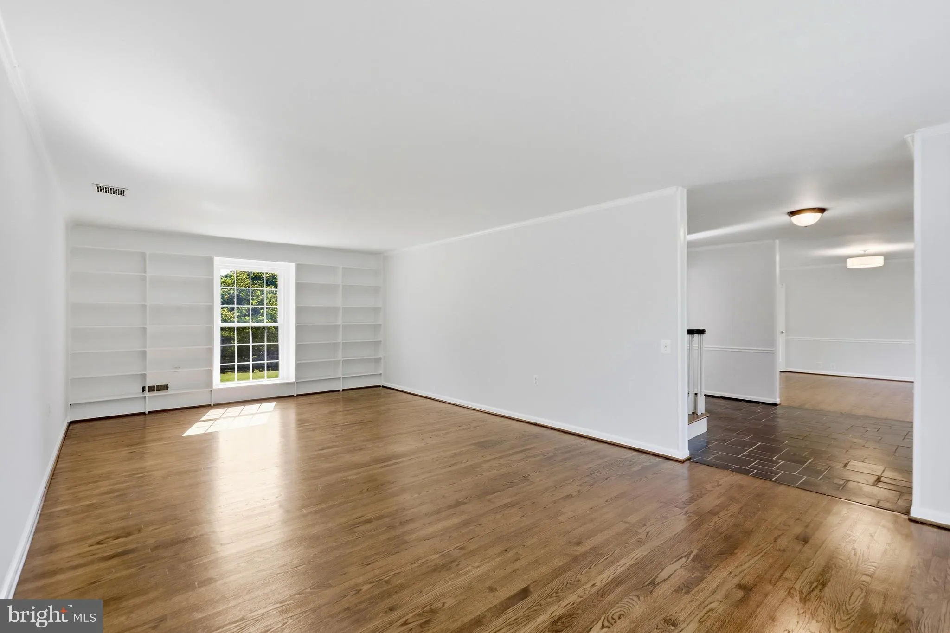
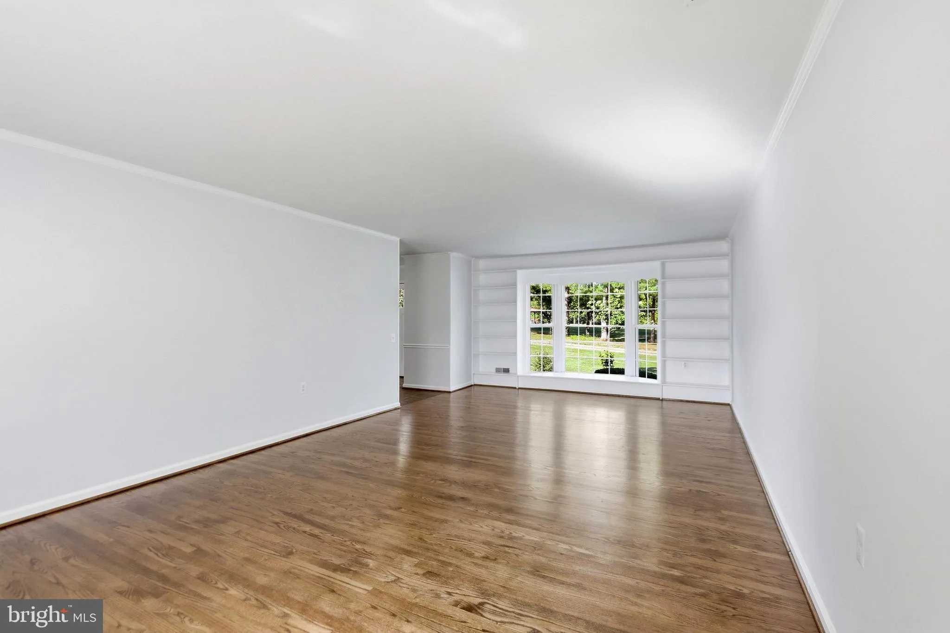
This is a rare opportunity to lease a private single family home in Loudoun County with no HOA. The home has been thoughtfully renovated, including extensive beautiful refinished hardwood floors, painting inside and out. This home is available for immediate occupancy. Situated in the heart of Loudoun country farmlan...
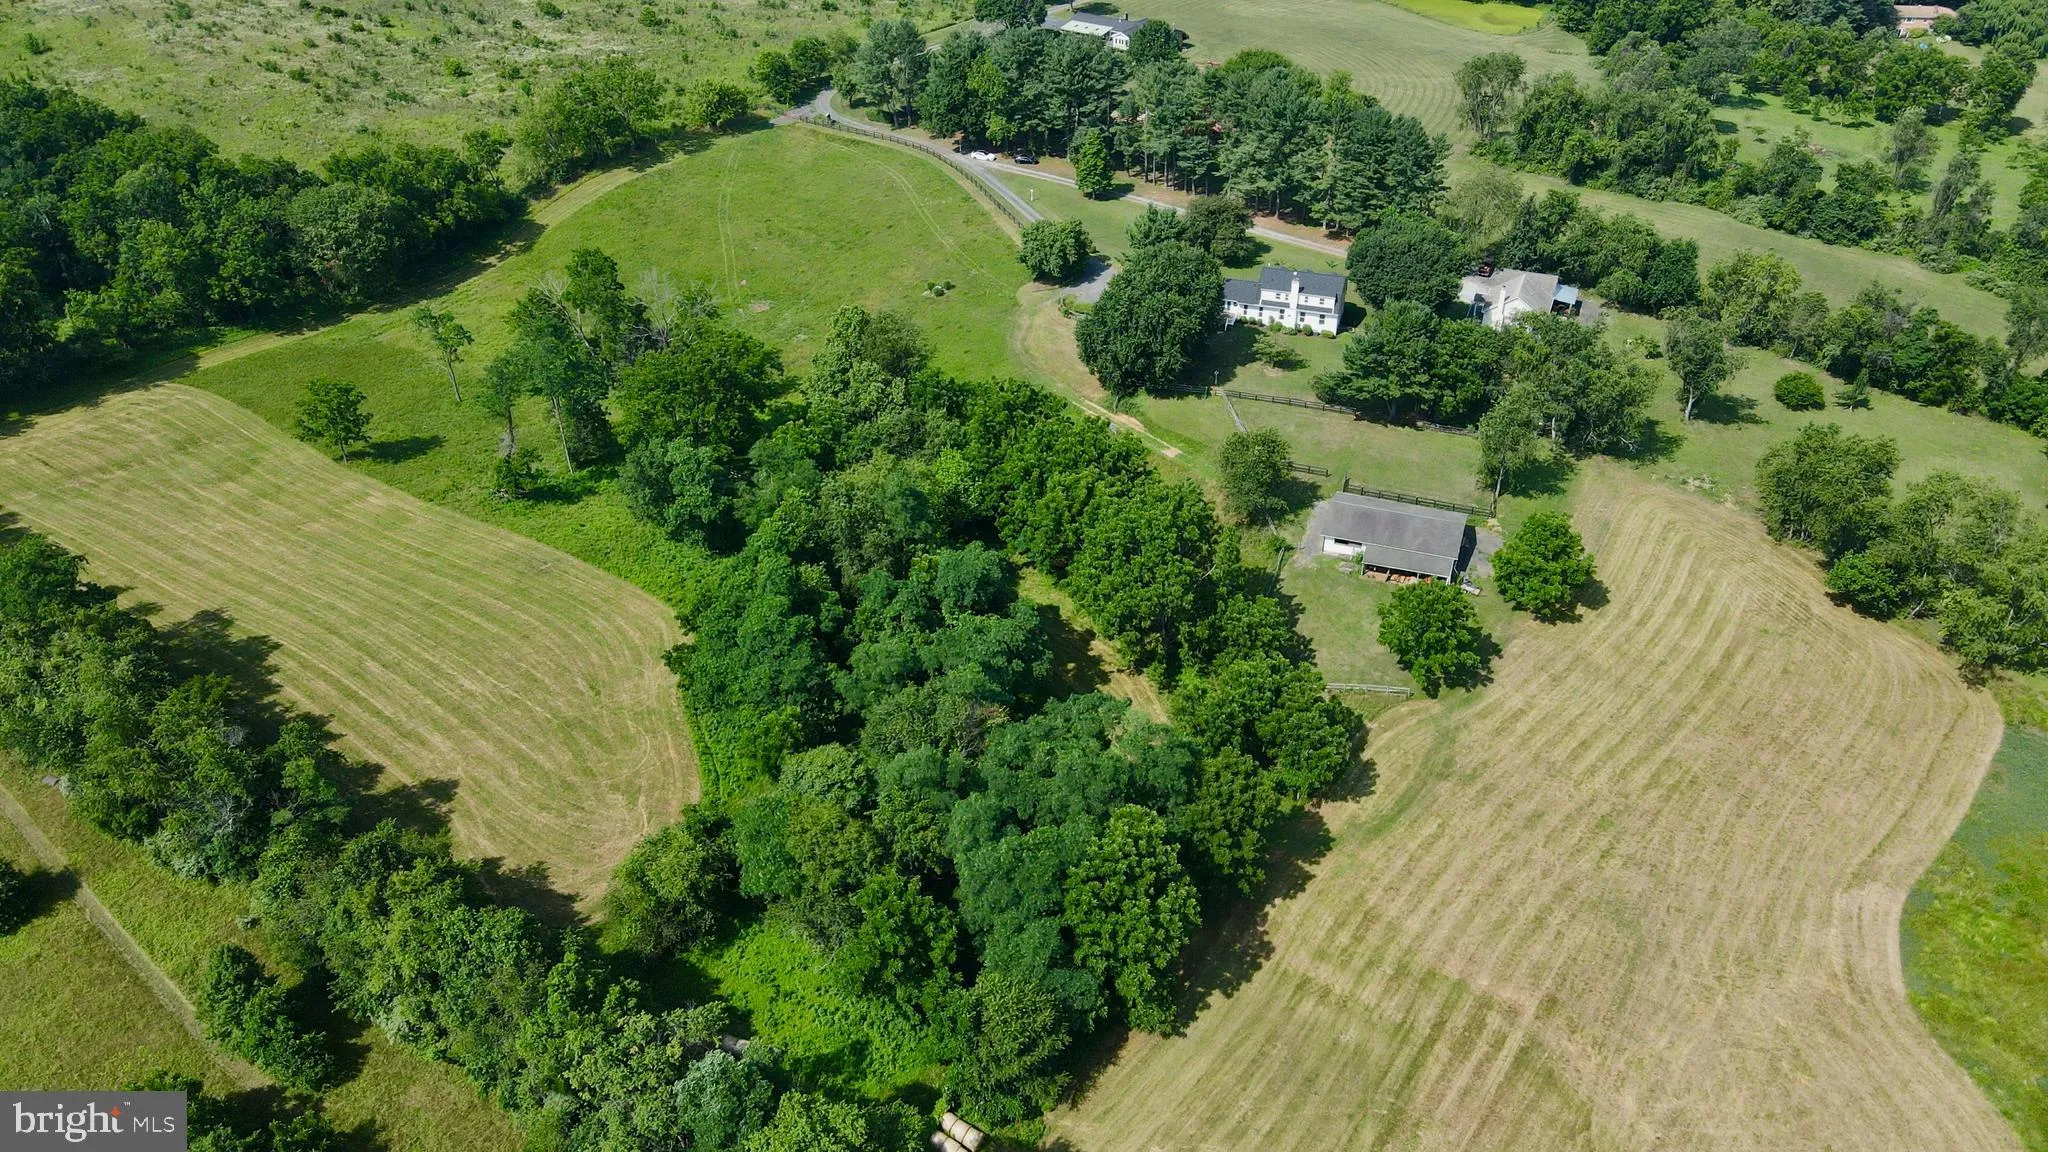
This is a rare opportunity to lease a private single family home in Loudoun County with no HOA. The home has been thoughtfully renovated, including extensive beautiful refinished hardwood floors, painting inside and out. This home is available for immediate occupancy. Situated in the heart of Loudoun country farmland and country neighbors. Features include a bright country kitchen with granite counters and welcoming breakfast room with french doors leading to the private backyard deck. The main level floor plan also includes a formal dining room, expansive living room with a bright bay window and builtin shelves, a sunroom and a cozy den or “other room” with a closet. The upper level includes three bedrooms, 2 full baths and upper level laundry room. The bright owners suite offers a luxury en suite bathroom with walk in shower and a walk in closet. The lower level has a recreation room and lots of storage. There is NO HOA and 2 car garage. A portion of the barn/stalls and pastures are available for an additional $900.00 per month. Domestic pets will be considered on a case by case basis. Renters insurance is required.
 Features & Appliances
 Ask Agent A Question
 Address Map
 Neighborhood
 MLS Addon
 Additional Information
Listing Information
Additional Information
Listing Information
 Rob Spicer Broker, GRI
Spicer Real Estate
Rob Spicer Broker, GRI
Spicer Real Estate
7201 Wisconsin Avenue
 RobSpicer@SpicerRealEstate.com
 2403881030
 2403881030
 7201 Wisconsin Avenue


