
 Share
Share
 3091 COBB HILL LANE, Oakton, VA 22124
 3,564 Sqft SQFT
 5
5
 3
3
 Basic Details
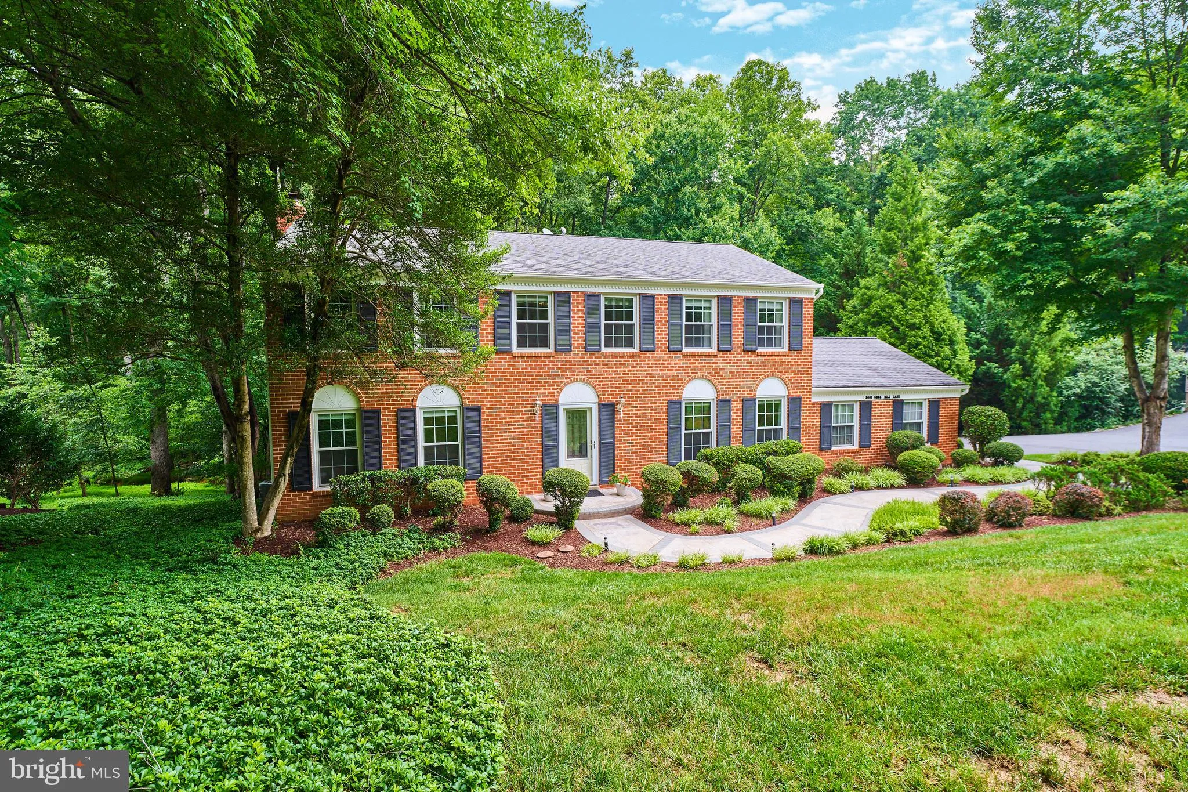
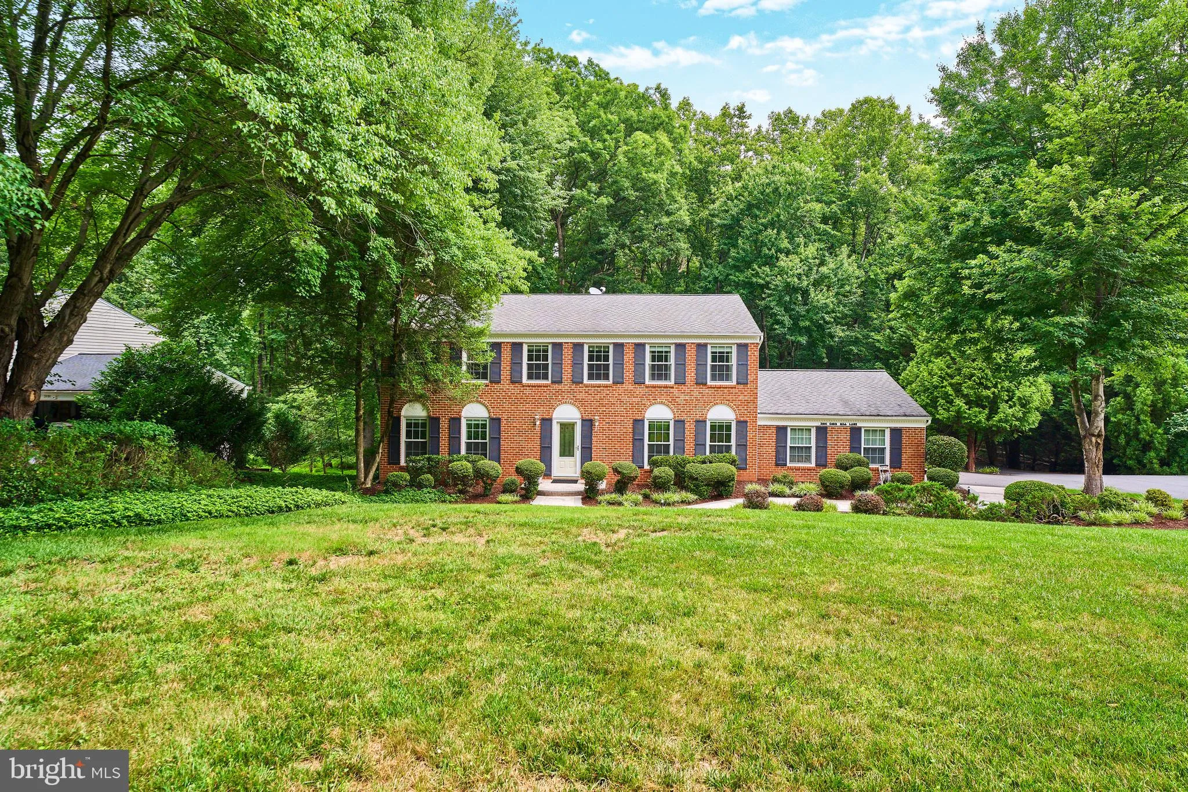
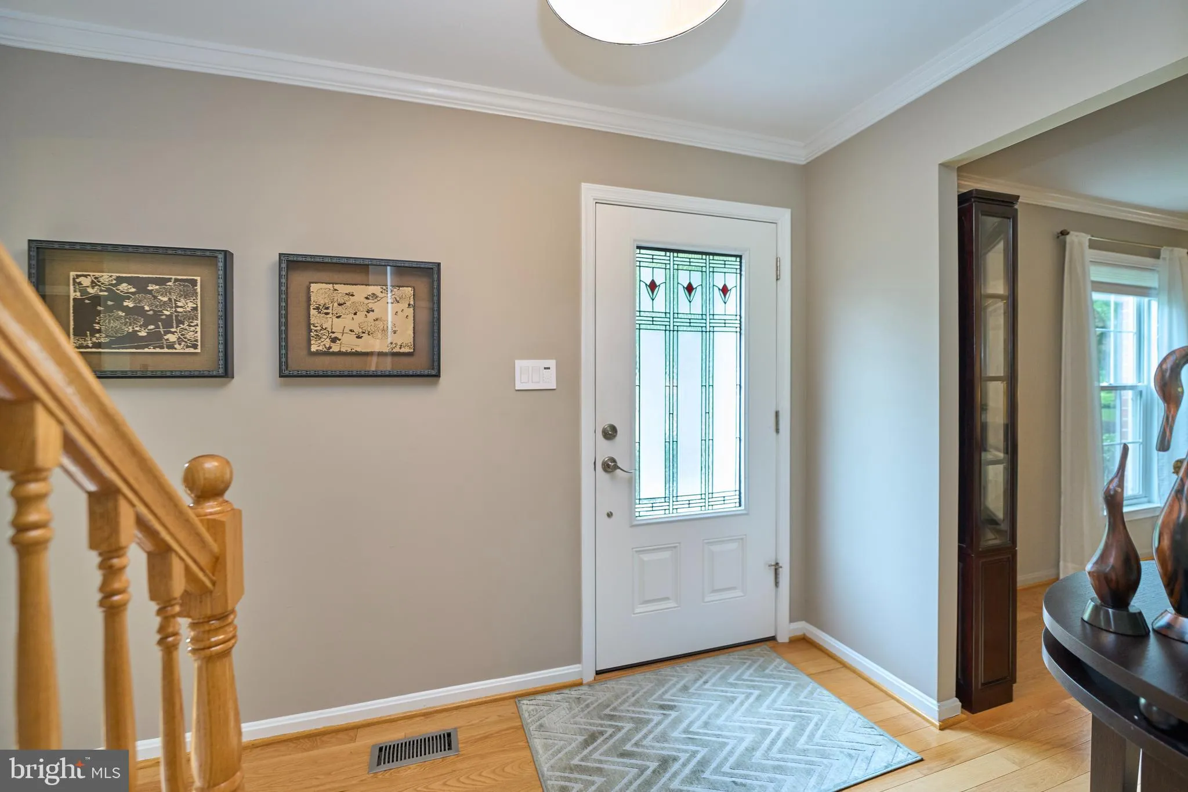
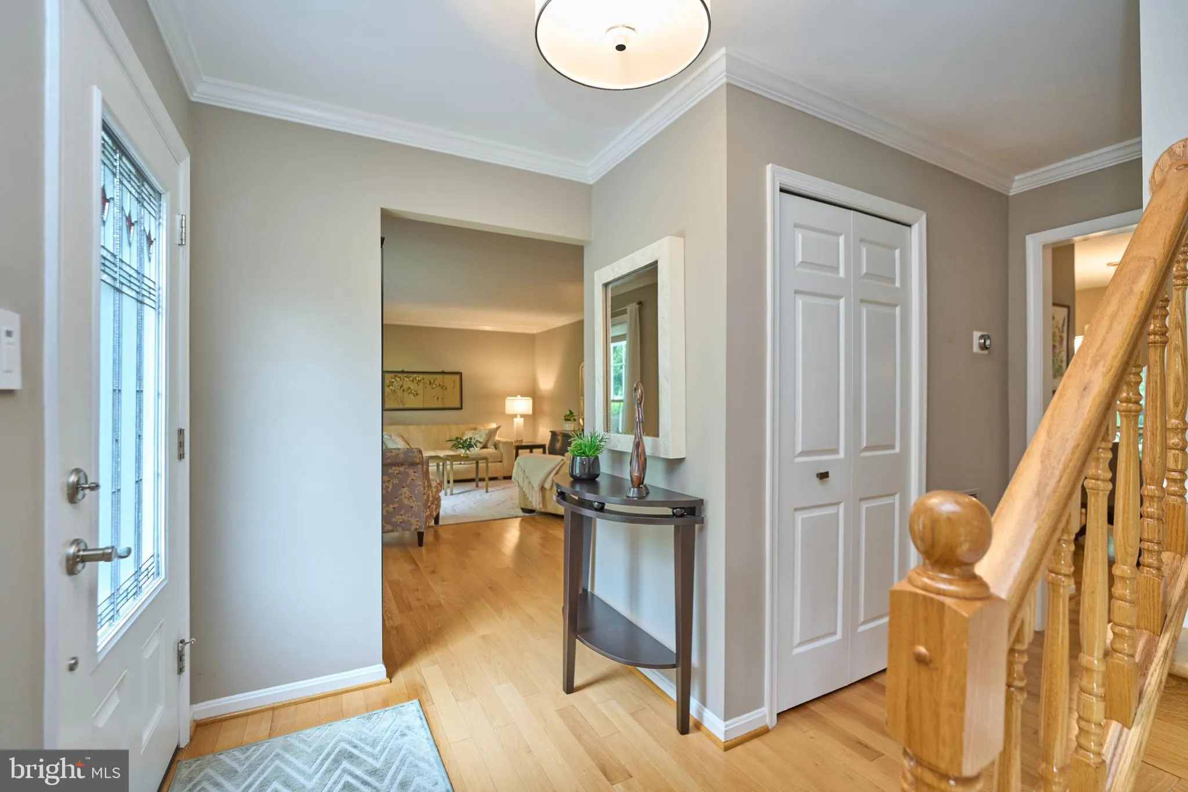
Welcome home to your private woodland retreat tucked away at 3091 Cobb Hill Ln! This classic 3 level model home is gracefully situated on a generous 0.46-acre lot nestled right against a gorgeous park backdrop, delivering the ultimate blend of peace, privacy, and architectural charm.
Prepare to fall in love...
Welcome home to your private woodland retreat tucked away at 3091 Cobb Hill Ln! This classic 3 level model home is gracefully situated on a generous 0.46-acre lot nestled right against a gorgeous park backdrop, delivering the ultimate blend of peace, privacy, and architectural charm.
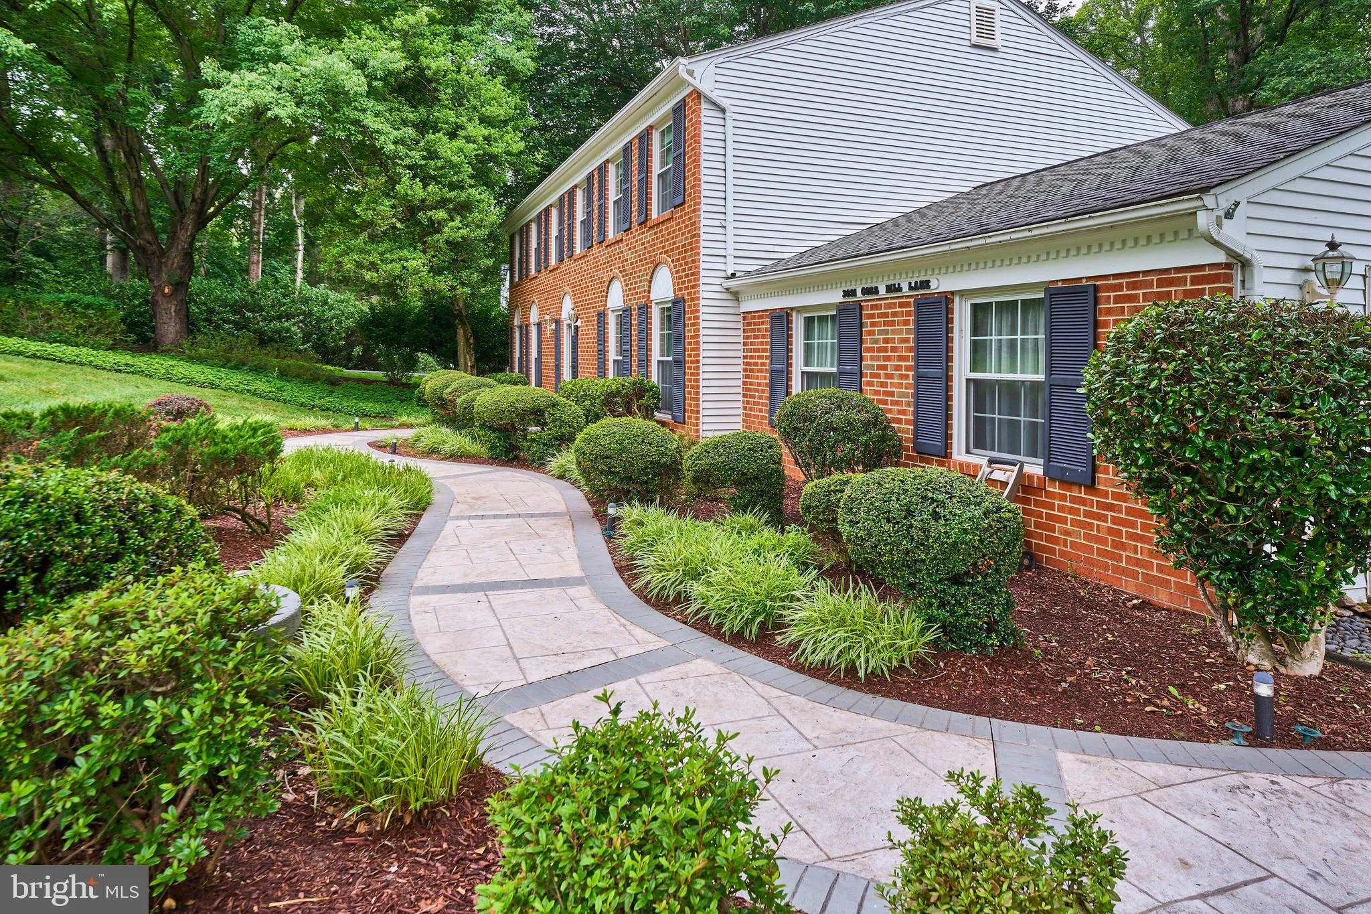
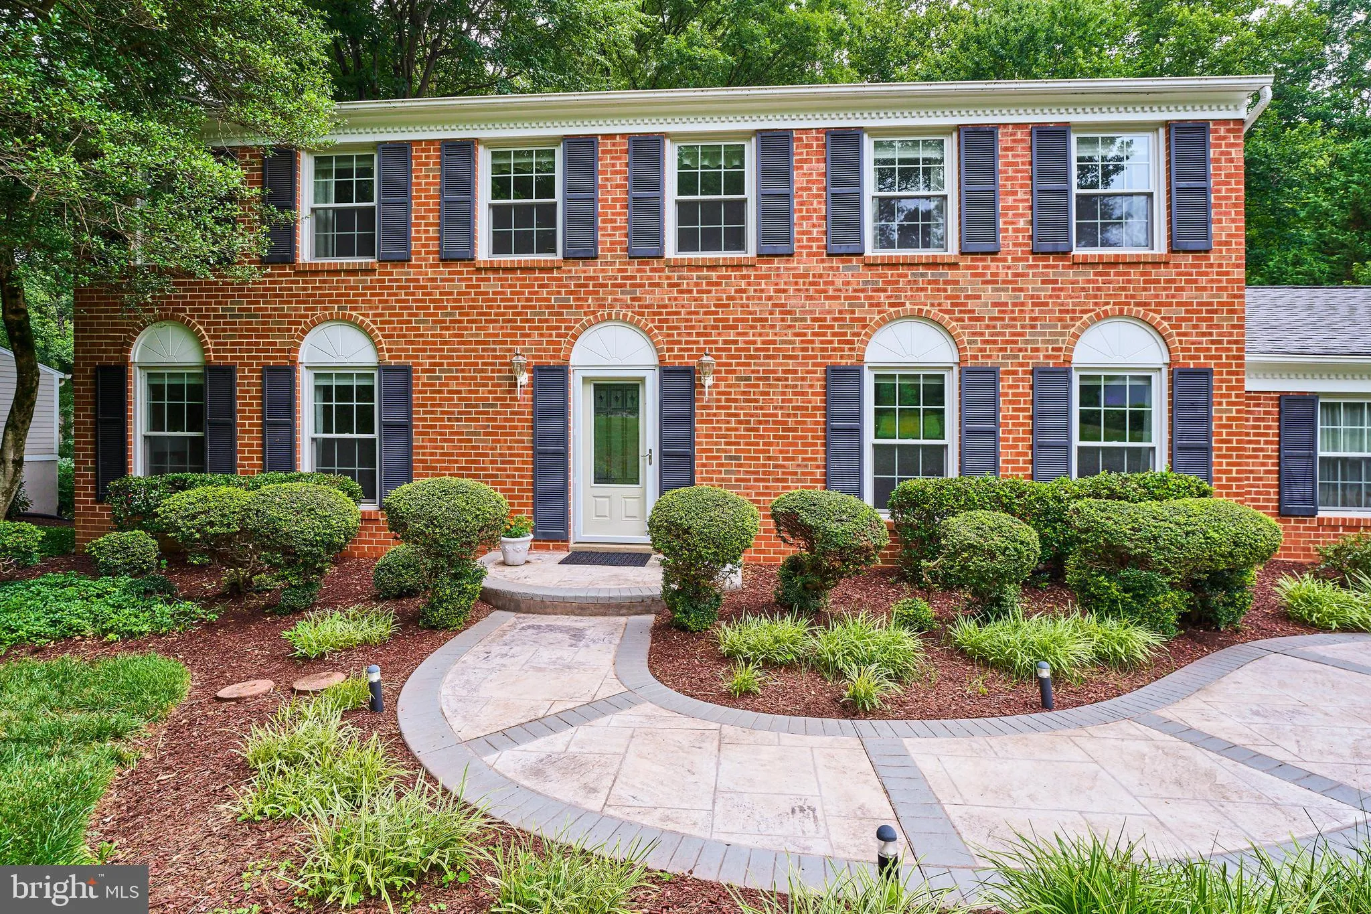
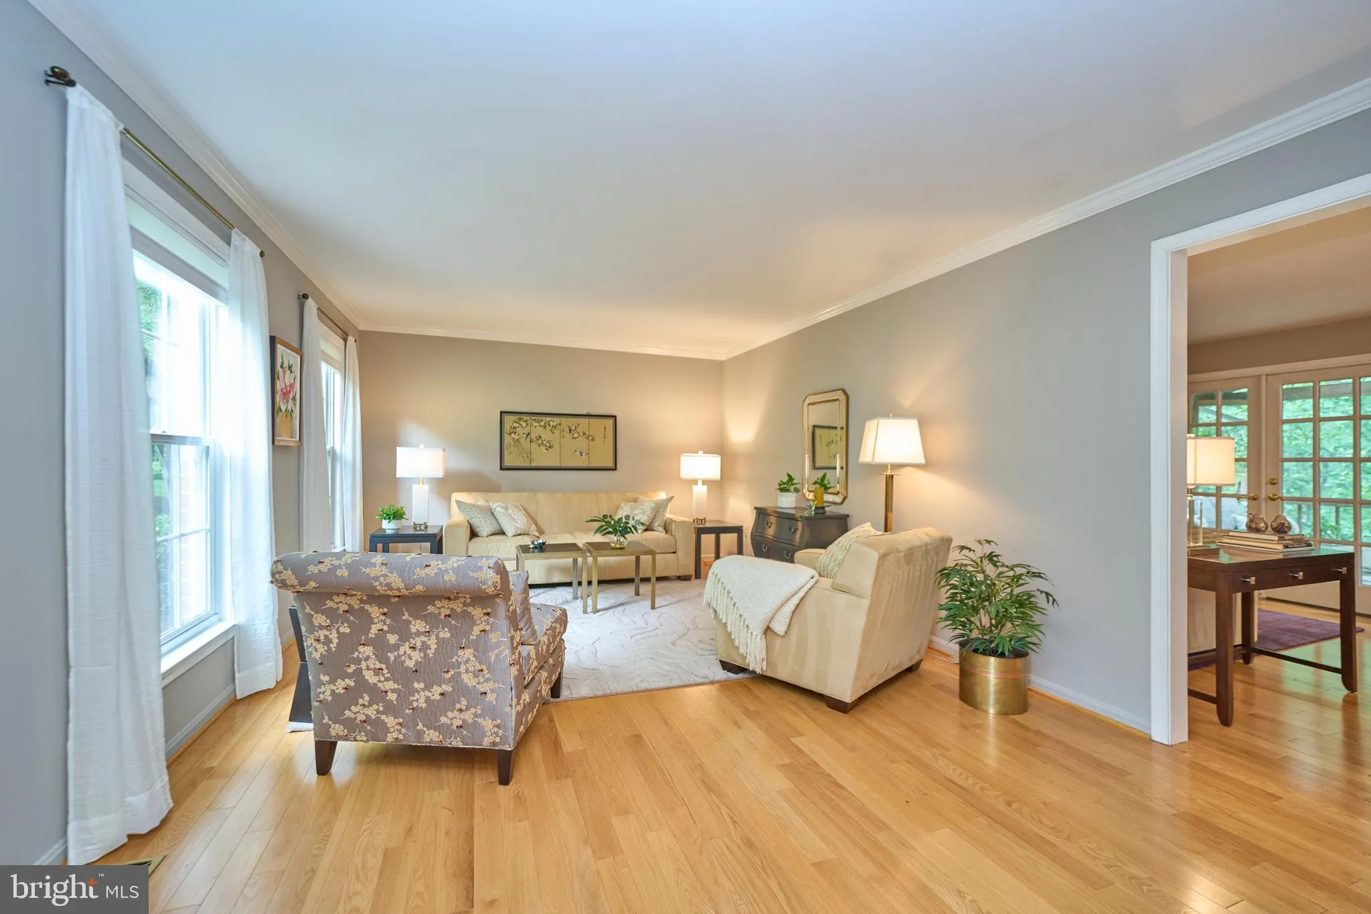
Prepare to fall in love with 3091 Cobb Hill Lane, a stunning retreat perfectly situated in the highly coveted Oakton Vale community. Seamlessly nestled on a gorgeous, tree-lined 0.45-acre lot that feels like your own private hardwood forest. This magnificent model home offers the ultimate escape from the everyday hustle while keeping you effortlessly connected to everything you need. Step inside this classic three level home and discover almost 4000 sq ft of light-filled living space. The main levels are designed for both vibrant entertaining and cozy everyday living, highlighted by hardwood flooring and a warm, inviting fireplace that serves as the perfect centerpiece for crisp evenings. With five spacious bedrooms and 2.5 baths, there is incredible flexibility for dedicated home offices, creative studios, or quiet retreats. The layout extends down to a fantastic full walk-out basement, offering a bright, airy space ready to become your ultimate recreation room, home gym, or media haven.
Outdoor enthusiasts will be absolutely enchanted by the backyard oasis. Off the kitchen area step out to a huge screened deck with ceiling fans that is too comfortable for words. The deck extends futher to a an uncovered area for potential BBQ cookouts or other adventures. Follow down the steps to a landscaped wonderland and manicured gardens. There is even a bench to sit and admire your kingdom and a footbridge over a babbling brook. I’m not making this up see the photos.
This home also features a spacious, attached two-car garage providing plenty of extra storage. Best of all, your piece of paradise backs up to the serene acres of the Difficult Run Stream Valley Park trail system, delivering scenic hiking, wildlife watching, and outdoor recreation right to your doorstep (never to be developed).
Beyond the peaceful trees, you will find a welcoming, vibrant neighborhood atmosphere with convenient access to Oakton’s finest shopping, dining, and major commuter routes. Lastly, this incredible home is located within the top-rated Fairfax County Public Schools district.
This property truly offers a rare combination of natural tranquility, generous space, and premium suburban convenience. Schedule your private tour today and take the first step toward making this dream woodland haven your reality!
 Features & Appliances
 Ask Agent A Question
 Address Map
 Neighborhood
 MLS Addon
 Additional Information
 Financial
Listing Information
Financial
Listing Information
 Rob Spicer Broker, GRI
Spicer Real Estate
Rob Spicer Broker, GRI
Spicer Real Estate
7201 Wisconsin Avenue
 RobSpicer@SpicerRealEstate.com
 2403881030
 2403881030
 7201 Wisconsin Avenue


