
 Share
Share
 11100 BEAVER TRAIL COURT, Reston, VA 20191
 724 Sqft SQFT
 1
1
 1
1
 Basic Details
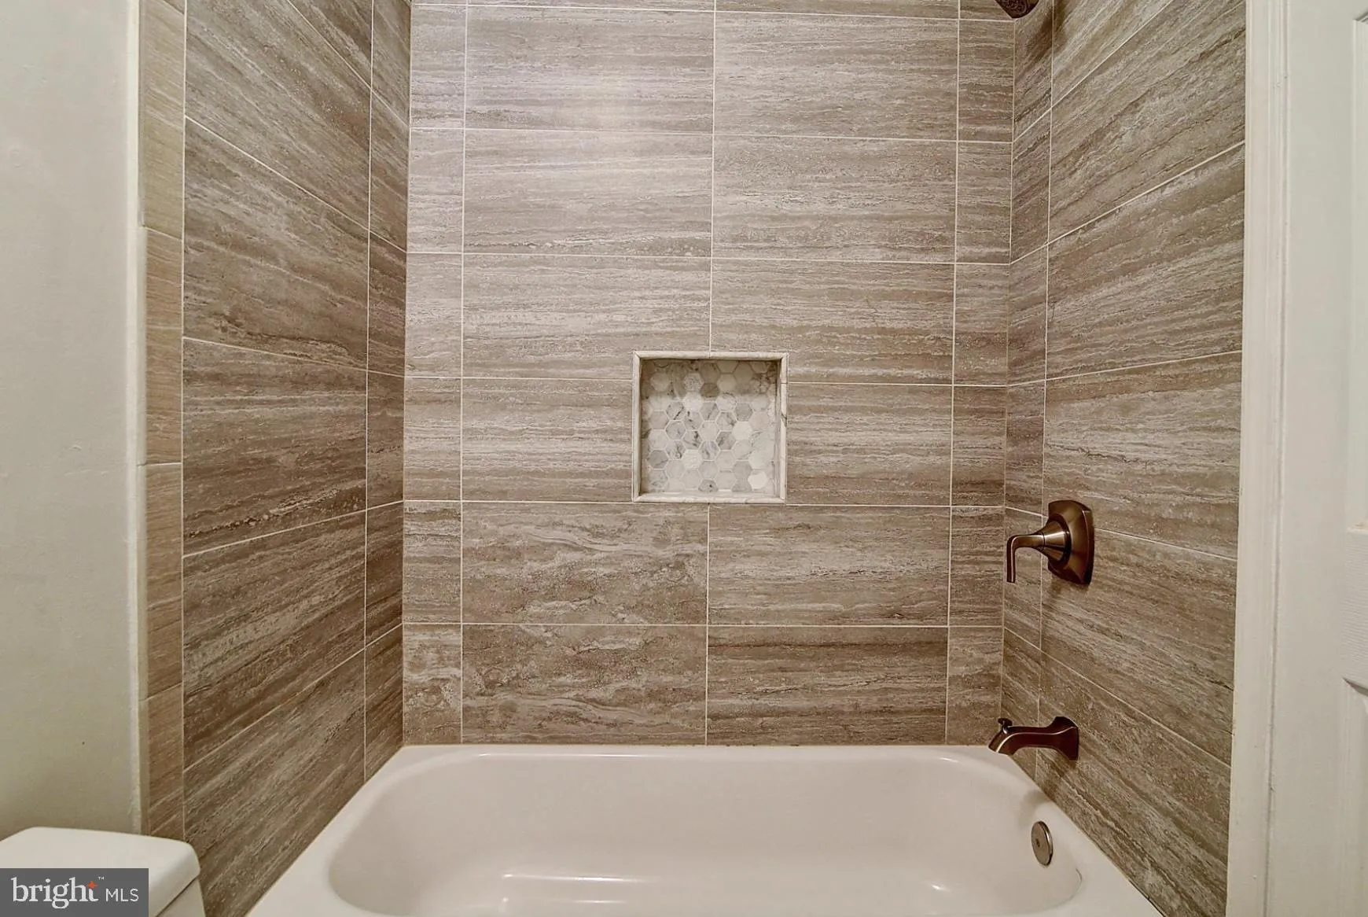
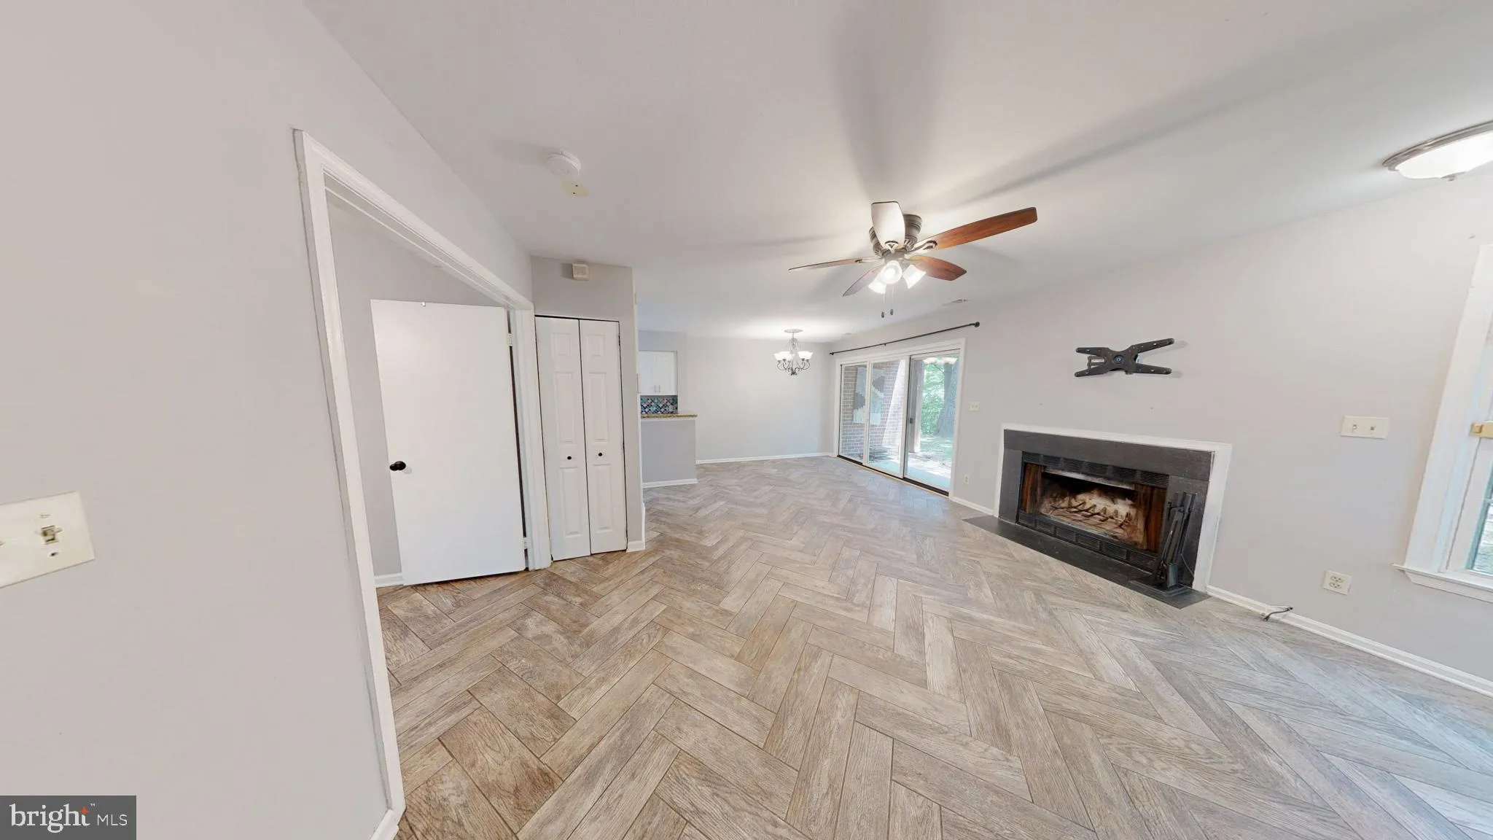
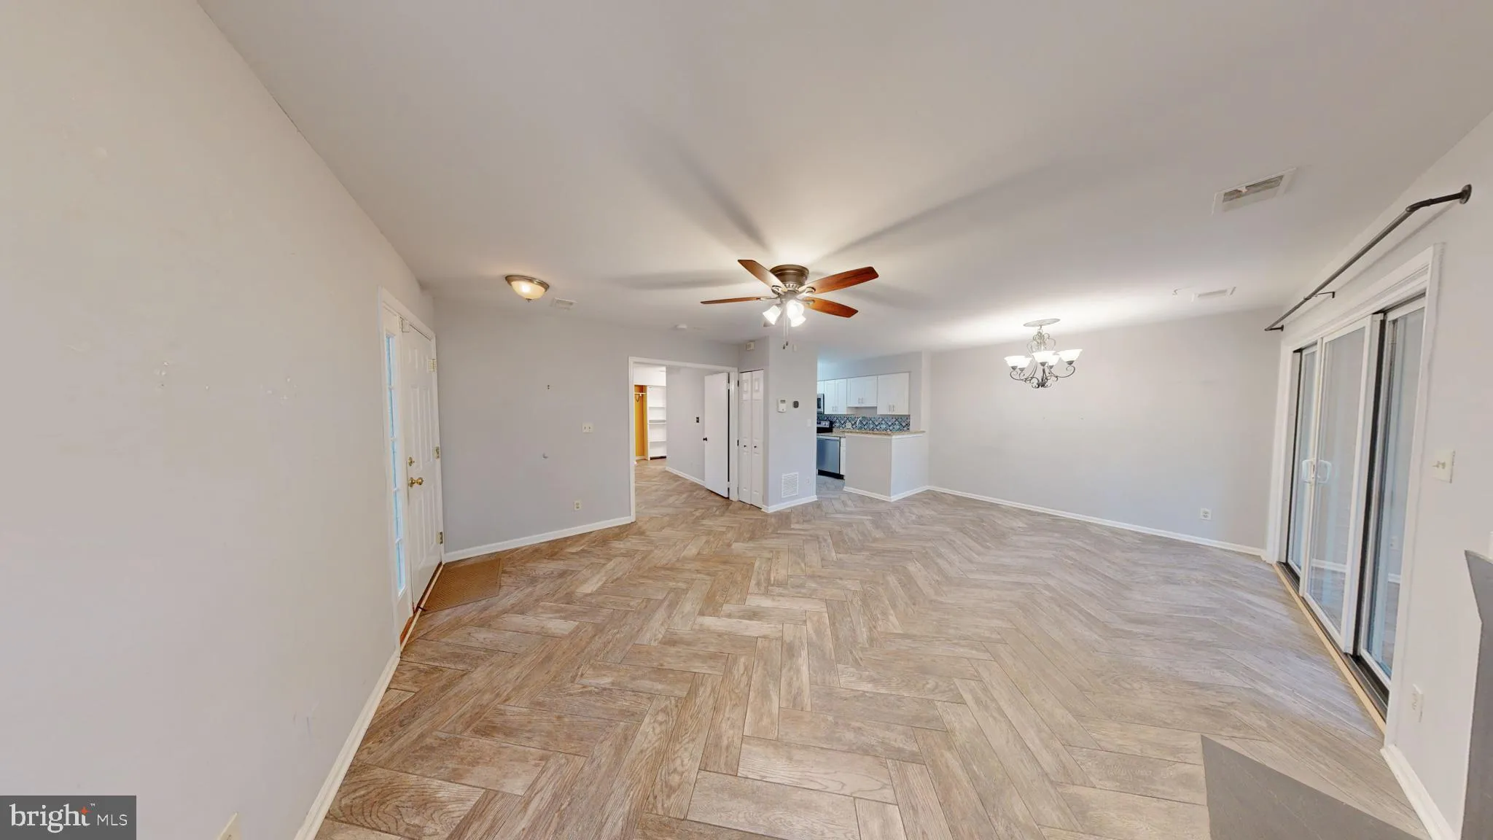
Tucked away in a serene, tree-lined setting just off South Lakes Drive, this beautifully updated first-floor 1 bed + 1 bath residence offers the perfect blend of privacy, style, and convenience in one of Reston’s most sought-after communities. Backing to mature woods, the home enjoys a peaceful, natural backdr...
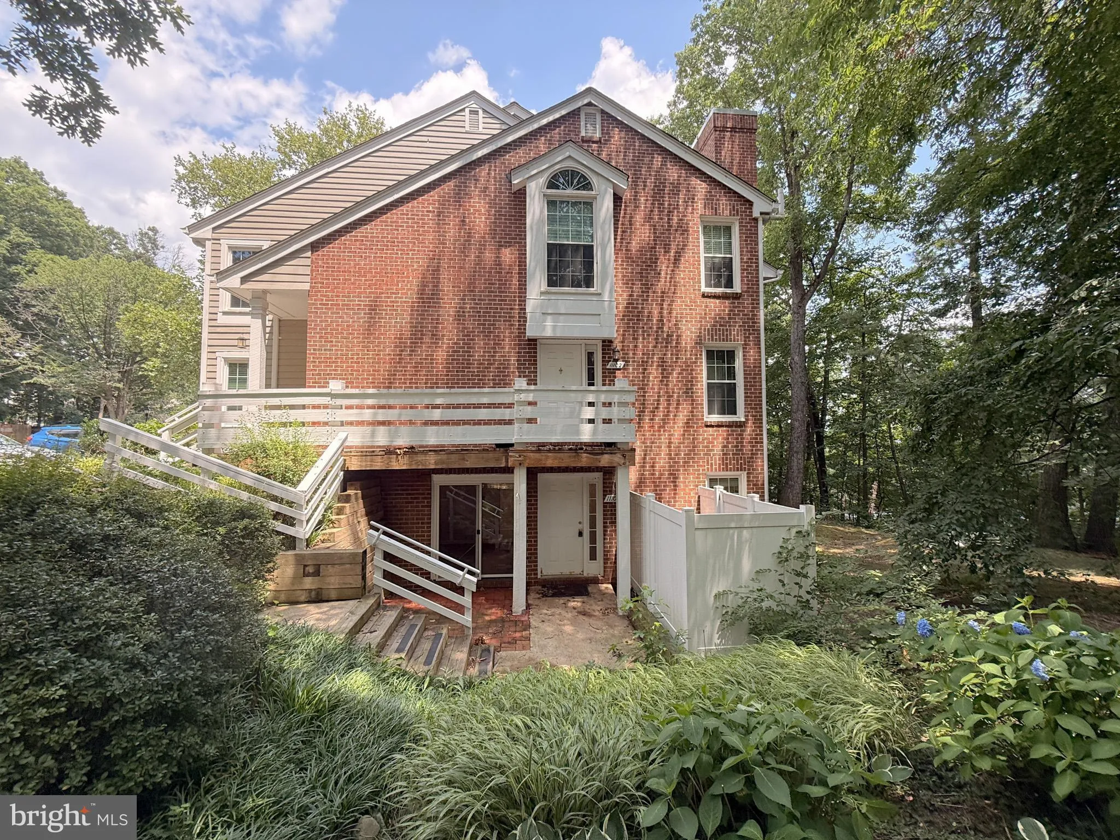
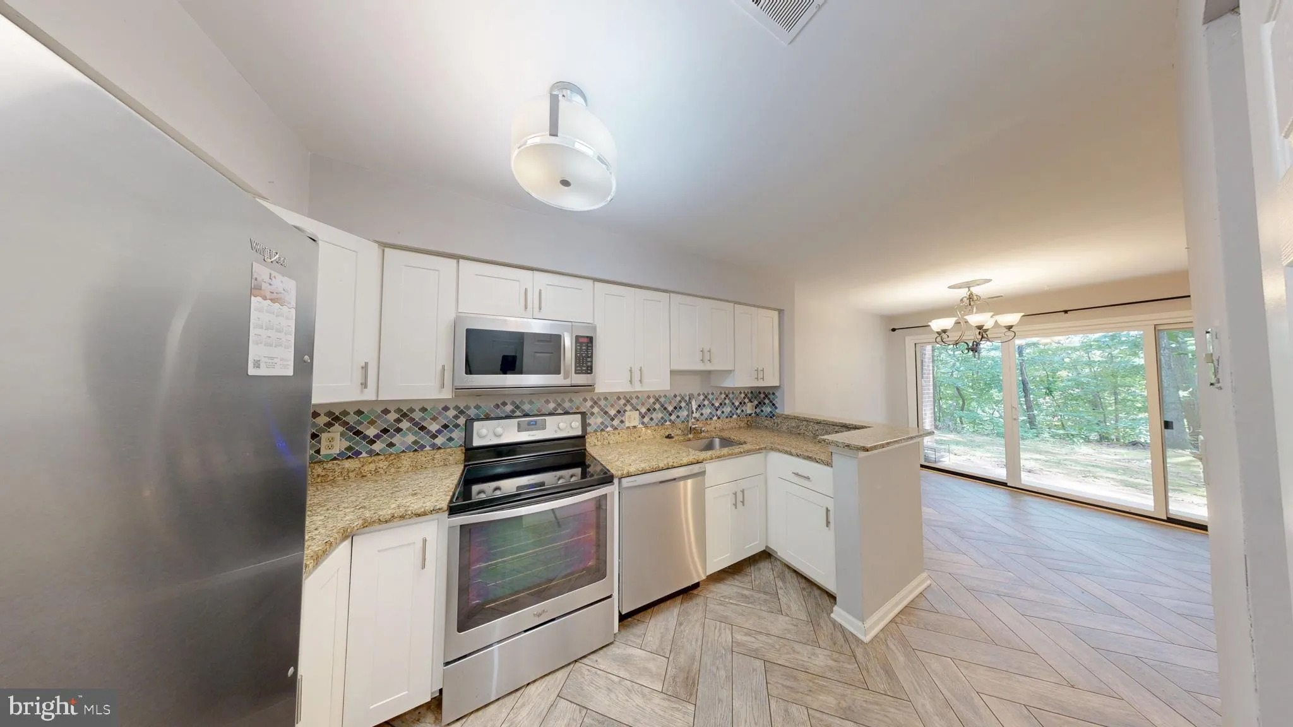
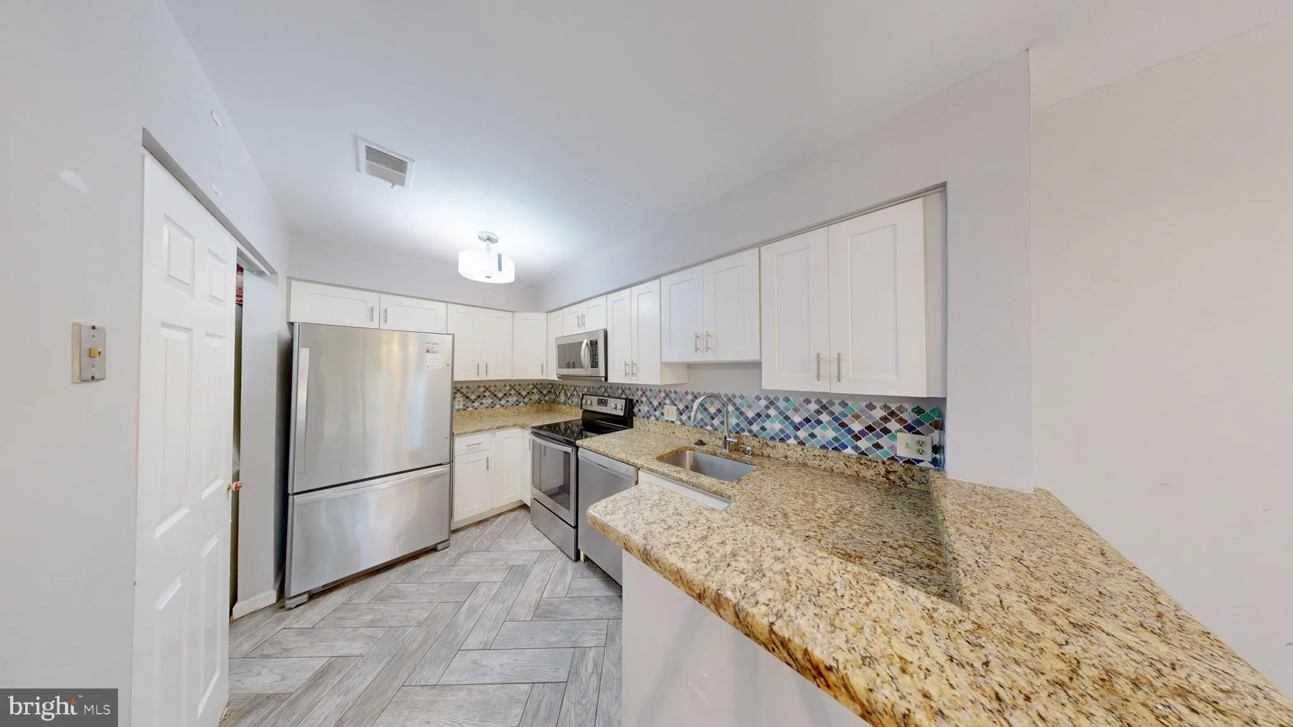
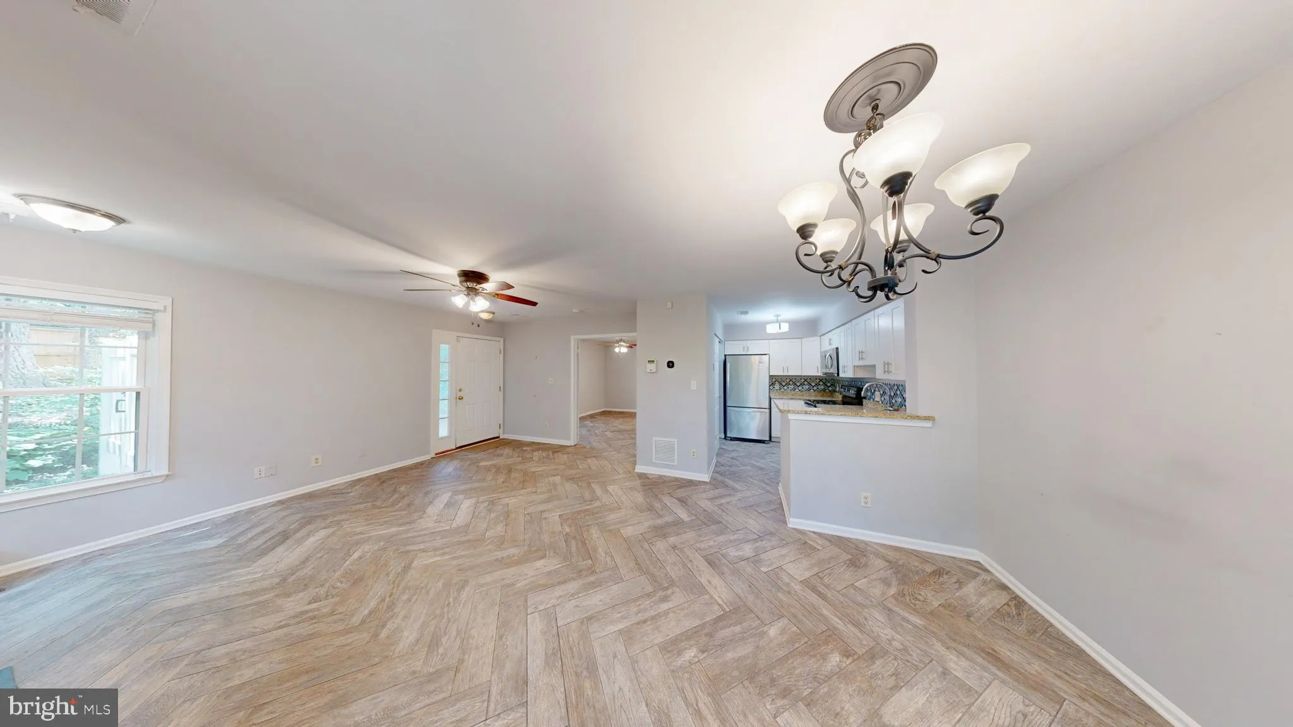
Tucked away in a serene, tree-lined setting just off South Lakes Drive, this beautifully updated first-floor 1 bed + 1 bath residence offers the perfect blend of privacy, style, and convenience in one of Reston’s most sought-after communities. Backing to mature woods, the home enjoys a peaceful, natural backdrop while remaining moments from the area’s premier amenities. Thoughtfully designed, the spacious one-bedroom floor plan is enhanced by elegant porcelain tile flooring that flows seamlessly throughout, creating a sophisticated and low-maintenance living environment. The sun-filled living room is both inviting and functional, anchored by a charming wood-burning fireplace that provides warmth, ambiance, and timeless appeal. The renovated kitchen has been tastefully appointed with gleaming granite countertops, stainless steel appliances, generous cabinetry, and ample workspace, making it equally suited for everyday living and effortless entertaining. —-Step outside to your private covered patio overlooking lush, wooded common grounds—an ideal setting for morning coffee, evening relaxation, or simply enjoying the tranquility that makes this home feel like a private retreat.—-Perfectly positioned in the heart of Reston, you’ll enjoy immediate access to miles of scenic walking and biking trails, picturesque lakes, parks, South Lakes Village Center, Reston Town Center, the Silver Line Metro, premier dining, shopping, and major commuter routes. Whether you’re searching for a stylish primary residence, a low-maintenance lifestyle, or an exceptional investment opportunity in a highly desirable location, this home offers lasting value and an unmatched combination of comfort, convenience, and natural beauty. —–A rare opportunity to own a move-in-ready home where peaceful surroundings and vibrant urban conveniences come together to create the quintessential Reston lifestyle.
 Features & Appliances
 Ask Agent A Question
 Address Map
 Neighborhood
 MLS Addon
 Additional Information
 Financial
Listing Information
Financial
Listing Information
 Rob Spicer Broker, GRI
Spicer Real Estate
Rob Spicer Broker, GRI
Spicer Real Estate
7201 Wisconsin Avenue
 RobSpicer@SpicerRealEstate.com
 2403881030
 2403881030
 7201 Wisconsin Avenue


