
 Share
Share


 858 DOGWOOD COURT, Herndon, VA 20170
 1,433 Sqft SQFT
 3
3
 3
3
 Basic Details
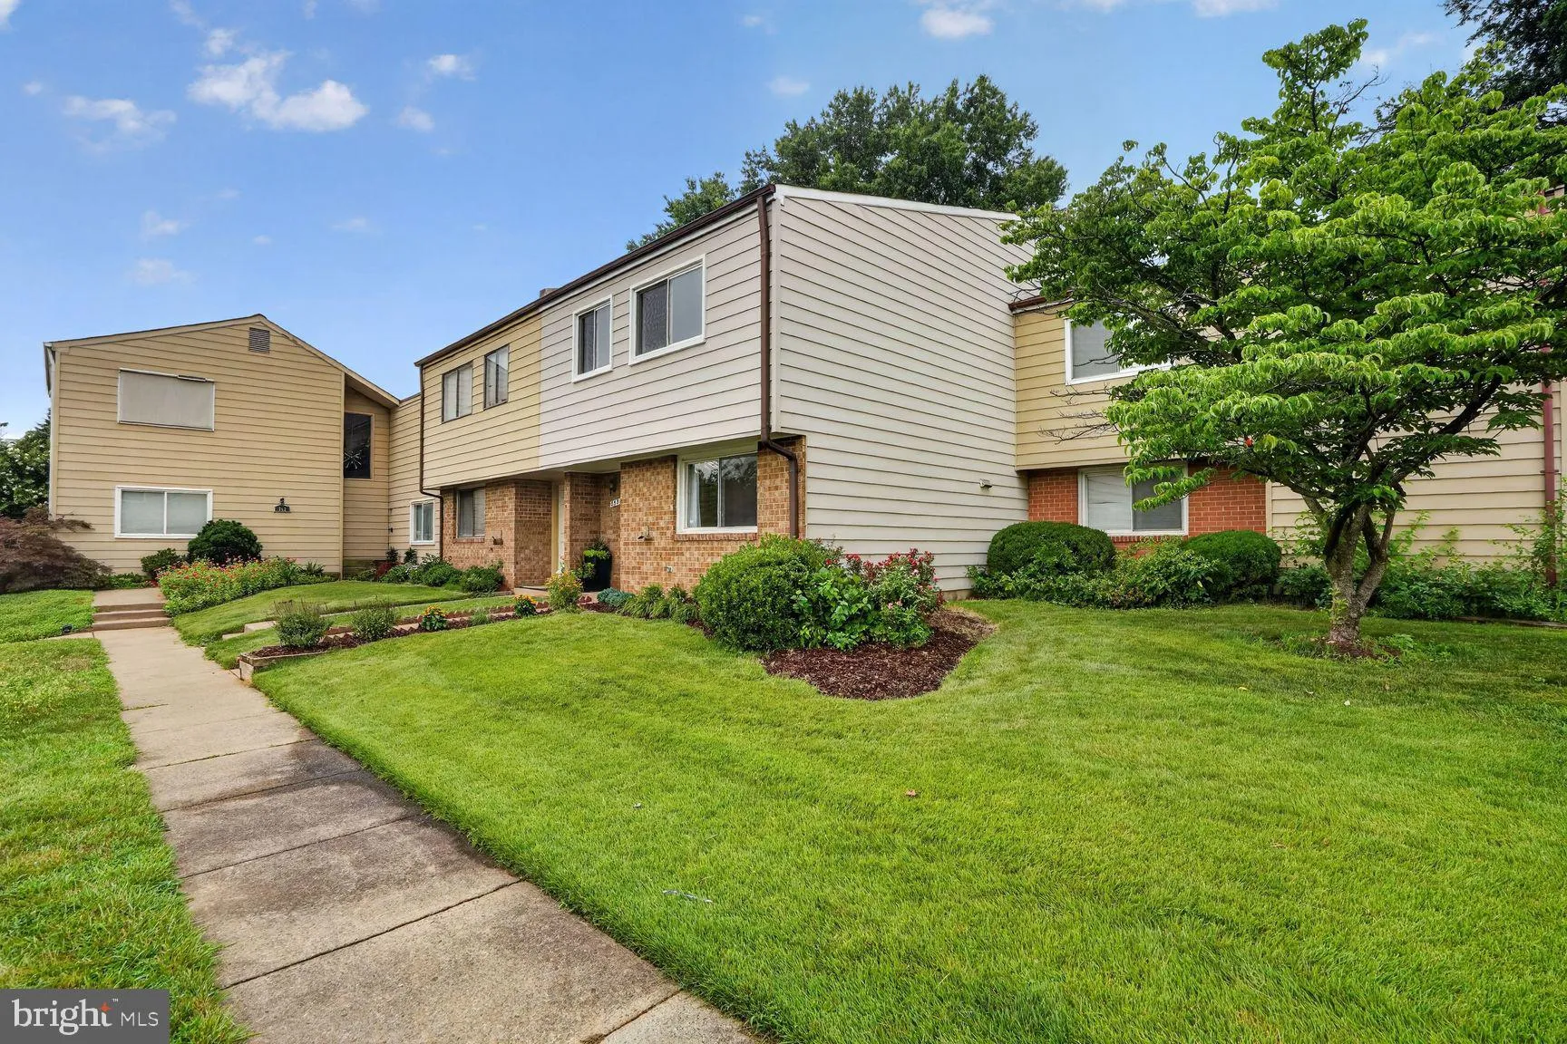
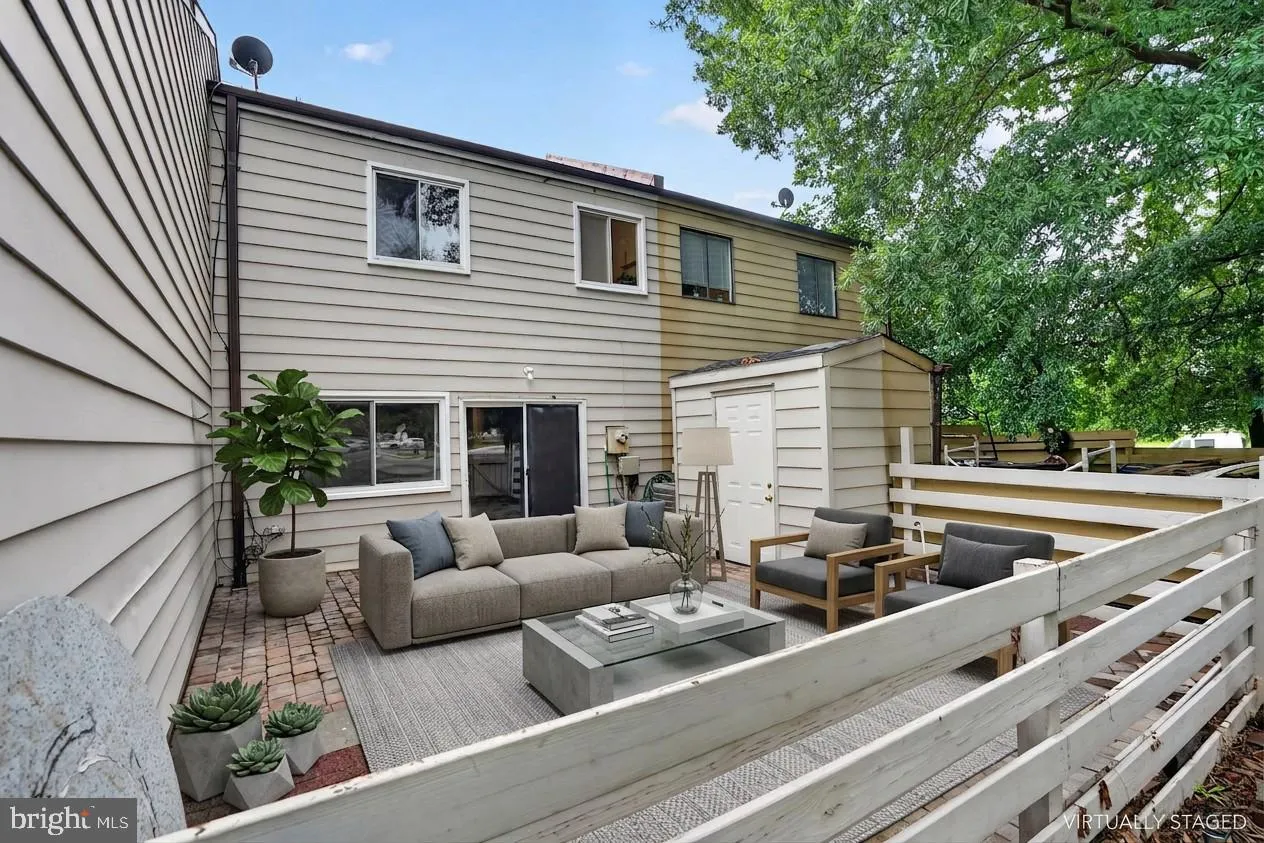
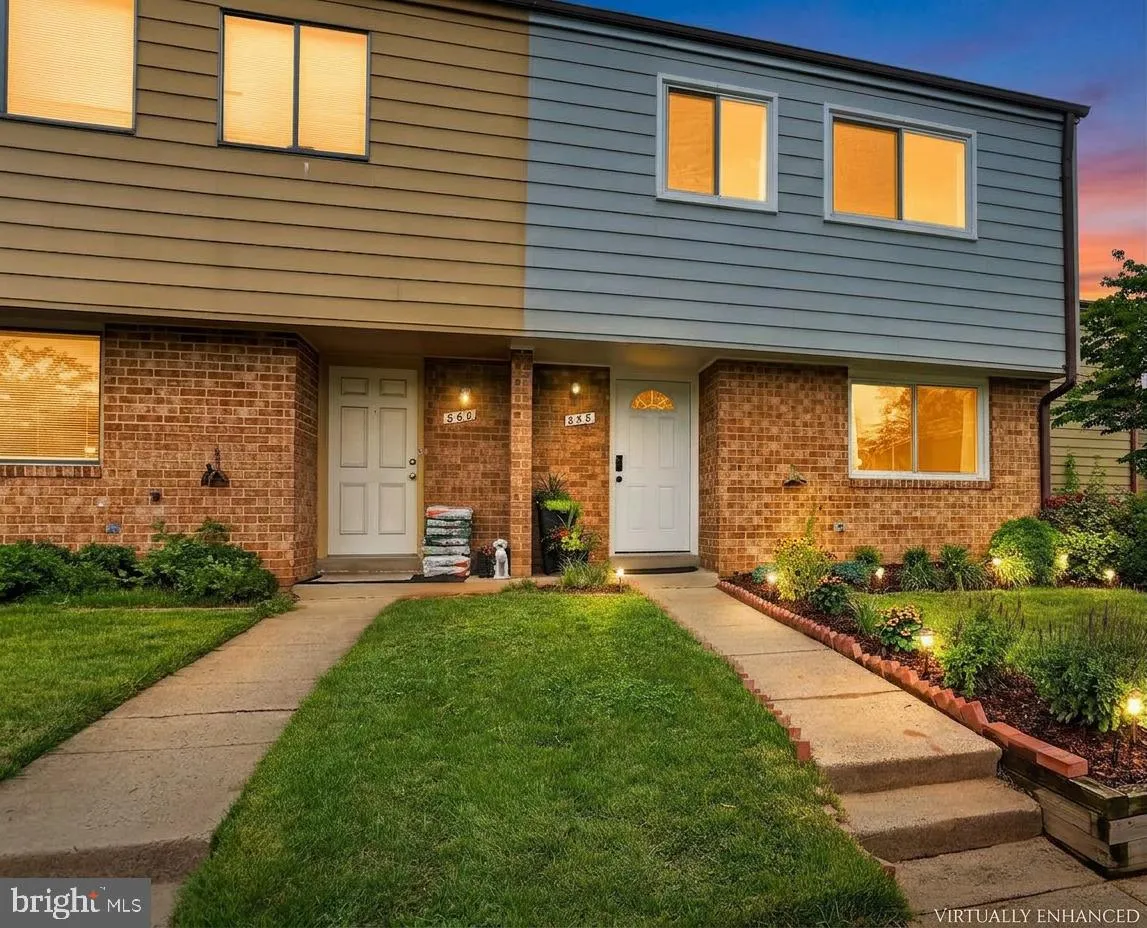
NEW PRICE $479, 900! SELLER OFFERING CLOSING COST ASSISTANCE! Beautifully updated and move-in ready, this spacious two-level Herndon townhome offers 3 bedrooms, 2.5 bathrooms and a private fully fenced backyard in an exceptionally convenient location. The bright main level features luxury vinyl plank flooring and co...
NEW PRICE $479, 900! SELLER OFFERING CLOSING COST ASSISTANCE! Beautifully updated and move-in ready, this spacious two-level Herndon townhome offers 3 bedrooms, 2.5 bathrooms and a private fully fenced backyard in an exceptionally convenient location. The bright main level features luxury vinyl plank flooring and comfortable living and dining spaces, while the upper level offers brand-new carpet and three spacious bedrooms. Valuable improvements include new energy-efficient windows (2025), a new sliding glass door, professionally upgraded attic insulation, repaired attic fan, smart thermostat, smart video doorbell, and a new AI-powered smart washer and dryer. Step outside to your private fenced backyard—perfect for relaxing, entertaining or pets. Assigned parking space #858 plus additional guest parking. Outstanding location: approximately 1 mile to Herndon Metro, 2 miles to Innovation Center Metro, less than a mile to Worldgate Centre, and minutes to Dulles International Airport. Shopping, dining, entertainment, fitness and major commuter routes are all close by. Enjoy a community swimming pool and basketball court with an HOA fee of only $360 per quarter. Freshly priced at $479, 900—an excellent opportunity to own an updated 3-bedroom townhome in Herndon. Come experience it at Saturday’s Open House from 1–3 PM! Please remove shoes or wear the provided booties
 Features & Appliances
 Ask Agent A Question
 Address Map
 Neighborhood
 MLS Addon
 Additional Information
 Financial
Listing Information
Financial
Listing Information
 Rob Spicer Broker, GRI
Spicer Real Estate
Rob Spicer Broker, GRI
Spicer Real Estate
7201 Wisconsin Avenue
 RobSpicer@SpicerRealEstate.com
 2403881030
 2403881030
 7201 Wisconsin Avenue


