
 Share
Share
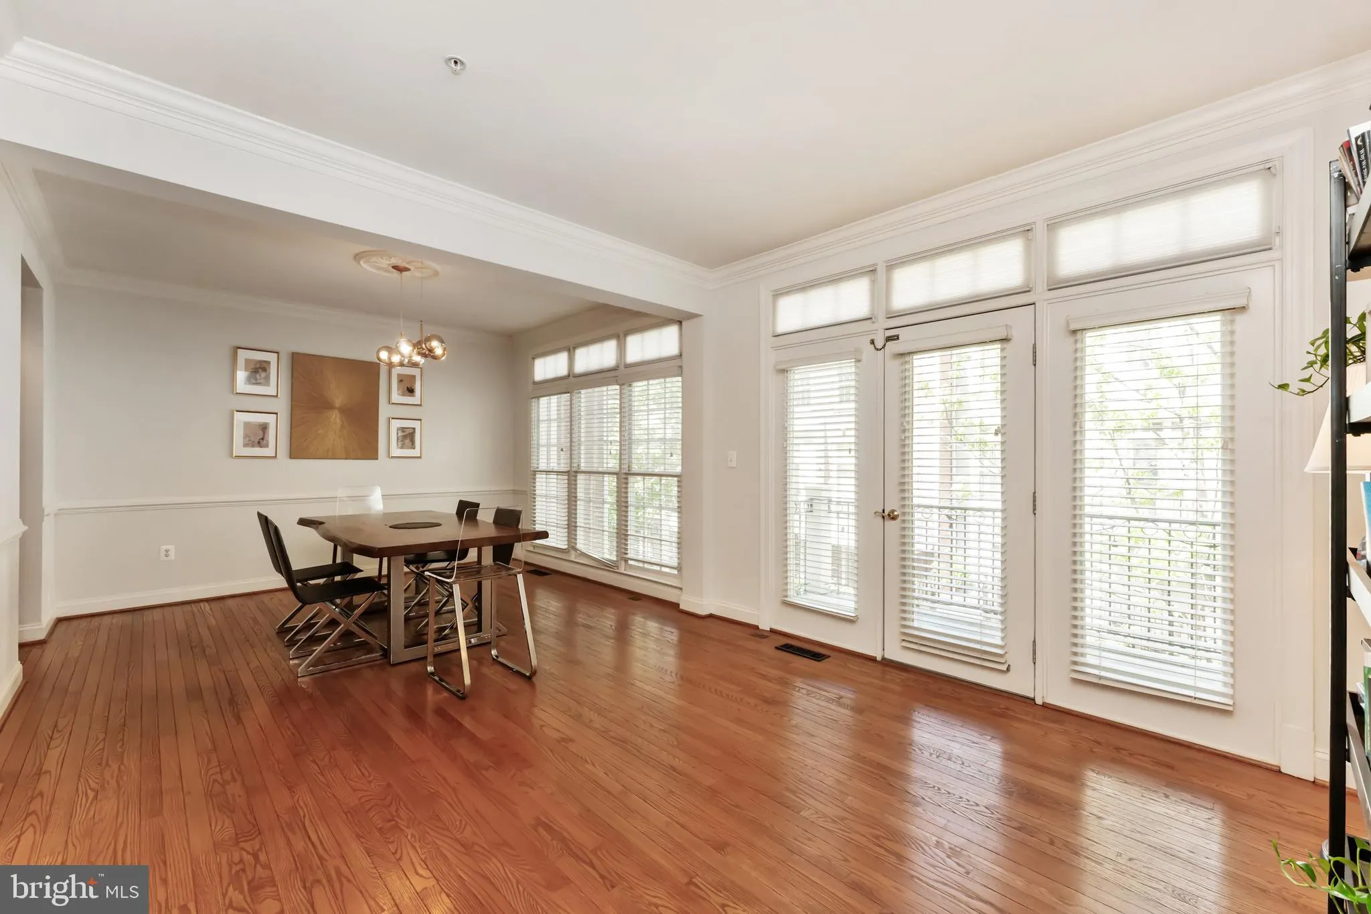
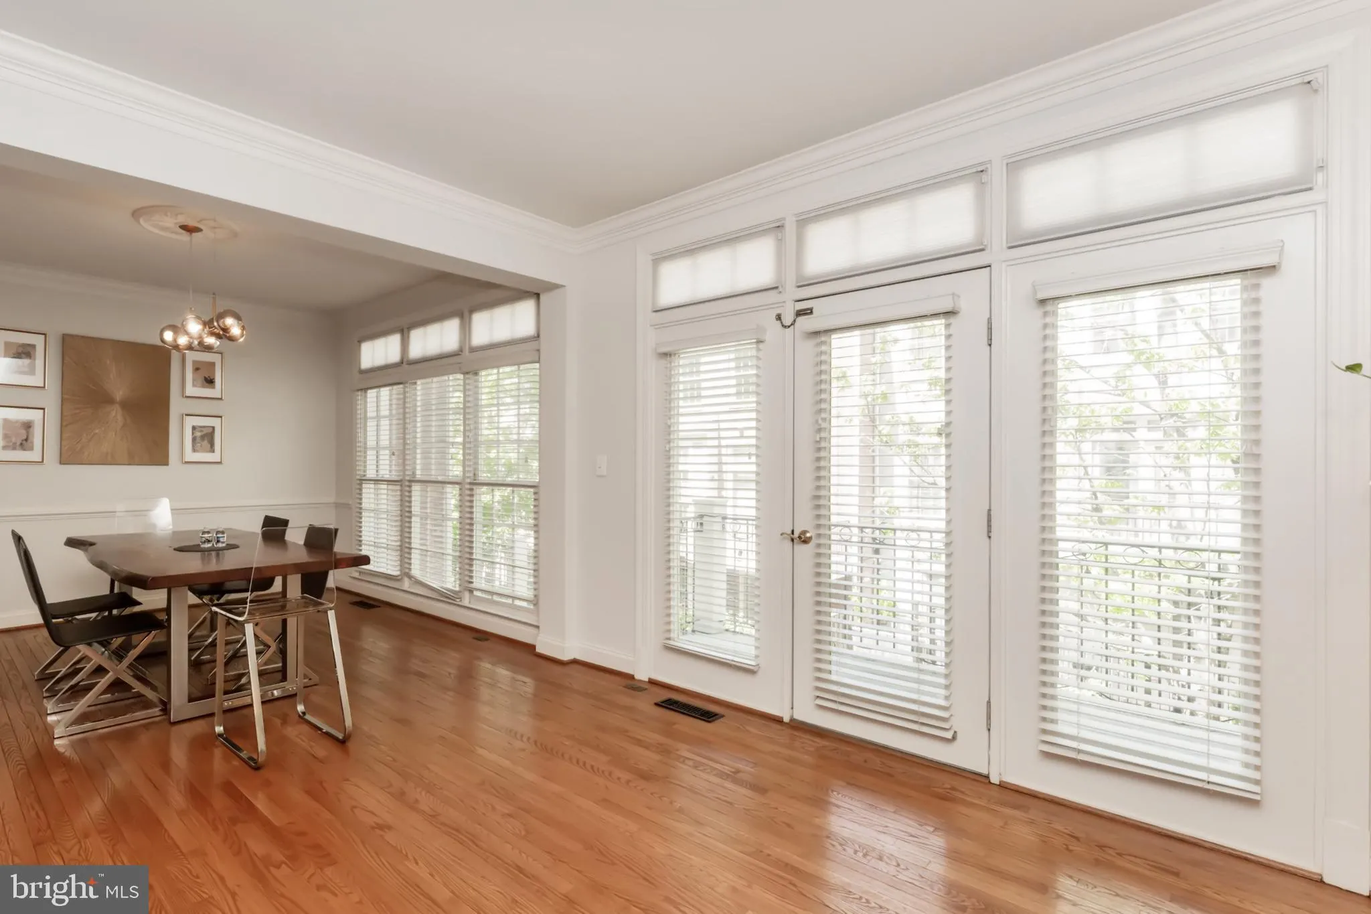
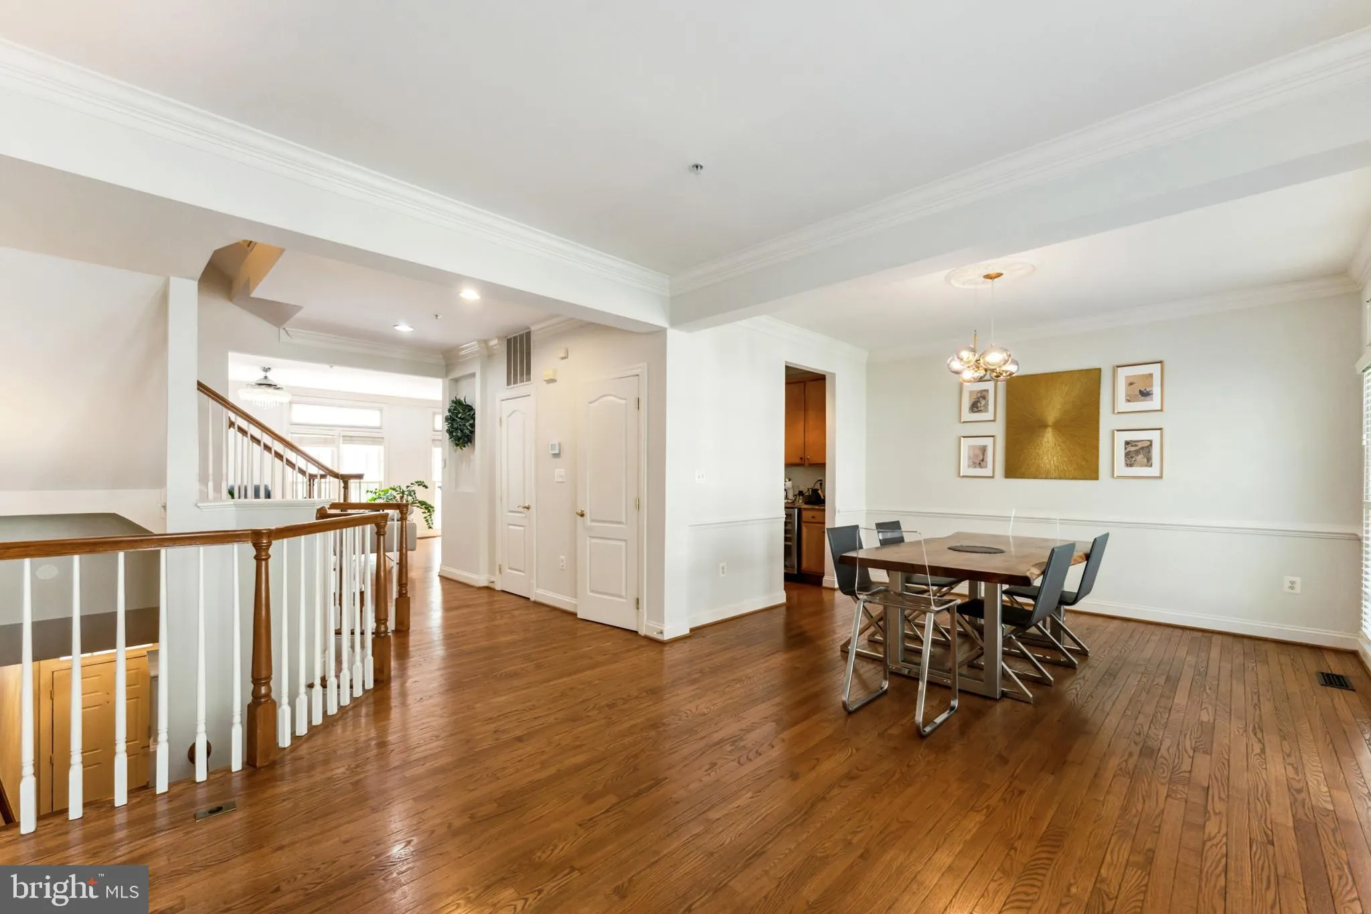
 7489 CARRIAGE HILLS DRIVE, Mclean, VA 22102
 2,400 Sqft SQFT
 3
3
 4
4
 Basic Details
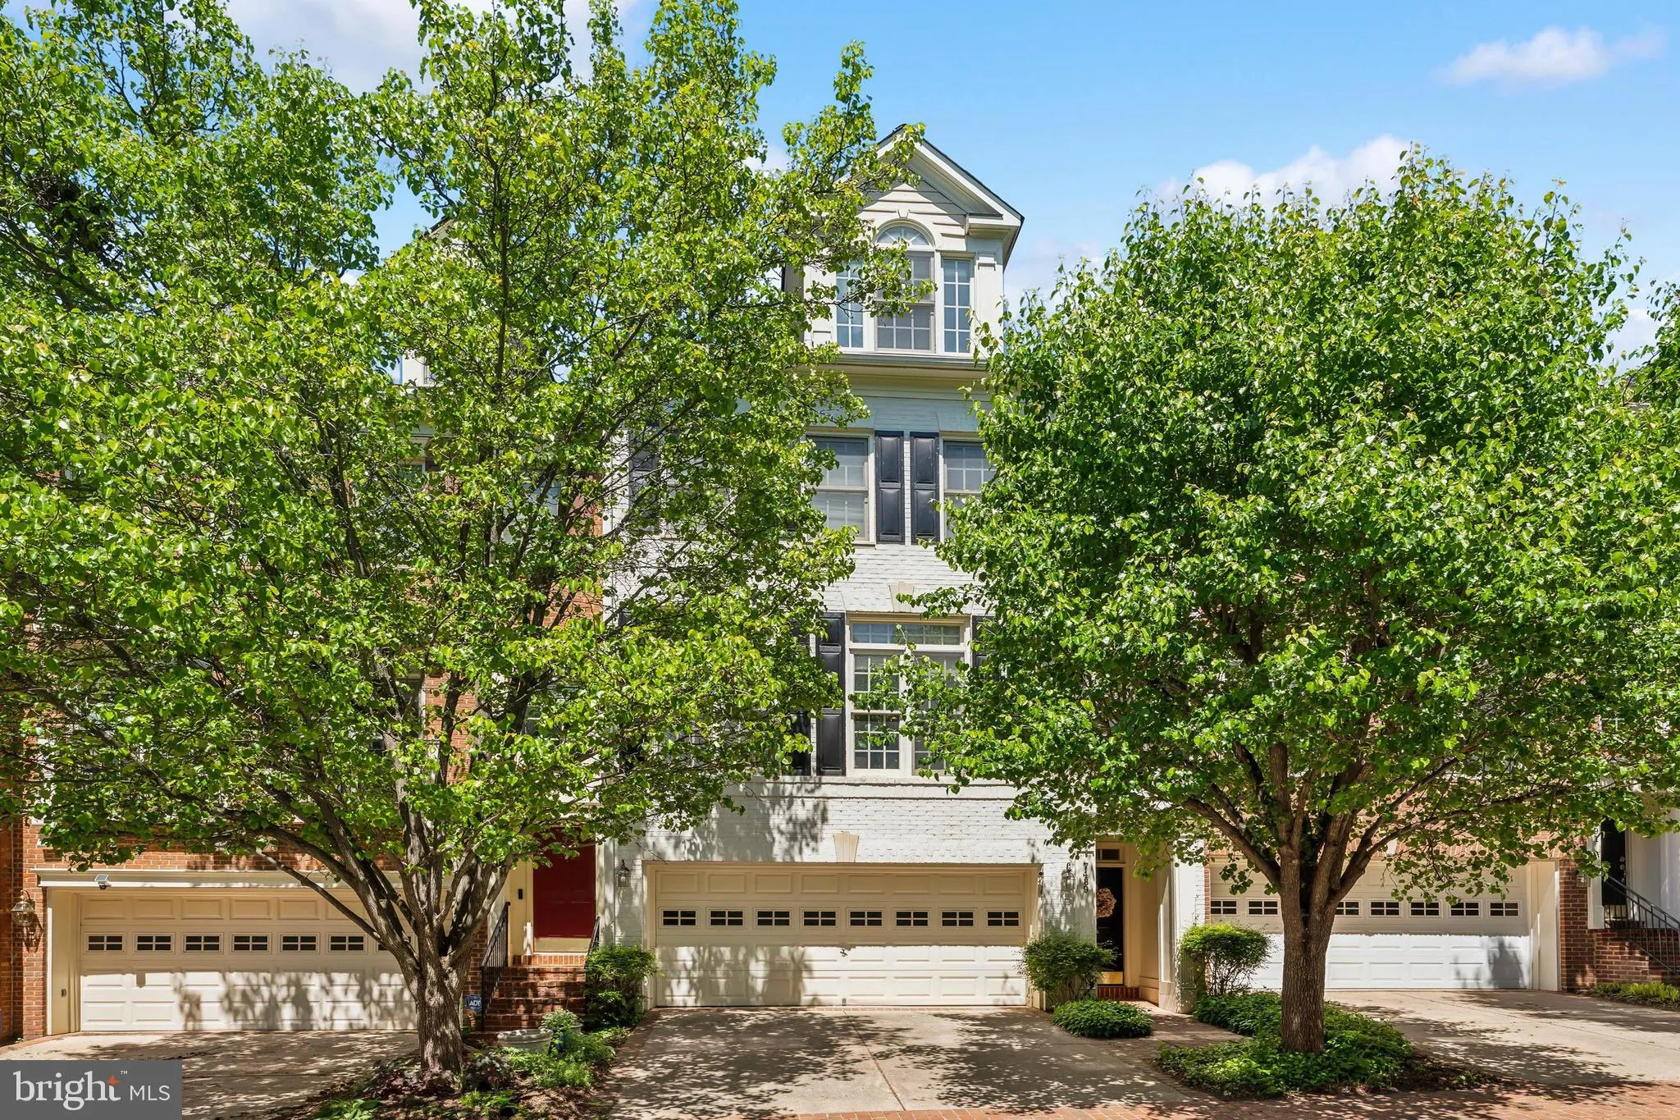
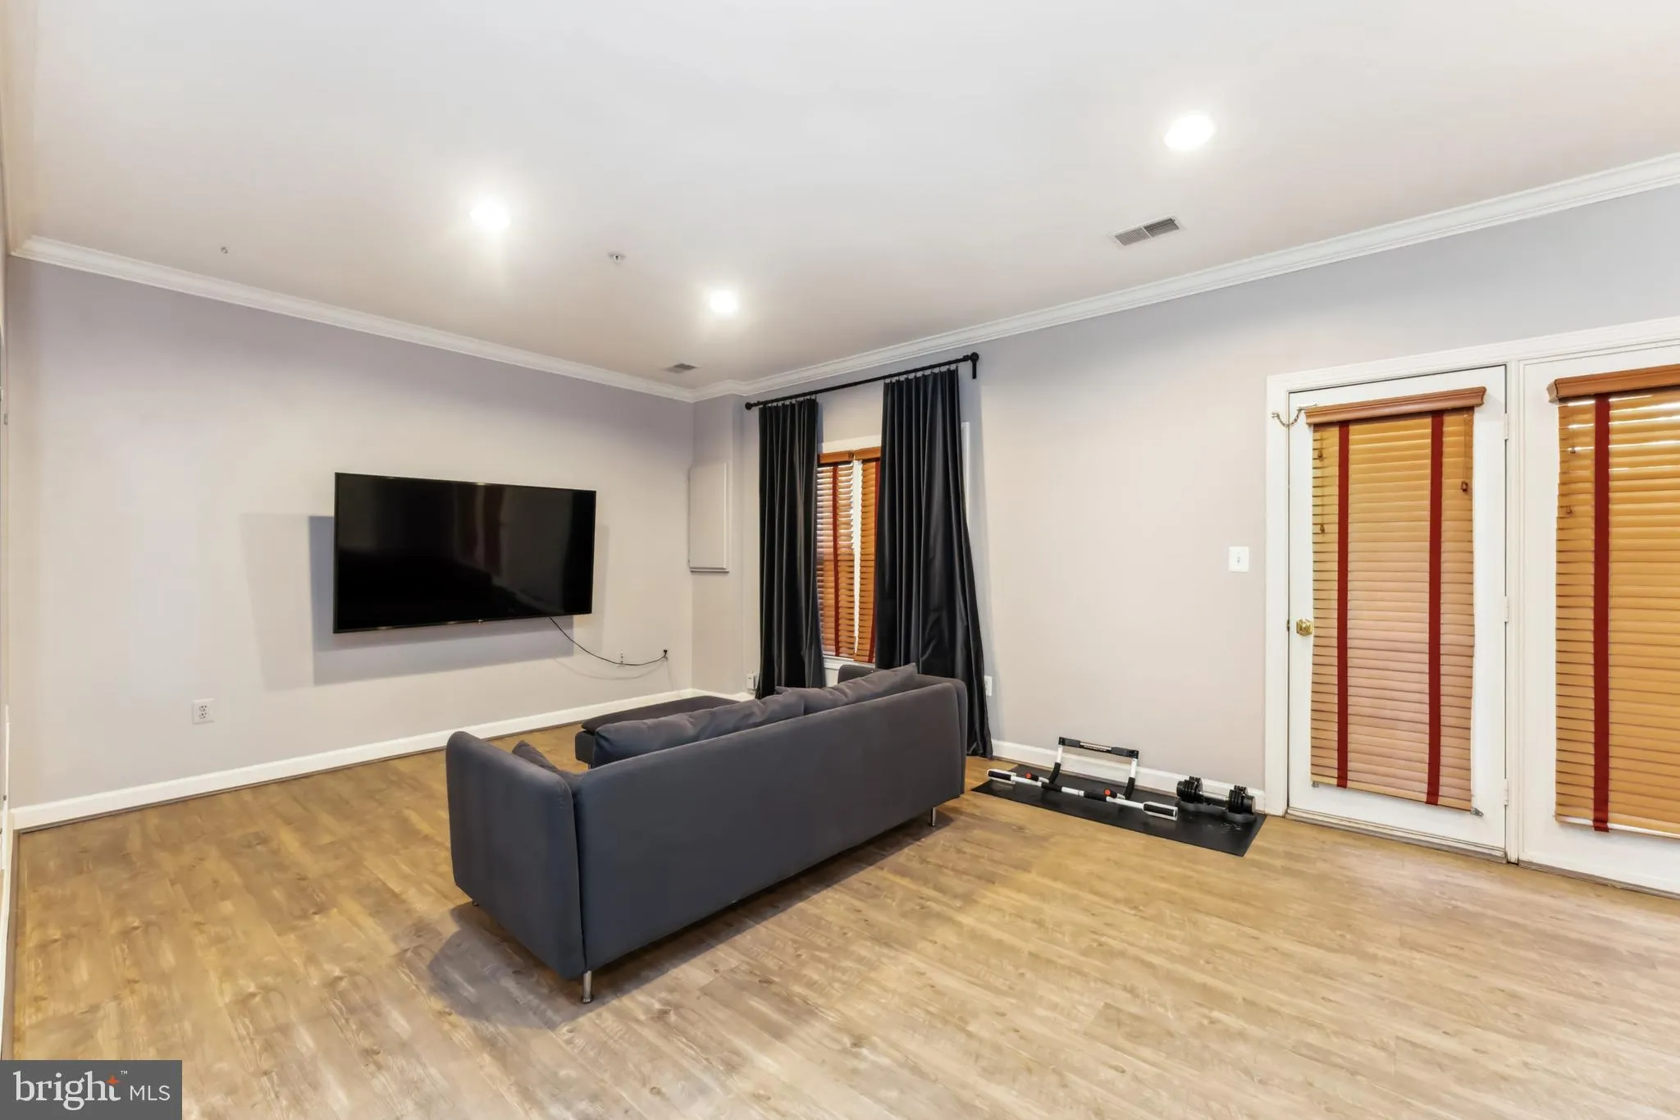
Luxury 4-story Townhouse 3 Bedroom/3.5 bathroom with 2 car garage for Rent in Tysons Corner! Lower level room, which can be used as a playroom/office/or fitness studio, has a lovely patio that gives you relaxation and fresh air. Main level has a large open concept living/dining room which streams into the gourmet ki...
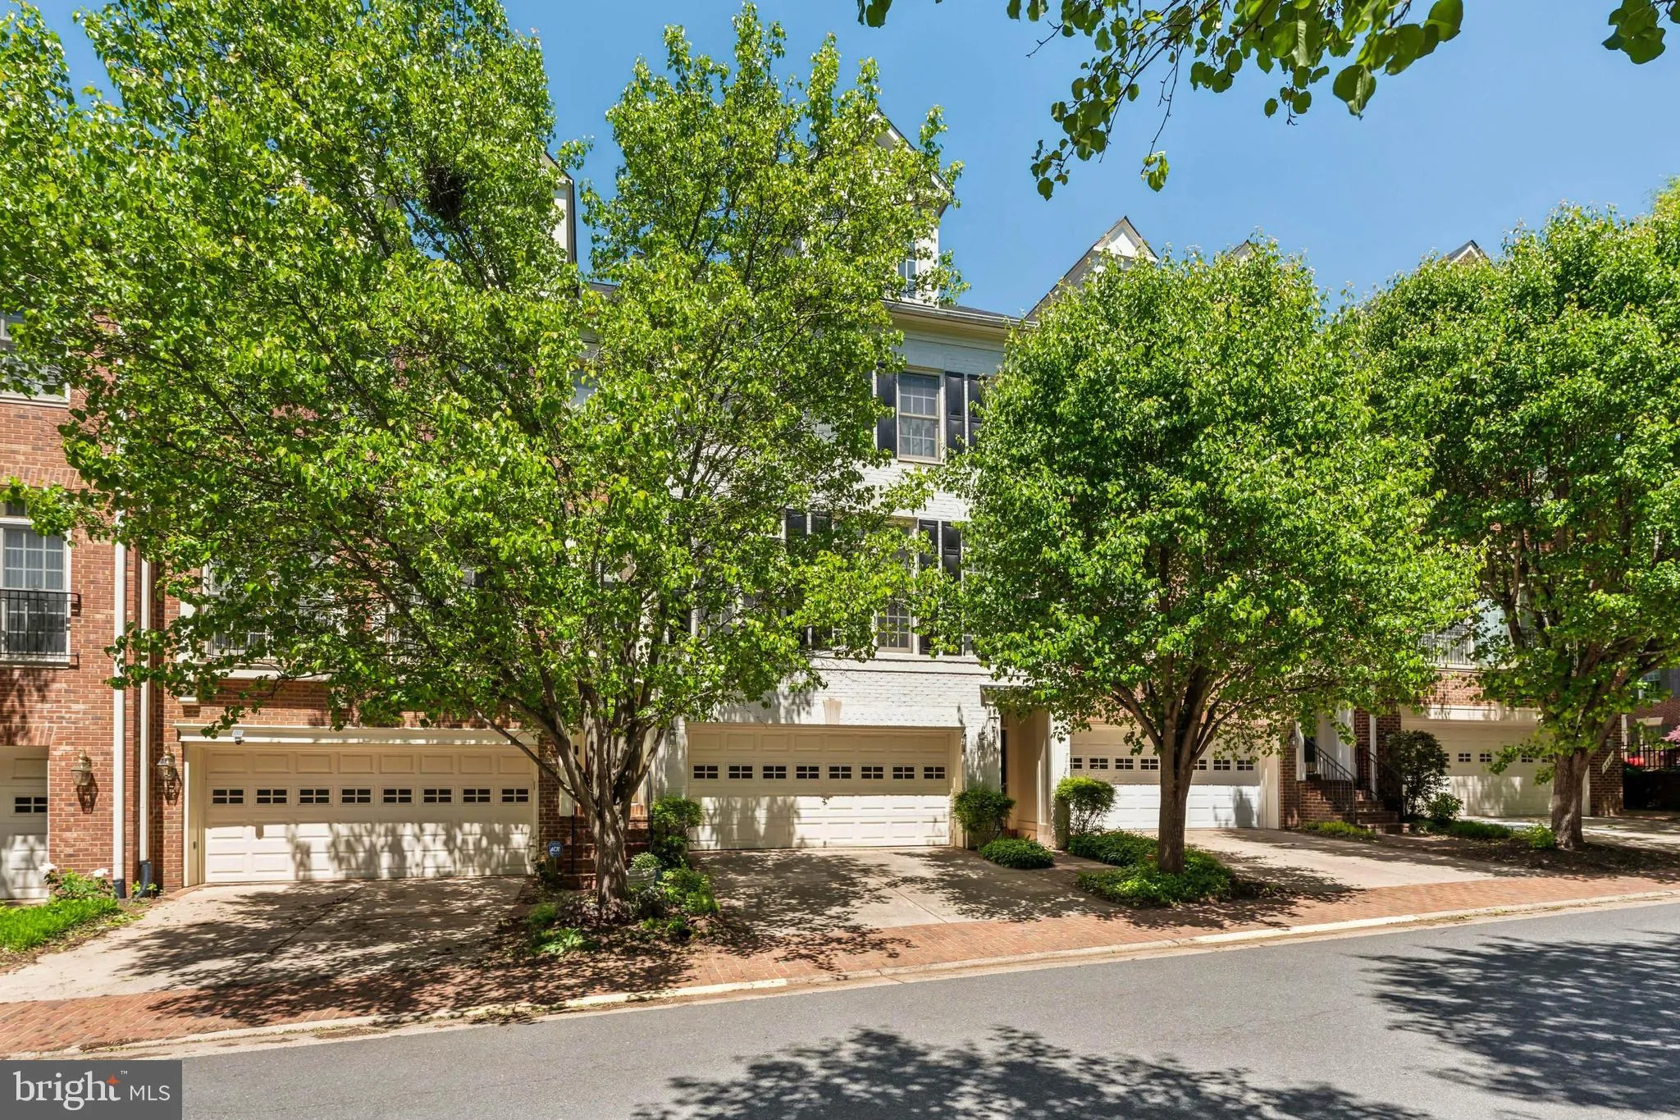
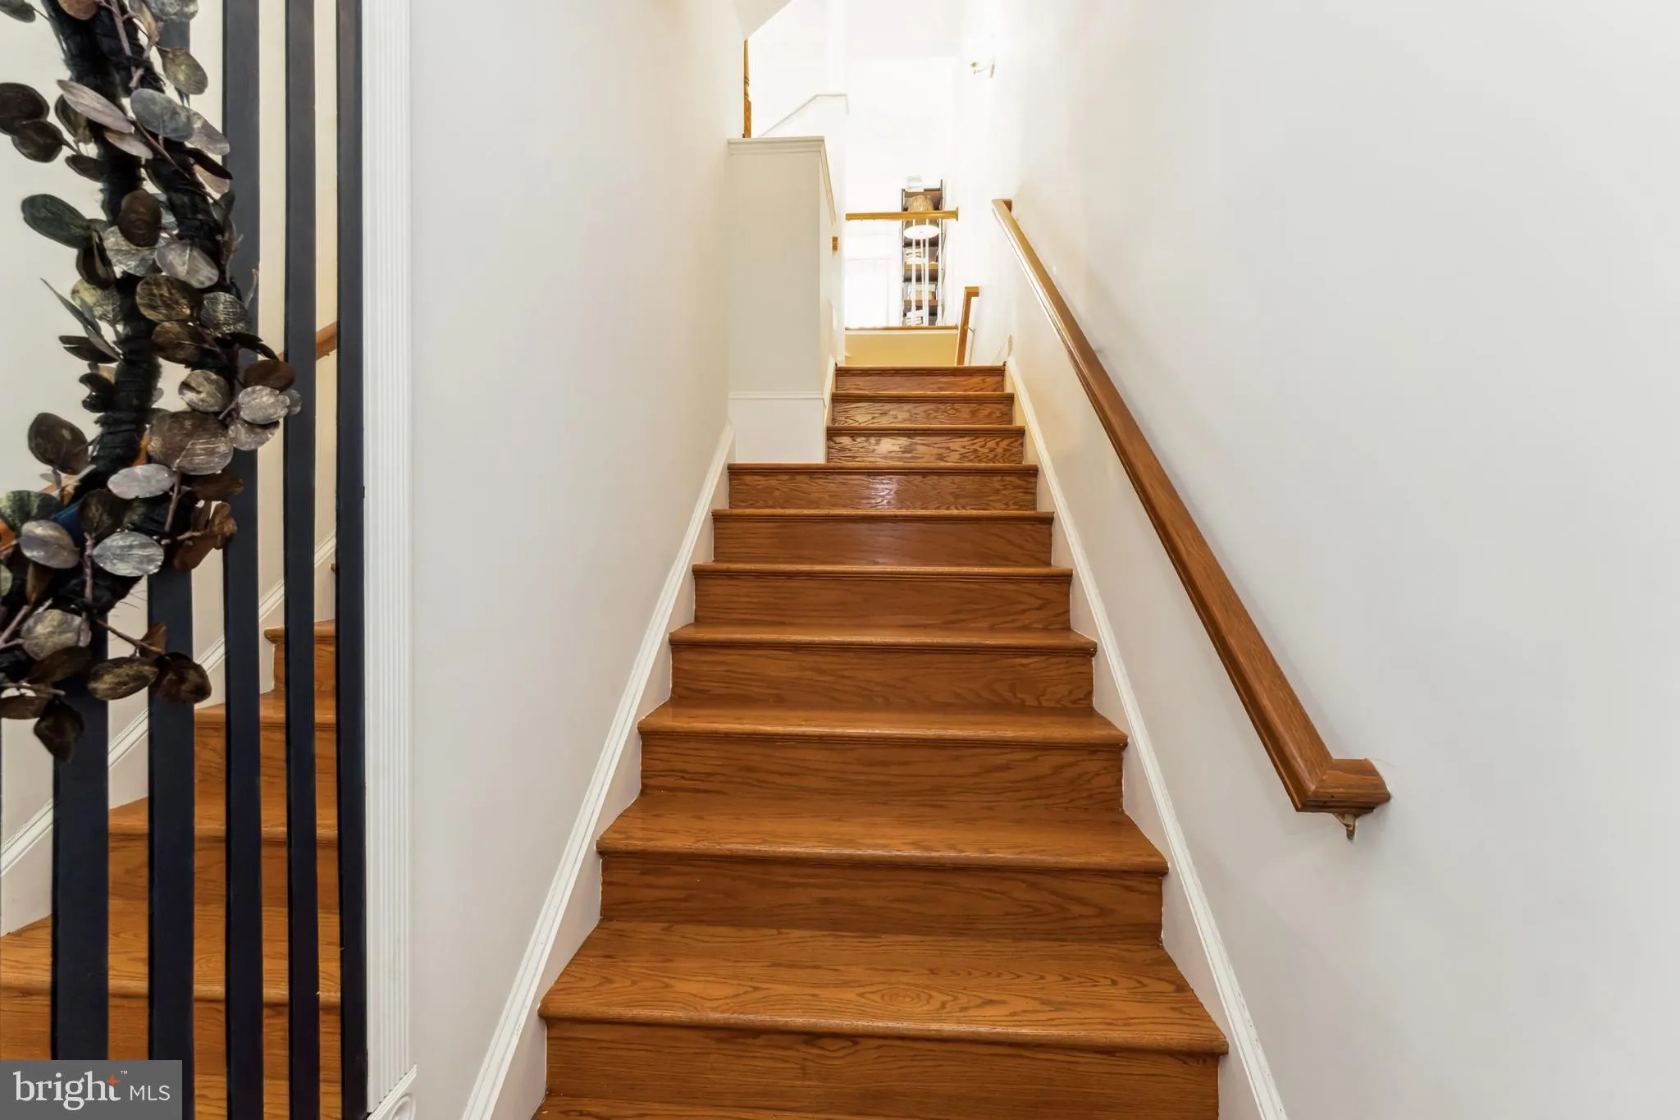
Luxury 4-story Townhouse 3 Bedroom/3.5 bathroom with 2 car garage for Rent in Tysons Corner! Lower level room, which can be used as a playroom/office/or fitness studio, has a lovely patio that gives you relaxation and fresh air. Main level has a large open concept living/dining room which streams into the gourmet kitchen & family room. The third level boasts an extra large primary bedroom w/walk in closet, the second bedroom AND a washer/dryer area. The top floor has a loft room ( perfect for an in-home office), a rooftop deck and the third bedroom. All bedrooms in this home feature en suite bathrooms! Zoned for top-rated schools. Walk to the Silver Line Metro, shops, restaurants, Tysons Corner Mall, and Wegmans. Easy access to I-66, I-495 or Dulles Access Road, this home is perfect for full time or part time commuters. On top of the two car garage, the driveway offers two additional spots to save the hassle of your guests having to find parking! A brand – new double wall oven and second – floor bathroom vanity. New rooftop deck. The listing photos were taken in 2025.
 Features & Appliances
 Ask Agent A Question
 Address Map
 MLS Addon
 Additional Information
 Financial
Listing Information
Financial
Listing Information
 Rob Spicer Broker, GRI
Spicer Real Estate
Rob Spicer Broker, GRI
Spicer Real Estate
7201 Wisconsin Avenue
 RobSpicer@SpicerRealEstate.com
 2403881030
 2403881030
 7201 Wisconsin Avenue


