
 Share
Share
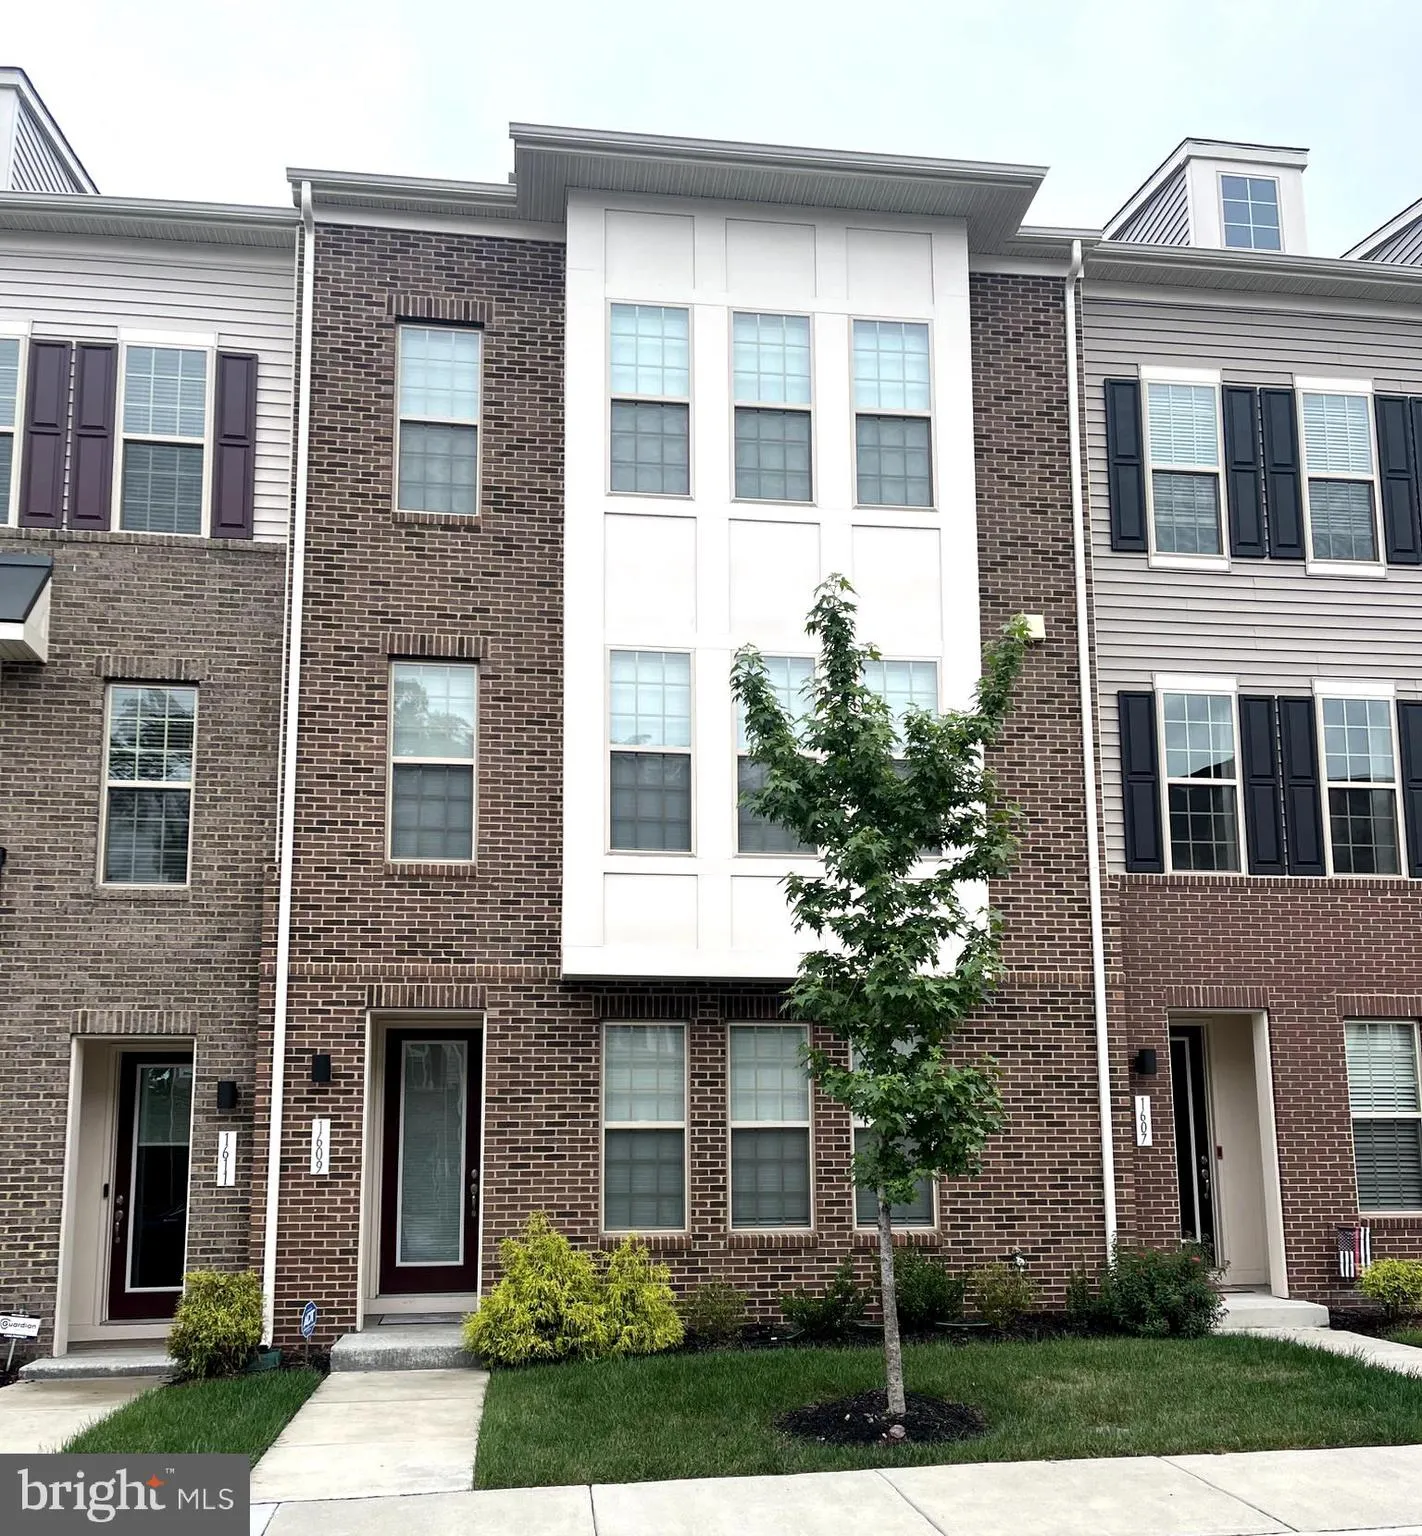
 1609 FIELD SPARROW TERRACE, Leesburg, VA 20176
 2,934 Sqft SQFT
 3
3
 4
4
 Basic Details
Welcome to East Quarter, where modern design meets walkable convenience. This stunning Donovan model townhome offers over 2, 900 square feet of thoughtfully designed living space across four finished levels with a desirable open-concept floor plan and an attached two-car garage. The entry level welcomes you with a s...
Welcome to East Quarter, where modern design meets walkable convenience. This stunning Donovan model townhome offers over 2, 900 square feet of thoughtfully designed living space across four finished levels with a desirable open-concept floor plan and an attached two-car garage. The entry level welcomes you with a spacious recreation room ideal for a home office, fitness area, media room, or additional gathering space, along with a convenient powder room and storage area. Upstairs, the main living level is designed for today’s lifestyle, featuring an expansive great room filled with natural light, a spacious dining area, and a gourmet kitchen that serves as the heart of the home. The chef-inspired kitchen boasts a large center island with seating, abundant cabinetry, stylish backsplash, and premium finishes perfect for everyday living and entertaining alike. Just off the great room, enjoy outdoor living on the private deck, ideal for morning coffee or evening relaxation. The upper level features a luxurious primary suite complete with a walk-in closet and spa-inspired bath with dual vanities and an oversized shower. Two additional generously sized bedrooms share a well-appointed hall bath, while the conveniently located bedroom-level laundry room adds everyday convenience. This unit also features the optional 4th level loft option which walks out to a private terrace. Residents of East Quarter enjoy a vibrant community atmosphere just moments from Historic Downtown Leesburg, offering an abundance of boutique shopping, dining, entertainment, breweries, wineries, and year-round community events. Commuters will appreciate easy access to Route 7, Route 15, the Dulles Greenway, and major employment centers throughout Northern Virginia.
 Features & Appliances
 Ask Agent A Question
 Address Map
 Neighborhood
 MLS Addon
 Additional Information
 Financial
Listing Information
Financial
Listing Information
 Rob Spicer Broker, GRI
Spicer Real Estate
Rob Spicer Broker, GRI
Spicer Real Estate
7201 Wisconsin Avenue
 RobSpicer@SpicerRealEstate.com
 2403881030
 2403881030
 7201 Wisconsin Avenue


