
 Share
Share

 3927 FAIR RIDGE DRIVE, Fairfax, VA 22033
 1,584 Sqft SQFT
 2
2
 2
2
 Basic Details
LIVE BEAUTIFULL, LIVE EFFROTLESSLY IN THIS OPEN AND BRIGHT 2 BEDROOM 2 BATH WITH A DEN IN HIGHLY SOUGHT AFTER PENDER OAKS COMMUNITY! Tall windows for abundant natural light! 9 ft ceilings! Luxury vinyl plank flooring on main level with carpets in bedrooms! Separate Den provides flexible space for home office/ Playro...
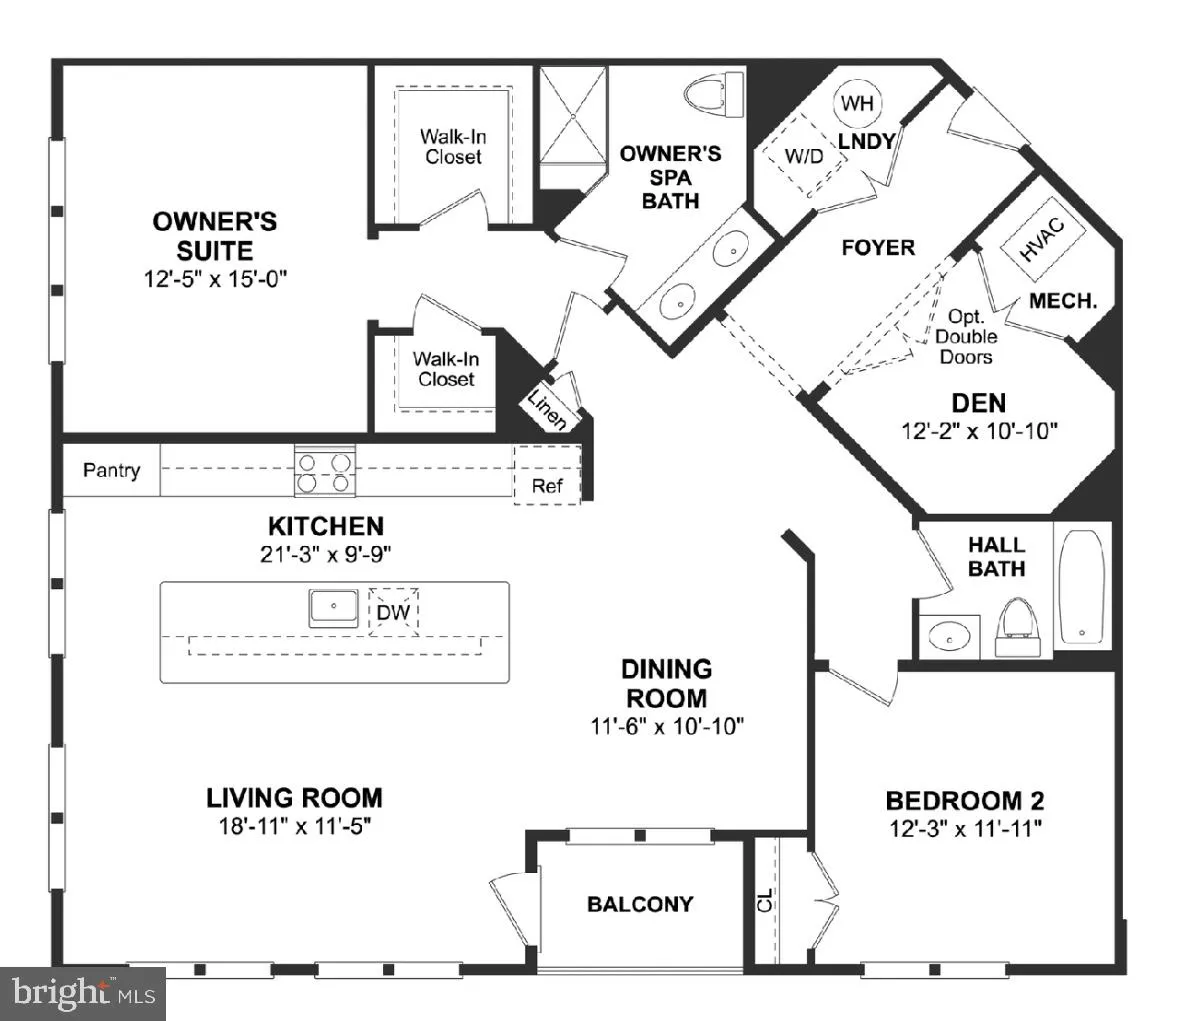
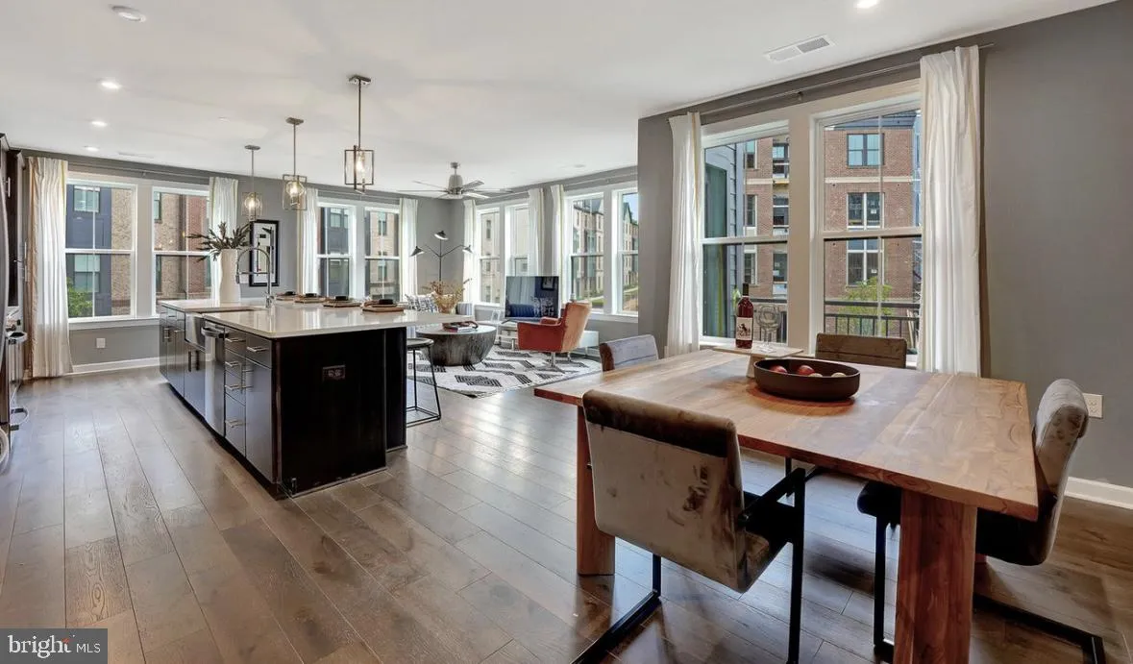
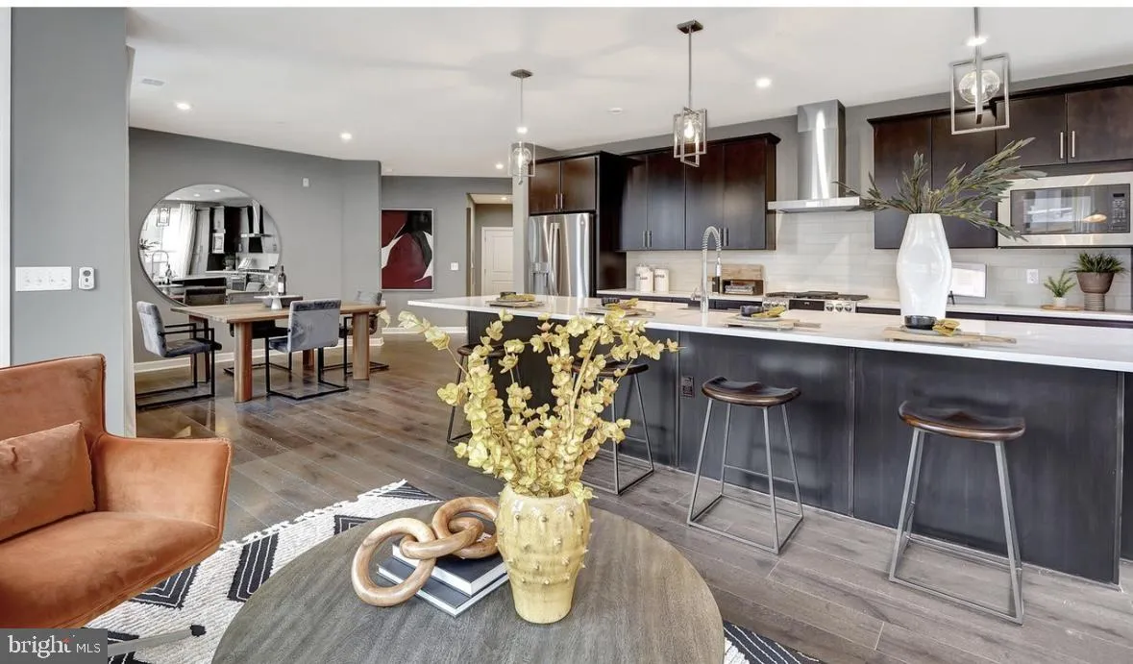
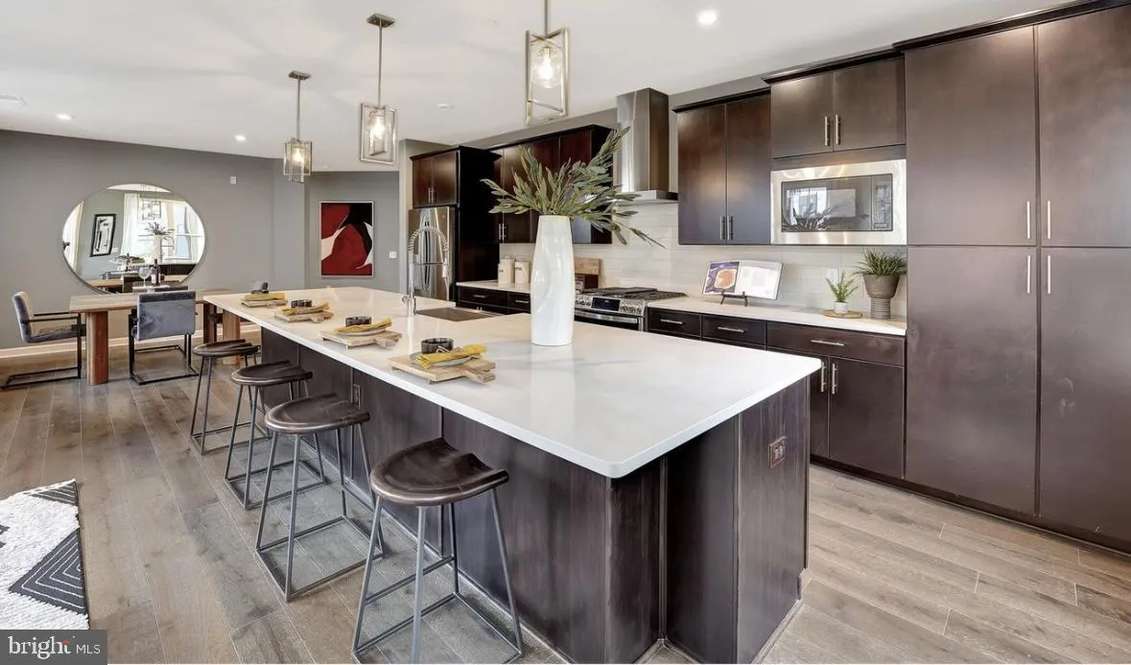
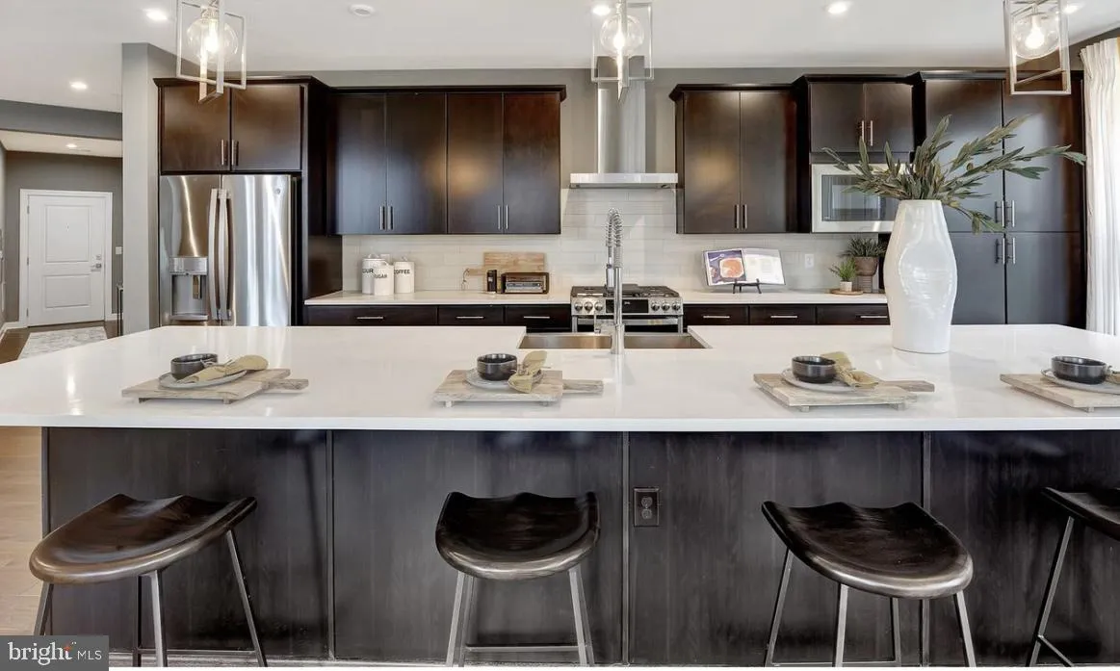
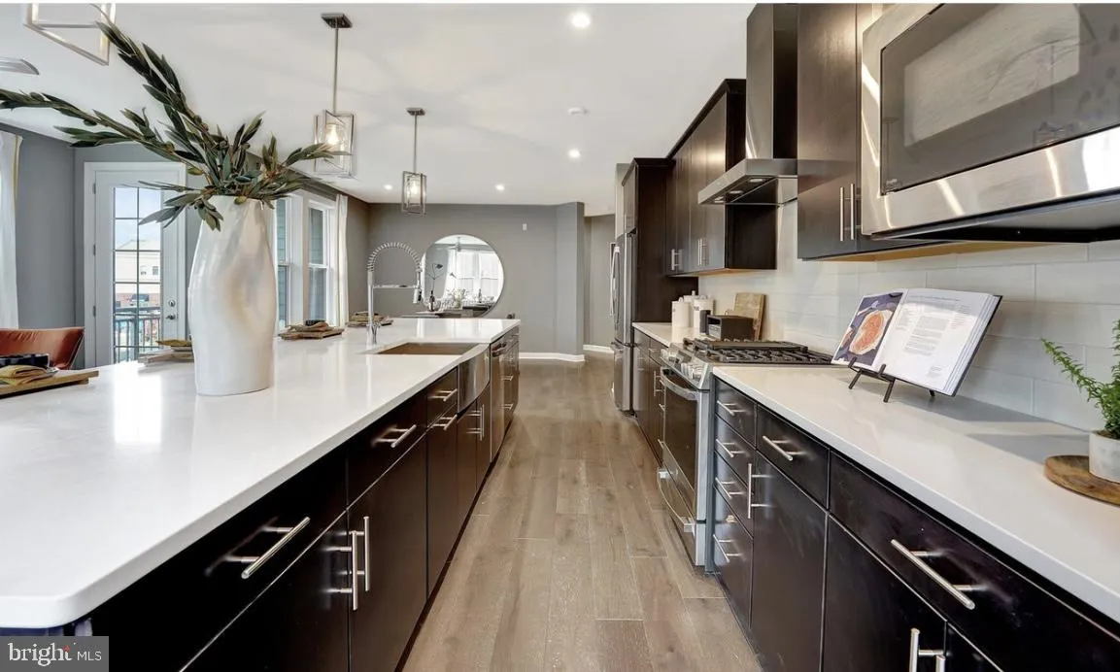
LIVE BEAUTIFULL, LIVE EFFROTLESSLY IN THIS OPEN AND BRIGHT 2 BEDROOM 2 BATH WITH A DEN IN HIGHLY SOUGHT AFTER PENDER OAKS COMMUNITY! Tall windows for abundant natural light! 9 ft ceilings! Luxury vinyl plank flooring on main level with carpets in bedrooms! Separate Den provides flexible space for home office/ Playroom /gym/ your personal retreat! IN HIGHLY SOUGHT AFTER NAVY/ FRANKLIN/ OAKTON SCHOOL PYRAMID The kitchen flows seamlessly into the dining and living areas, creating a warm and inviting space. Just off the dining area, step out onto your private covered balcony—ideal for relaxing or enjoying your morning coffee. The spacious primary suite offers two walk-in closets, and a luxurious en-suite bath complete with dual vanities and an oversized glass-enclosed shower. The second bedroom is generously sized and conveniently located near the full guest bathroom with a tub/shower combination. Additional highlights include a dedicated laundry area The secure building includes key fob entry, an elevator, gated garage parking (#23), a climate-controlled storage unit (#17), a dedicated main level mail room, and trash chutes on each floor for convenience. Community amenities feature a pool, tot lot, walking paths, courtyard, dog wash stations, EV charging connections, and reservable common spaces. Located just steps from Harris Teeter along with restaurants, shops, and everyday essentials, the home also sits within one mile of Fairfax Corner and Fairfax Town Center. Commuters will appreciate easy access to Route 50, I 66, Fairfax County Parkway, Metro options, and Dulles Airport. With its location, flexible layout, and convenient setting, this condo makes daily living both easy and comfortable.
 Features & Appliances
 Ask Agent A Question
 Address Map
 MLS Addon
 Additional Information
 Financial
Listing Information
Financial
Listing Information
 Rob Spicer Broker, GRI
Spicer Real Estate
Rob Spicer Broker, GRI
Spicer Real Estate
7201 Wisconsin Avenue
 RobSpicer@SpicerRealEstate.com
 2403881030
 2403881030
 7201 Wisconsin Avenue


