
 Share
Share
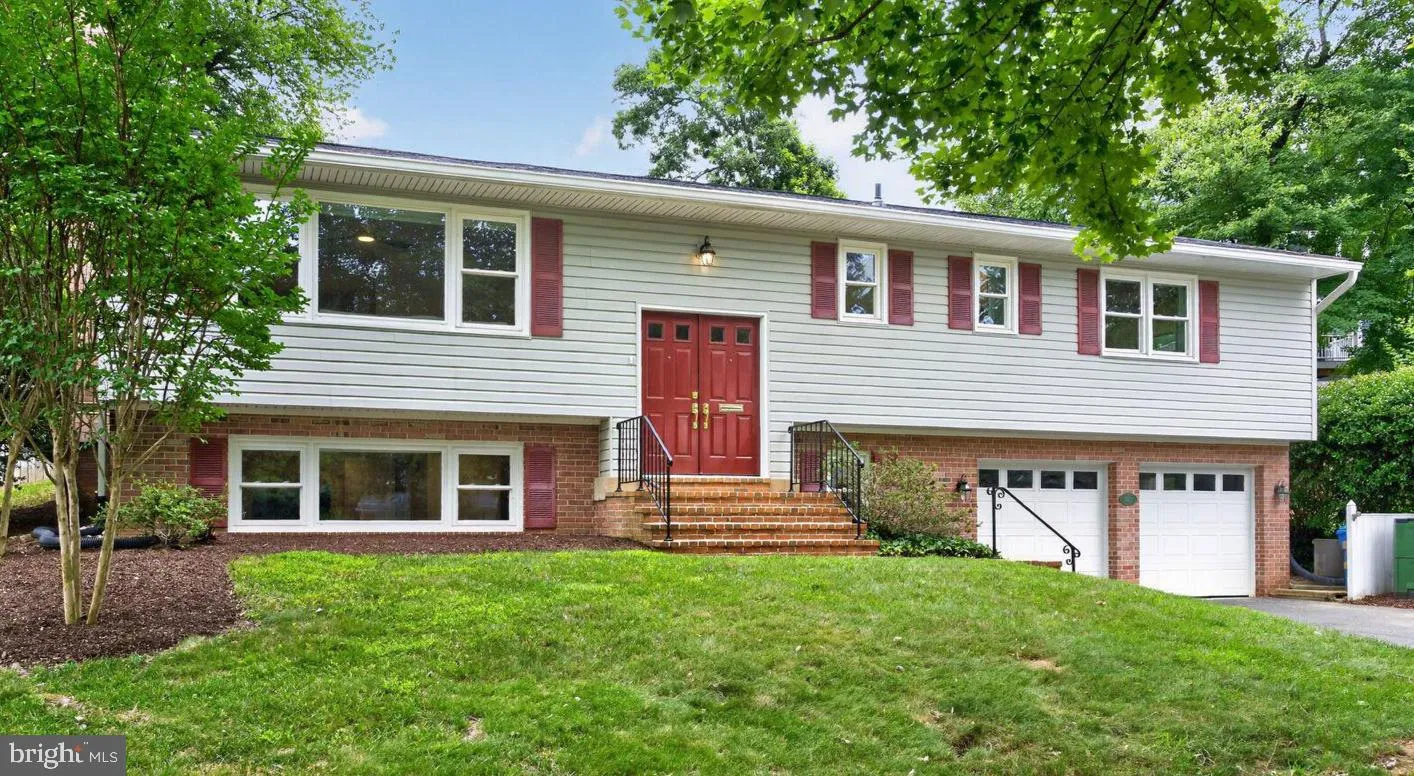

 1933 RELDA COURT, Falls Church, VA 22043
 2,365 Sqft SQFT
 4
4
 3
3
 Basic Details
OPEN SAT 8/22 1-3PM. This home has it all: outstanding finishes, big updates, great kitchen, large living spaces, quiet cul-de-sac location, sought-after schools, and proximity to commuter routes. Rich hardwood floors and millwork. An expanded gourmet kitchen with cherry cabinets, granite counters, induction oven, a...

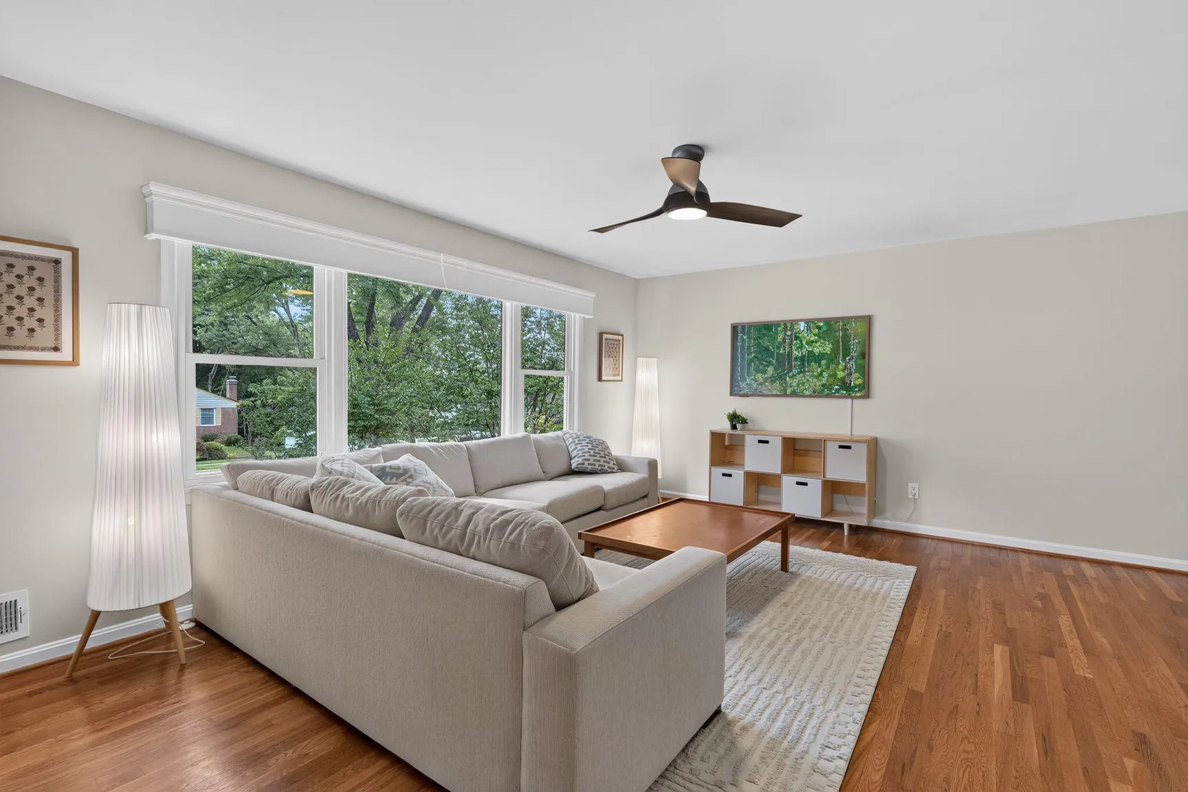
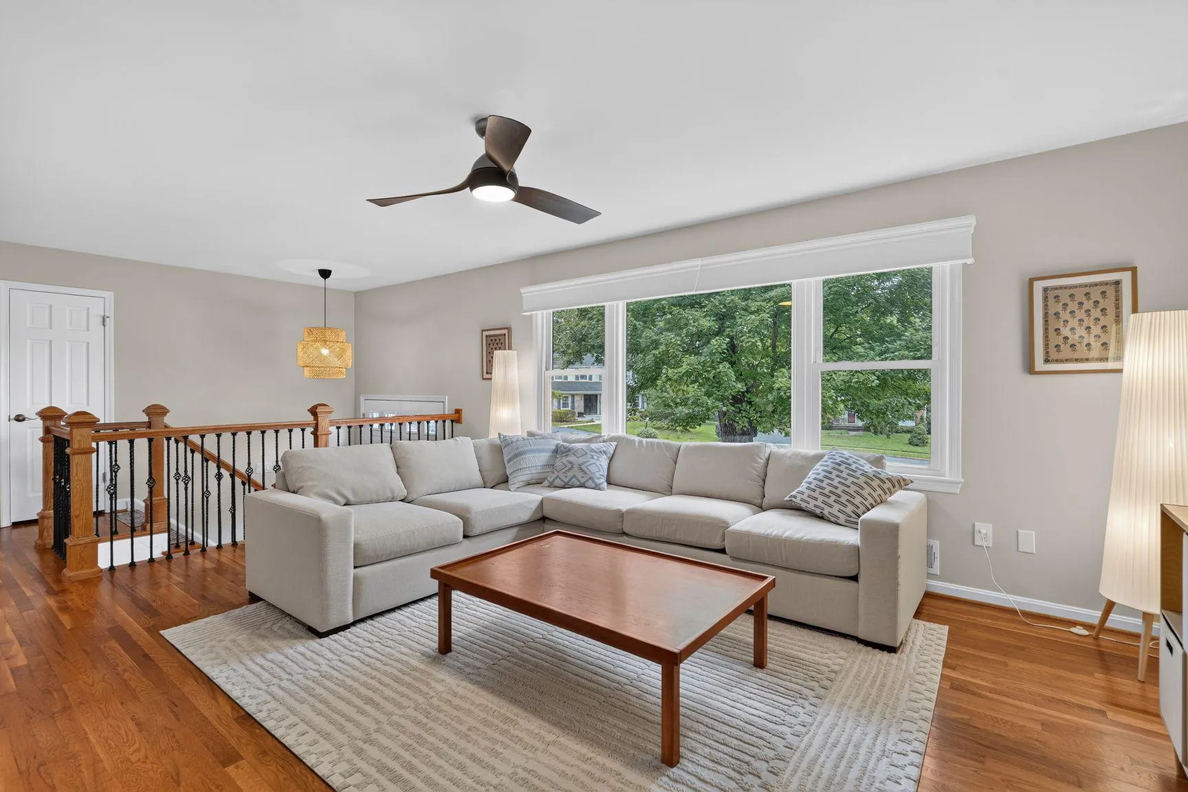
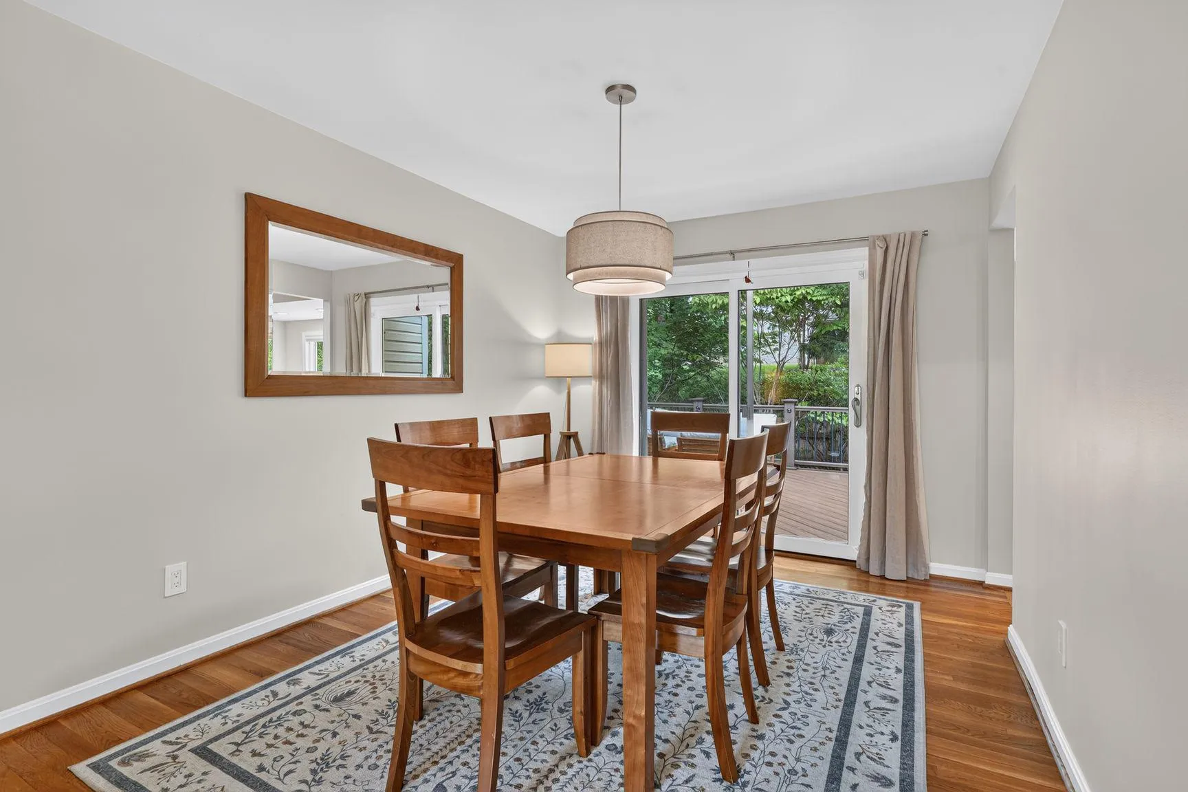
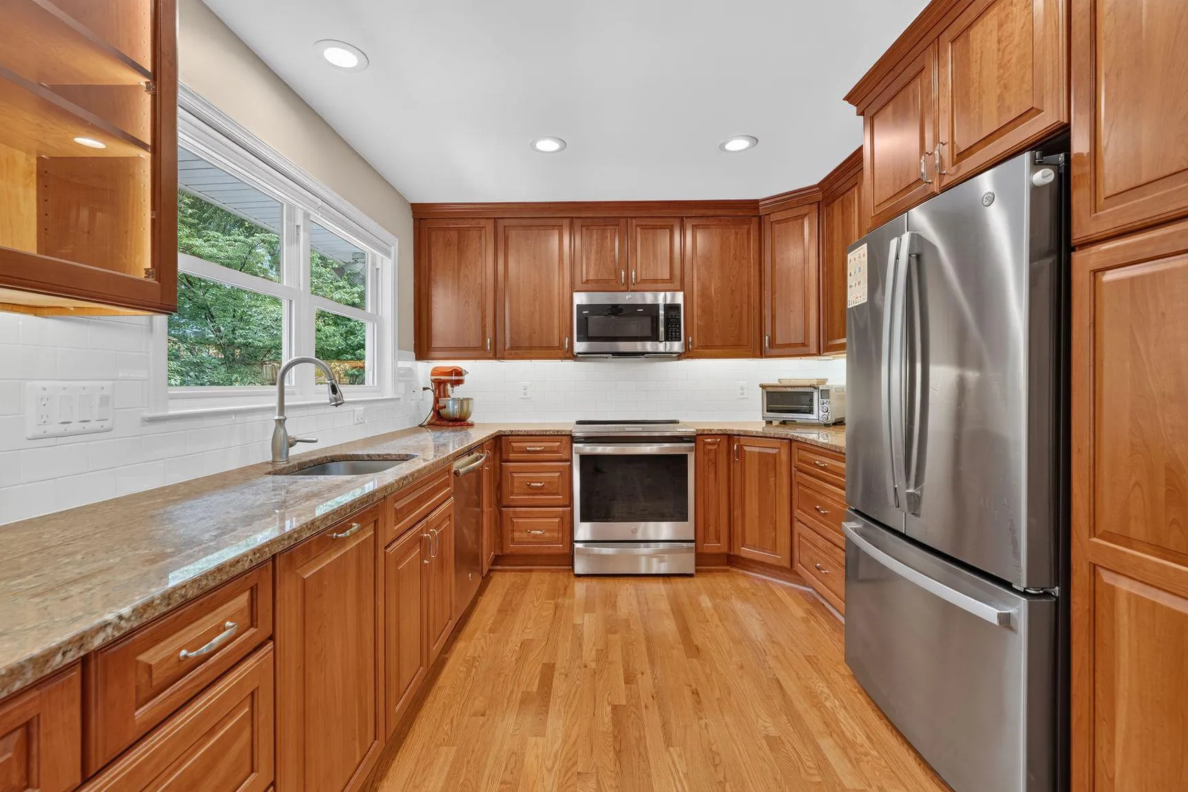
OPEN SAT 8/22 1-3PM. This home has it all: outstanding finishes, big updates, great kitchen, large living spaces, quiet cul-de-sac location, sought-after schools, and proximity to commuter routes. Rich hardwood floors and millwork. An expanded gourmet kitchen with cherry cabinets, granite counters, induction oven, and stainless appliances. Oversize living room and dining room. Super quiet cul-de-sac location in a sought-after neighborhood with McLean schools. True MBR with ensuite bath. Comfortable lower level family room with gas fireplace. Great level yard. Spacious composite deck and patio in back. NEWER roof (2020). Windows replaced. Two car garage with EV plug. Whole-house generator. Outstanding location minutes from Metro and Tysons Corner.
 Features & Appliances
 Ask Agent A Question
 Address Map
 Neighborhood
 MLS Addon
 Additional Information
 Financial
Listing Information
Financial
Listing Information
 Rob Spicer Broker, GRI
Spicer Real Estate
Rob Spicer Broker, GRI
Spicer Real Estate
7201 Wisconsin Avenue
 RobSpicer@SpicerRealEstate.com
 2403881030
 2403881030
 7201 Wisconsin Avenue


