
 Share
Share
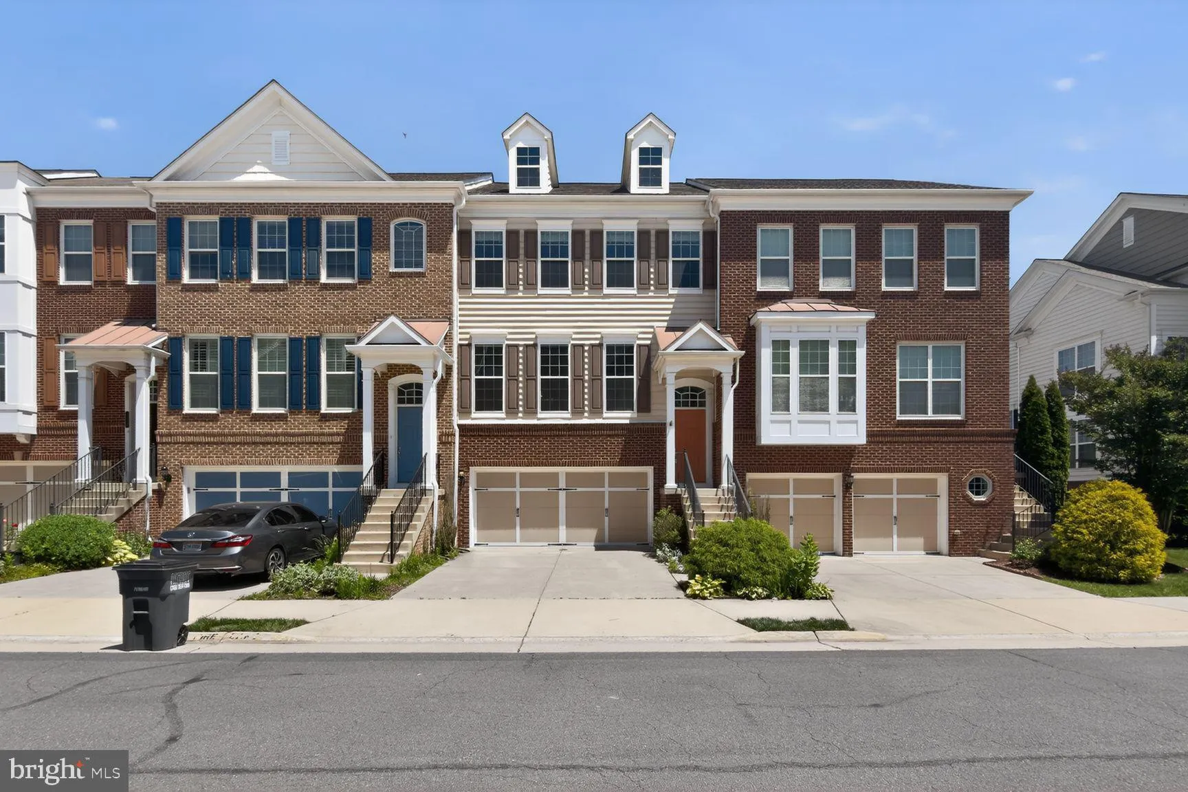
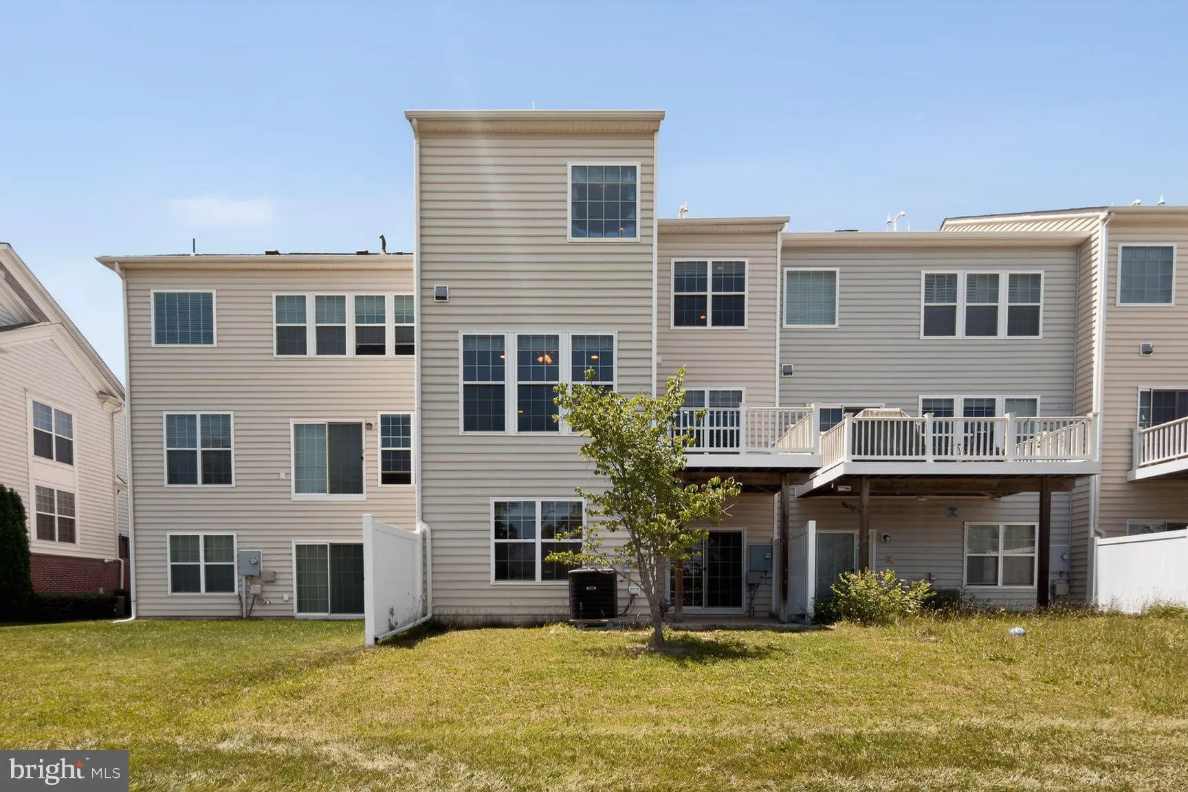
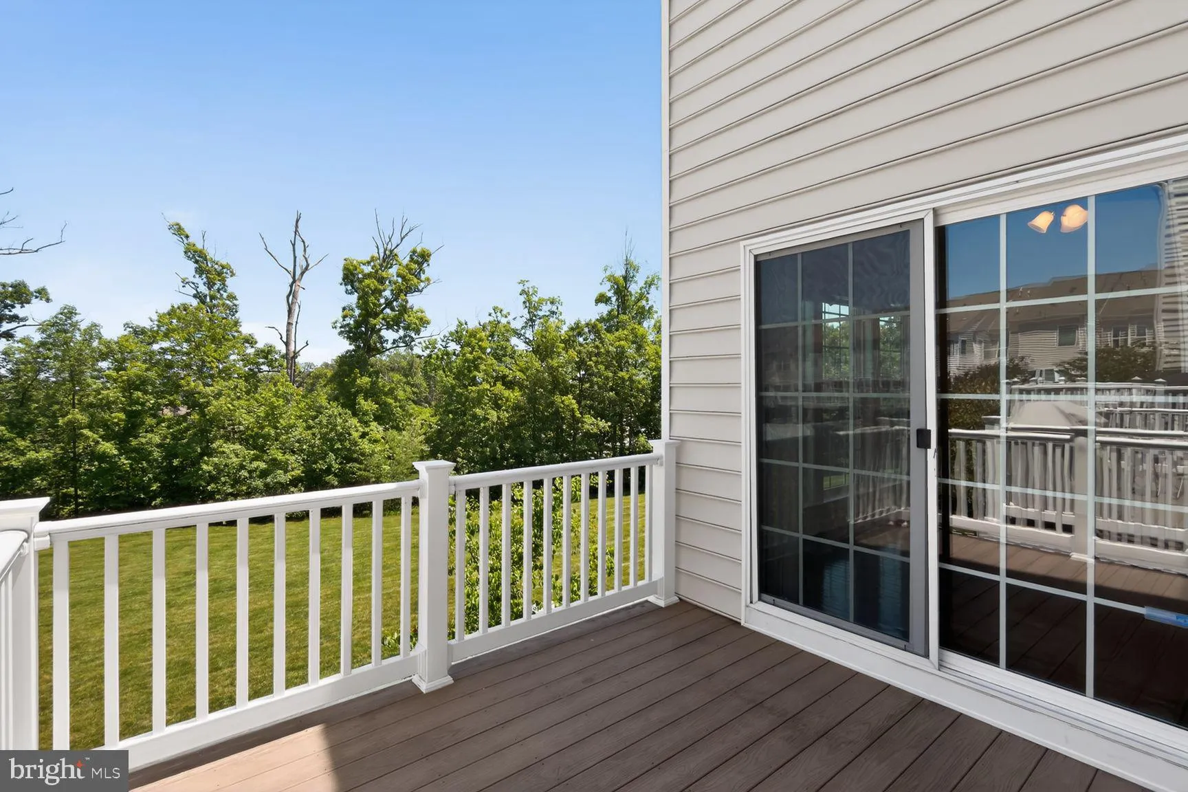
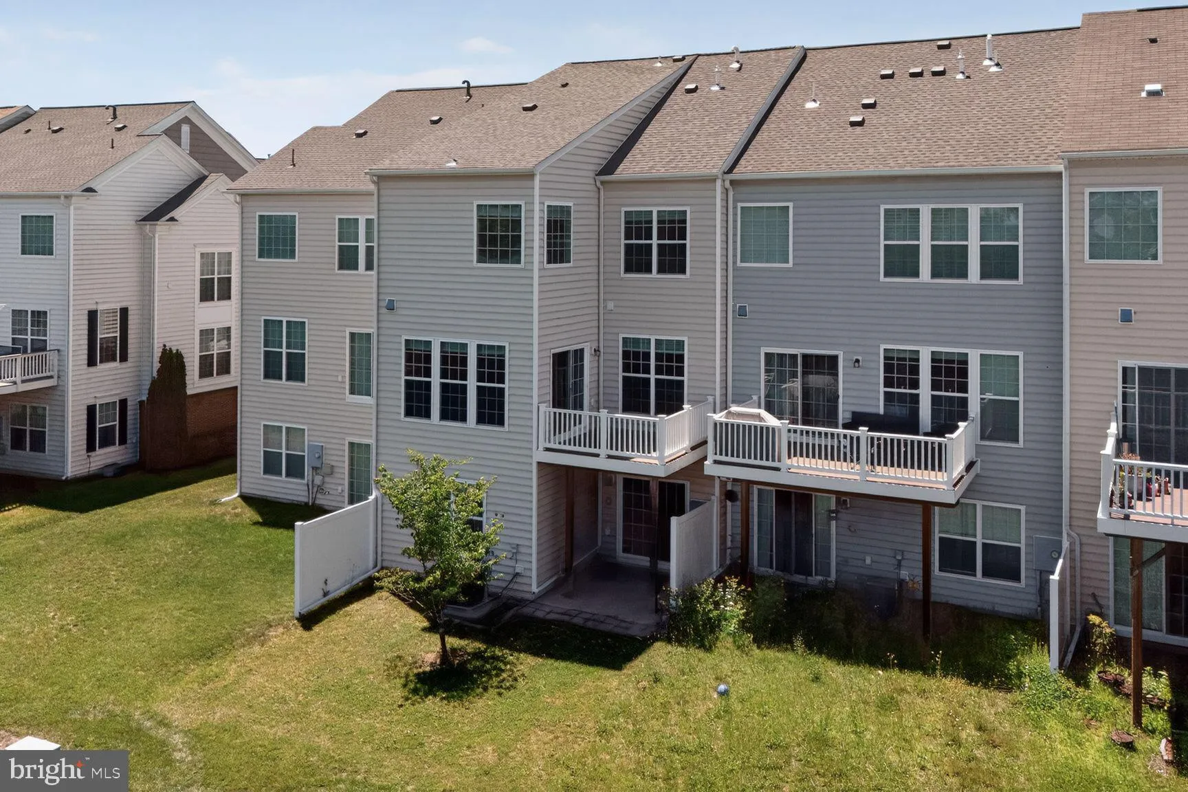
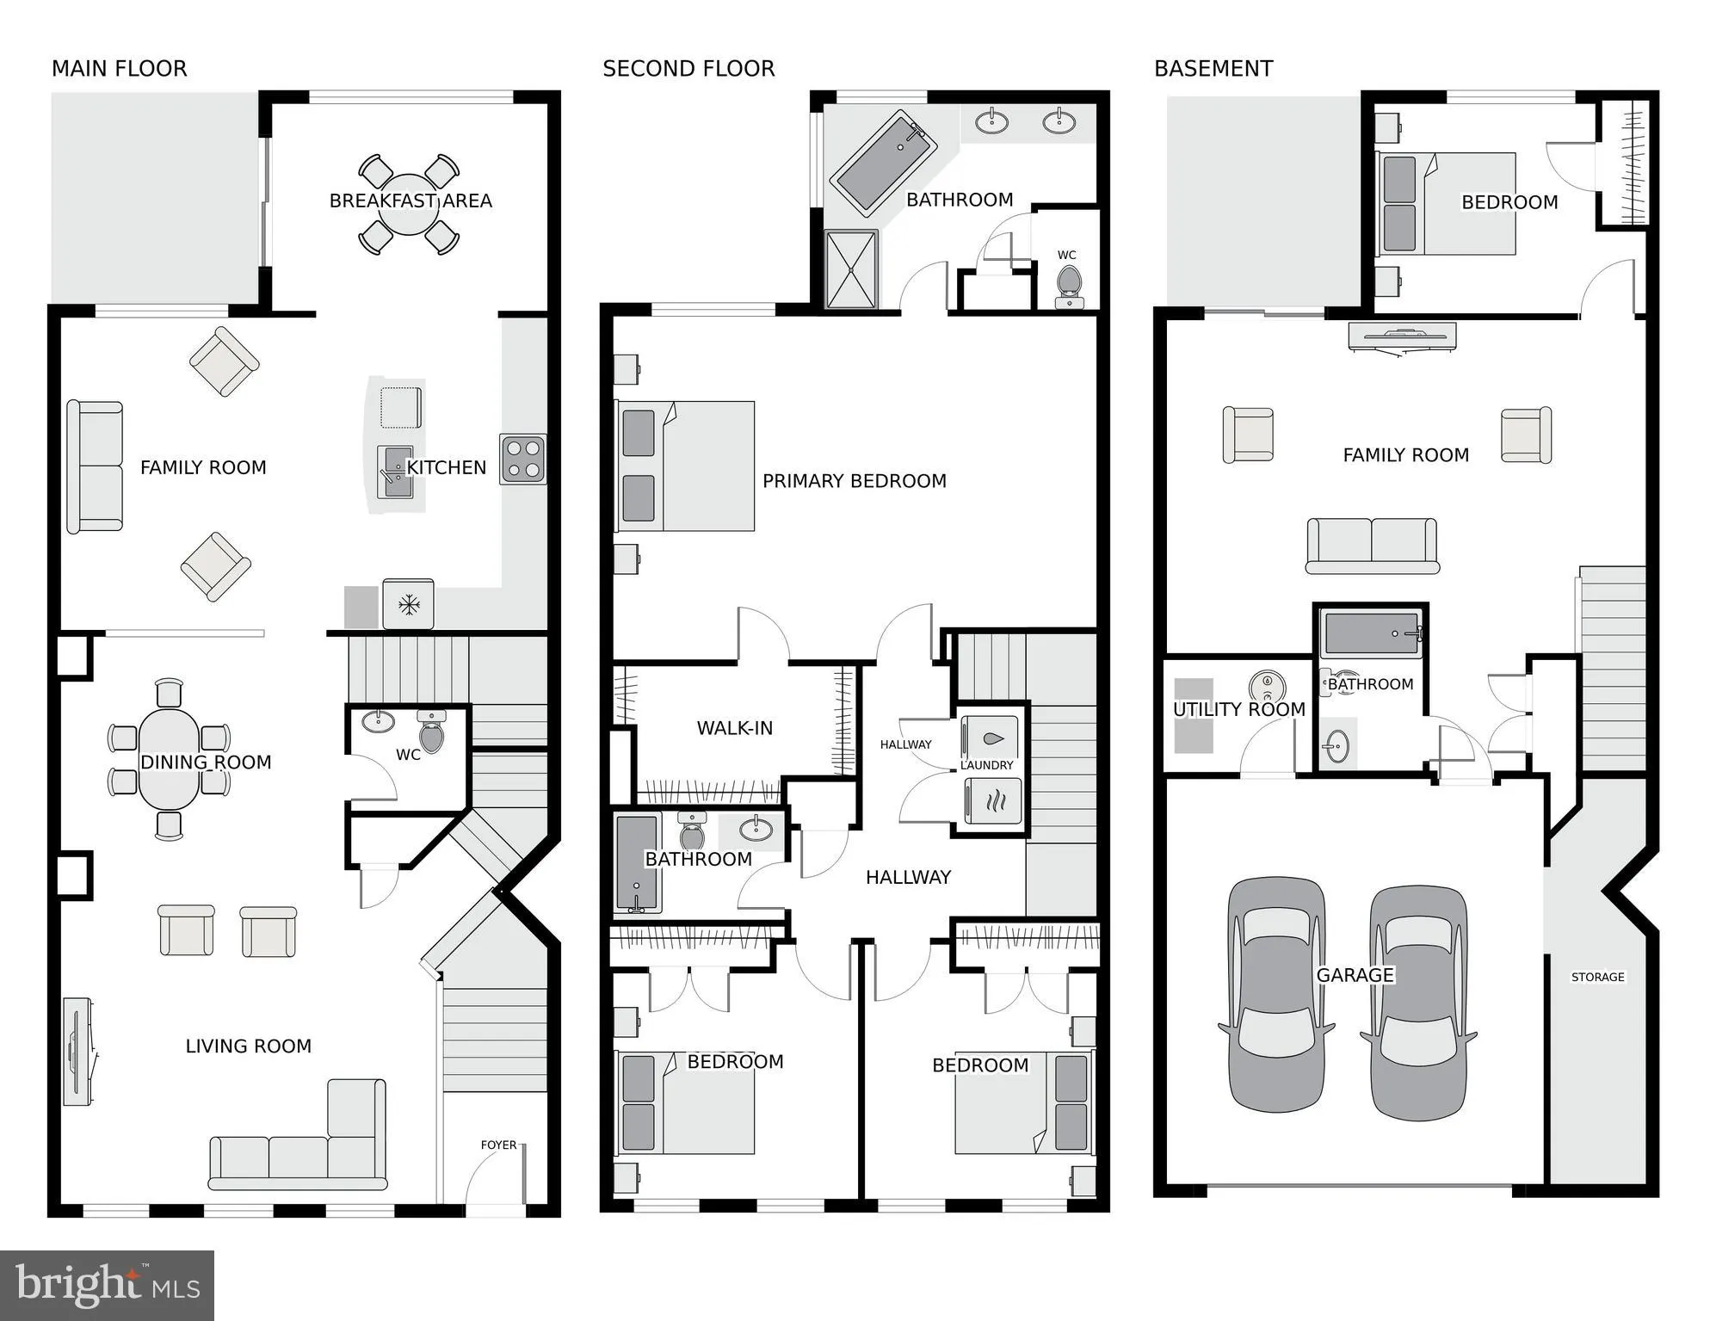
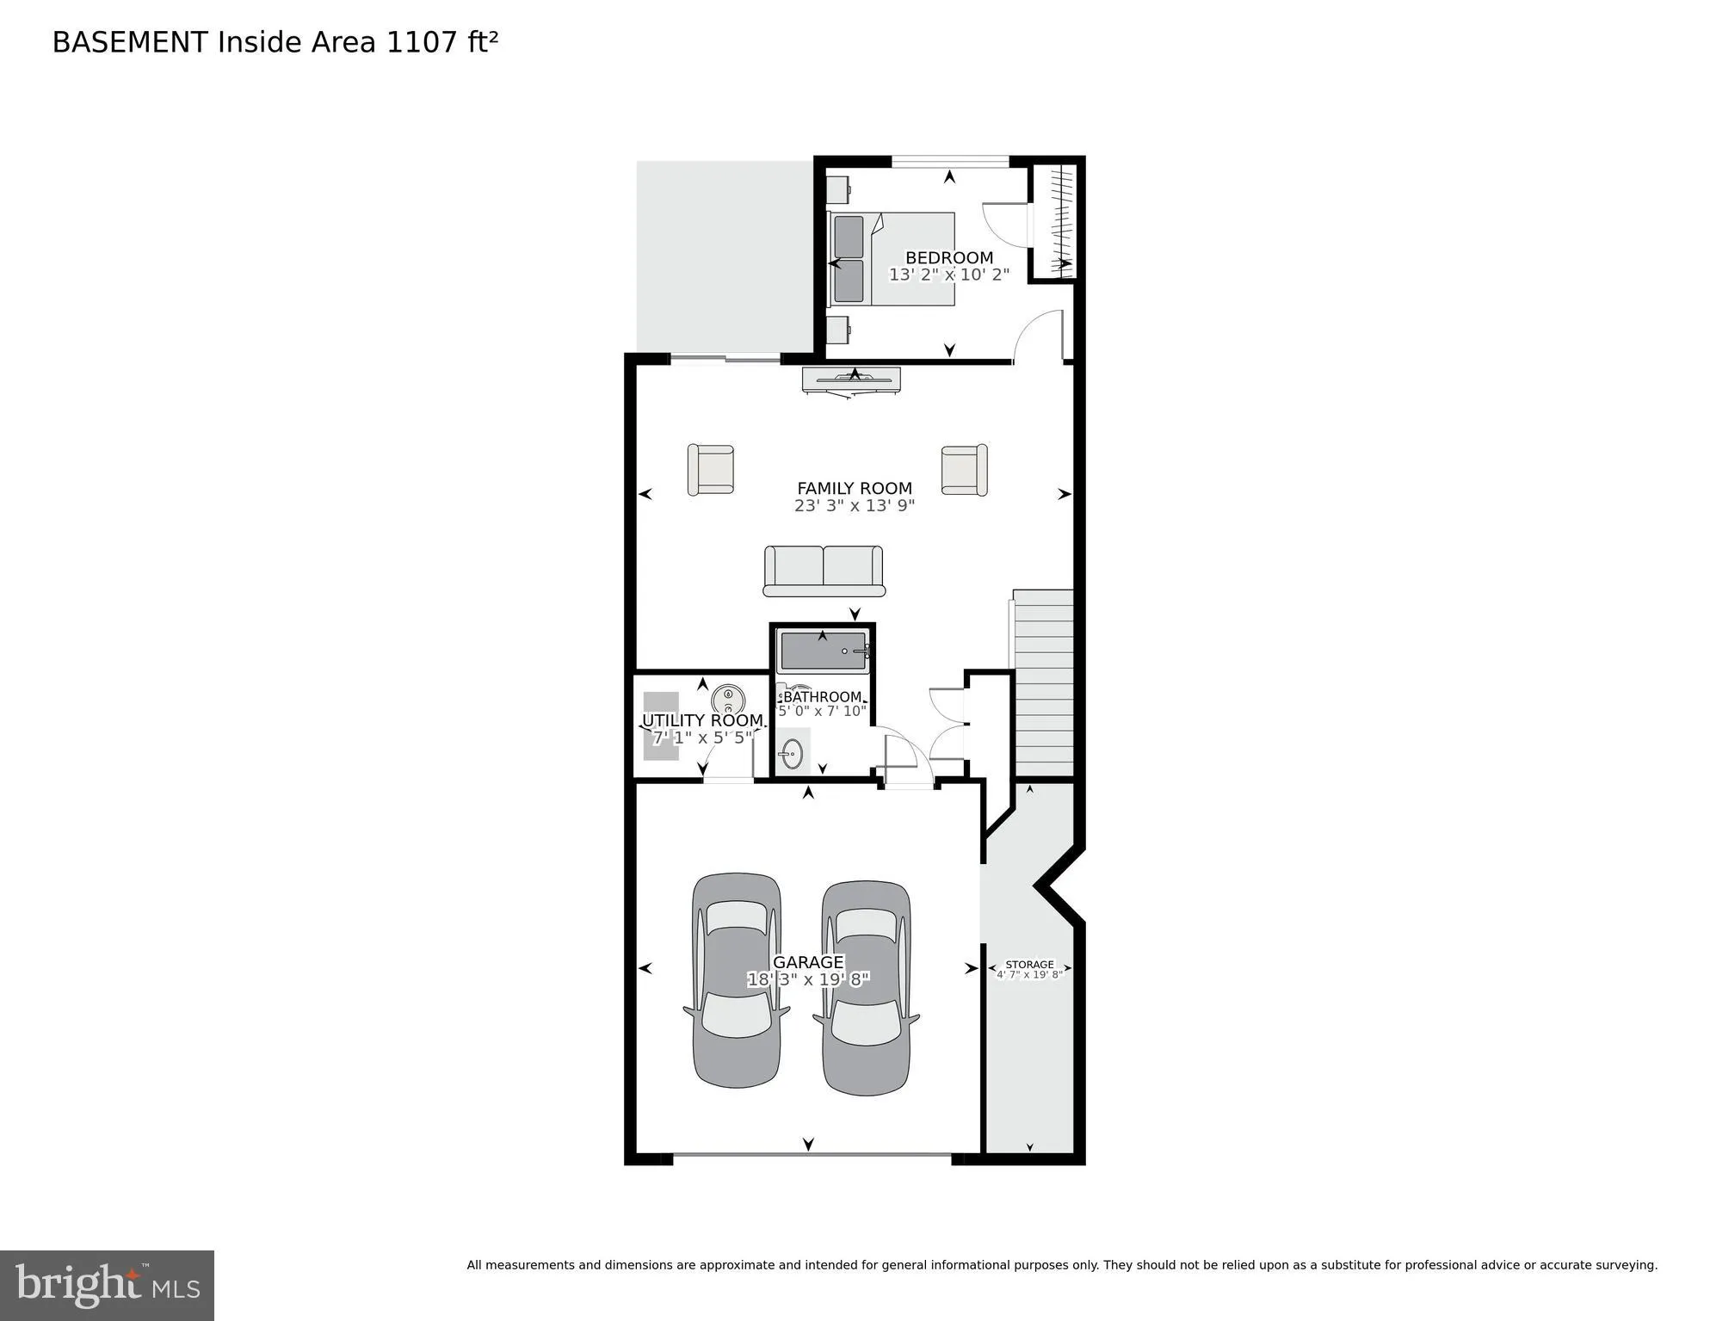
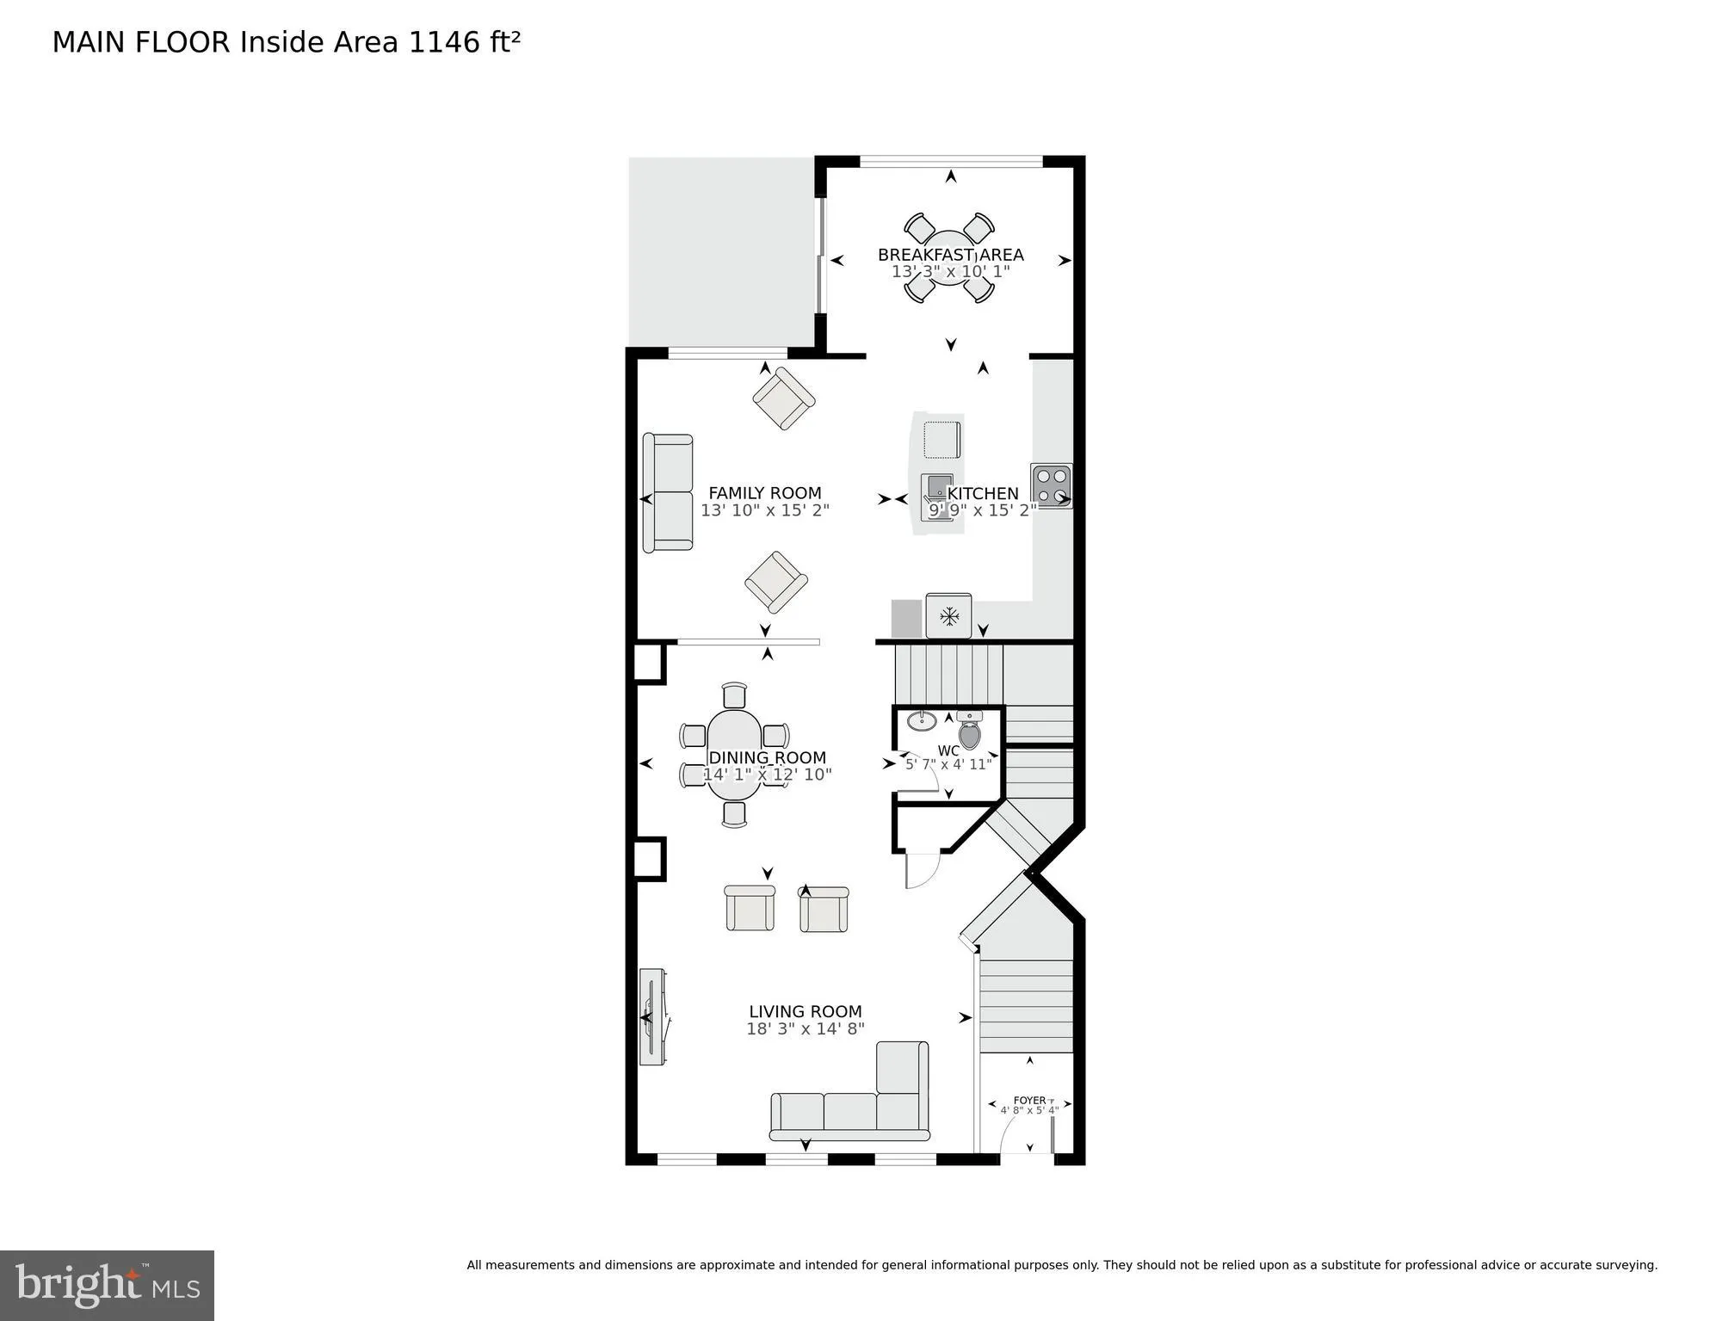
 25450 HOPTON HOUSE TERRACE, Chantilly, VA 20152
 2,964 Sqft SQFT
 4
4
 4
4
 Basic Details
***REDUCED $150 ***HARD TO FIND 4BR+3.1BATHROOM + 2 CAR GARAGE *** APPROX. 3, 000SQ *** MAIN LEVEL(WOOD FLOORS) *** BRIGHT & OPEN FLOOR PLAN *** PRIME LOCATION, BACKING TREELINE VIEW & MANY PARKING SPACES CLOSE BY! *** MAPLE CABIENT, GRANITE COUTNER TOPS, STAINLESS STEEL APPLIANCES IN KITCHEN *** ROOF (2YR...
***REDUCED $150 ***HARD TO FIND 4BR+3.1BATHROOM + 2 CAR GARAGE *** APPROX. 3, 000SQ *** MAIN LEVEL(WOOD FLOORS) *** BRIGHT & OPEN FLOOR PLAN *** PRIME LOCATION, BACKING TREELINE VIEW & MANY PARKING SPACES CLOSE BY! *** MAPLE CABIENT, GRANITE COUTNER TOPS, STAINLESS STEEL APPLIANCES IN KITCHEN *** ROOF (2YRS) *** WASHER & DRYER (2YRS) *** HVAC (2YRS OLD) *** SOAKING TUB WITH SEP SHOWER, DOUBLE VANITIES IN MASTER BATHROOM *** WASHER AND DRYER ON BEDROOM LEVEL **** MUCH MORE!!! ****Landlord is looking for good credit, good income, good rental history applicant ***
 Features & Appliances
 Ask Agent A Question
 Address Map
 MLS Addon
 Additional Information
 Financial
Listing Information
Financial
Listing Information
 Rob Spicer Broker, GRI
Spicer Real Estate
Rob Spicer Broker, GRI
Spicer Real Estate
7201 Wisconsin Avenue
 RobSpicer@SpicerRealEstate.com
 2403881030
 2403881030
 7201 Wisconsin Avenue


