
 Share
Share
 3185 BARBEQUE PLACE, Woodbridge, VA 22193
 2,392 Sqft SQFT
 3
3
 4
4
 Basic Details
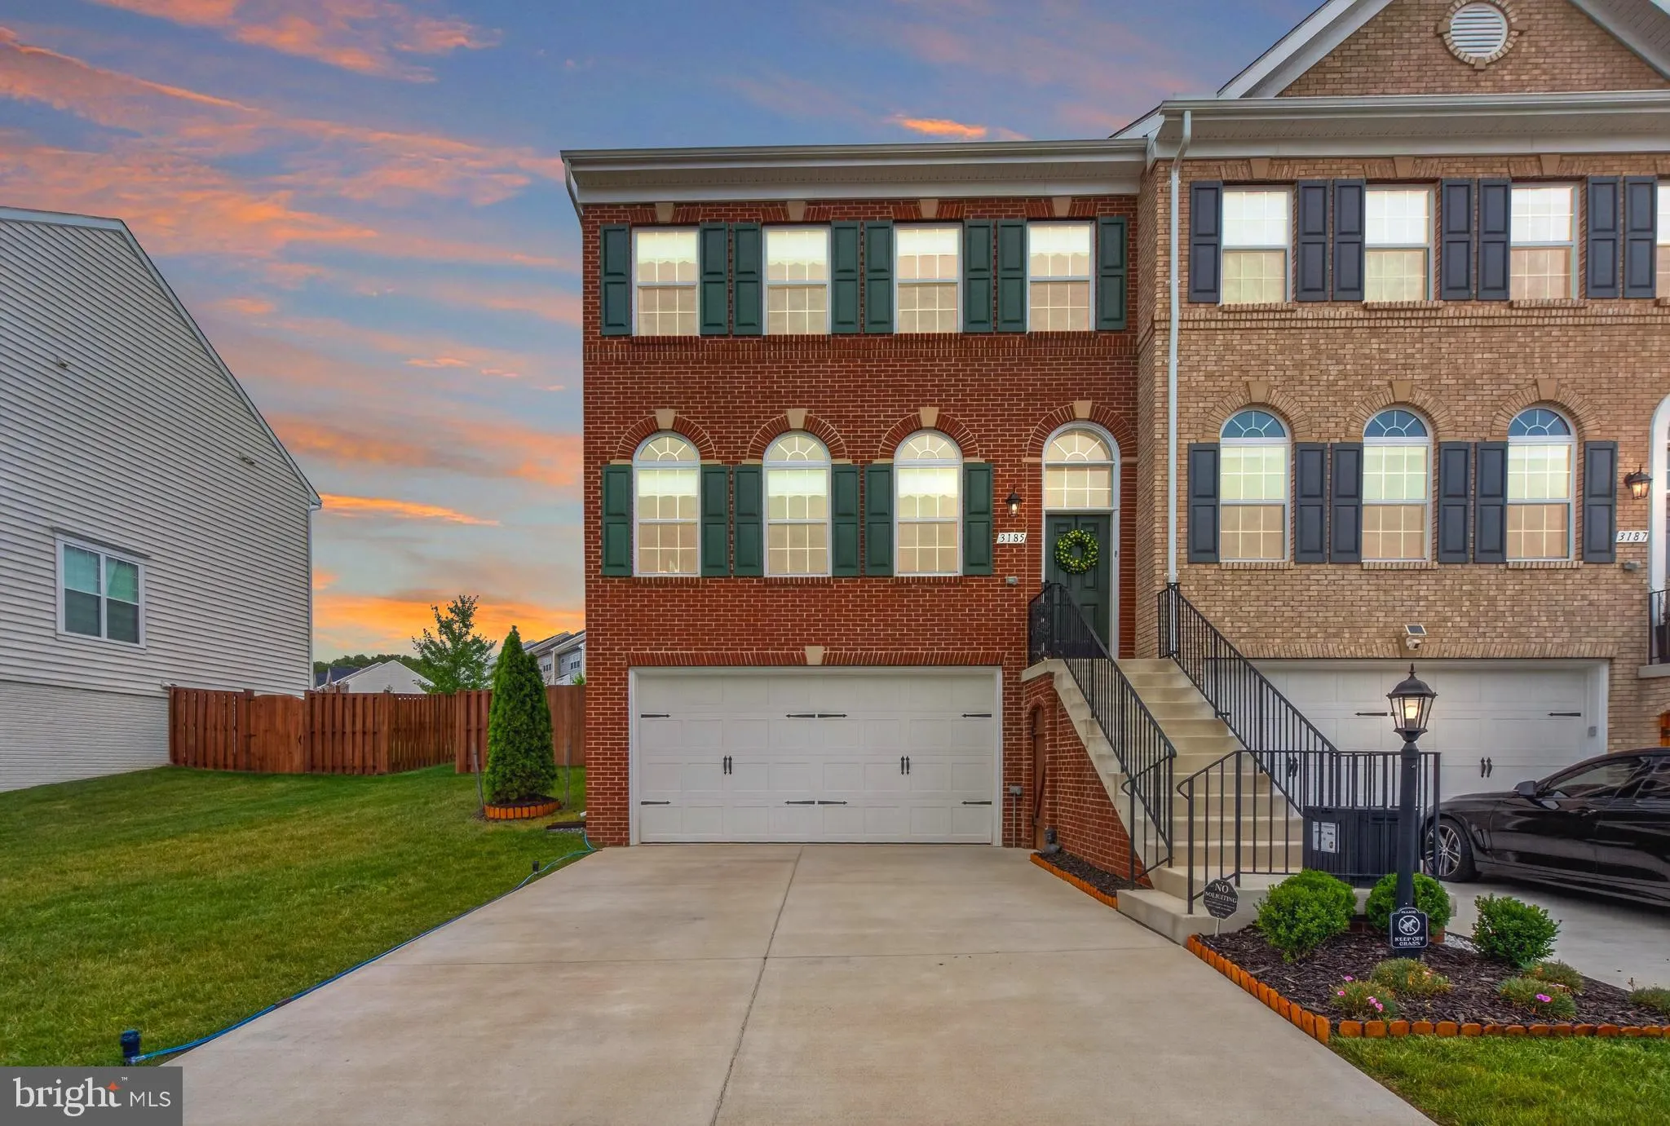
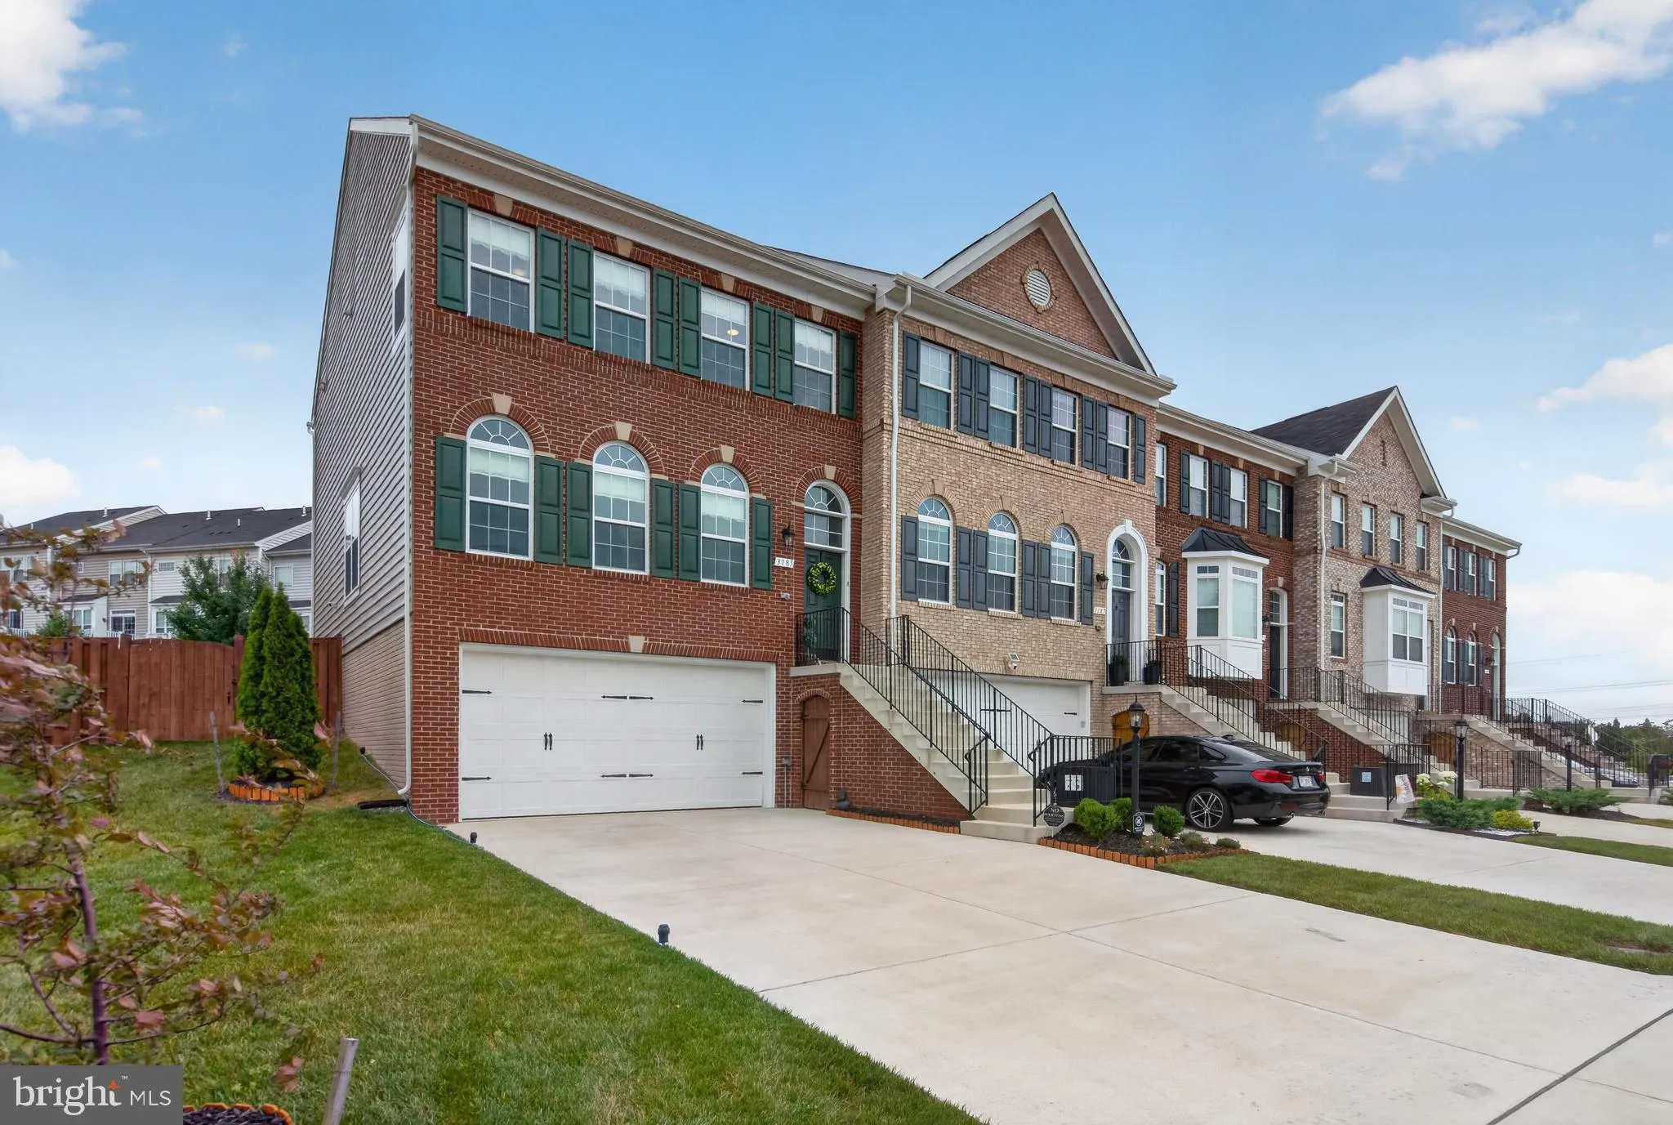
Built in 2023 and loaded with upgrades, this “like-new” end-unit townhome with 3 beds and 3.5 baths offers over 2, 800 square feet and a desirable location backing to green space in the sought-after Tayloe Ridge community. Even better, enjoy a low HOA fee of just $89 per month. Step inside to a light-fi...
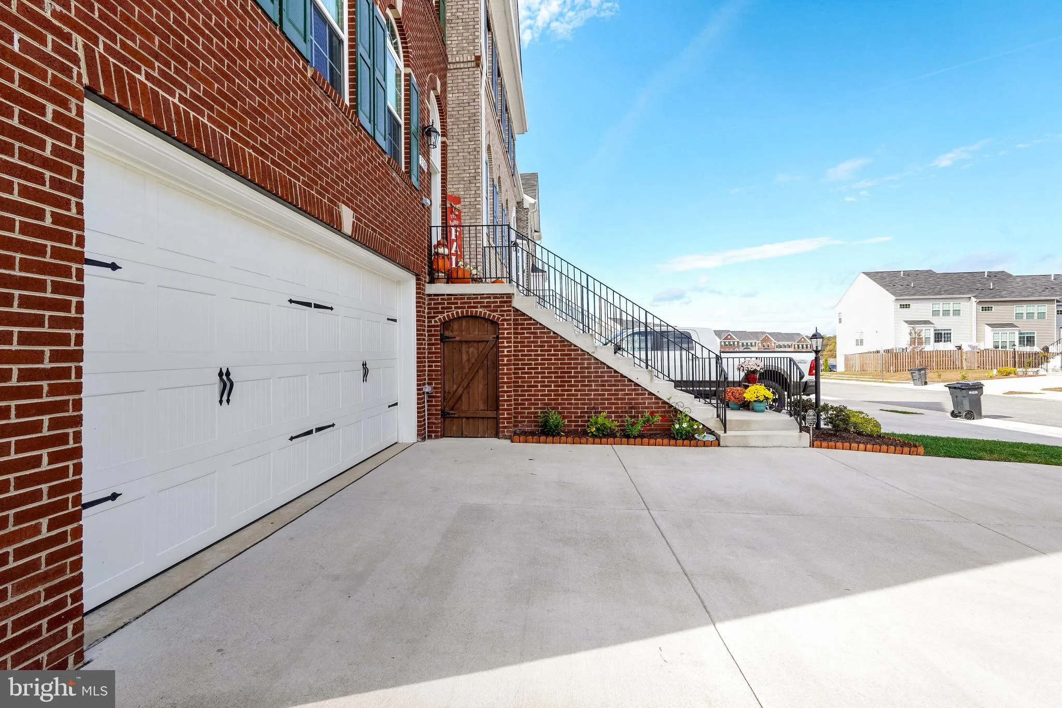
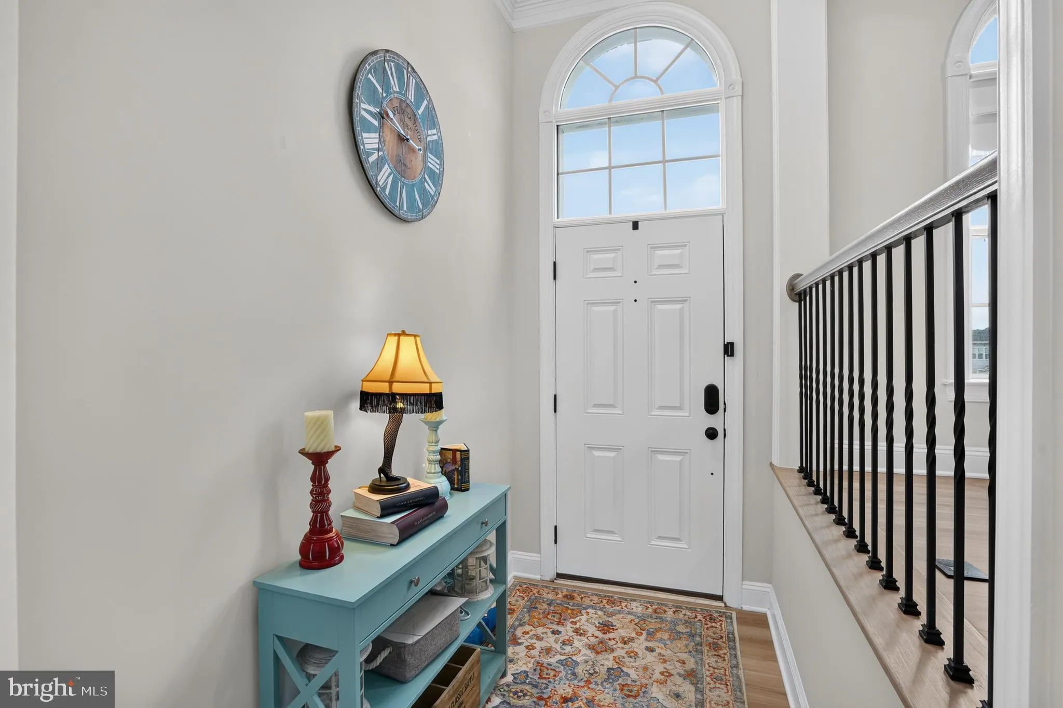
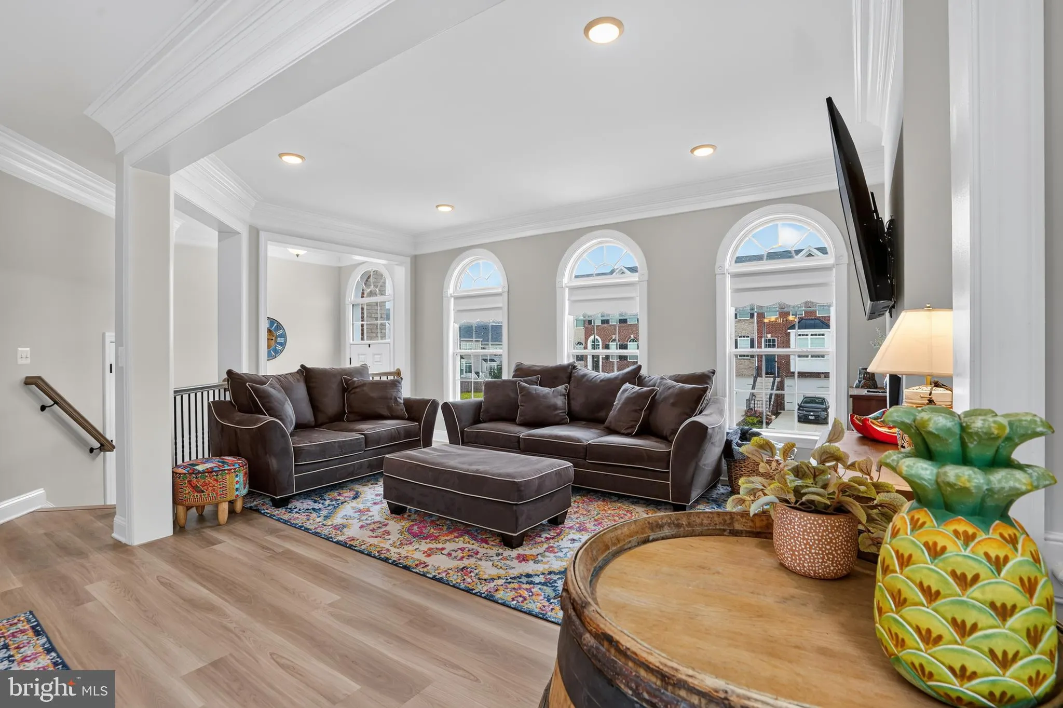
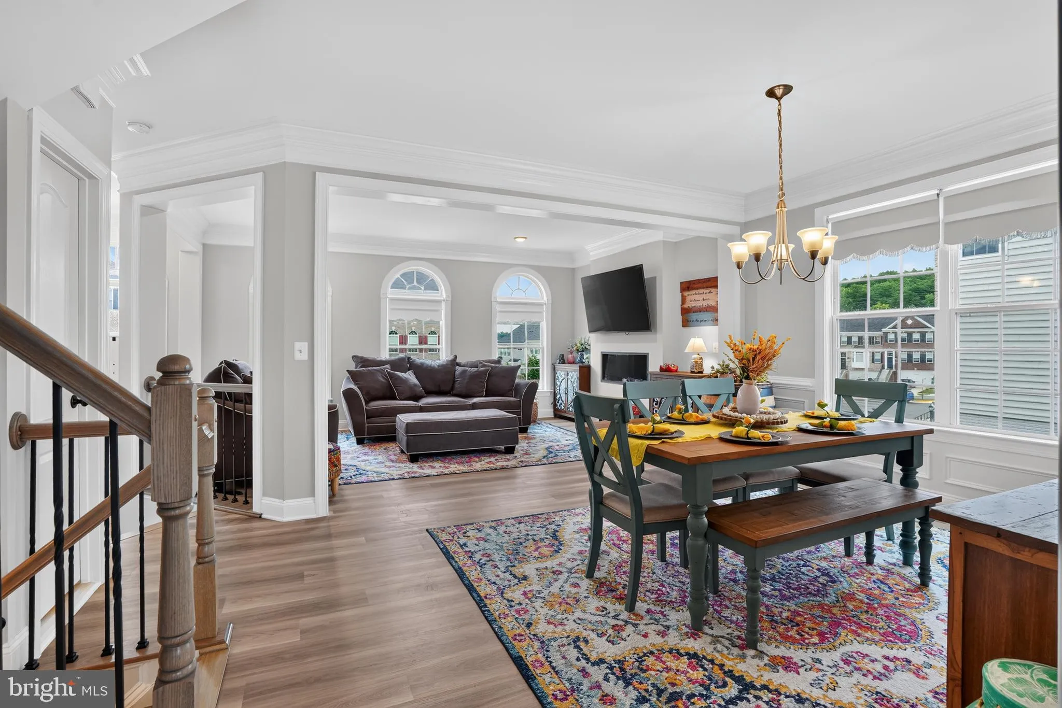
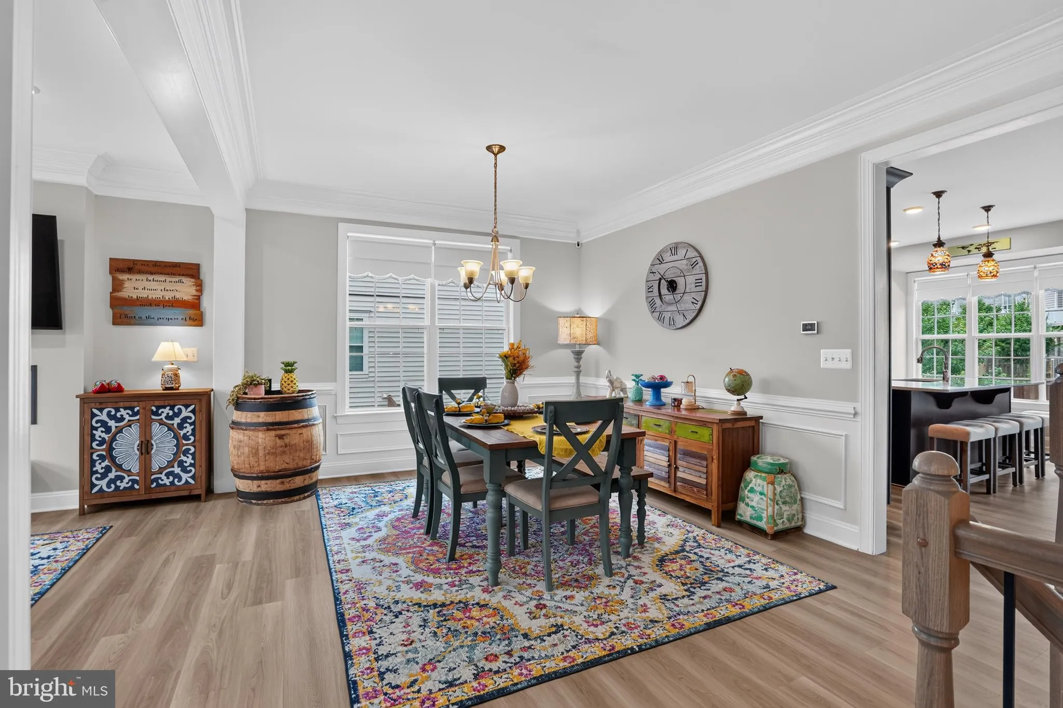
Built in 2023 and loaded with upgrades, this “like-new” end-unit townhome with 3 beds and 3.5 baths offers over 2, 800 square feet and a desirable location backing to green space in the sought-after Tayloe Ridge community. Even better, enjoy a low HOA fee of just $89 per month. Step inside to a light-filled main level featuring upgraded flooring and elegant crown molding throughout. Entertain with ease in the formal dining room, or gather around the cozy gas fireplace in the spacious living room for movie nights in. The stunning gourmet kitchen is the heart of the home, showcasing stone countertops, a subway tile backsplash, double wall ovens, gas cooking, and an oversized center island perfect for meal prep, casual dining, or entertaining guests. The adjoining breakfast area overlooks the rear deck, creating the ideal spot to enjoy your morning coffee. Upstairs, retreat to the expansive owner’s suite featuring a vaulted ceiling, a massive walk-in closet, and a luxurious ensuite bath with dual vanities, contemporary tile finishes, and a spacious walk-in shower. Two additional generously sized bedrooms share a hall bath with tub/shower combo. A convenient upper-level laundry room with linen closet adds everyday practicality. The finished walkout lower level offers exceptional flexibility with a large rec room, full bath, and bonus den—ideal for a media room, gym, playroom, guest space, private office, or additional entertaining area. Outdoor living is just as impressive, featuring a fully fenced backyard and Trex deck perfect for summer BBQs while watching kids and pets play. The attached two-car garage and driveway provide off-street parking for up to six vehicles. Enjoy an unbeatable location just steps from the community playground, Fannie W. Fitzgerald Elementary School, and Cloverdale Park with sports fields and open green space. Conveniently located minutes from Wegmans, IKEA, Potomac Mills, and Stonebridge at Potomac Town Center, you’ll have endless shopping, dining, and entertainment options nearby. Commuters will appreciate easy access to Fort Belvoir, Quantico, and Washington, DC. Offering the perfect blend of modern style, space, and convenience, this exceptional home is truly move-in ready. Don’t miss it!
 Features & Appliances
 Ask Agent A Question
 Address Map
 Neighborhood
 MLS Addon
 Additional Information
 Financial
Listing Information
Financial
Listing Information
 Rob Spicer Broker, GRI
Spicer Real Estate
Rob Spicer Broker, GRI
Spicer Real Estate
7201 Wisconsin Avenue
 RobSpicer@SpicerRealEstate.com
 2403881030
 2403881030
 7201 Wisconsin Avenue


