
 Share
Share
 5749 CHARSTONE COURT, Frederick, MD 21703
 1,280 Sqft SQFT
 3
3
 2
2
 Basic Details
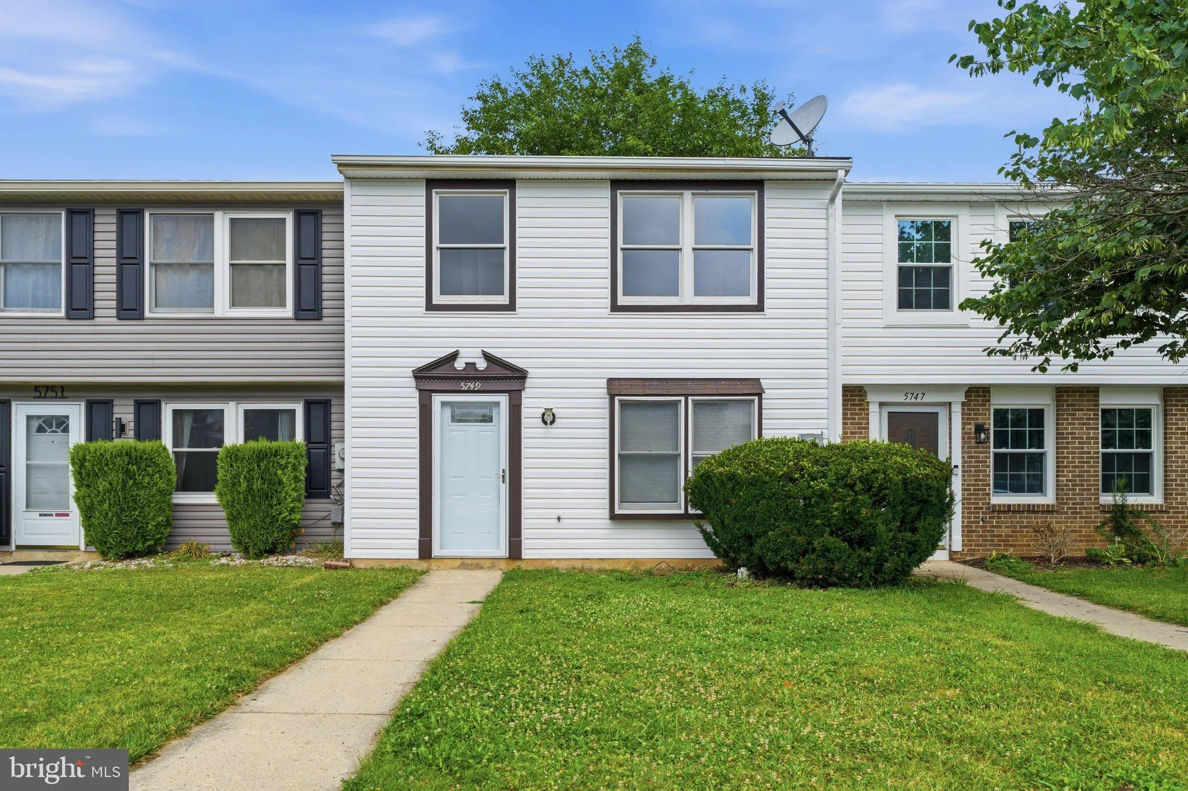
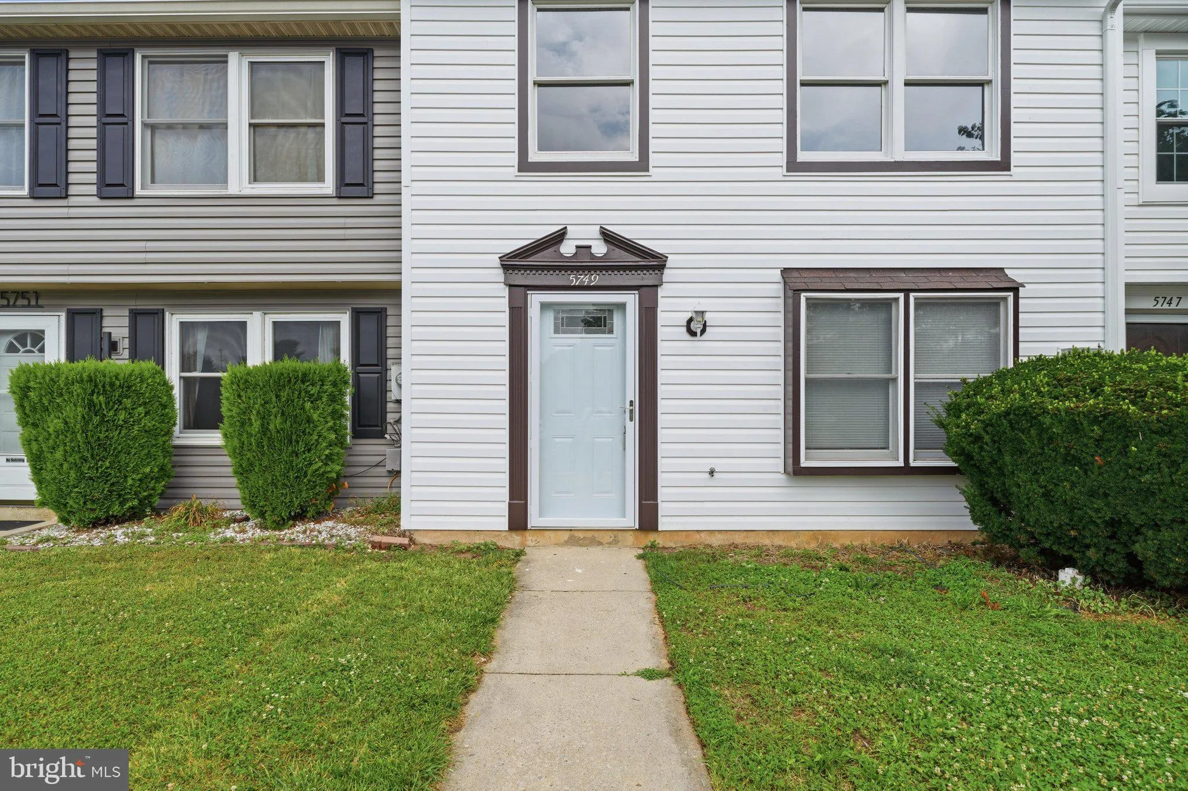
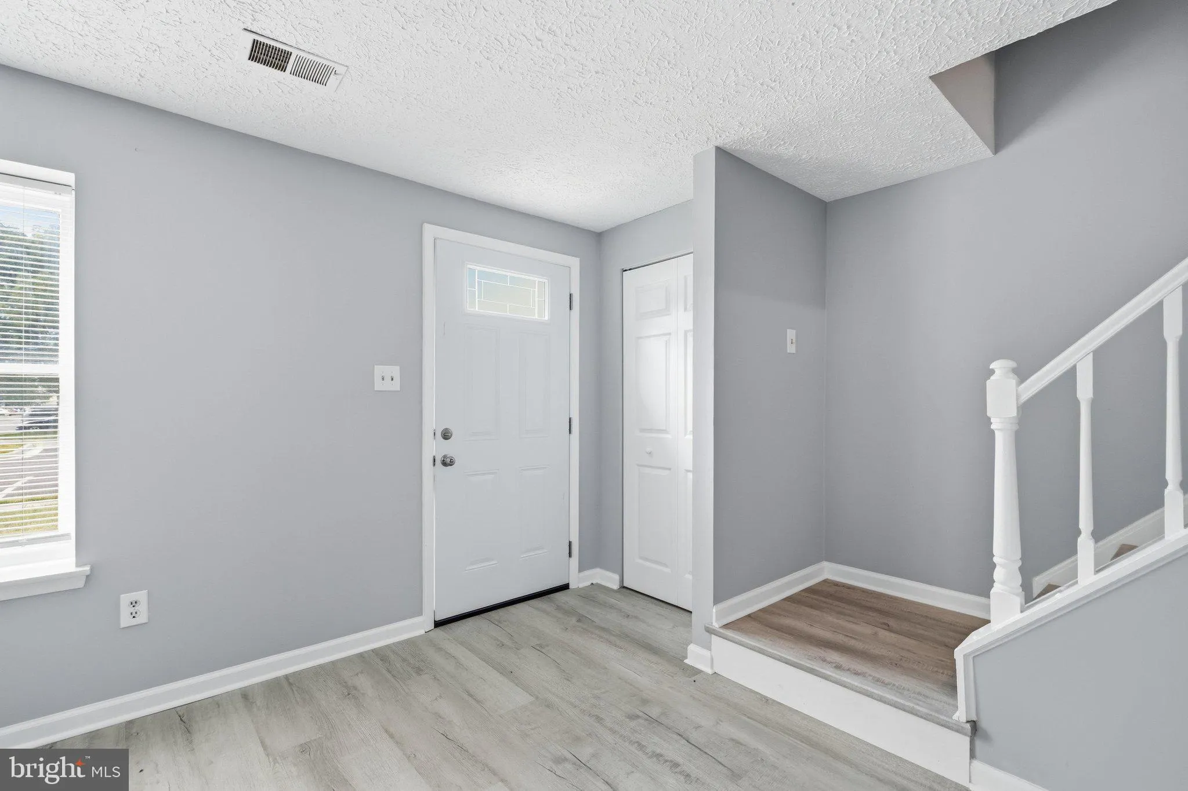
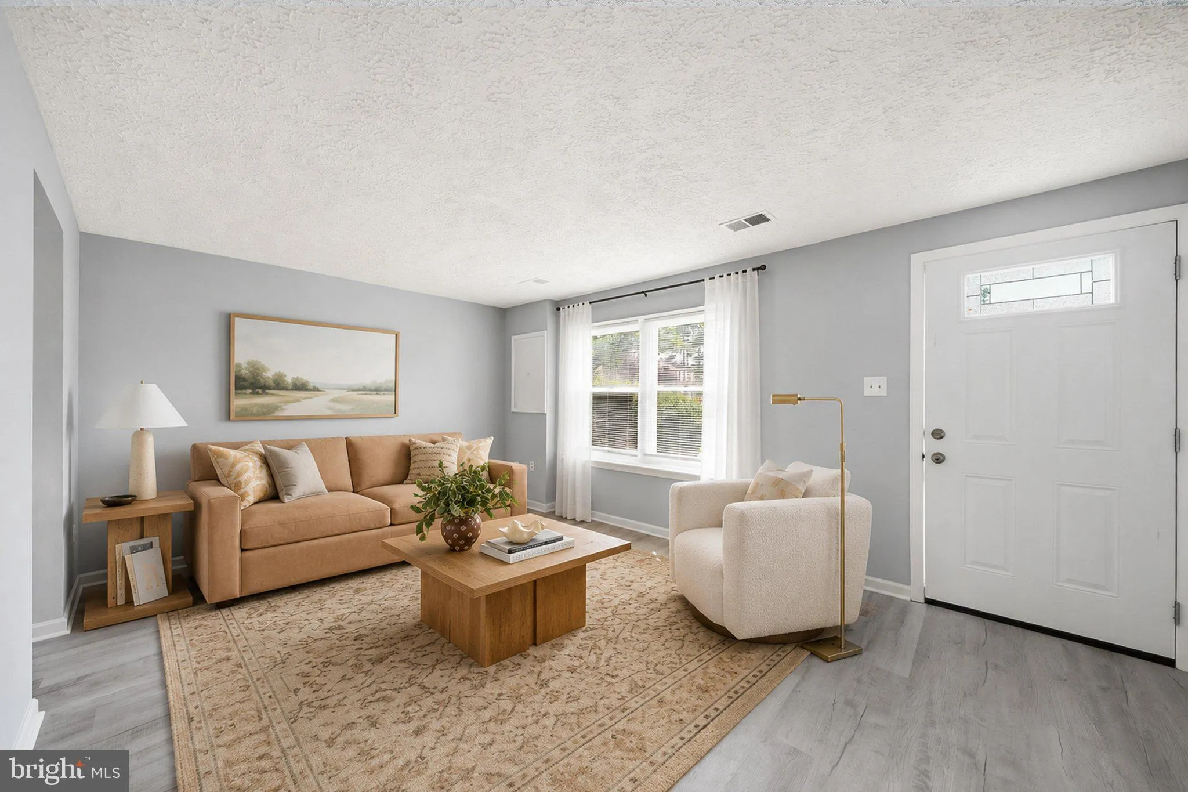
Completely renovated from top to bottom, this beautiful two-level townhome is truly move-in ready! From the moment you arrive, you’ll appreciate the brand-new vinyl siding that enhances the home’s curb appeal. Inside, you’ll find gorgeous luxury vinyl plank flooring throughout, fresh neutral paint,...
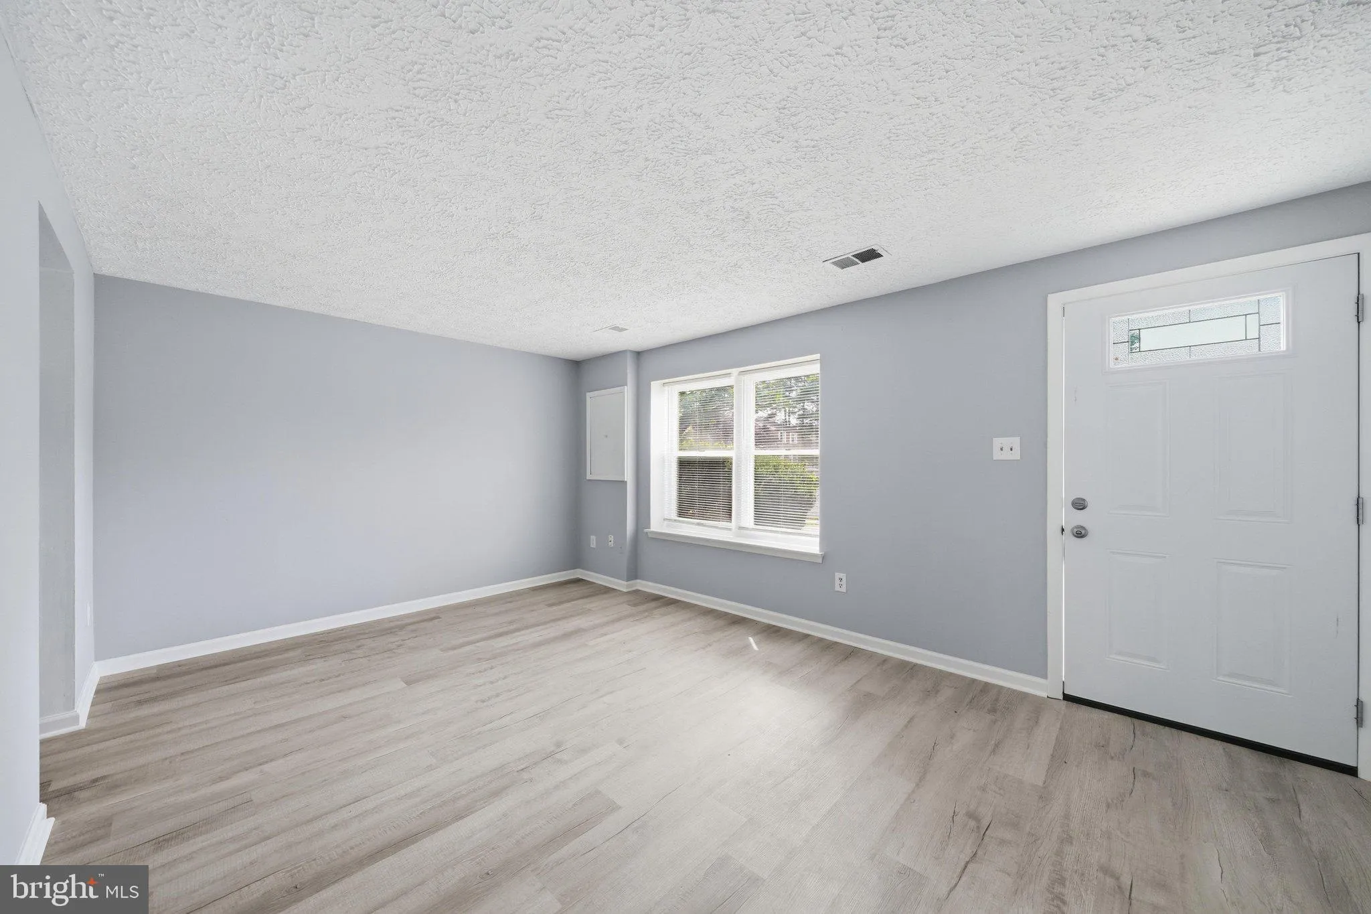
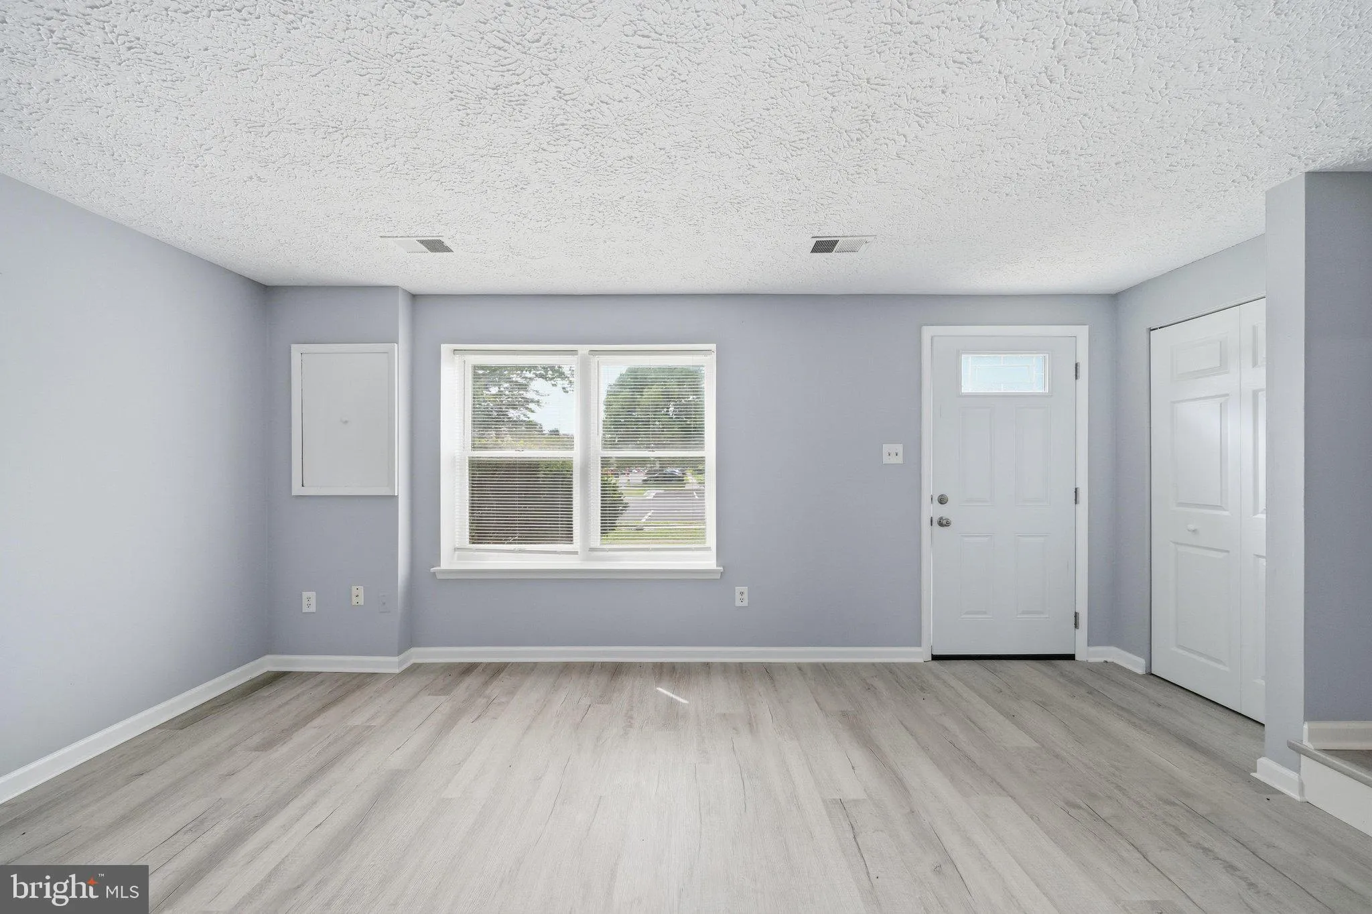
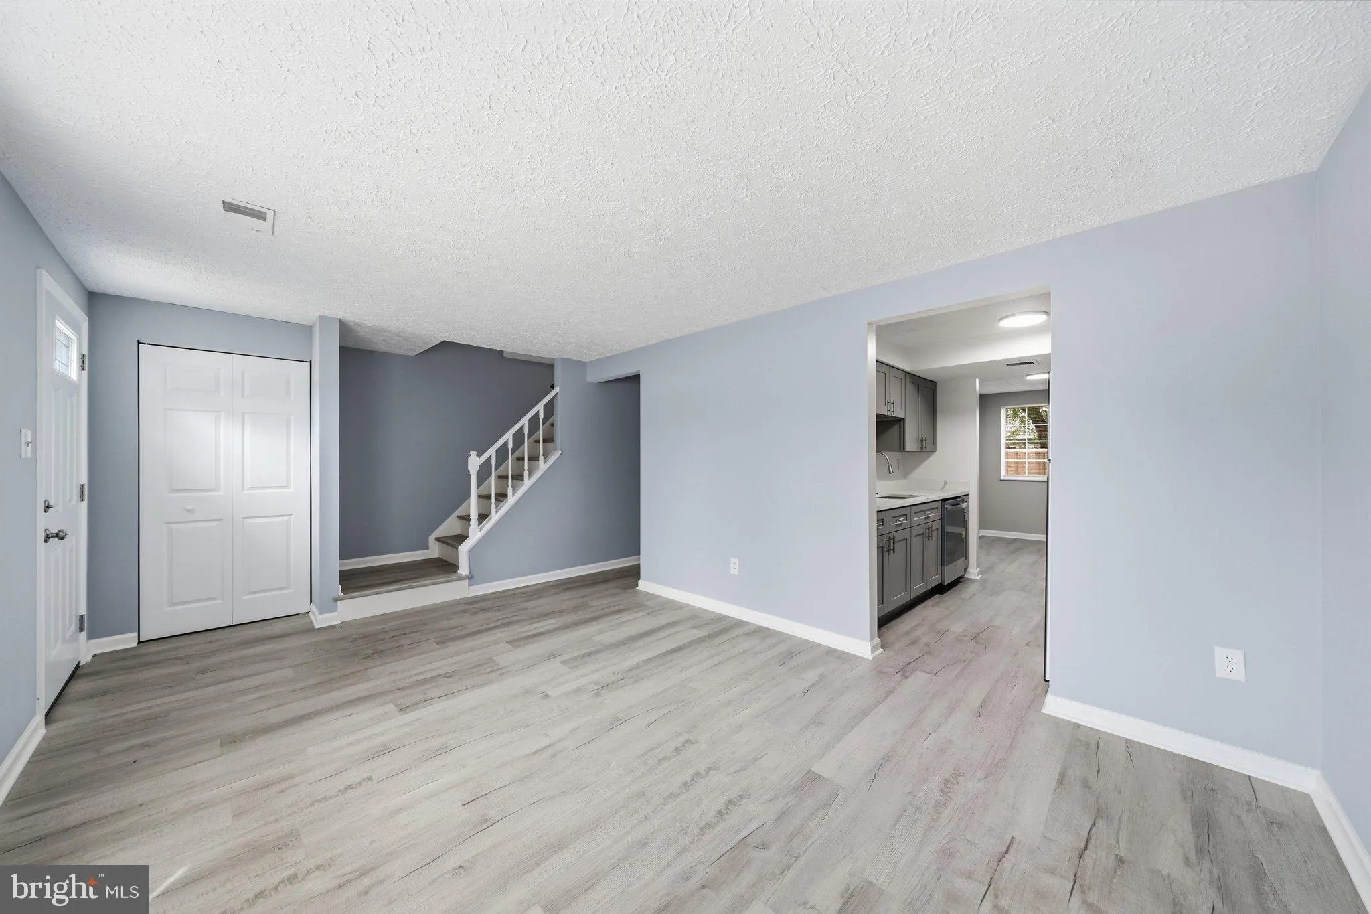
Completely renovated from top to bottom, this beautiful two-level townhome is truly move-in ready! From the moment you arrive, you’ll appreciate the brand-new vinyl siding that enhances the home’s curb appeal. Inside, you’ll find gorgeous luxury vinyl plank flooring throughout, fresh neutral paint, updated lighting, and quality finishes at every turn. The stunning kitchen has been completely redesigned with stylish gray shaker cabinetry, elegant white quartz countertops, and brand-new stainless steel appliances, creating a bright, modern space that’s as functional as it is beautiful. Every detail has been thoughtfully updated, allowing you to move in and simply enjoy your new home. Conveniently located near major commuter routes, shopping, restaurants, and everyday conveniences, this home offers the perfect combination of modern living and an exceptional location. Don’t miss the opportunity to own a beautifully remodeled home where all the work has already been done for you!
 Features & Appliances
 Ask Agent A Question
 Address Map
 Neighborhood
 MLS Addon
 Additional Information
 Financial
Listing Information
Financial
Listing Information
 Rob Spicer Broker, GRI
Spicer Real Estate
Rob Spicer Broker, GRI
Spicer Real Estate
7201 Wisconsin Avenue
 RobSpicer@SpicerRealEstate.com
 2403881030
 2403881030
 7201 Wisconsin Avenue


