
 Share
Share
 11621 SOURWOOD LANE, Reston, VA 20191
 2,264 Sqft SQFT
 4
4
 4
4
 Basic Details
Experience modern comfort and spacious living in this beautifully updated tri-level single-family home at 11621 Sourwood Ln in Reston. Freshly painted inside and out in 2025 with new luxury vinyl flooring throughout and a brand-new paver patio, this move-in-ready home blends classic charm with contemporary updates o...
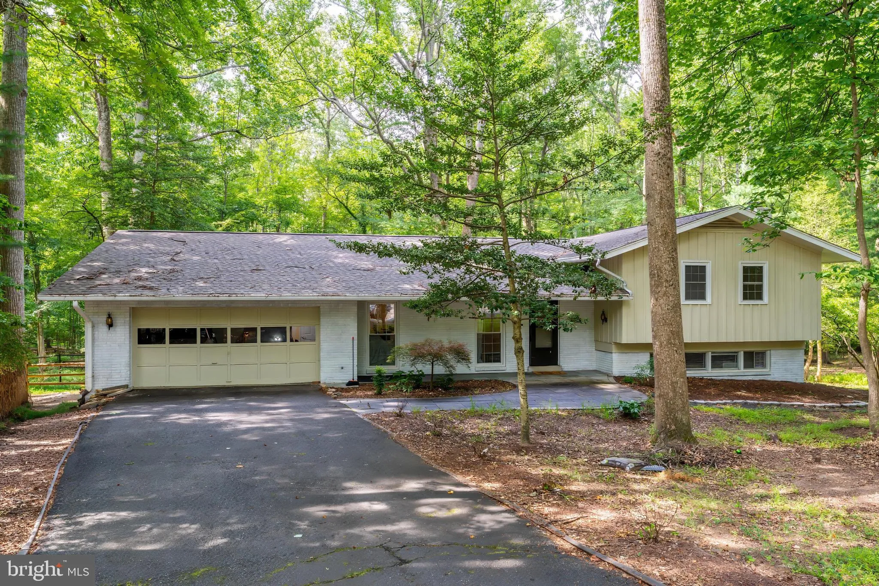
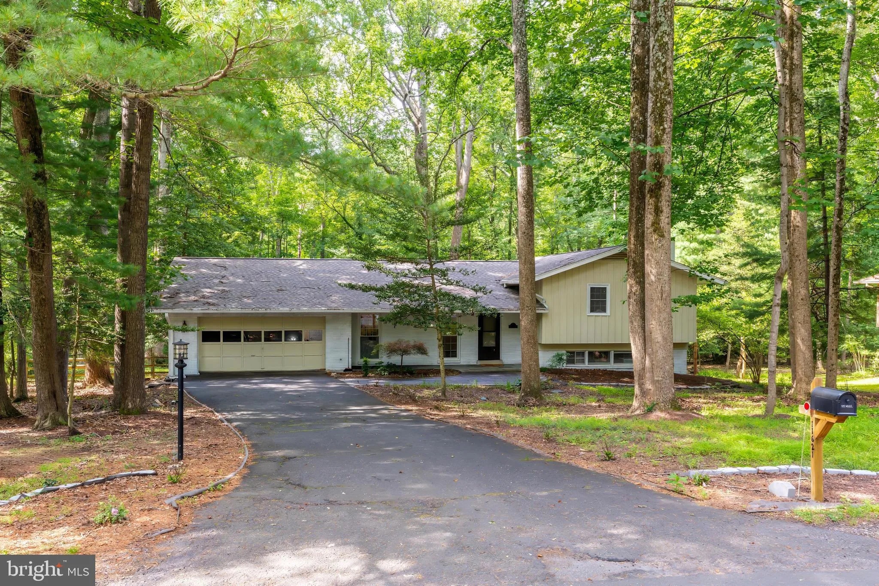
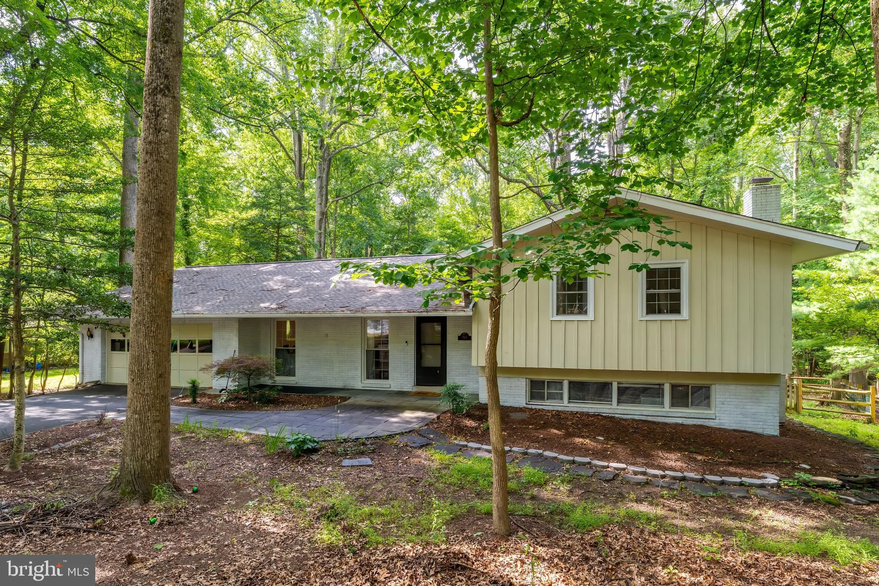
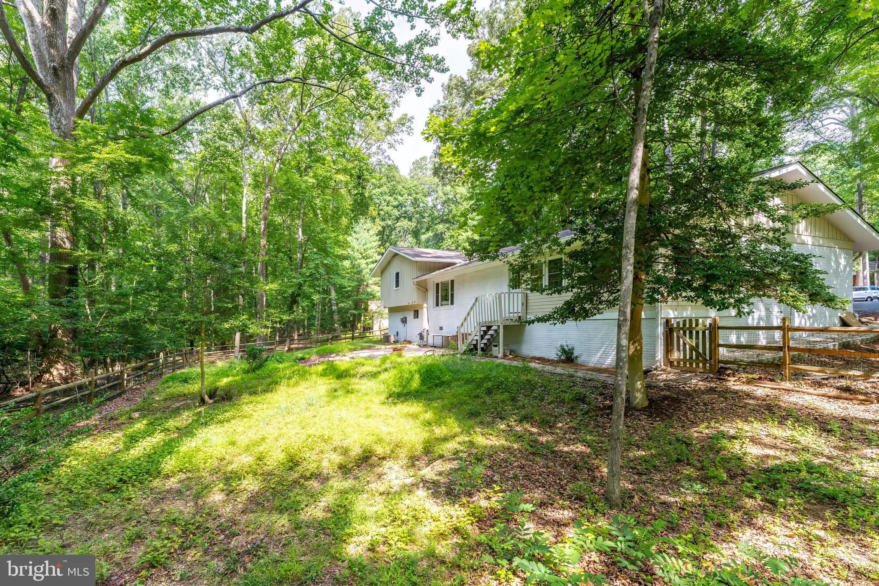
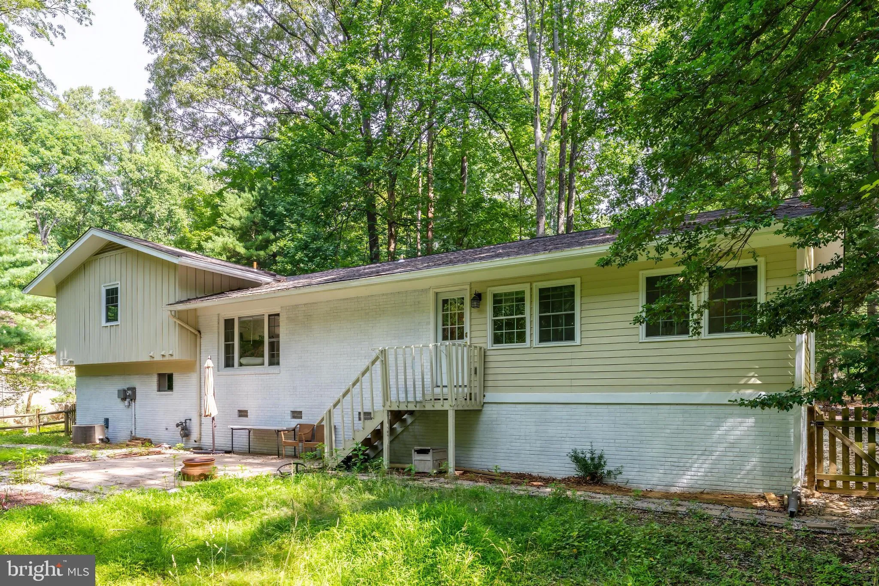
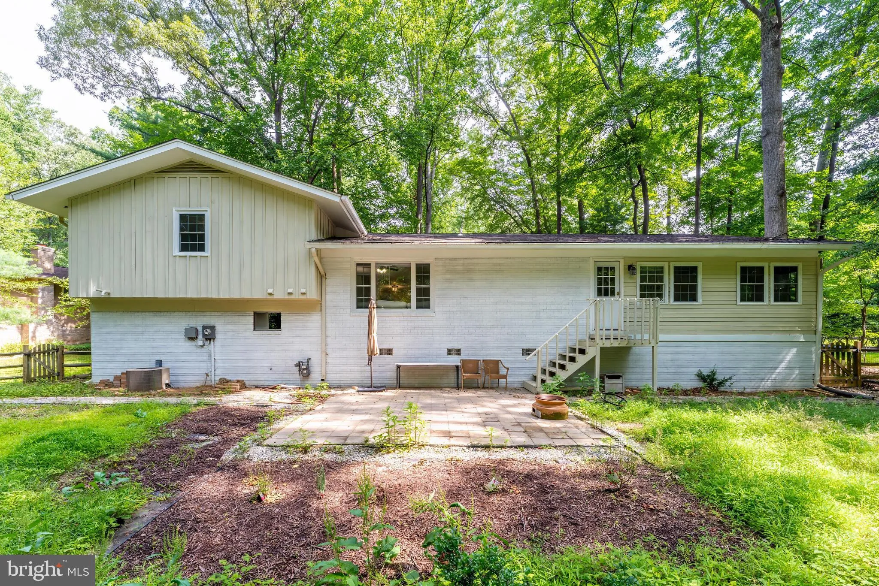
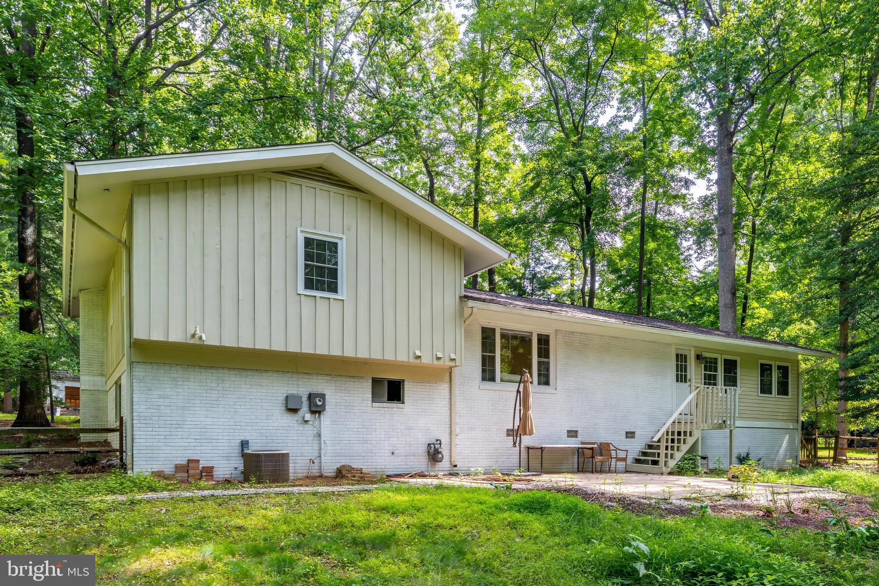
Experience modern comfort and spacious living in this beautifully updated tri-level single-family home at 11621 Sourwood Ln in Reston. Freshly painted inside and out in 2025 with new luxury vinyl flooring throughout and a brand-new paver patio, this move-in-ready home blends classic charm with contemporary updates on a private 0.53-acre cul-de-sac lot that backs to wooded trees and connects directly to Reston’s pathway system. The main level offers an open, light-filled layout with a welcoming foyer, sunny breakfast nook featuring large front windows, and a kitchen with a convenient bar-height counter that opens into the living room with its wood-burning fireplace. The dining area flows seamlessly into the owner-added sunroom with double French doors, which opens to the new patio—perfect for indoor-outdoor entertaining. Upstairs, the primary suite includes a walk-in closet and a remodeled bath with double vanity and new frameless glass shower door. Two additional bedrooms share an updated hallway bath, also featuring a new frameless shower. The lower level provides excellent flexibility with a large family room that includes a fireplace, built-in office space, and entertainment area, plus a fourth bedroom with its own full bath and a convenient laundry room—ideal for guests or a home office. Additional highlights include a fully fenced backyard, a two-car attached garage, and easy access to community trails right from the property. Pets are welcome (small dogs OK with approval, deposit, and fee). The landlord covers the HOA, giving you full access to Reston’s community pools and amenities. Just one mile from the Wiehle-Reston East Metro station, this home offers the perfect combination of privacy, modern updates, and convenient Reston living.
 Features & Appliances
 Ask Agent A Question
 Address Map
 MLS Addon
 Additional Information
 Financial
Listing Information
Financial
Listing Information
 Rob Spicer Broker, GRI
Spicer Real Estate
Rob Spicer Broker, GRI
Spicer Real Estate
7201 Wisconsin Avenue
 RobSpicer@SpicerRealEstate.com
 2403881030
 2403881030
 7201 Wisconsin Avenue


