
Sell
Buy
Search Listings
Search MLS
Spicer Listings
Property Management
Learn More
Home Value Estimator
About Spicer
Our Agents
Our Reviews
Market Statistics
Utility Companies
Become An Agent
Sell
Buy
Search Listings
Search MLS
Spicer Listings
Property Management
Learn More
Home Value Estimator
About Spicer
Our Agents
Our Reviews
Market Statistics
Utility Companies
Become An Agent
Contact US
Contact US
Where you would like to share the listing?
Properties
Share
Favorite
Favorite
Basic Details
Ask Agent
Address Map
Neighborhood
Financial
Similar Properties
$710,000
Coming Soon
Coming Soon
MD,Olney
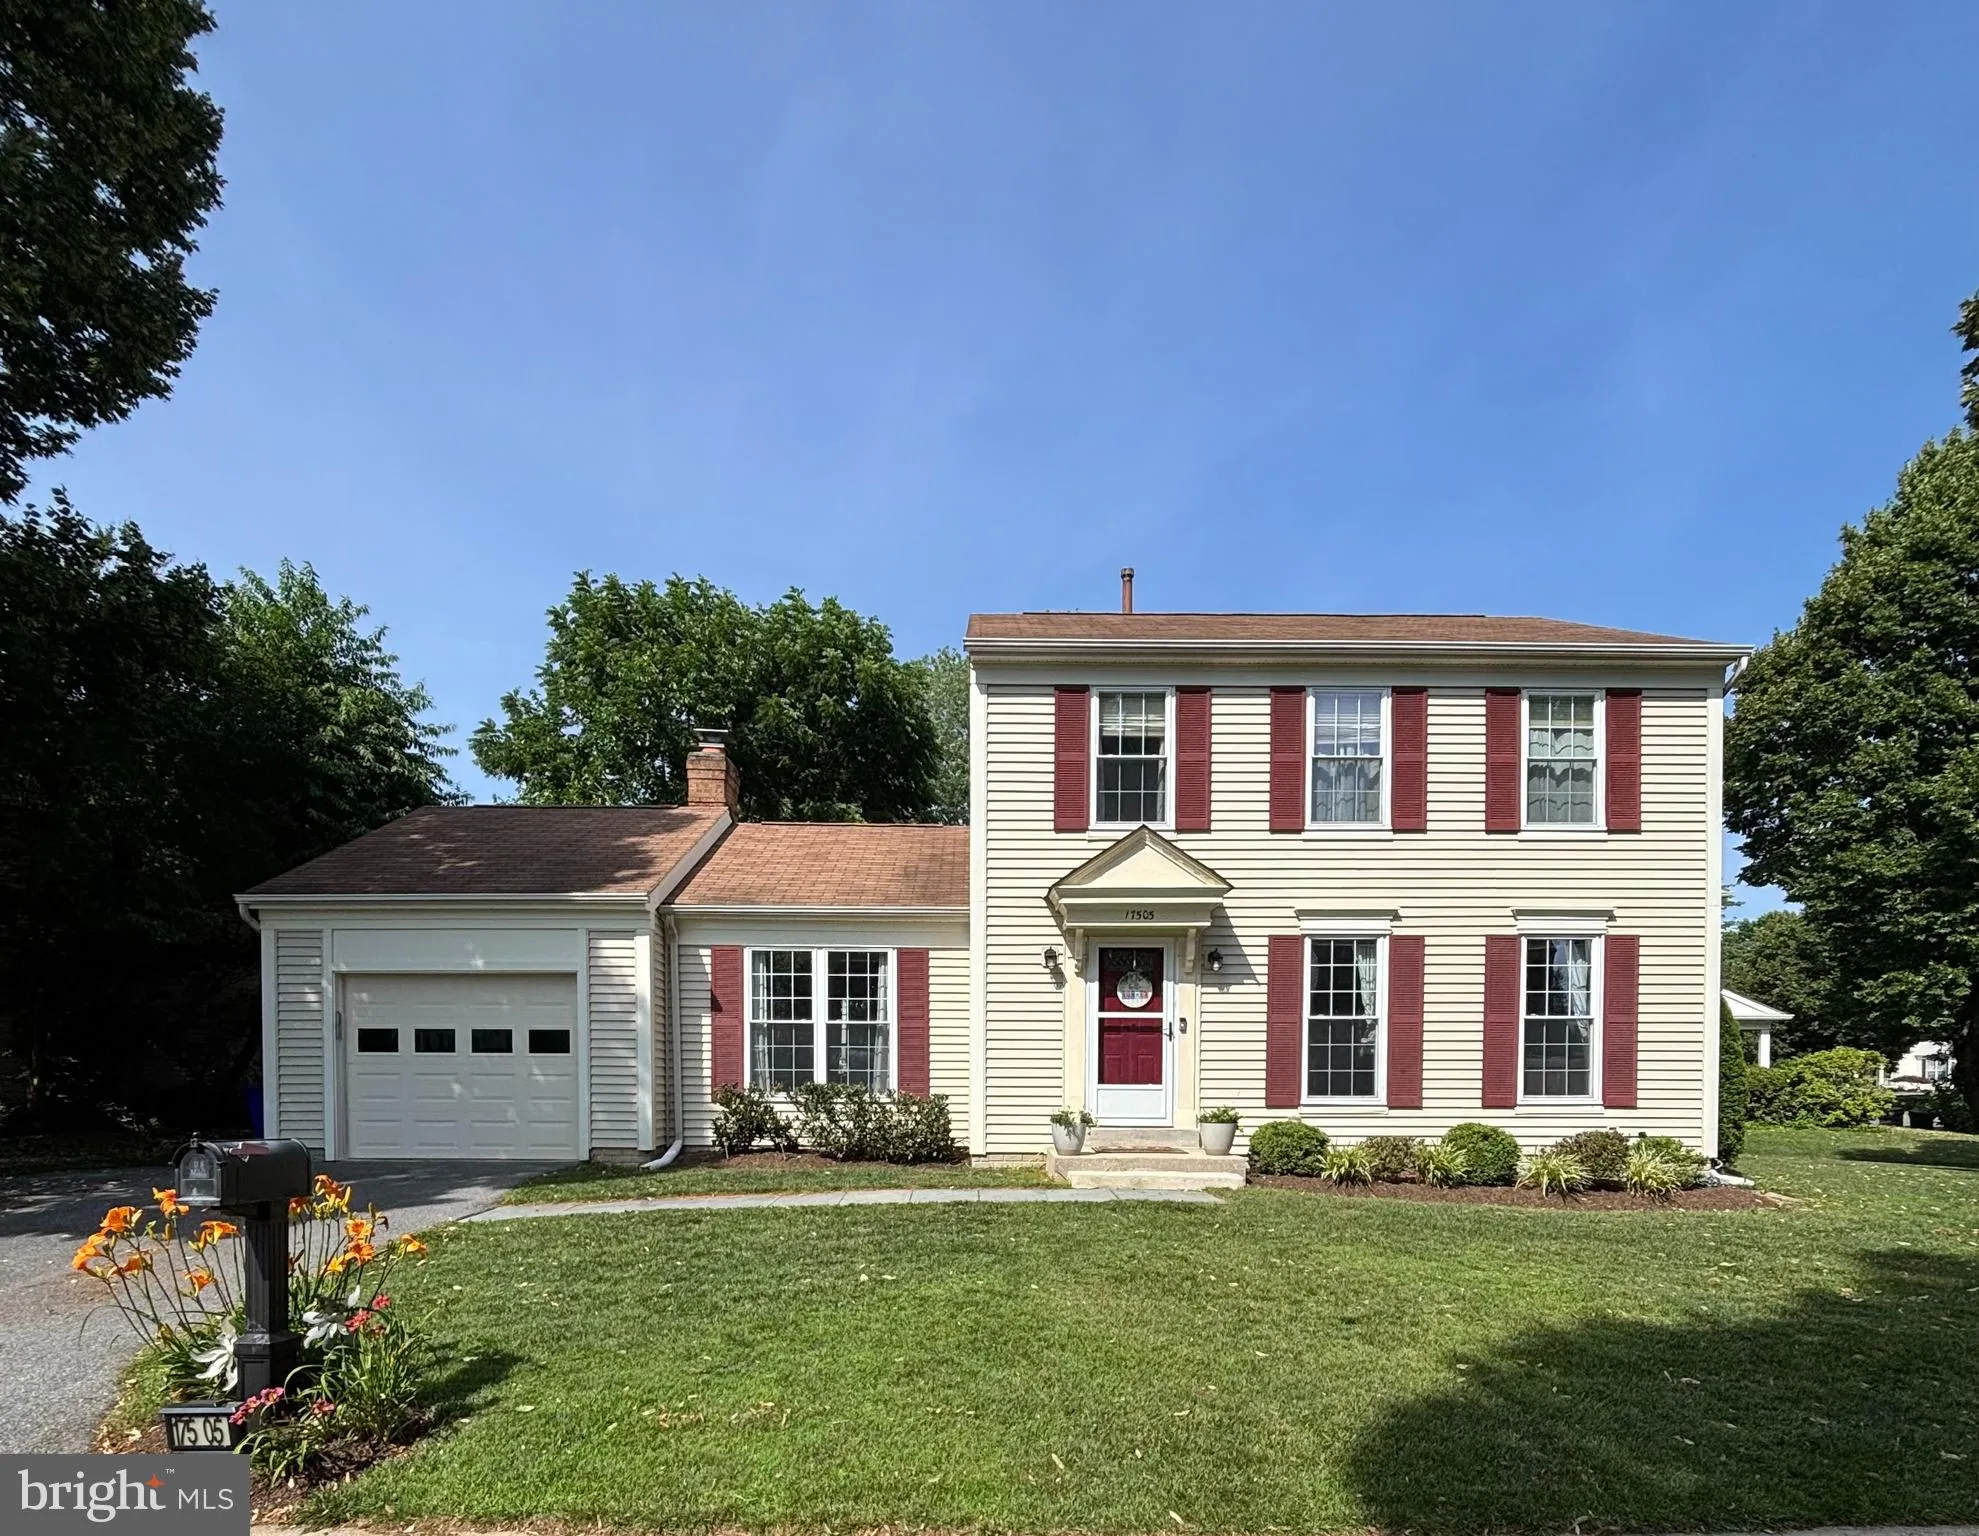
17505 SAINT THERESA DRIVE, Olney, MD 20832
1,616 Sqft
SQFT
3
3
Basic Details
Description
COMING ON THE MARKET JULY 15!!!
Basic Details
Property Type:
Residential
Listing Type:
Coming Soon
Listing ID:
MDMC2243852
Price:
$710,000
Bedrooms:
3
Bathrooms:
3
Half Bathrooms:
1
Sqft:
1,616 Sqft
Year Built:
1986
Lot Area:
0.20 Acre
Location:
US, MD, MONTGOMERY-MD, Olney, HALLOWELL, 20832
Structure Type:
Detached
Heating System:
Forced Air
Cooling System:
Central A/C, Ceiling Fan(s)
Basement:
Fully Finished
Fireplace:
Screen, Mantel(s)
Patio:
Deck
Parking:
Asphalt Driveway
Full Bathrooms:
2
Listing Status:
Coming Soon
Features & Appliances
Features
Architectural Style:
Colonial
Fireplaces Total:
1
Flooring:
Luxury Vinyl Plank, Carpet
Interior Features:
Kitchen - Country, Breakfast Area, Dining Area, Family Room Off Kitchen, Primary Bath(s), Window Treatments, Floor Plan - Open, Floor Plan - Traditional
Sewer:
Public Sewer
Appliances
Appliances:
Stove, Cooktop, Microwave, Refrigerator, Icemaker, Dishwasher, Disposal, Washer, Dryer
Ask Agent A Question
Call
301-622-2222
Address Map
Neighborhood
Elementary School:
SHERWOOD
High School:
JAMES HUBERT BLAKE
Middle School:
WILLIAM H. FARQUHAR
MLS Addon
Office Name:
Samson Properties
Agent Name:
Olivia Fenton
Additional Information
Water Source:
Public
Accessibility Features:
None
Association Amenities:
Tot Lots/Playground
Construction Materials:
Vinyl Siding
Foundation Details:
Concrete Perimeter
Garage:
1.0
Levels:
3
Lot Features:
Corner
On Market Date:
2026-07-03
Financial
Tax Annual Amount:
6390.0
Association Fee:
88.0
Association Fee Frequency:
Monthly
Association Fee Includes:
Trash, Snow Removal, Common Area Maintenance, Pool(s)
Association Yn:
1
Listing Information
Co List Agent Full Name:
Alecia R Scott
Co List Office Name:
Samson Properties
Originating System Name:
Bright
Co List Agent Mls Id:
73643
Co List Office Mls Id:
SAMP13
List Agent Mls Id:
3061159
List Office Mls Id:
SAMP13
MLS Status:
COMING SOON-BRIGHT
Modification Timestamp:
2026-07-03T14:38:59Z
Status Change Timestamp:
2026-07-03T04:00:00Z
Rob Spicer Broker, GRI
Spicer Real Estate
7201 Wisconsin Avenue
Contact Details
RobSpicer@SpicerRealEstate.com
2403881030
2403881030
7201 Wisconsin Avenue
Mortgage Calculator
Total Price
$
Down Payment
$
%
Loan Term
Years
Interest Rate
%
Tax
$
%Per Year
Insurance
$
% Per Year
Monthly Payment
$
