
 Share
Share
 5405 HAMPTON FOREST WAY, Fairfax, VA 22030
 1,458 Sqft SQFT
 3
3
 4
4
 Basic Details
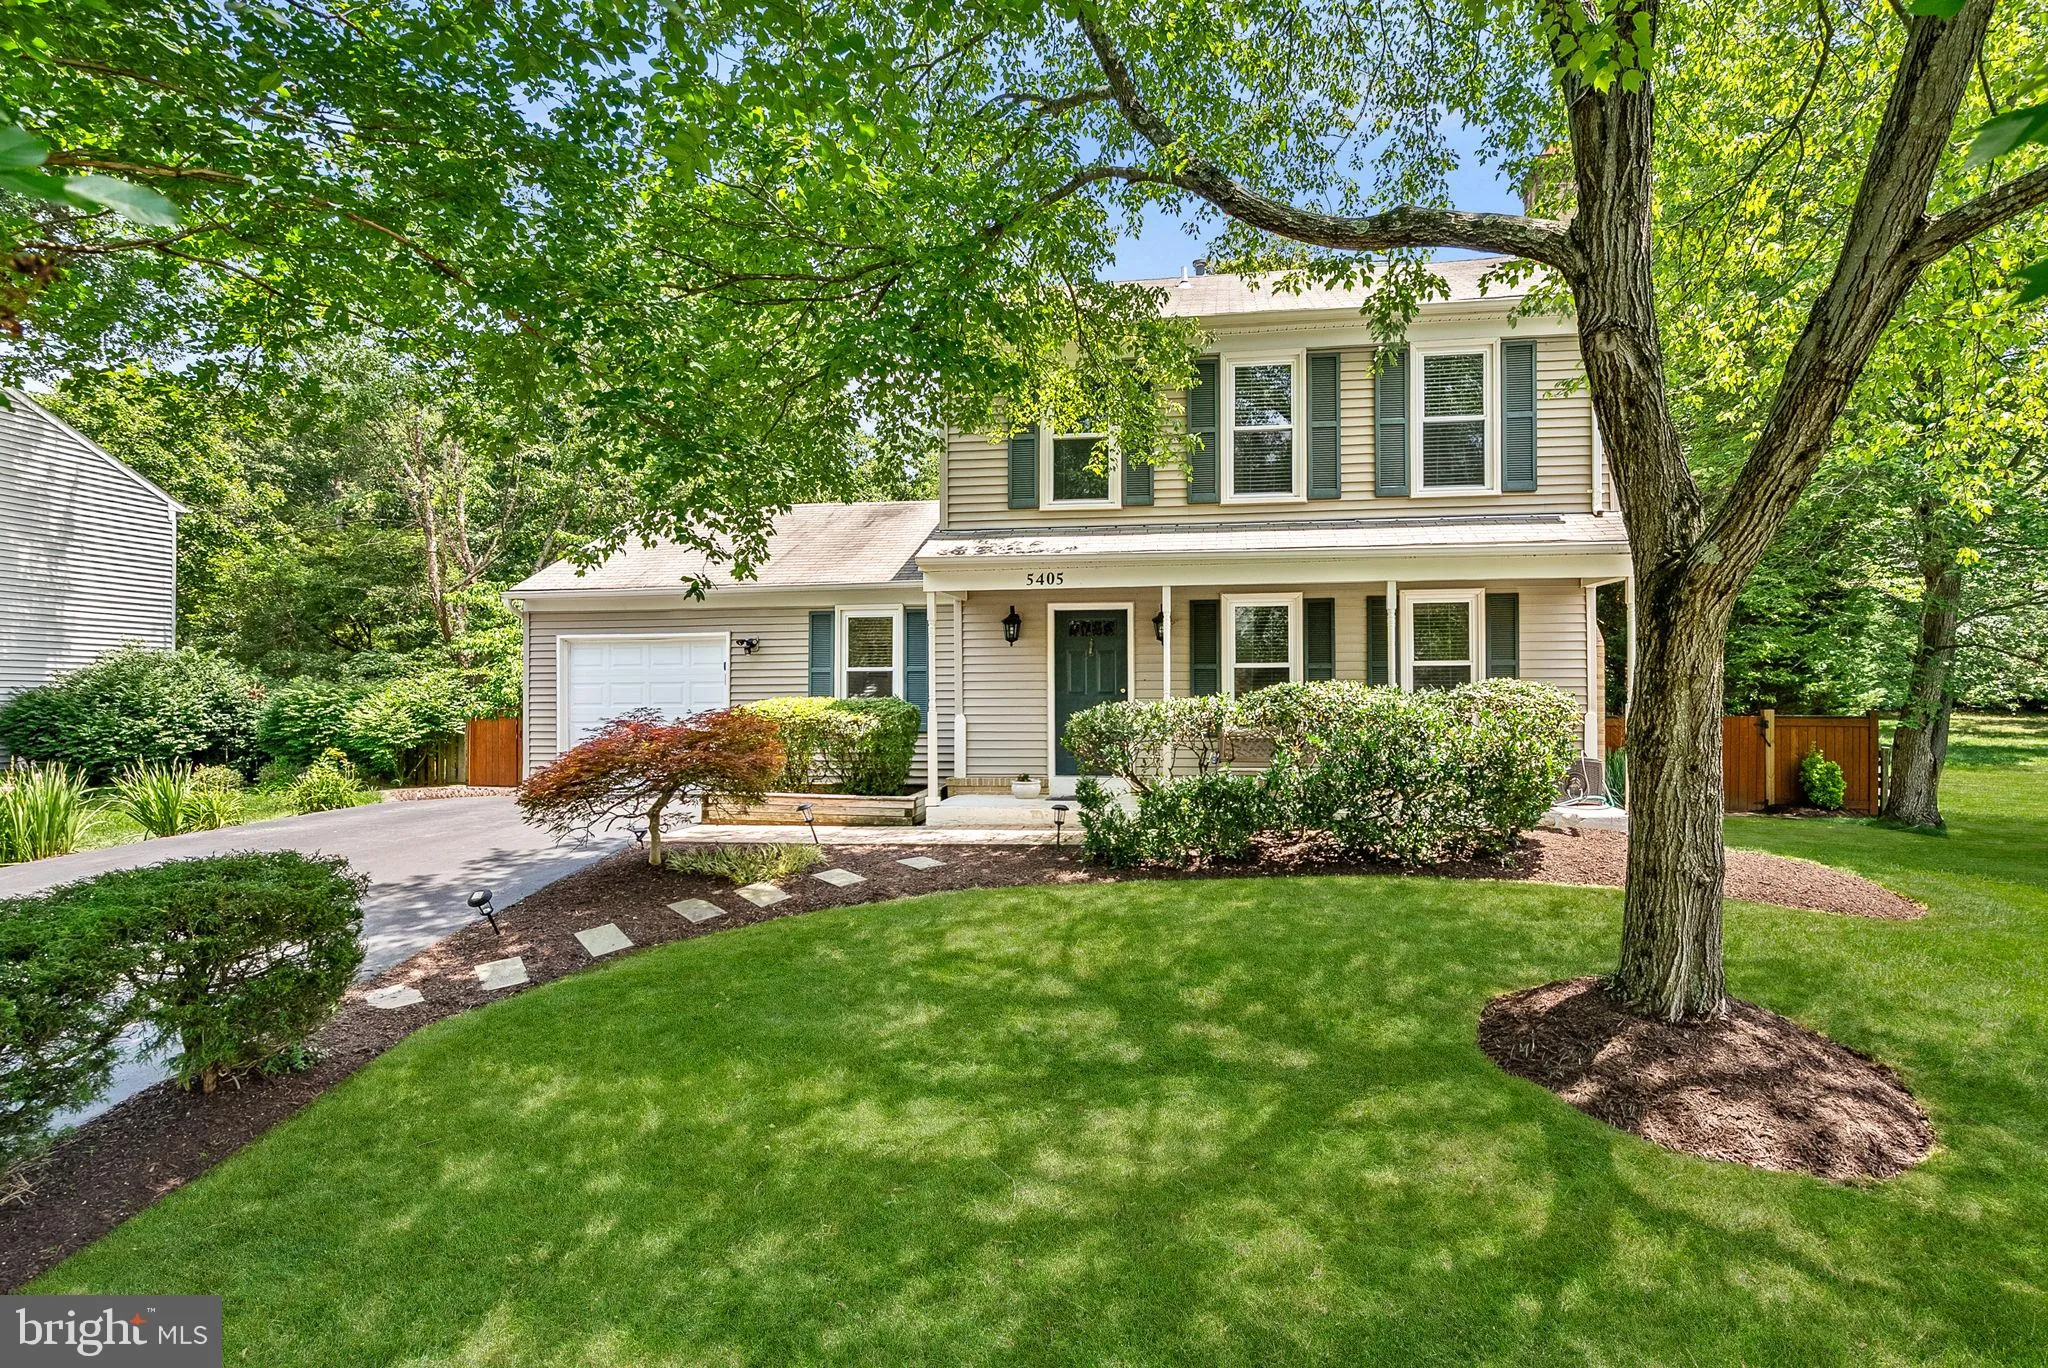
Welcome to this beautifully maintained center-hall Colonial, perfectly set on a fenced-in, tree-lined lot with a private in-ground pool designed for entertaining, relaxing, and everyday enjoyment. The backyard is a true highlight, featuring a custom pool, double deck, landscaped gardens, stone fire pit, and deluxe s...
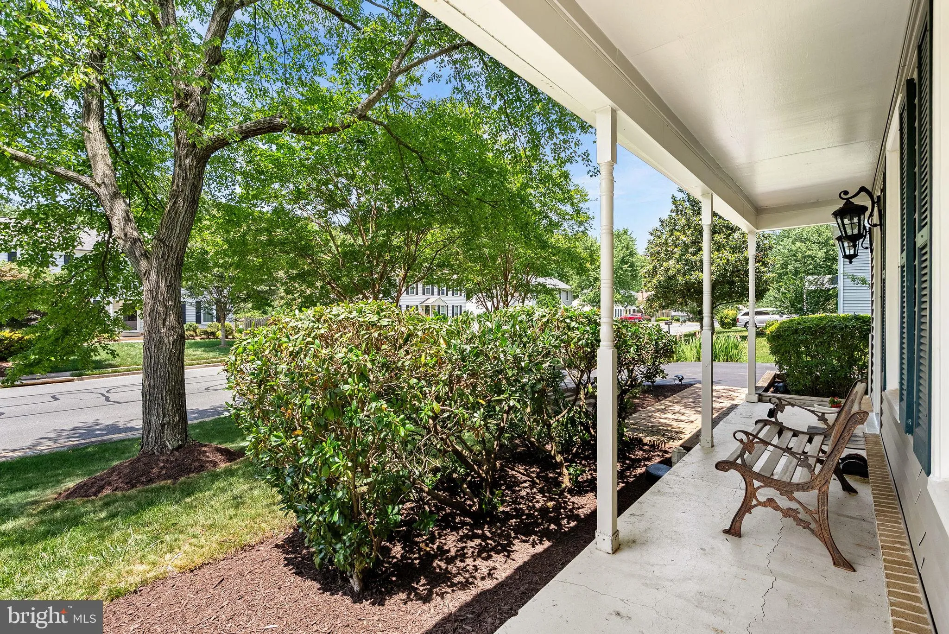
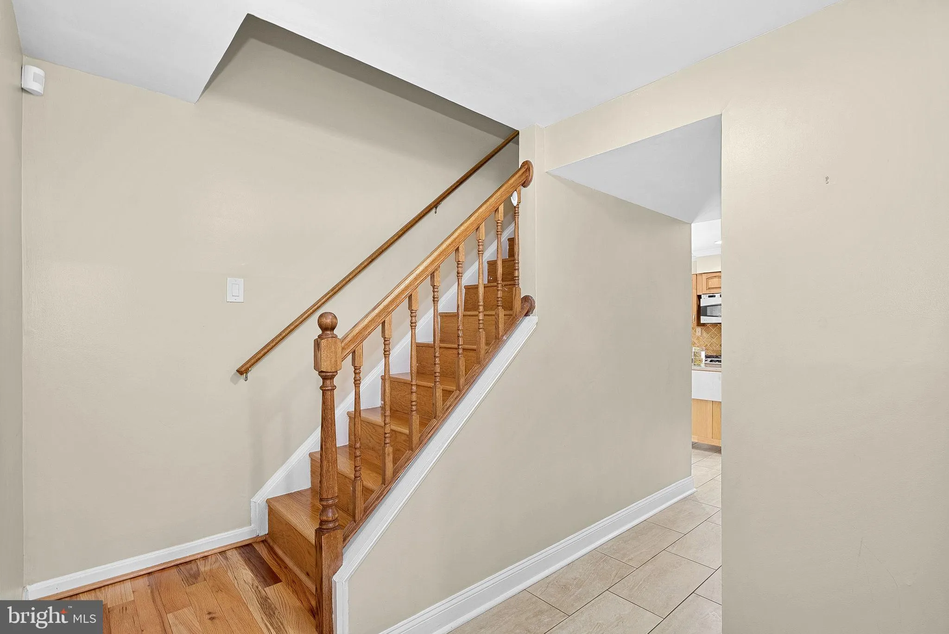
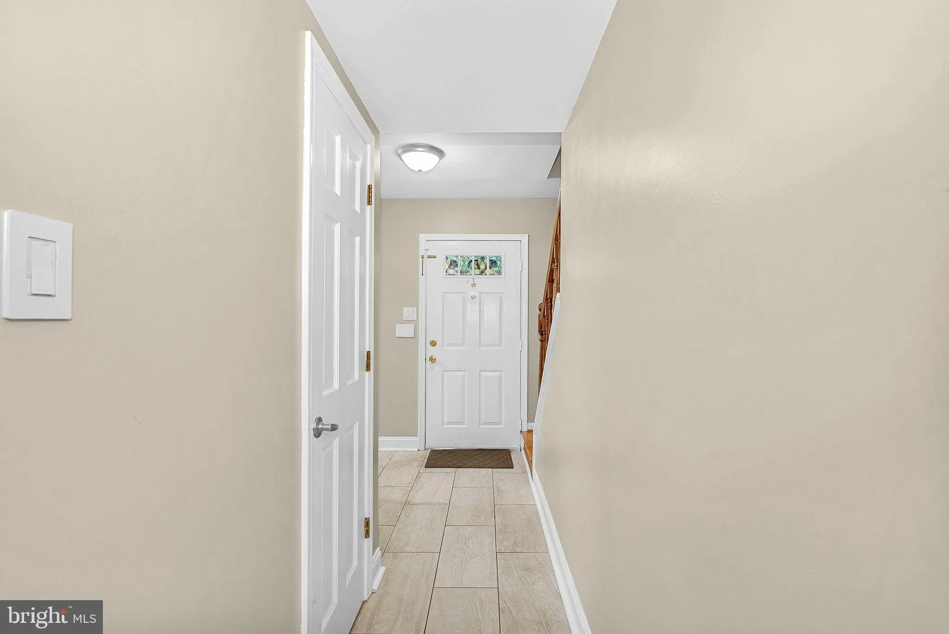
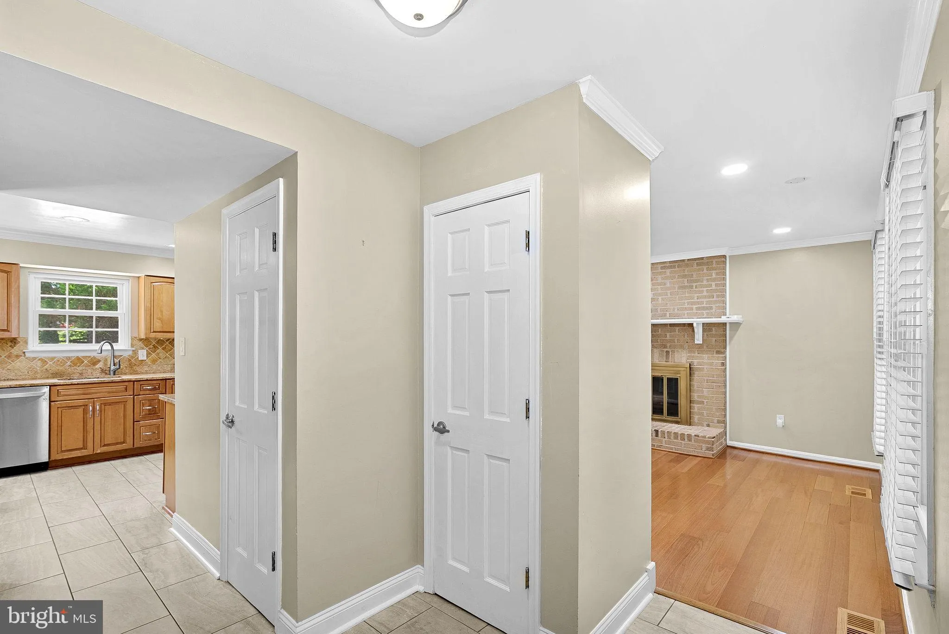
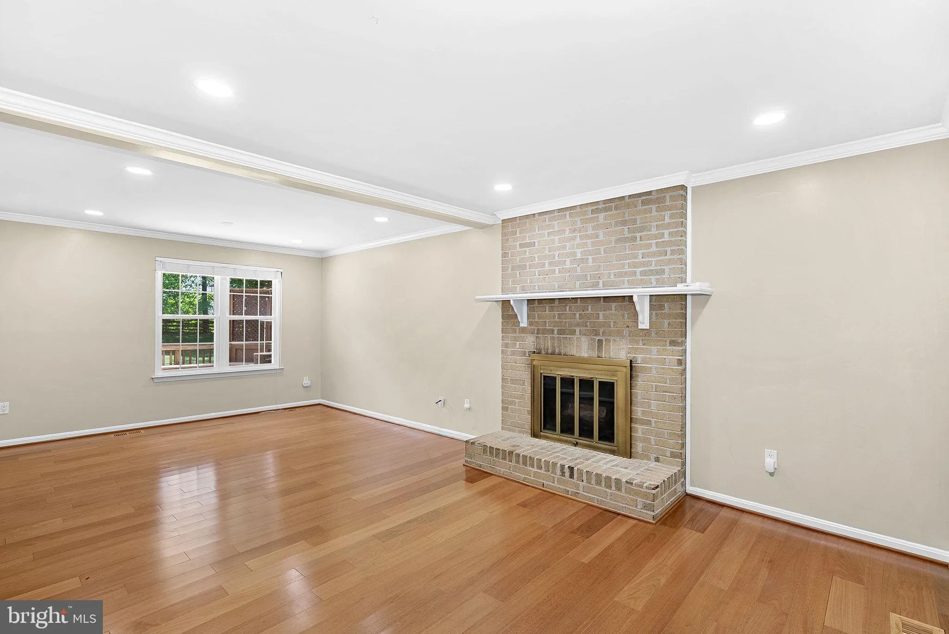
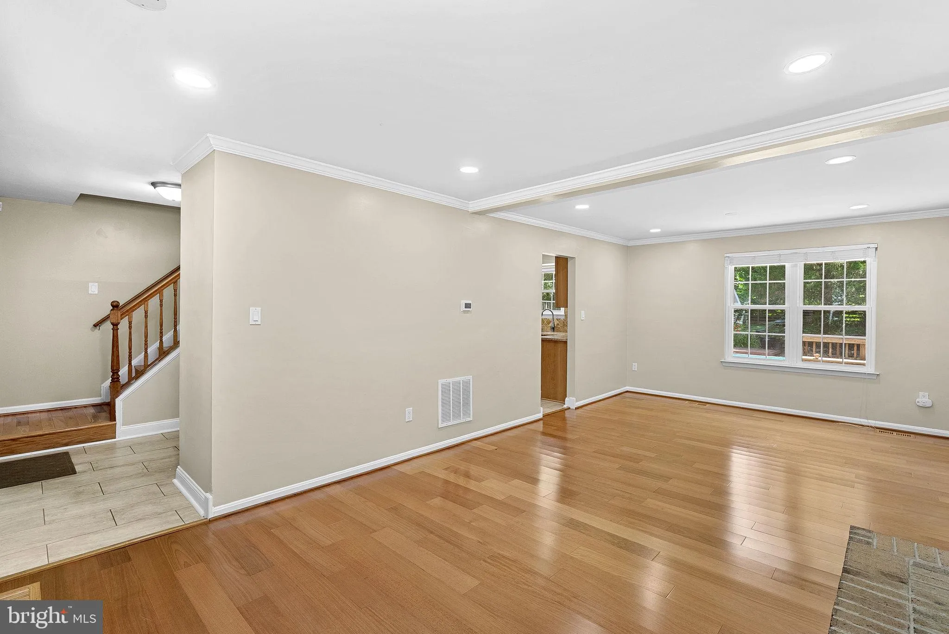
Welcome to this beautifully maintained center-hall Colonial, perfectly set on a fenced-in, tree-lined lot with a private in-ground pool designed for entertaining, relaxing, and everyday enjoyment. The backyard is a true highlight, featuring a custom pool, double deck, landscaped gardens, stone fire pit, and deluxe shed — creating an ideal setting for summer gatherings, outdoor dining, and fun for all ages. Inside, this 3-bedroom, 3.5-bath home offers a warm and inviting layout with timeless details throughout. The spacious kitchen features top-line appliances, quality cabinetry, granite countertops, quarry tile flooring, and a large breakfast area. The living room showcases a dramatic floor-to-ceiling brick wood-burning fireplace, adding character and charm to the main living space. The primary bedroom offers wood floors and a beautifully updated full bath. Enjoy a wonderful community with tennis courts, basketball courts, clubhouse, and community pool, all in a prime location close to Metro, shopping, dining, I-66, Fairfax County Parkway, and major commuter routes. Online Rental application: https://apply.link/T0a4Rno
 Features & Appliances
 Ask Agent A Question
 Address Map
 Neighborhood
 MLS Addon
 Additional Information
 Financial
Listing Information
Financial
Listing Information
 Rob Spicer Broker, GRI
Spicer Real Estate
Rob Spicer Broker, GRI
Spicer Real Estate
7201 Wisconsin Avenue
 RobSpicer@SpicerRealEstate.com
 2403881030
 2403881030
 7201 Wisconsin Avenue


