
Spicer Real Estate
  • Share
$769,900
Active Active
VA,Woodbridge

Location 11835 TROIKA COURT, Woodbridge, VA 22192

  • Sqft 3,596 Sqft SQFT
  • Bed 4
  • Bath 4
Basic Details Basic Details
Description

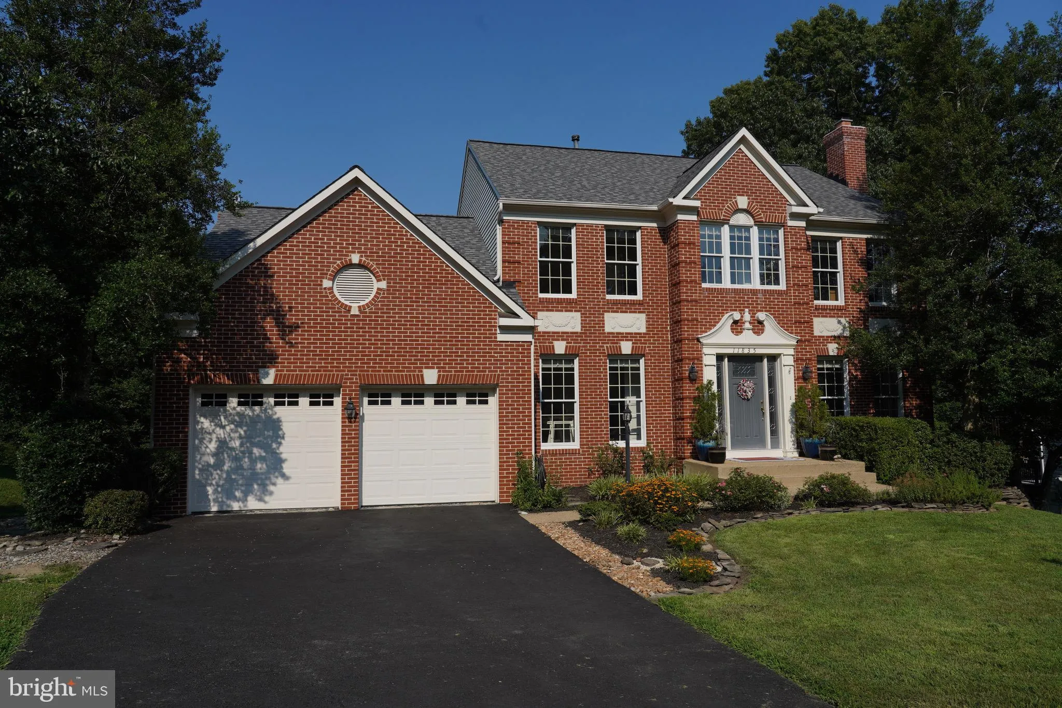
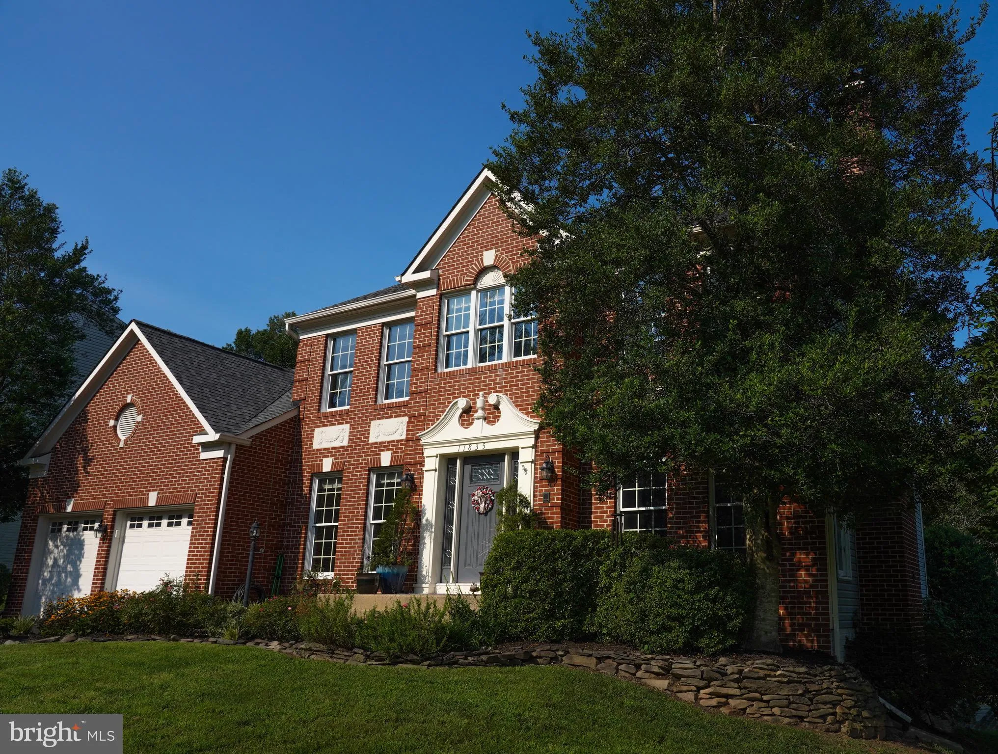
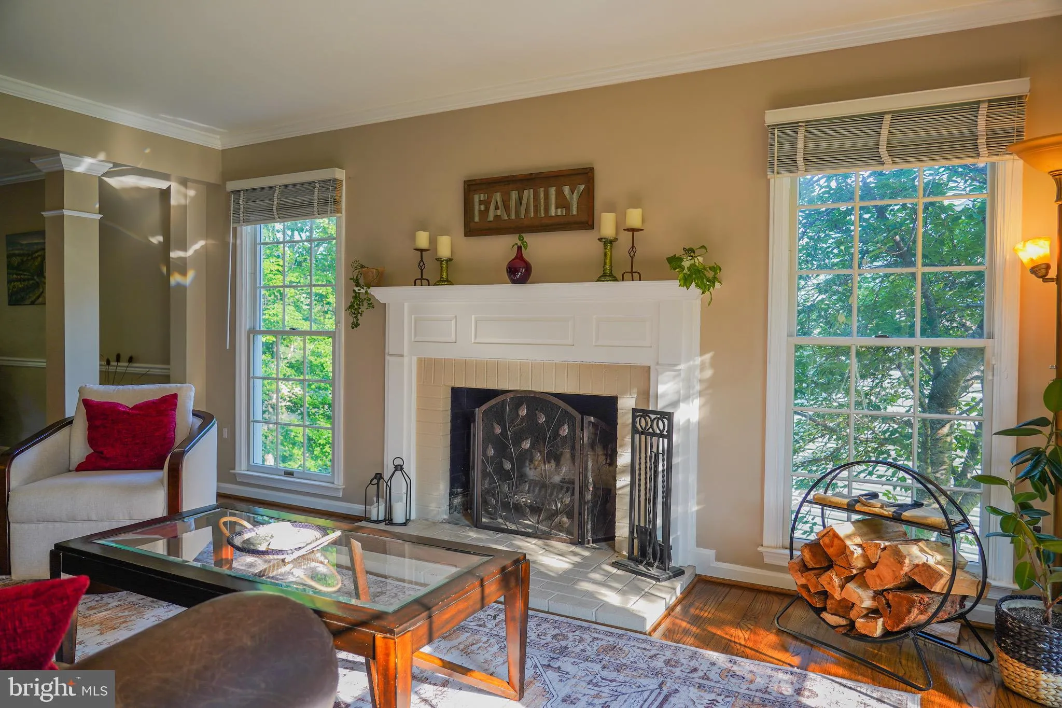
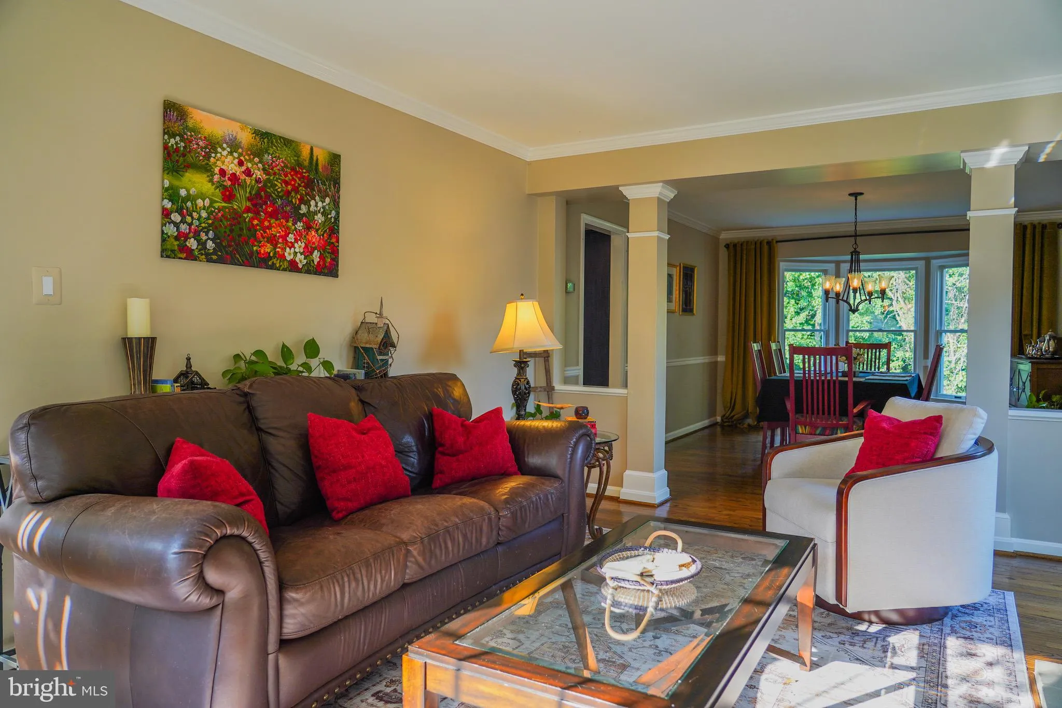
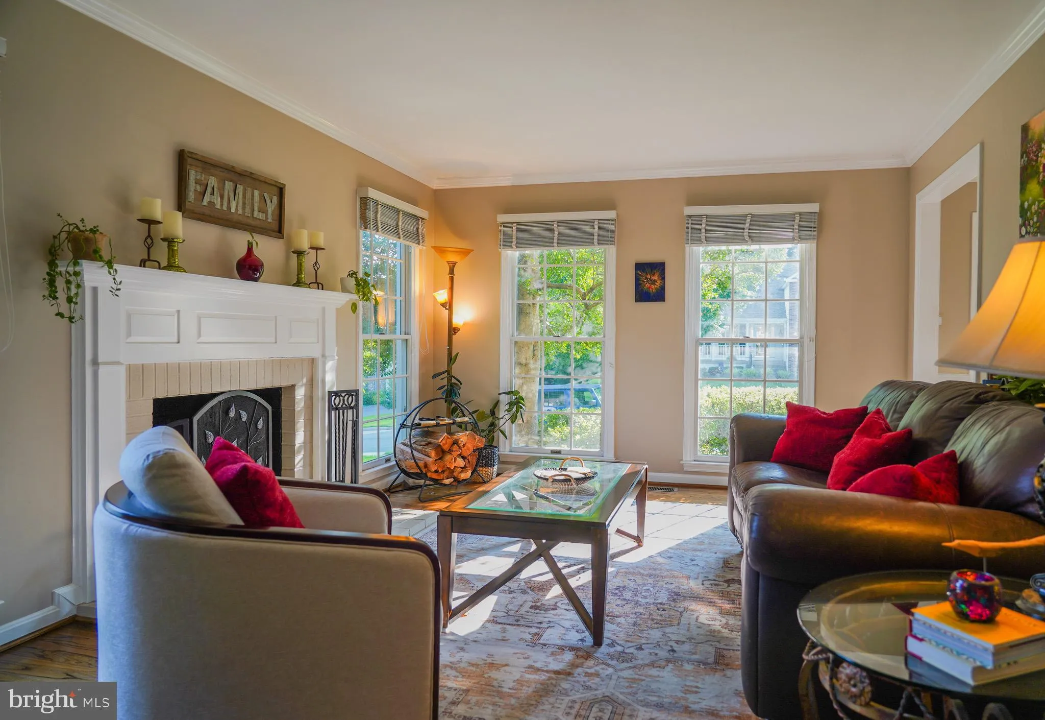
Just Reduced !! Meticulously maintained, move in ready: 4 Bedrooms, 3.5 baths, brick colonial on a beautiful landscaped lot backing to trees, with stunning views! Large primary bedroom with separate shower and soaking tub. Main level has hardwood floors & crown molding. Living room with wood-burning fireplace. ...

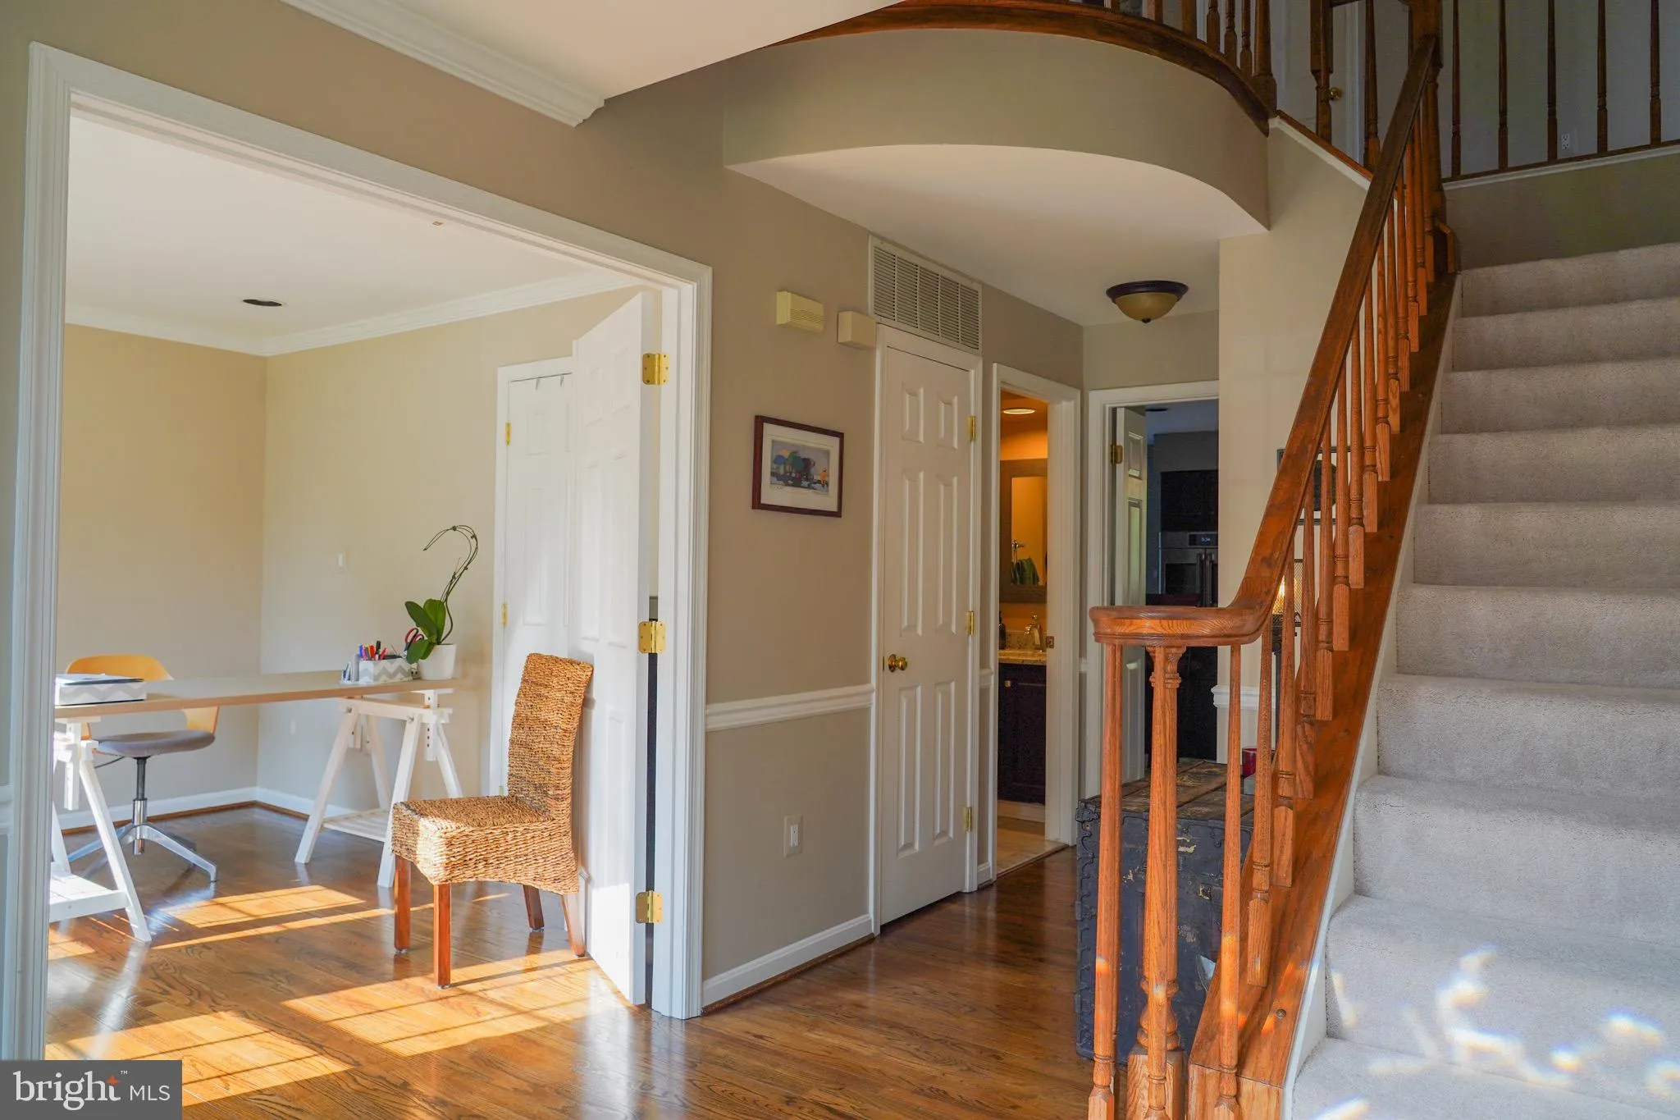
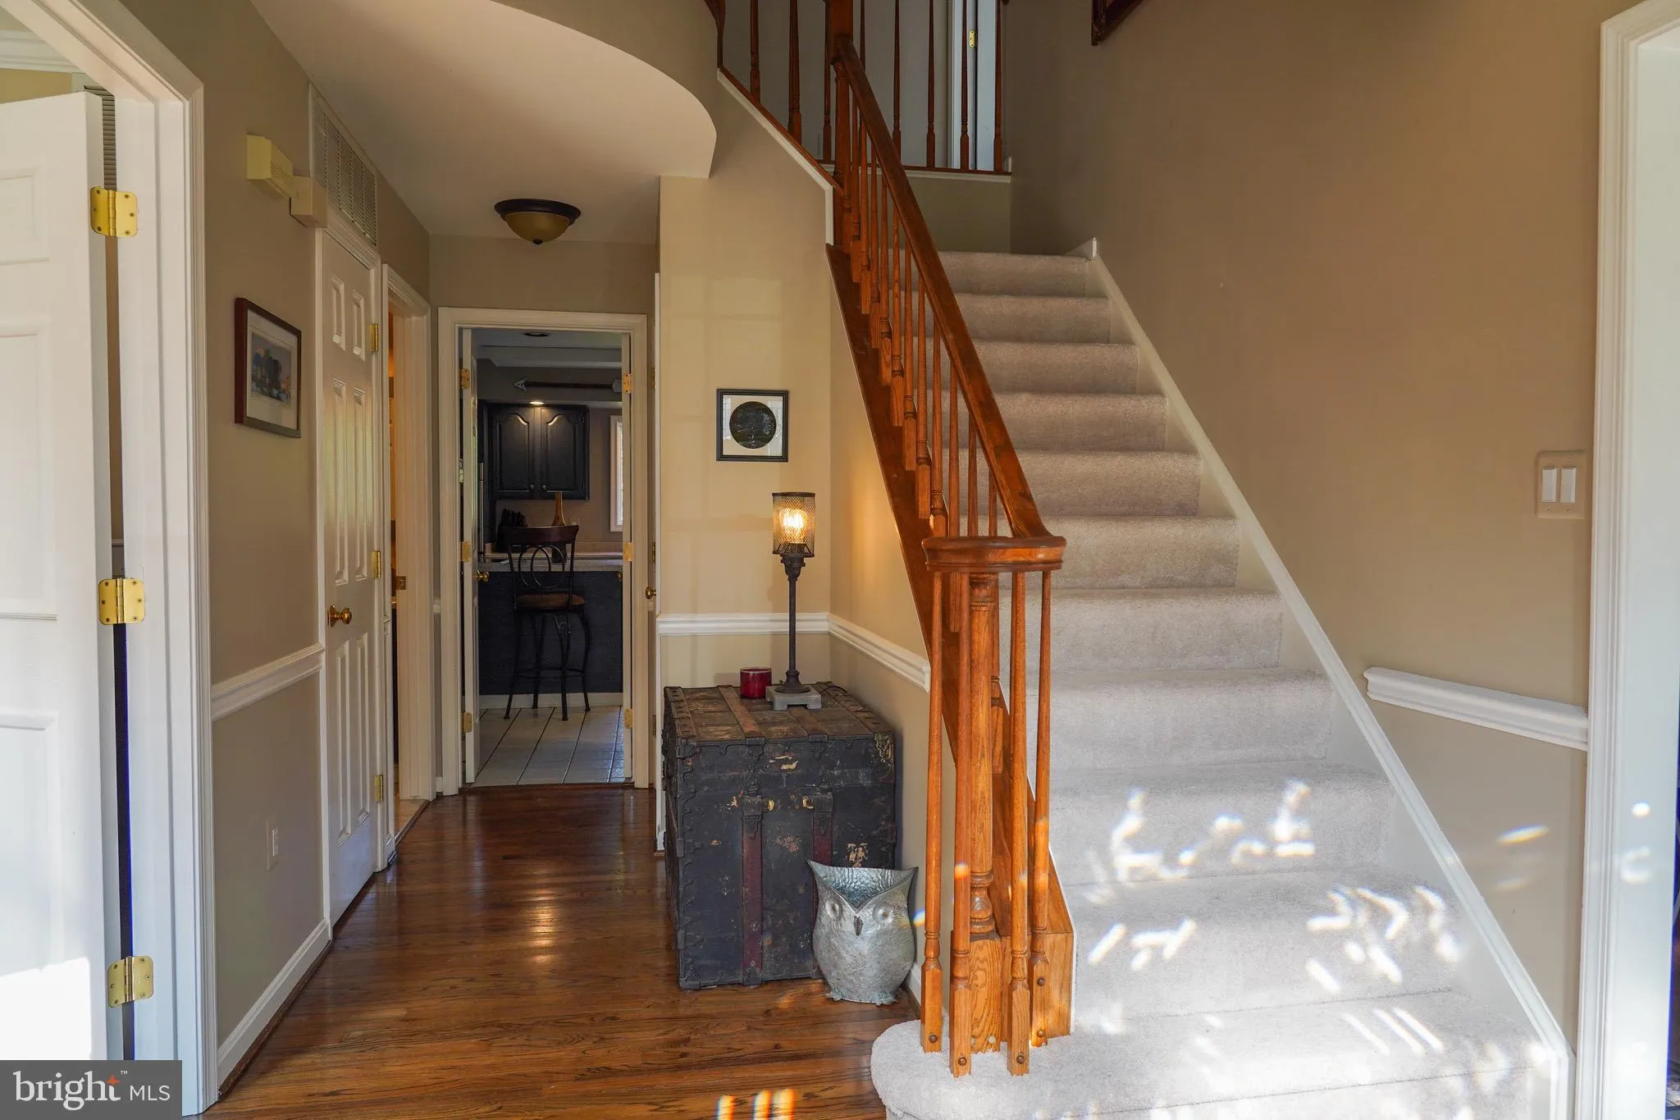
Just Reduced !! Meticulously maintained, move in ready: 4 Bedrooms, 3.5 baths, brick colonial on a beautiful landscaped lot backing to trees, with stunning views! Large primary bedroom with separate shower and soaking tub. Main level has hardwood floors & crown molding. Living room with wood-burning fireplace. Kitchen with breakfast bar, pantry, & upgraded stainless appliances! Large GE Cafe Refrigerator & double oven (2021), Gas fireplace (2025) in family room. Custom built porch by POWERHOUSE 14×18 screened-in with 2 skylights 4×4! (2025). Deck 11×14. Natural gas piping for bbq – Great for grilling!! NEW CARPET thru-out. Large walk-out finished basement with game room, den, and work-out room (laminate flooring under padding) . Large Workshop (unfinished). New driveway (2025). Lovely CUL-DE-SAC location near all Lake Ridge amenities including 6 pools, tennis courts, library, shopping and schools. A Warm and welcoming home! From the moment you step thru the front door you will be impressed.

Read More
Basic Details
  • Property Type: Residential
  • Listing Type: Active
  • Listing ID: VAPW2124504
  • Price: $769,900
  • View: Trees/Woods
  • Bedrooms: 4
  • Bathrooms: 4
  • Half Bathrooms: 1
  • Sqft: 3,596 Sqft
  • Year Built: 1991
  • Lot Area: 0.27 Acre
  • Location: US, VA, PRINCE WILLIAM-VA, Woodbridge, LAKE RIDGE - SPRINGWOODS, 22192
  • Structure Type: Detached
  • Heating System: Central, Heat Pump - Gas BackUp
  • Cooling System: Central A/C, Ceiling Fan(s)
  • Basement: Fully Finished, Heated, Outside Entrance, Rear Entrance, Walkout Level, Workshop
  • Fireplace: Mantel(s), Screen, Wood
  • Patio: Deck, Porch, Enclosed, Screened
  • Full Bathrooms: 3
  • Listing Status: Active
  • Roof: Asphalt
Features & Appliances
Features
  • Utilities: Cable TV, Natural Gas Available
  • Architectural Style: Colonial
  • Exterior Features: Outbuilding(s)
  • Fireplaces Total: 2
  • Flooring: Carpet, Hardwood, CeramicTile, Concrete
  • Interior Features: Bathroom - Soaking Tub, Bathroom - Walk-In Shower, Breakfast Area, Ceiling Fan(s), Chair Railings, Crown Moldings, Dining Area, Family Room Off Kitchen, Floor Plan - Open, Kitchen - Island, Primary Bath(s), Wet/Dry Bar, Window Treatments, Wood Floors
  • Sewer: Public Sewer

Appliances
  • Appliances: Dishwasher, Disposal, Cooktop, Icemaker, Oven - Wall, Refrigerator, Stainless Steel Appliances, Washer, Dryer, Exhaust Fan, Microwave
Ask Agent A Question Ask Agent A Question

Address Map Address Map
Neighborhood Neighborhood
  • Elementary School: SPRINGWOODS
  • High School: WOODBRIDGE
  • Middle School: LAKE RIDGE
MLS Addon MLS Addon
  • Office Name: Samson Properties
  • Agent Name: Antoinette C Hylton
Additional Information Additional Information
  • Water Source: Public
  • Accessibility Features: None
  • Association Amenities: Common Grounds, Pool - Outdoor, Swimming Pool, Water/Lake Privileges, Tennis Courts, Putting Green, Party Room, Jog/Walk Path, Basketball Courts, Bike Trail
  • Construction Materials: Brick, Brick Front, Combination
  • Foundation Details: Other
  • Garage: 2.0
  • Levels: 3
  • Lot Features: Backs to Trees, Cul-de-sac, Rear Yard, Sloping, Trees/Wooded
  • On Market Date: 2026-07-17
Financial Financial
  • Tax Annual Amount: 7303.0
  • Association Fee: 218.0
  • Association Fee Frequency: Quarterly
  • Association Yn: 1
Listing Information Listing Information
  • Originating System Name: Bright
  • List Agent Mls Id: 20019
  • List Office Mls Id: SAMP1
  • MLS Status: ACTIVE-BRIGHT
  • Modification Timestamp: 2026-08-06T15:20:54Z
  • Status Change Timestamp: 2026-07-17T04:00:00Z
Rob Spicer Broker, GRI Rob Spicer Broker, GRI Spicer Real Estate

7201 Wisconsin Avenue

Mortgage Calculator
$
$ %
Years
%
$ %Per Year
$ % Per Year

$
