
 Share
Share
 243 KERCHNER ROAD, Walkersville, MD 21793
 4,626 Sqft SQFT
 5
5
 5
5
 Basic Details
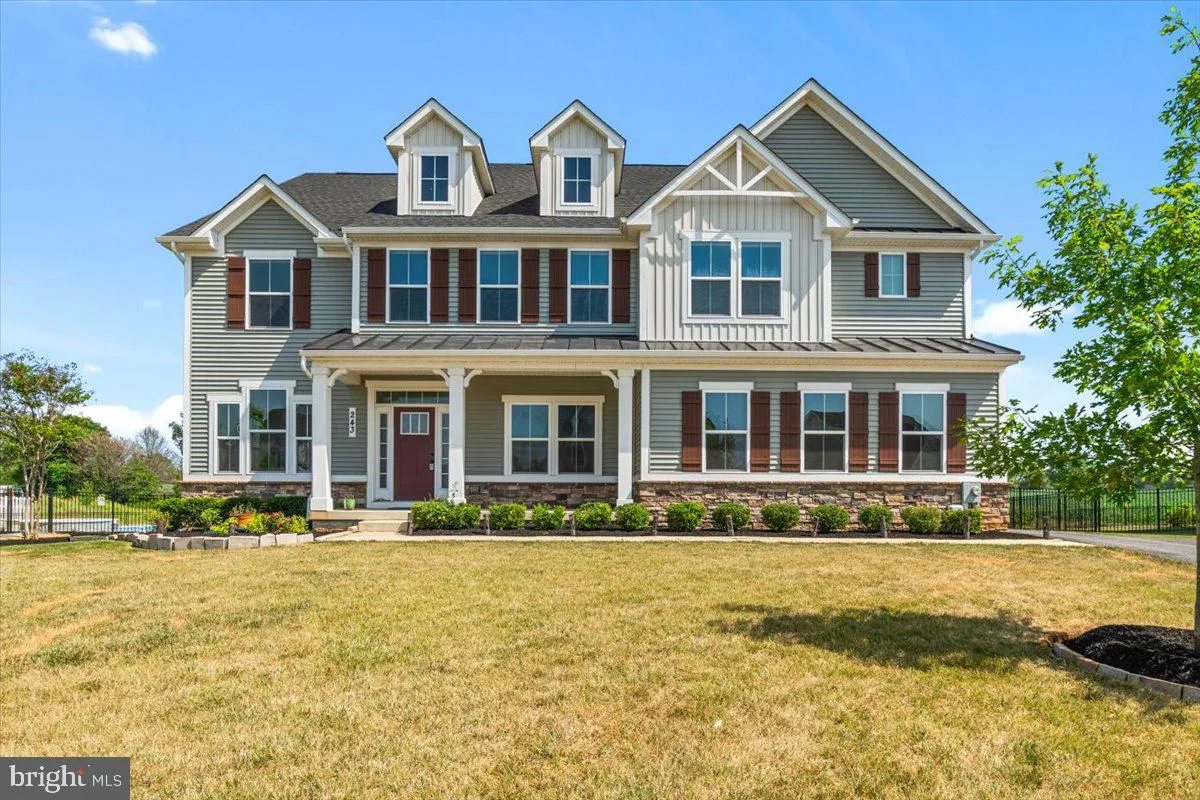
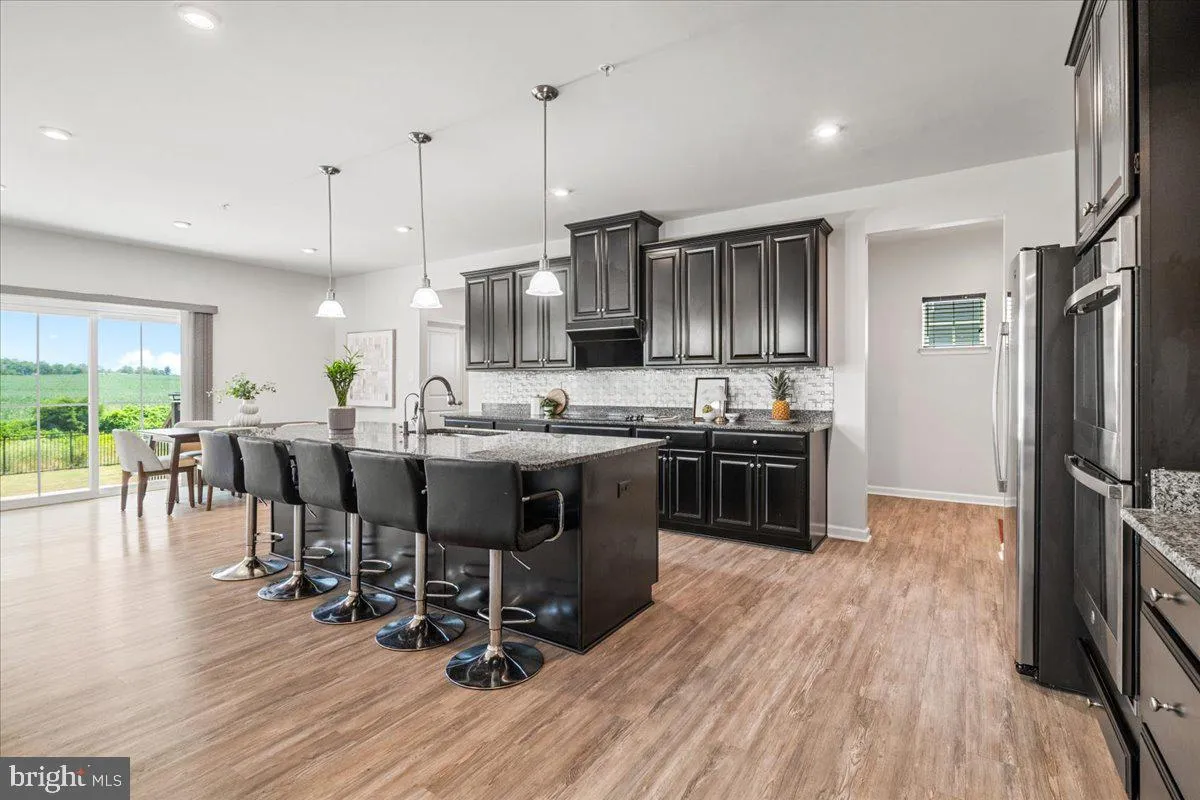
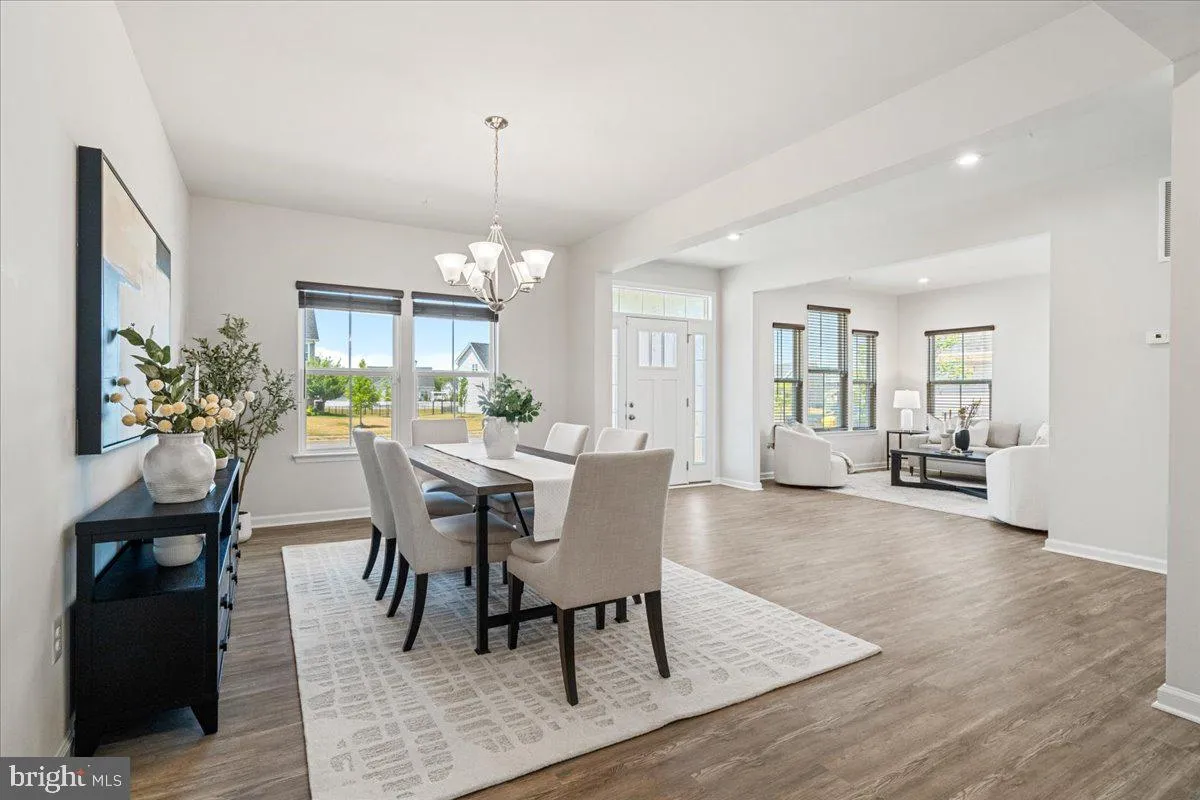
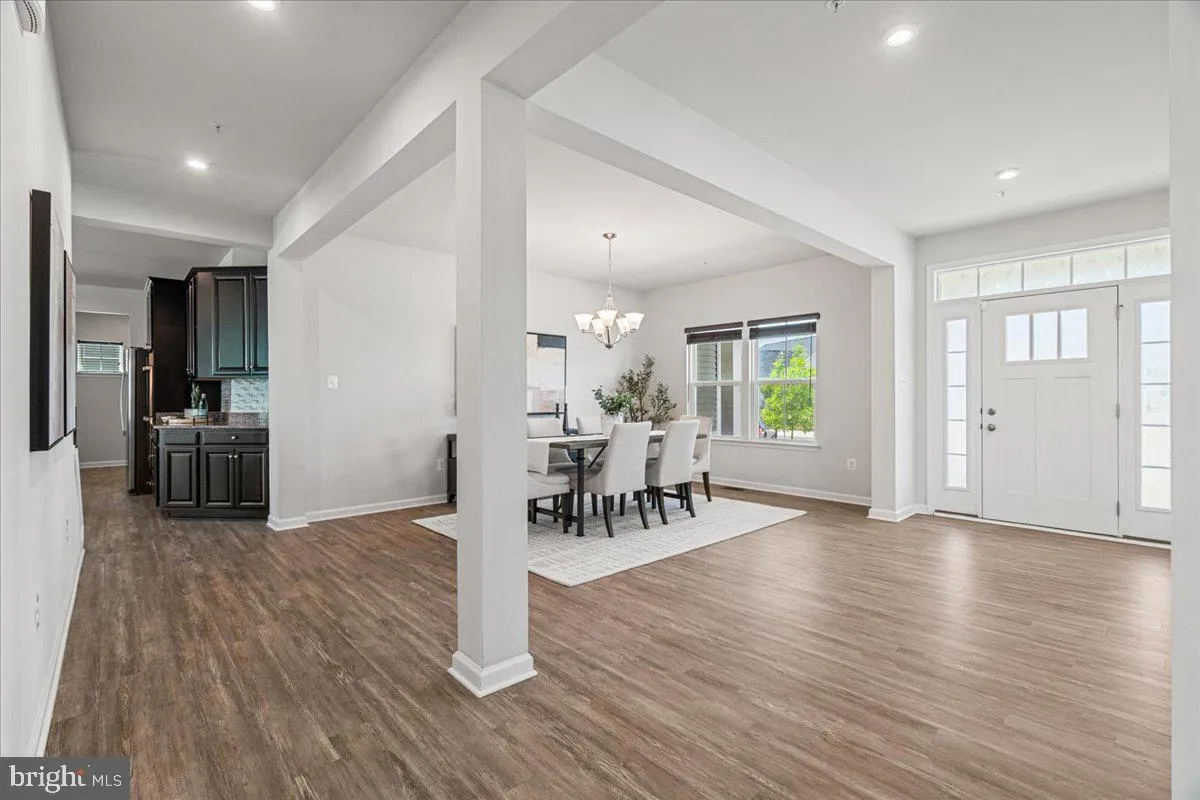
Welcome to this stunning 5-bedroom, 4.5-bath home in the desirable Spring View Estates community of Walkersville – where space, style, and small-town charm come together on an almost half acre lot! The main level impresses with soaring vaulted ceilings and a spacious open-concept layout featuring a gourmet kit...
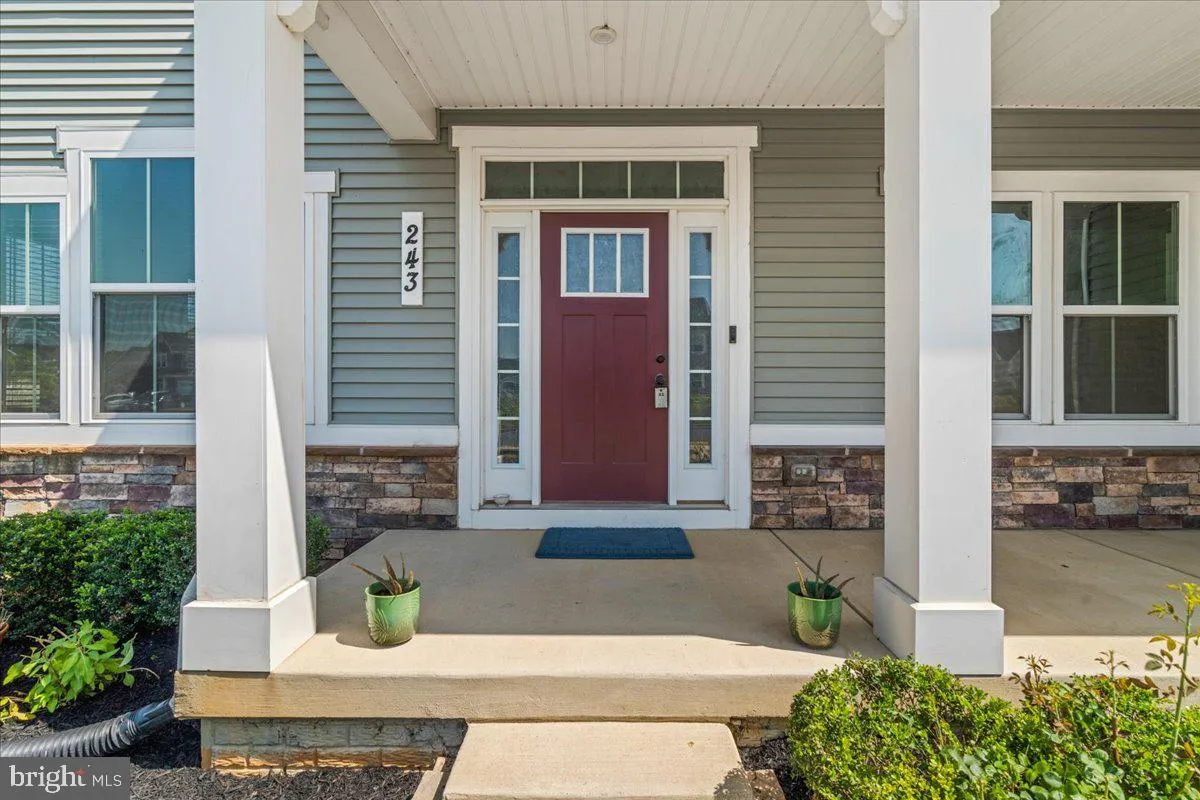
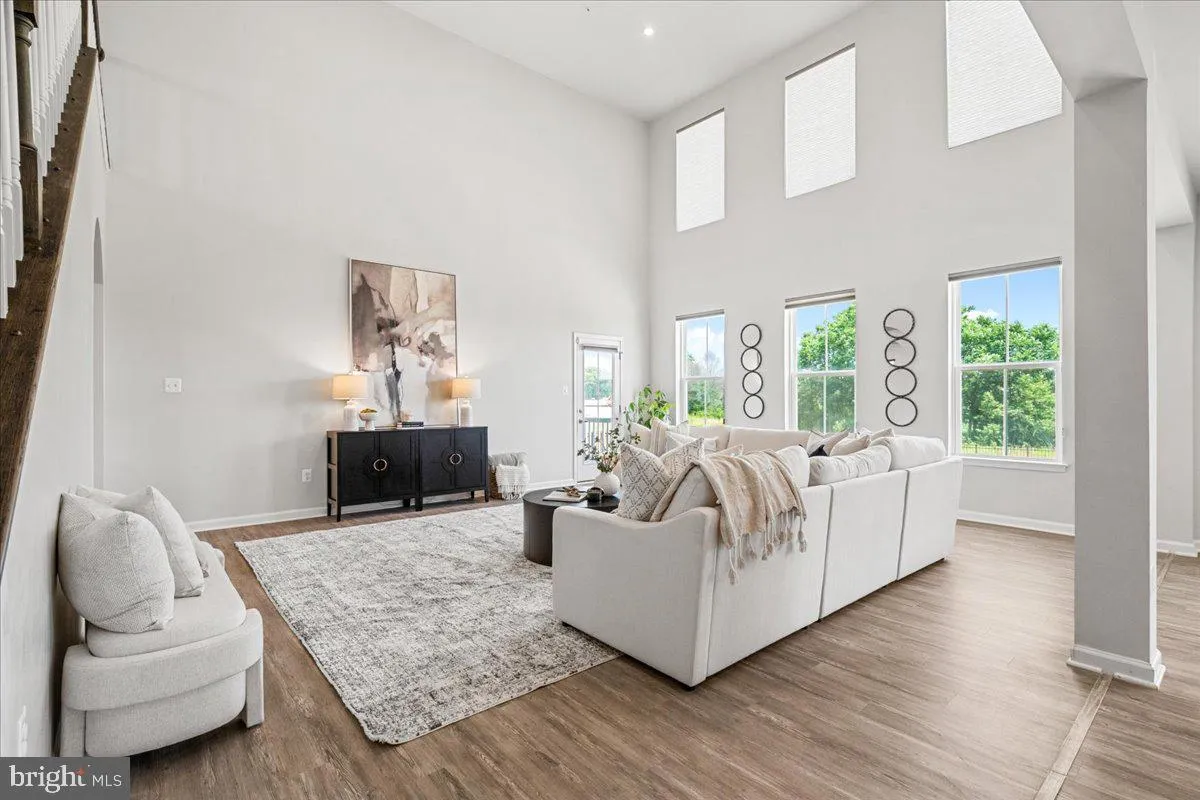
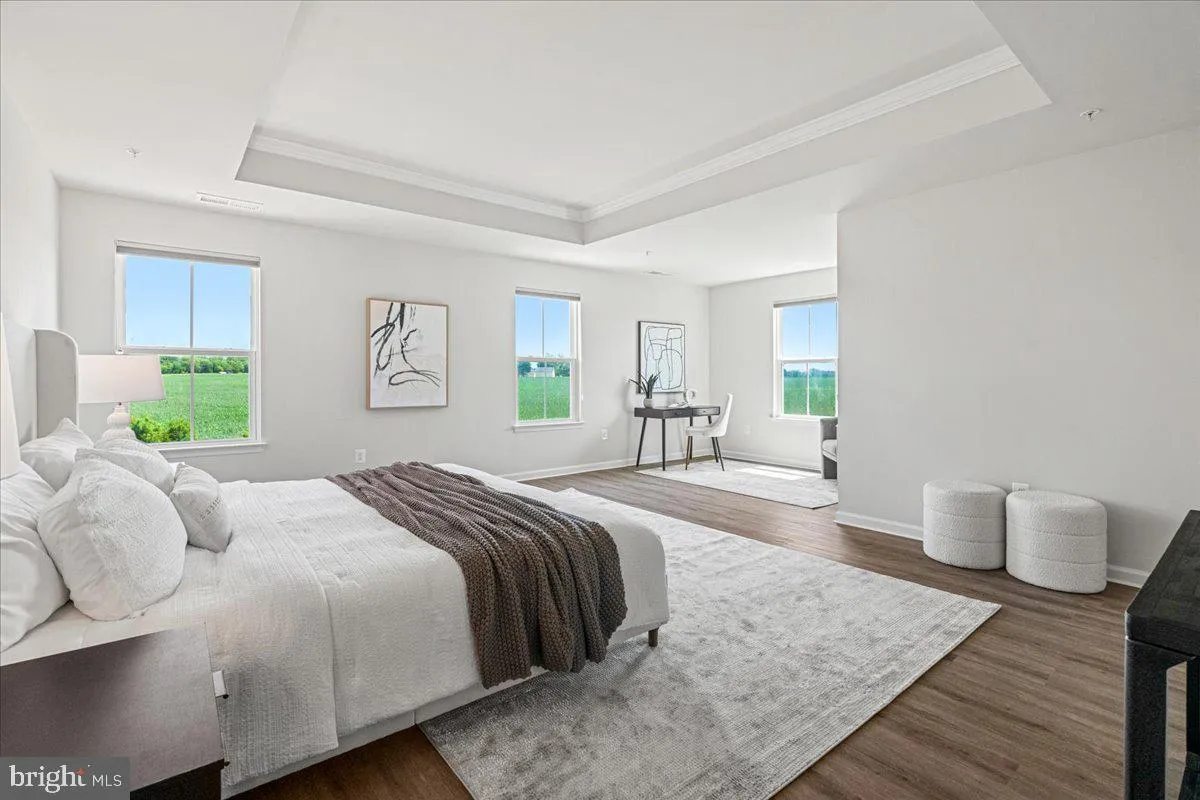
Welcome to this stunning 5-bedroom, 4.5-bath home in the desirable Spring View Estates community of Walkersville – where space, style, and small-town charm come together on an almost half acre lot! The main level impresses with soaring vaulted ceilings and a spacious open-concept layout featuring a gourmet kitchen with ample storage flowing into the living area, a main-level bedroom with a full bath – perfect for guests or multi-generational living – and a convenient half bath. Upstairs, the expansive primary suite offers a peaceful retreat with a private ensuite bath, joined by four additional generously sized bedrooms, two full baths, and an extra living space ideal for a playroom, study, or lounge. The unfinished basement offers a blank canvas ready to be transformed into additional living space, a home gym, media room, or whatever your heart desires. Step outside to a beautifully landscaped backyard with a patio added in 2022 – the perfect setting for outdoor entertaining and enjoying the generous lot with farm views. Nestled just 6 miles from Downtown Frederick, Walkersville offers access to Heritage Farm Park, Walkersville Community Park, Fountain Rock Park, and the beloved Walkersville Southern Railroad, all while providing easy access to I-15, I-270, and I-70 for effortless commuting in any direction. This one is a must-see – don’t miss it!
 Features & Appliances
 Ask Agent A Question
 Address Map
 Neighborhood
 MLS Addon
 Additional Information
 Financial
Listing Information
Financial
Listing Information
 Rob Spicer Broker, GRI
Spicer Real Estate
Rob Spicer Broker, GRI
Spicer Real Estate
7201 Wisconsin Avenue
 RobSpicer@SpicerRealEstate.com
 2403881030
 2403881030
 7201 Wisconsin Avenue


