
 Share
Share
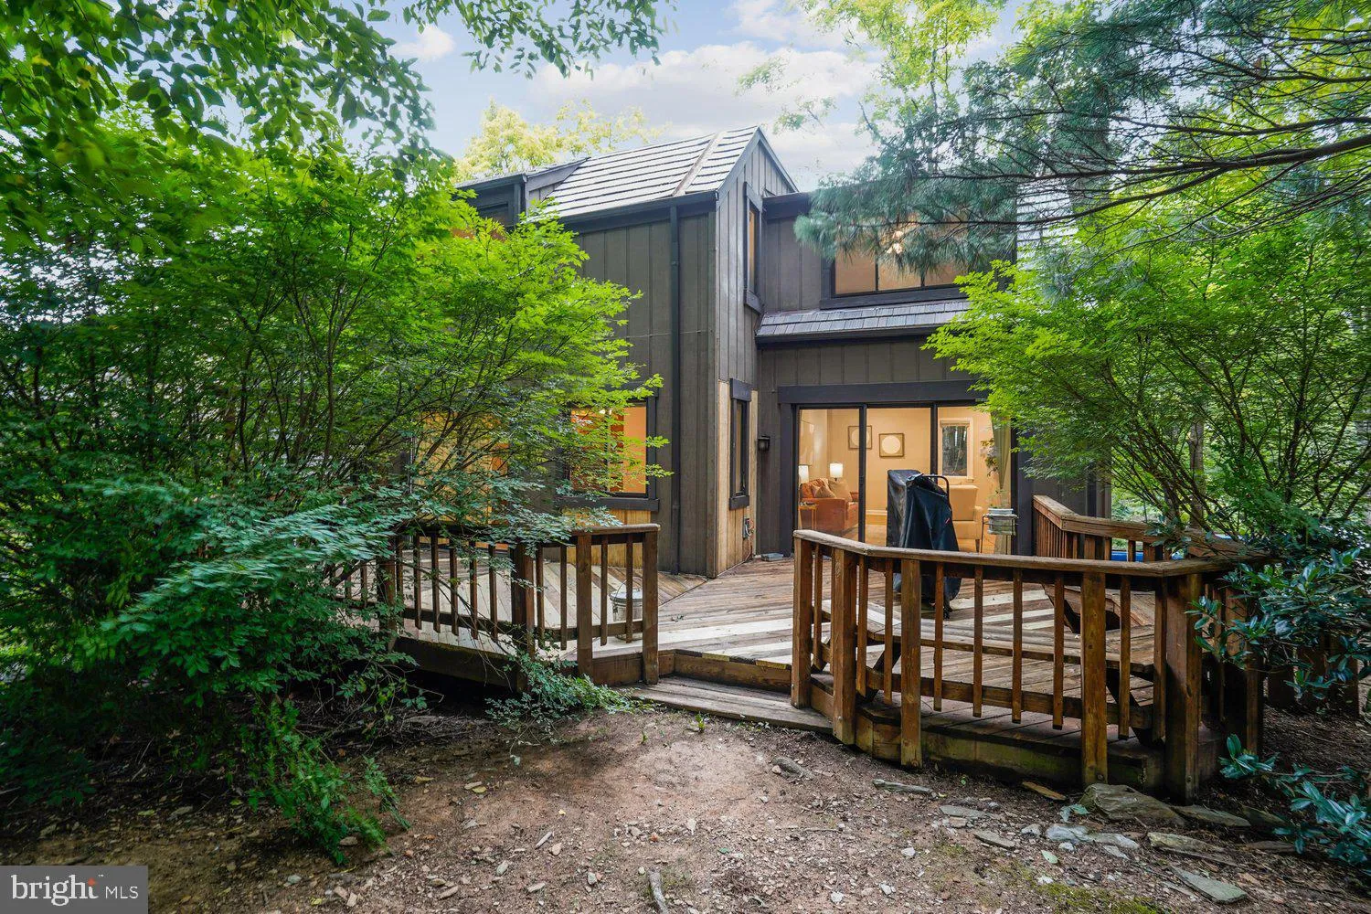
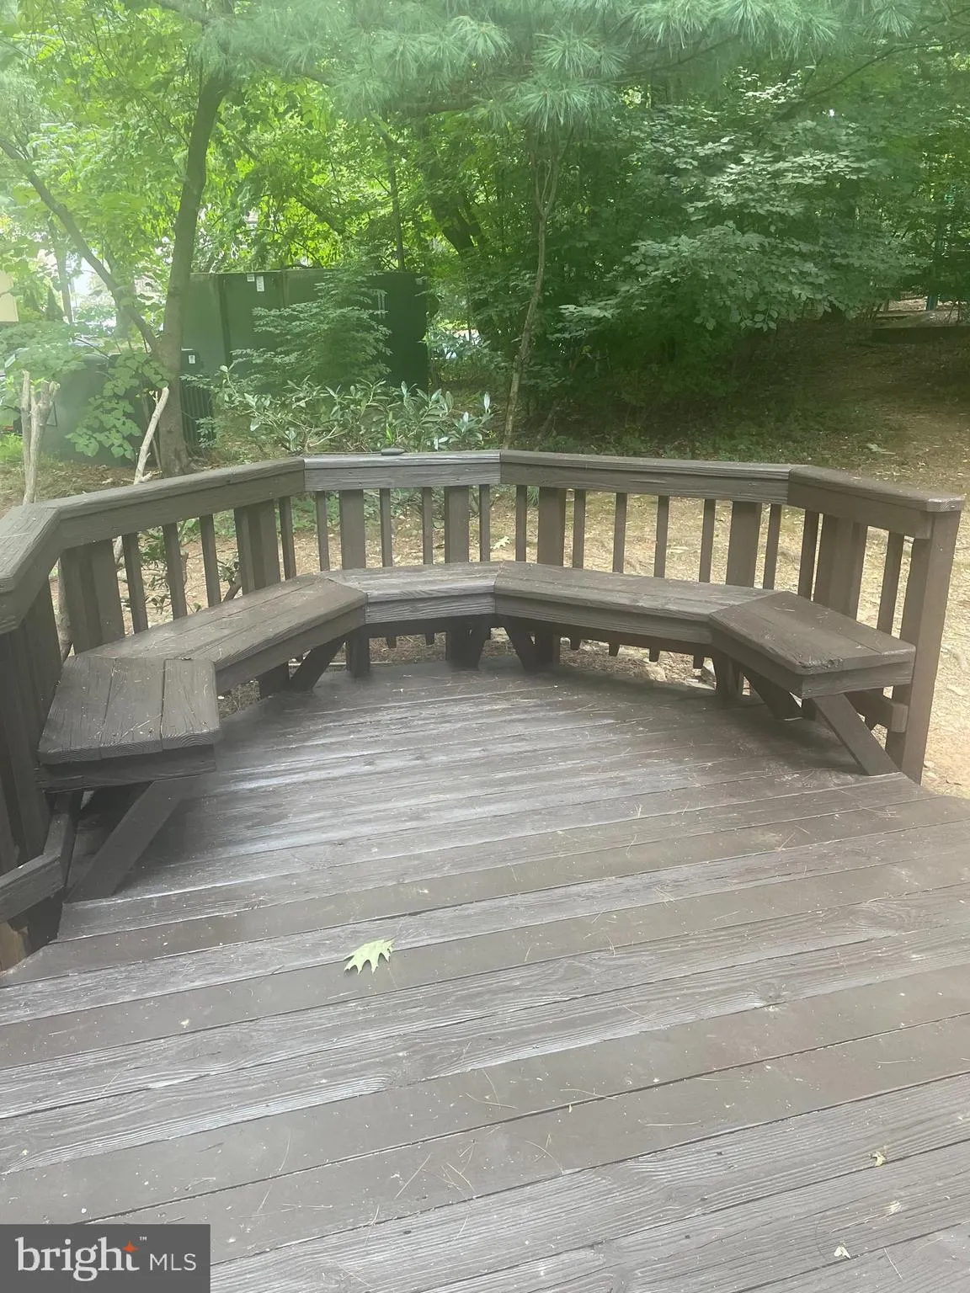
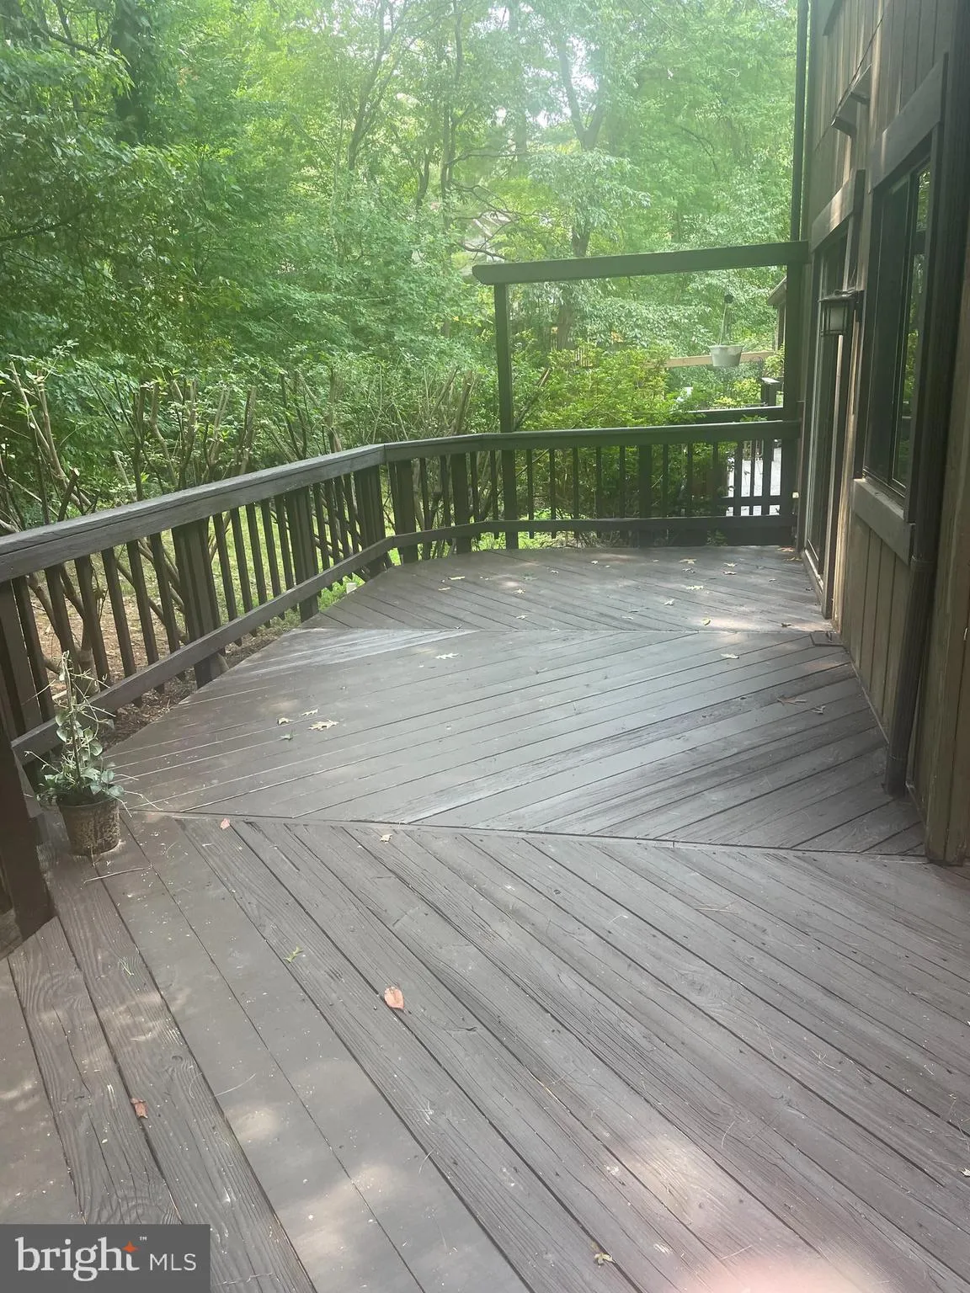
 1537 PARK GLEN COURT, Reston, VA 20190
 1,656 Sqft SQFT
 4
4
 4
4
 Basic Details
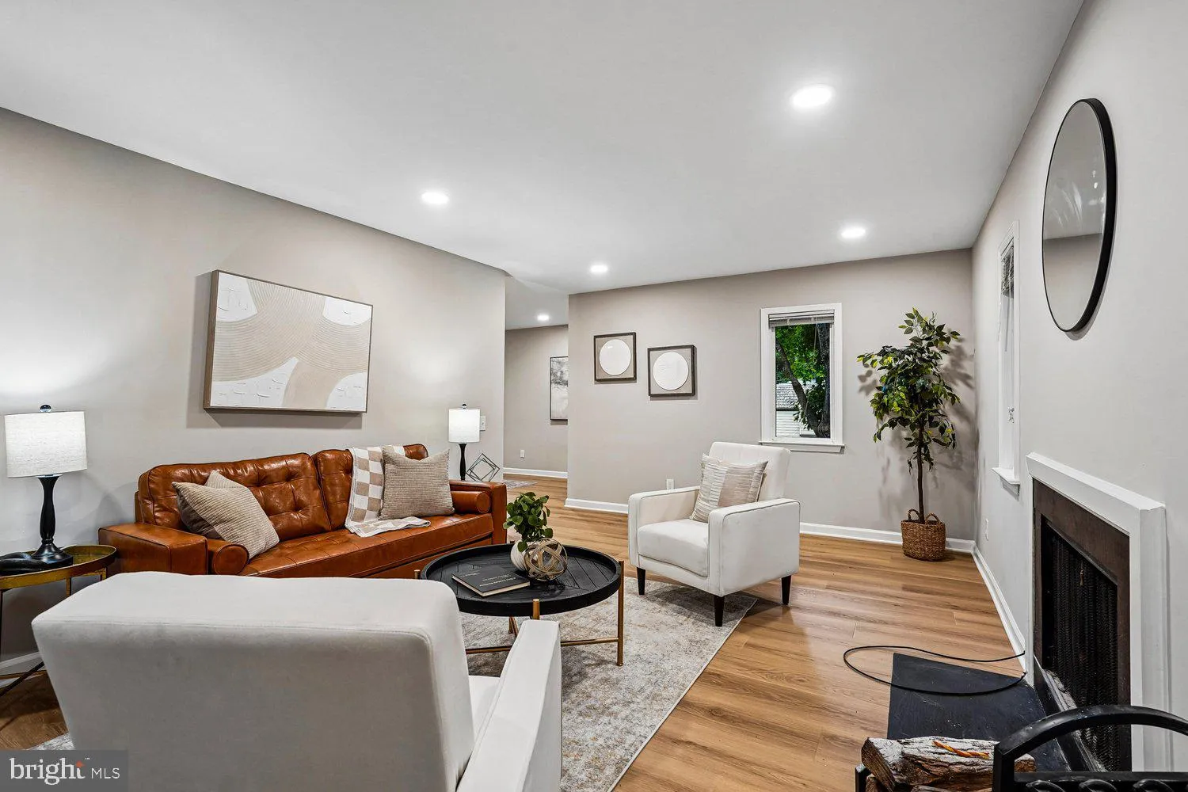
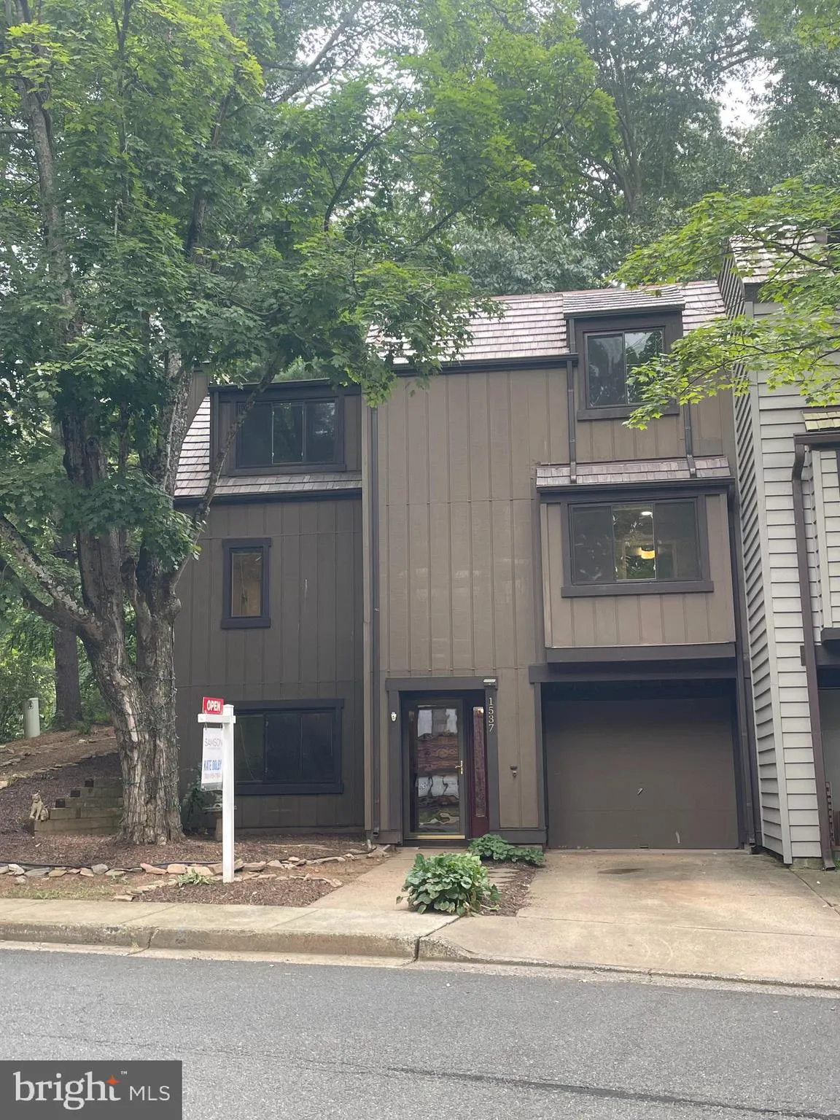
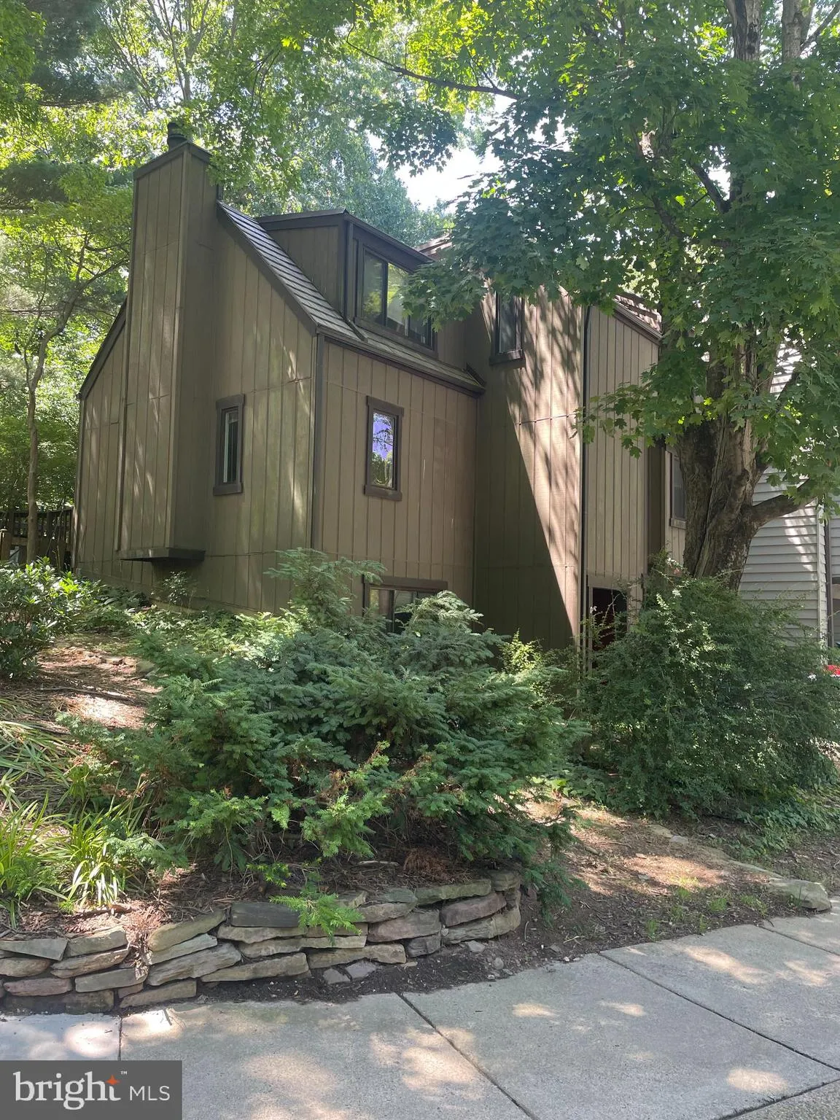
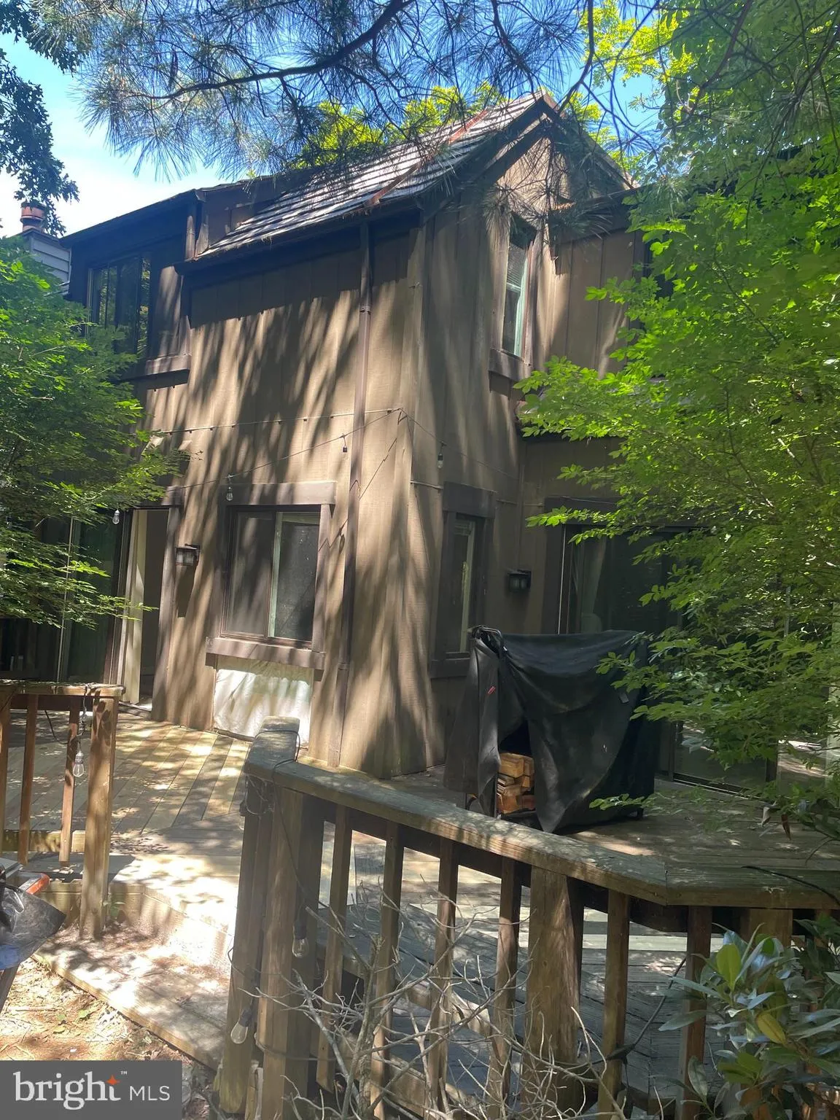
WHAT ARE YOU WAITING FOR????!!! $75, 000 PRICE REDUCTION!! LUCKY YOU!!! THIS GORGEOUS END UNIT TOWNHOUSE HAS BEEN COMPLETELY UPDATED AND IS READY FOR YOU TO MOVE IN. TUCKED AWAY IN A QUIET, PARKLIKE WOODLAND SETTING YOU’LL FEEL LIKE YOU’RE VACATIONING AT HOME EVERYDAY. FRESH PAINT THROUGHOUT, ALL NEW FLO...
WHAT ARE YOU WAITING FOR????!!! $75, 000 PRICE REDUCTION!! LUCKY YOU!!! THIS GORGEOUS END UNIT TOWNHOUSE HAS BEEN COMPLETELY UPDATED AND IS READY FOR YOU TO MOVE IN. TUCKED AWAY IN A QUIET, PARKLIKE WOODLAND SETTING YOU’LL FEEL LIKE YOU’RE VACATIONING AT HOME EVERYDAY. FRESH PAINT THROUGHOUT, ALL NEW FLOORING, UPDATED BATHROOM. CONVENIENTLY LOCATED LESS THAN A MILE AND HALF FROM THE WIEHLE METRO STATION, EASY ACCESS TO ROUTE 7 AND THE DULLES TOLL ROAD. YOU’LL LOVE LIVING IN THIS QUIET COMMUNITY. IN EVERY WAY, THIS HOUSE FEELS BRAND NEW!! YOU WON’T BE DISAPPOINTED!!
 Features & Appliances
 Ask Agent A Question
 Address Map
 Neighborhood
 MLS Addon
 Additional Information
 Financial
Listing Information
Financial
Listing Information
 Rob Spicer Broker, GRI
Spicer Real Estate
Rob Spicer Broker, GRI
Spicer Real Estate
7201 Wisconsin Avenue
 RobSpicer@SpicerRealEstate.com
 2403881030
 2403881030
 7201 Wisconsin Avenue


