
 Share
Share
 1614 ANNESLEY COURT, Annapolis, MD 21401
 8,278 Sqft SQFT
 5
5
 7
7
 Basic Details
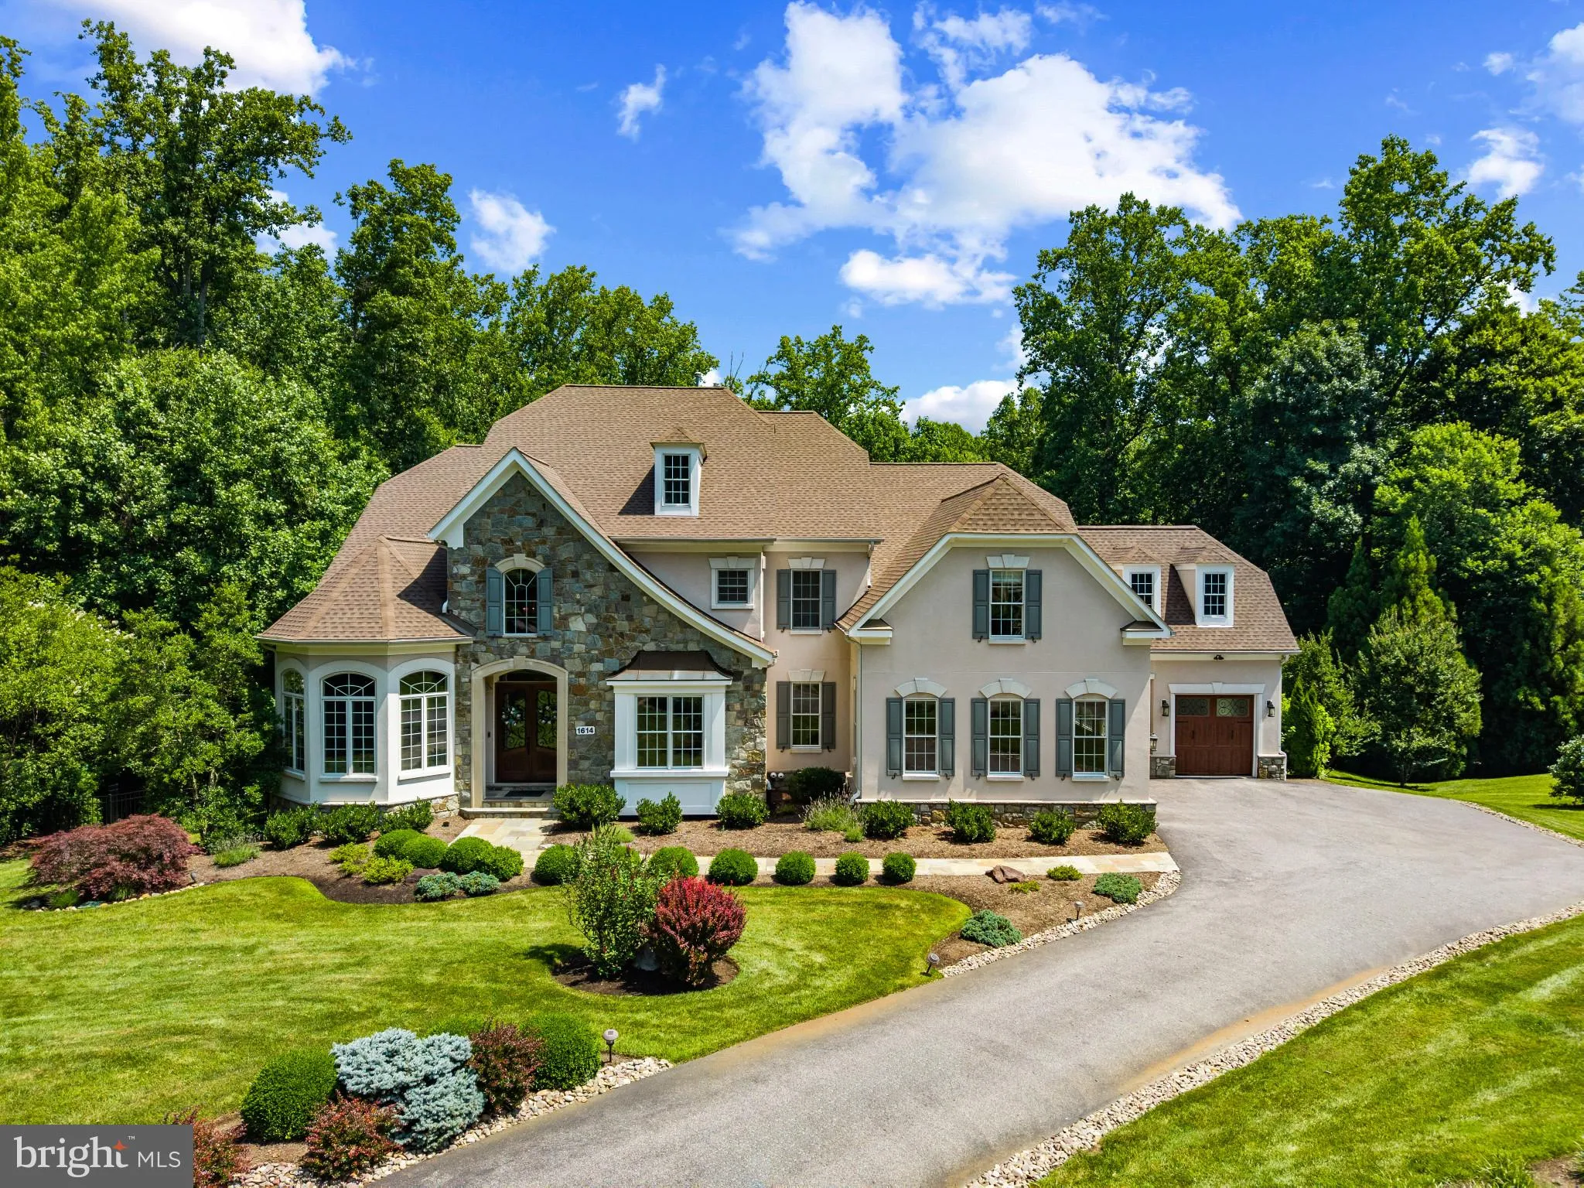
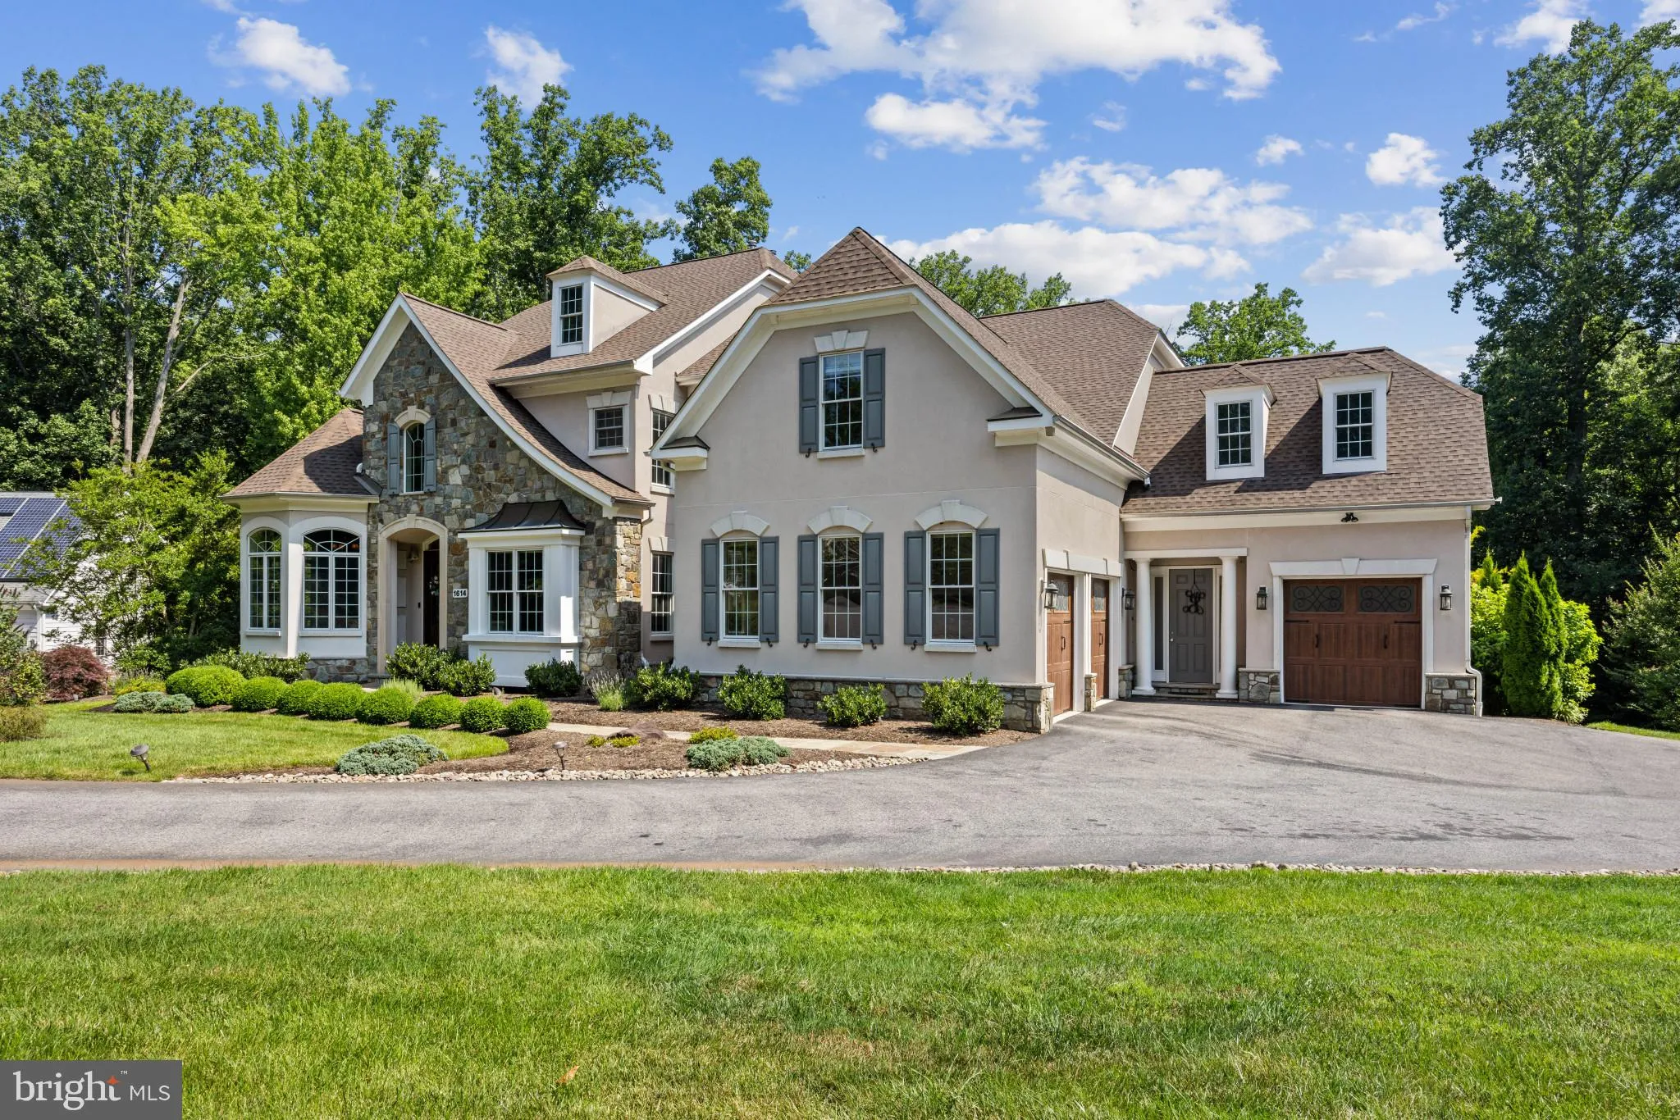
Welcome to this exceptional custom-built estate set on 3.1 acres in Wyatts Hill community. Offering three finished levels of thoughtfully designed living space, this five-bedroom, seven-bathroom home combines timeless architecture, modern updates, and resort-inspired outdoor living. A grand two-story foyer welcomes ...
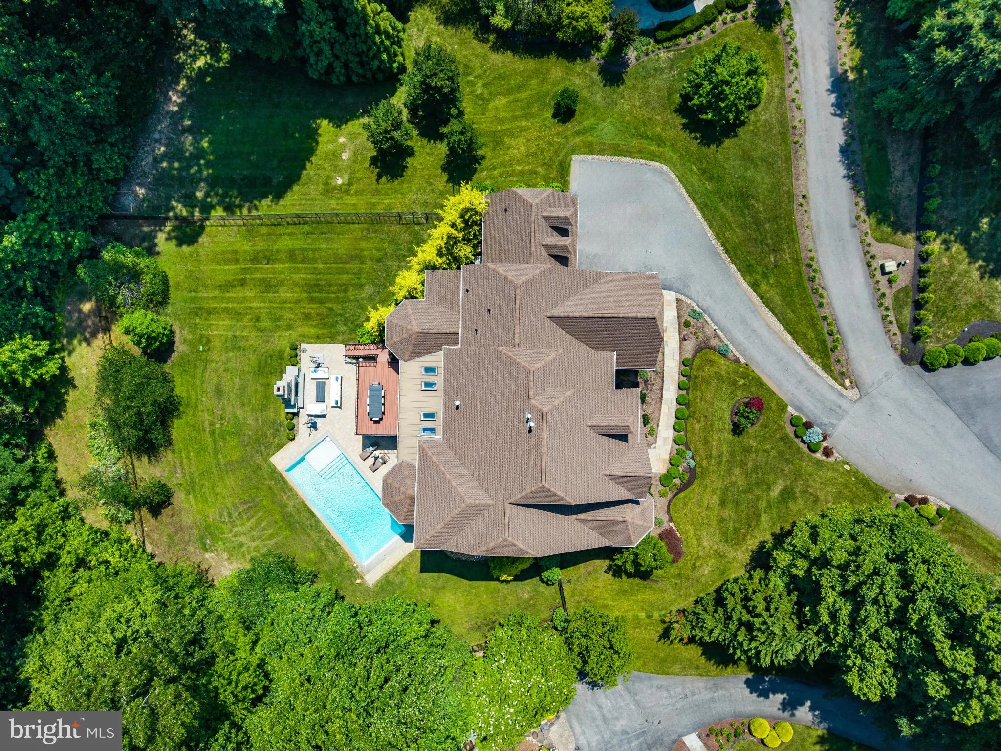
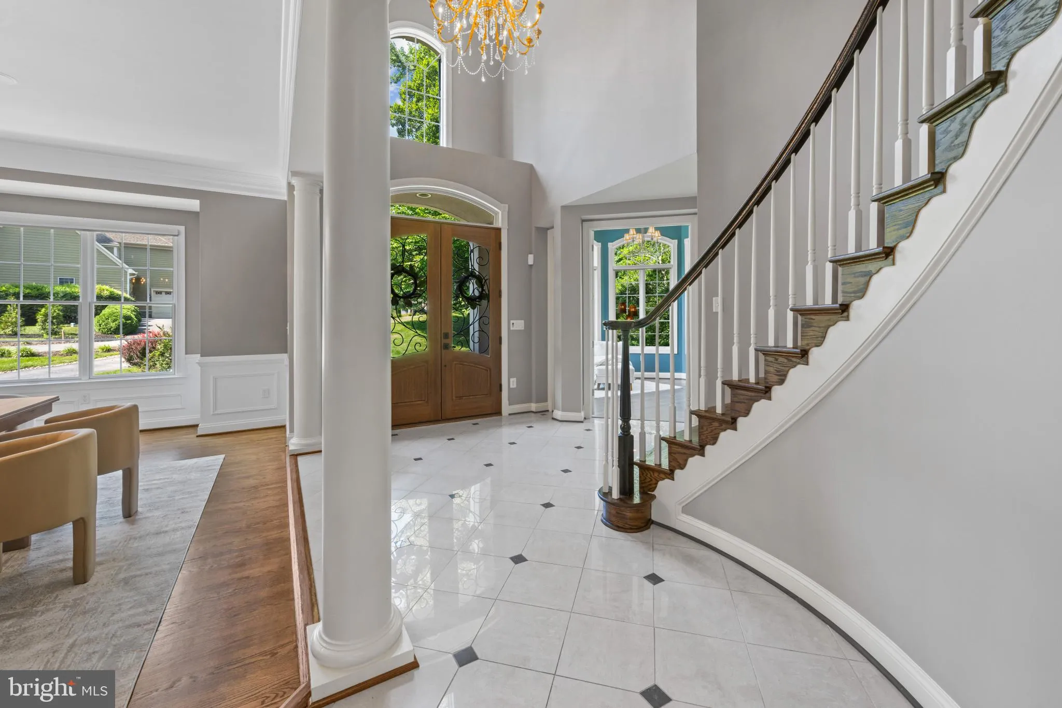
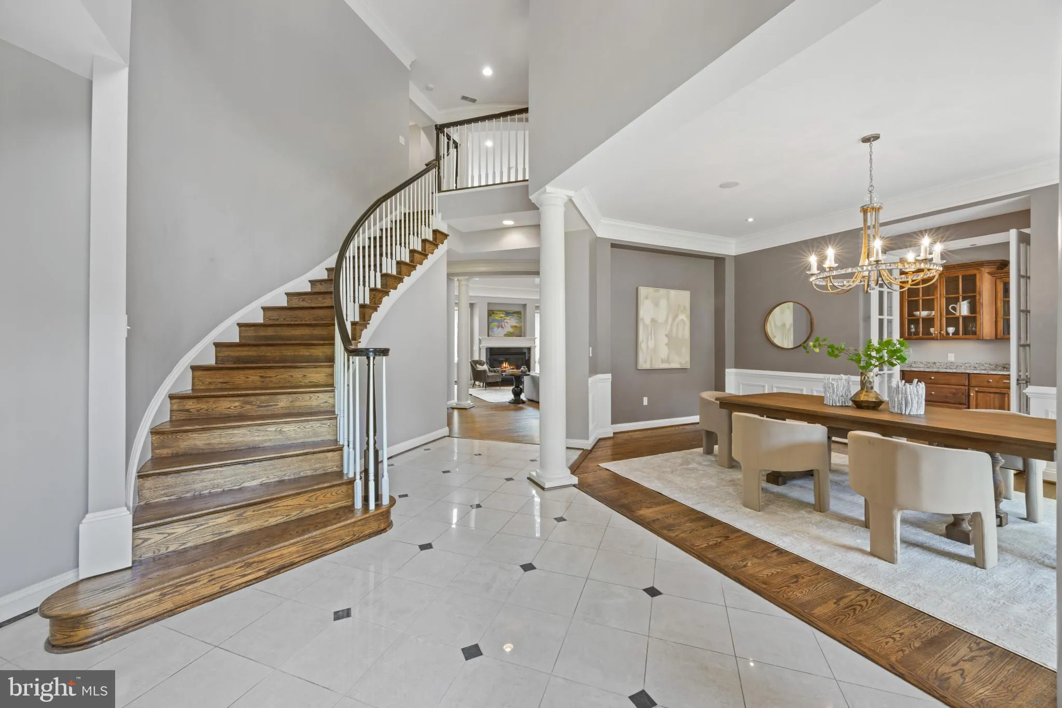
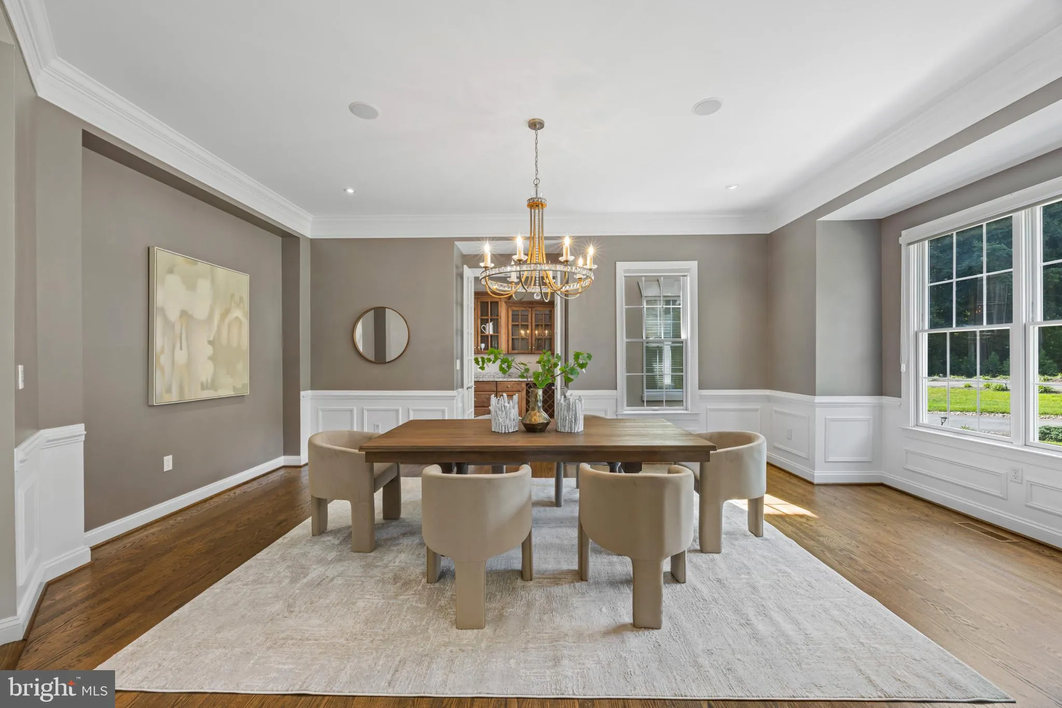
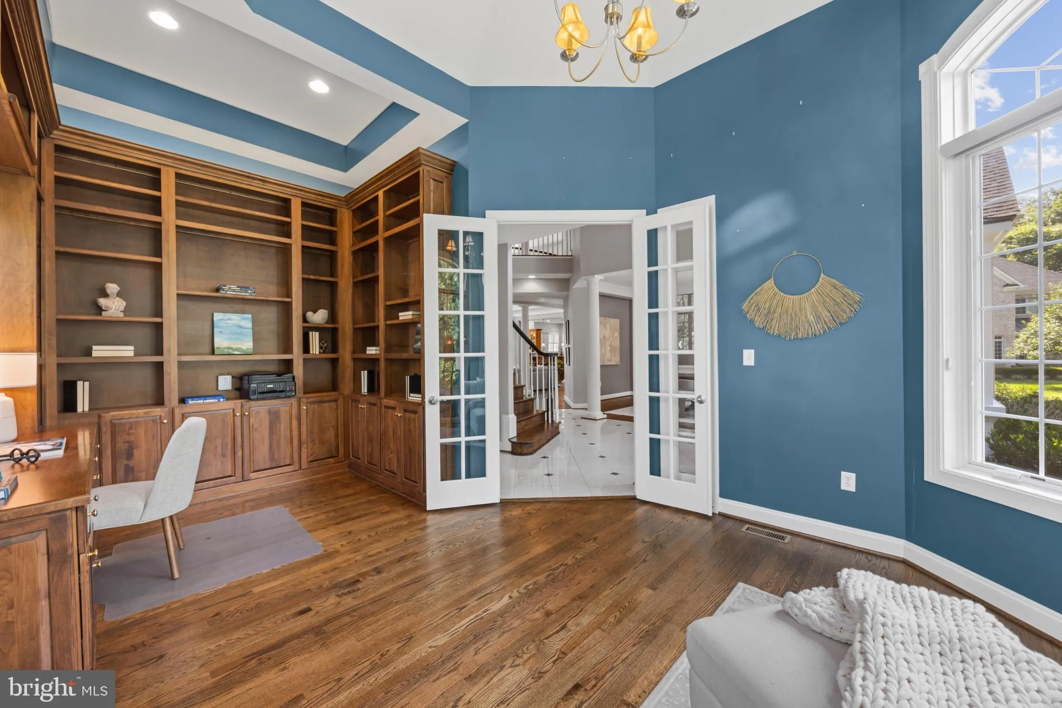
Welcome to this exceptional custom-built estate set on 3.1 acres in Wyatts Hill community. Offering three finished levels of thoughtfully designed living space, this five-bedroom, seven-bathroom home combines timeless architecture, modern updates, and resort-inspired outdoor living. A grand two-story foyer welcomes you with a sweeping curved staircase and soaring ceilings. The main level is designed for both everyday living and entertaining, featuring a formal dining room, private office, dramatic two-story family room with a fireplace, and a sunroom connected by French doors that fills the home with natural light. The gourmet kitchen serves as the heart of the home with an oversized center island, custom cabinetry, granite countertops, a spacious breakfast area, and a butler’s pantry, creating an ideal space for gatherings large and small. The main level also features a spacious primary suite with an en-suite bath, providing flexibility for a variety of living arrangements. An additional office, laundry room, and powder room complete the main level. Upstairs, a second primary suite offers a private retreat with a sitting area and en-suite bath. Three additional bedrooms each feature their own private en-suite bathrooms, providing comfort and privacy throughout the upper level. The walkout lower level expands the home’s living and entertaining space with a large recreation room, second kitchen, half bath, and abundant storage. Completed in 2023, the backyard was transformed into an exceptional outdoor living space featuring a heated saltwater pool, expansive patio, outdoor fireplace, and a fully equipped outdoor kitchen designed for entertaining and enjoying an outdoor lifestyle. Recent improvements include a new roof (2025), two new HVAC systems (2022), new wood front and garage doors, a Tesla EV charger, and a lawn irrigation system. Located in the desirable Wyatts Hill community with no HOA, this home offers convenient access to Historic Annapolis, BWI Airport, Fort Meade, Baltimore, Washington, D.C., and major commuter routes including I-97 and Route 50.
 Features & Appliances
 Ask Agent A Question
 Address Map
 MLS Addon
 Additional Information
 Financial
Listing Information
Financial
Listing Information
 Rob Spicer Broker, GRI
Spicer Real Estate
Rob Spicer Broker, GRI
Spicer Real Estate
7201 Wisconsin Avenue
 RobSpicer@SpicerRealEstate.com
 2403881030
 2403881030
 7201 Wisconsin Avenue


