
 Share
Share
 5940 4TH STREET, Arlington, VA 22203
 2,698 Sqft SQFT
 5
5
 3
3
 Basic Details
Welcome to 5940 4th St N, an exceptional opportunity in the heart of Boulevard Manor, one of North Arlington’s most desirable and established neighborhoods, and located within the highly sought-after Yorktown High School pyramid. Expertly crafted by WDC Builder, this stunning, fully renovated residence has bee...
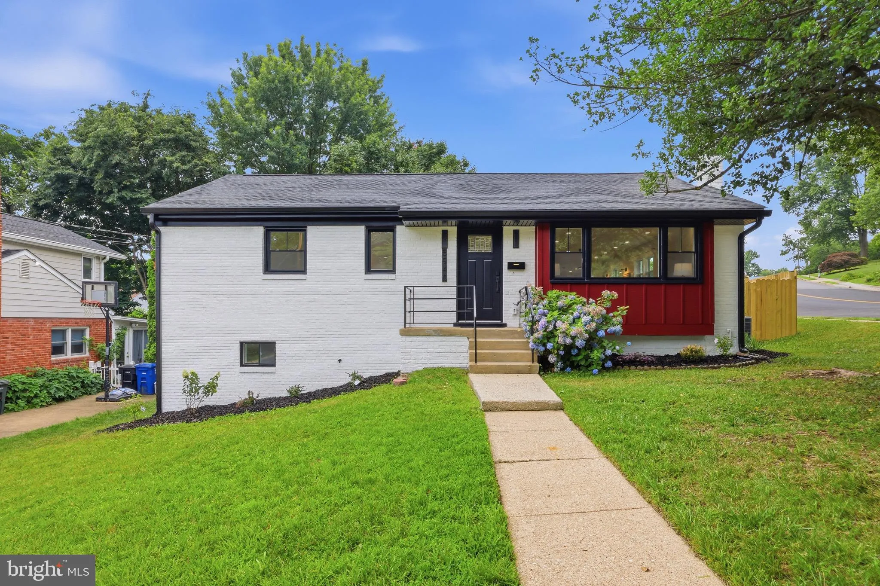
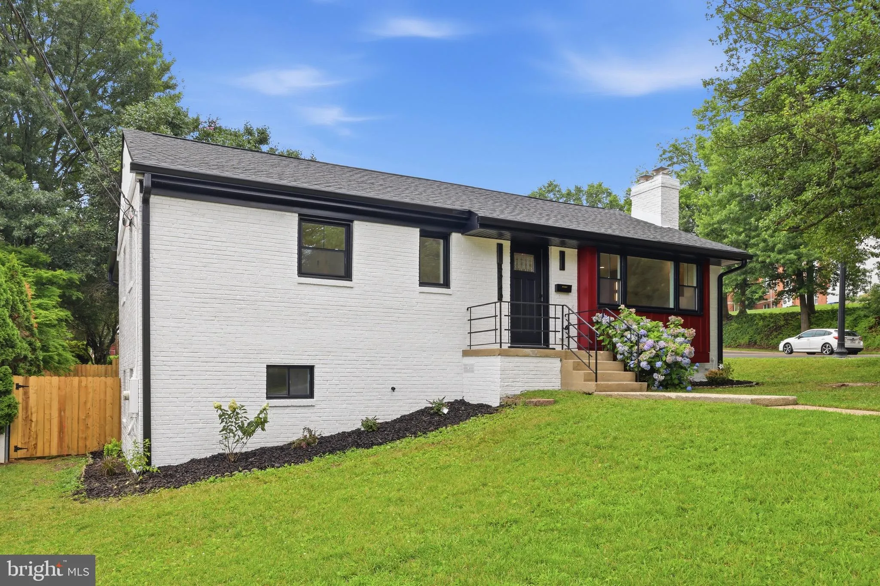
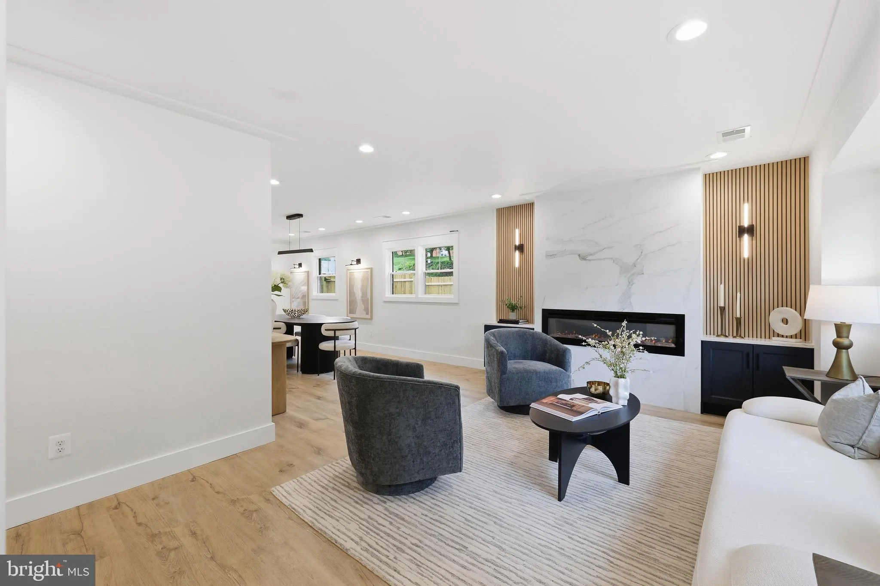
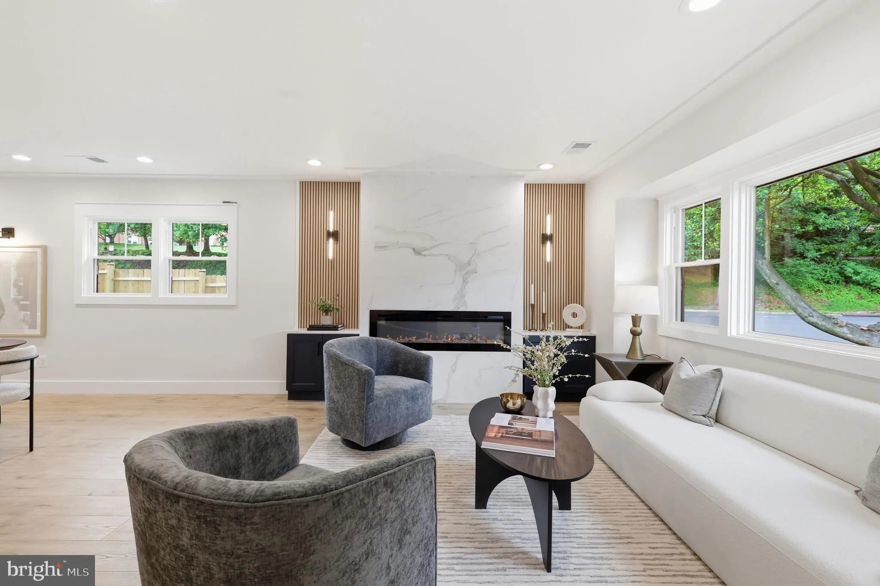
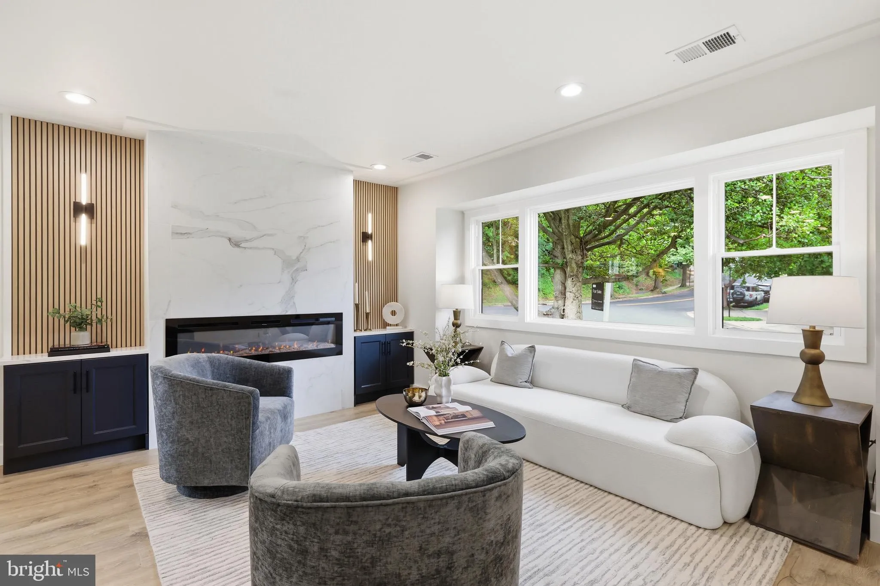
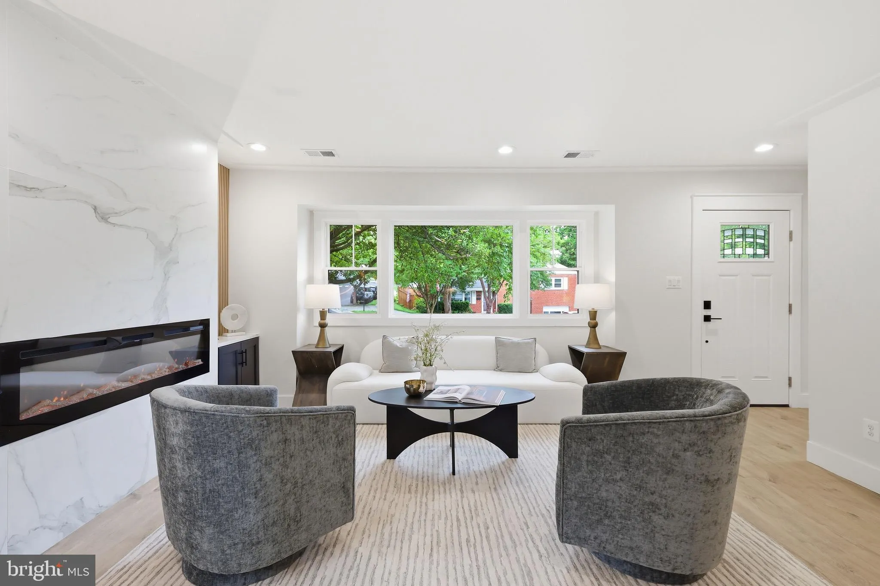
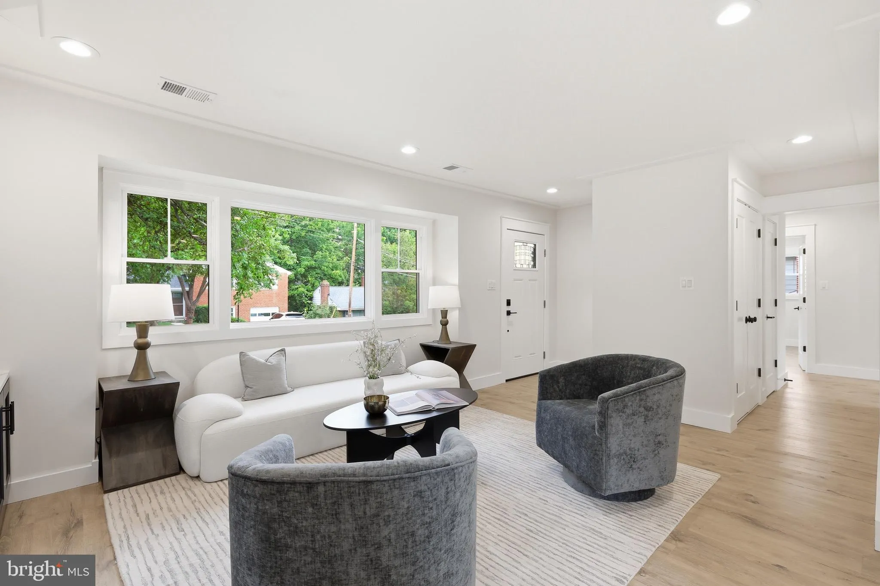
Welcome to 5940 4th St N, an exceptional opportunity in the heart of Boulevard Manor, one of North Arlington’s most desirable and established neighborhoods, and located within the highly sought-after Yorktown High School pyramid. Expertly crafted by WDC Builder, this stunning, fully renovated residence has been thoughtfully redesigned from top to bottom with premium materials, modern systems, and exceptional attention to detail—offering the quality, efficiency, and peace of mind of new construction in an unbeatable location. From the moment you arrive, the home’s curb appeal makes a lasting impression. Professionally landscaped grounds, brand-new James Hardie siding, premium Royal PVC trim, architectural exterior lighting, new fencing, an HD architectural shingle roof, Energy Star windows and doors, oversized gutters with gutter guards, and a modern mailbox and house numbers all combine to create a timeless, low-maintenance exterior. Inside, the home has been completely reimagined with a bright, open-concept floor plan designed for both everyday living and entertaining. Wide-plank Pergo Prestige engineered hardwood flooring, custom slatted accent walls, designer lighting, shaker-style doors, premium trim, and two striking electric fireplaces create a warm yet sophisticated atmosphere throughout. At the heart of the home is a beautifully appointed gourmet kitchen featuring custom cabinetry, premium smart appliances, designer finishes, and generous workspace that seamlessly connects to the surrounding living and dining areas. The thoughtfully reconstructed lower level has been completely reframed and insulated using premium Rockwool fire- and sound-resistant insulation to maximize comfort and functionality. A spacious recreation room, 2 bedrooms, yoga room, custom wet bar, abundant storage, and a beautifully finished full bathroom make this level ideal for entertaining, hosting guests, or creating the perfect family retreat. Outdoor living is equally exceptional with two private patios, thoughtfully designed for entertaining, dining, or simply relaxing outdoors. Complete with lighting and electrical service, these spaces are surrounded by professionally landscaped grounds and enhanced by architectural landscape lighting, creating an inviting setting day and night. Behind the walls, every major system has been replaced. The home features all-new electrical wiring, plumbing, gas lines, ductwork, drywall, a new 200-amp electrical panel with whole-home surge protection, CAT-5 prewiring for smart home integration, Ring security compatibility, EV charging hookup, a high-efficiency 90+ HVAC system, a new 70-gallon water heater, and extensive insulation upgrades throughout, including R-49 attic insulation and premium wall and floor insulation for year-round comfort and energy efficiency. Every bathroom has been finished with premium tile, Kohler fixtures, frameless glass shower doors, and carefully selected designer finishes that elevate the home’s luxurious feel while maintaining everyday functionality. Combining timeless craftsmanship with today’s most desirable amenities, 5940 4th St N is a rare opportunity to own a meticulously renovated home where virtually every surface, system, and detail has been thoughtfully upgraded. Offering exceptional design, superior construction, and a truly move-in-ready experience, this is North Arlington living at its finest. Join us for our catered open house featuring a live DJ on Wednesday, July 8, from 4:00 PM to 7:00 PM. Experience the craftsmanship, finishes, and lifestyle this exceptional home has to offer—we look forward to welcoming you.
 Features & Appliances
 Ask Agent A Question
 Address Map
 Neighborhood
 MLS Addon
 Additional Information
 Financial
Listing Information
Financial
Listing Information
 Rob Spicer Broker, GRI
Spicer Real Estate
Rob Spicer Broker, GRI
Spicer Real Estate
7201 Wisconsin Avenue
 RobSpicer@SpicerRealEstate.com
 2403881030
 2403881030
 7201 Wisconsin Avenue


