
Spicer Real Estate
  • Share
$650,000
Coming Soon Coming Soon
VA,Reston

Location 1931 WINTERPORT CLUSTER, Reston, VA 20191

  • Sqft 1,761 Sqft SQFT
  • Bed 3
  • Bath 3
Basic Details Basic Details
Description

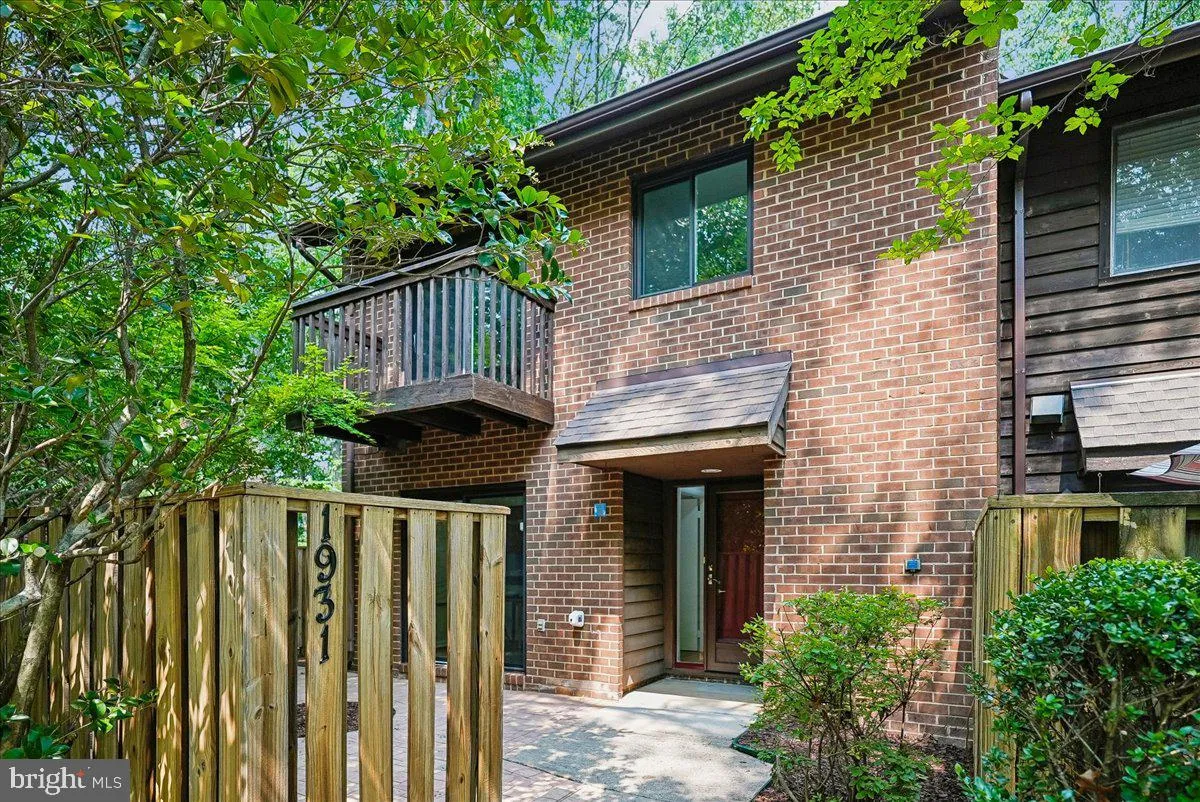
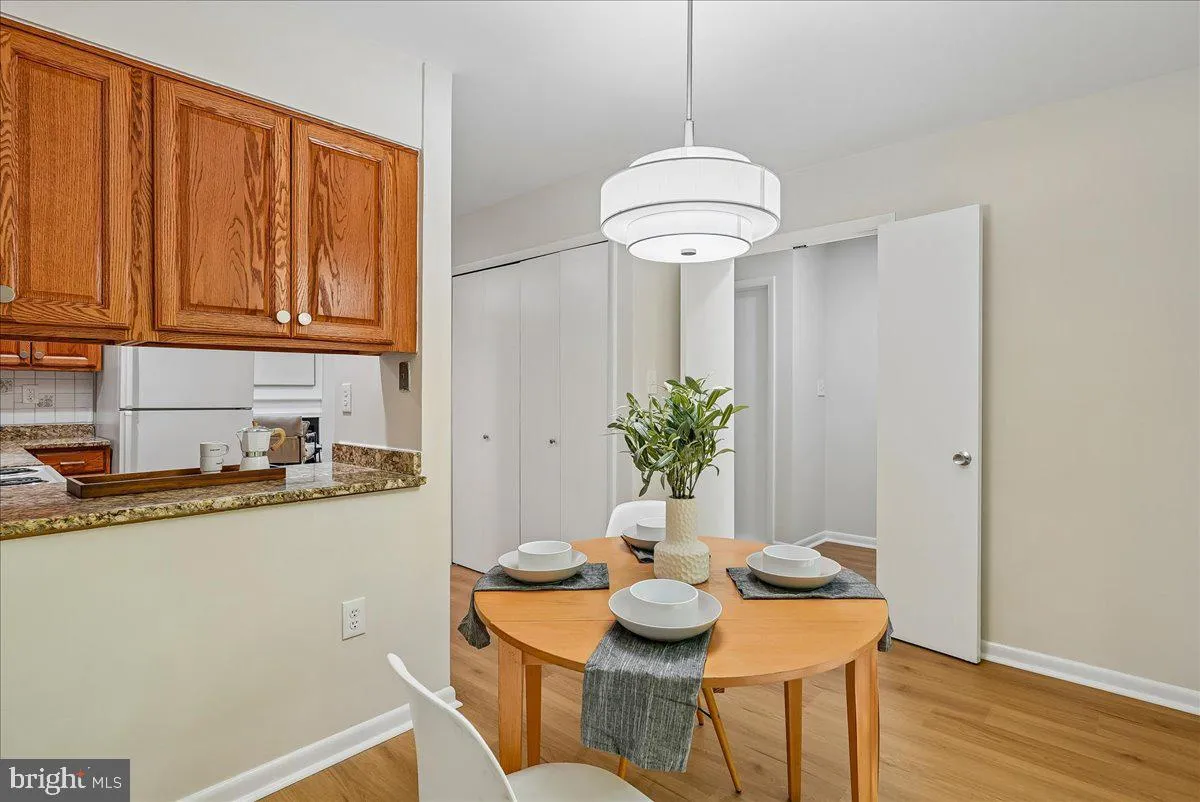
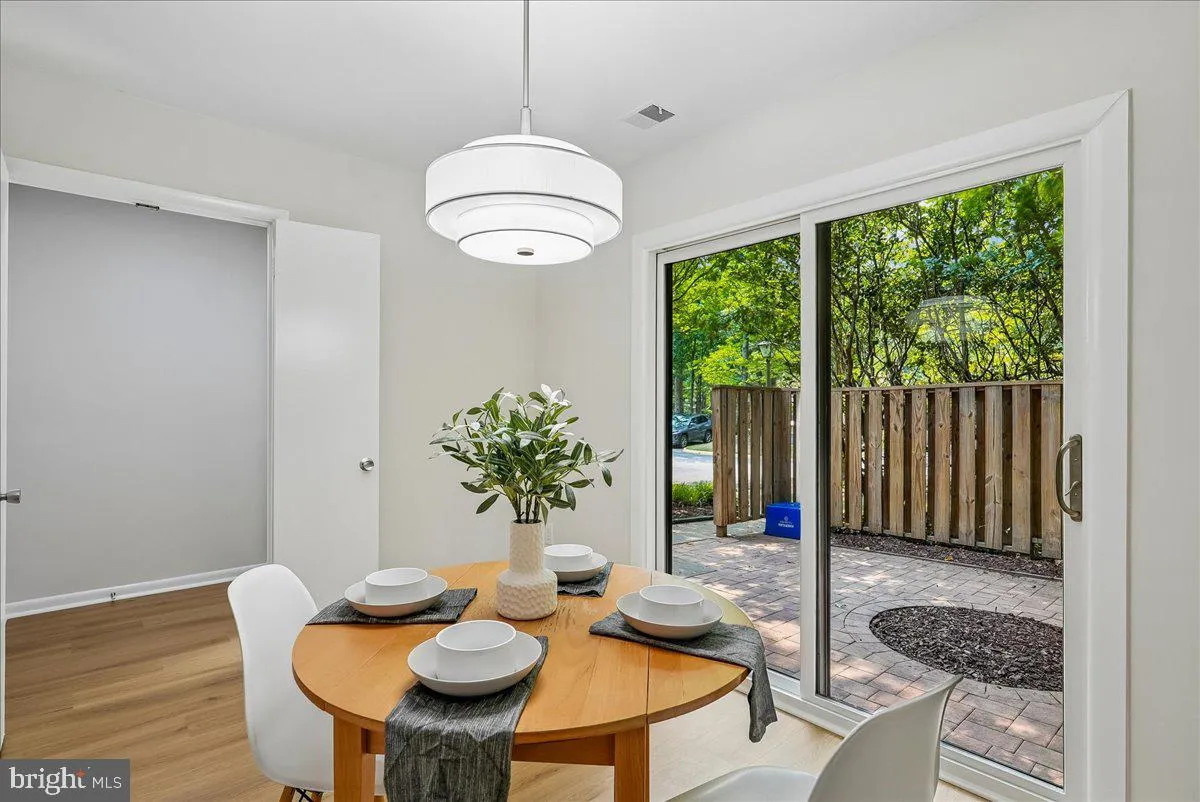
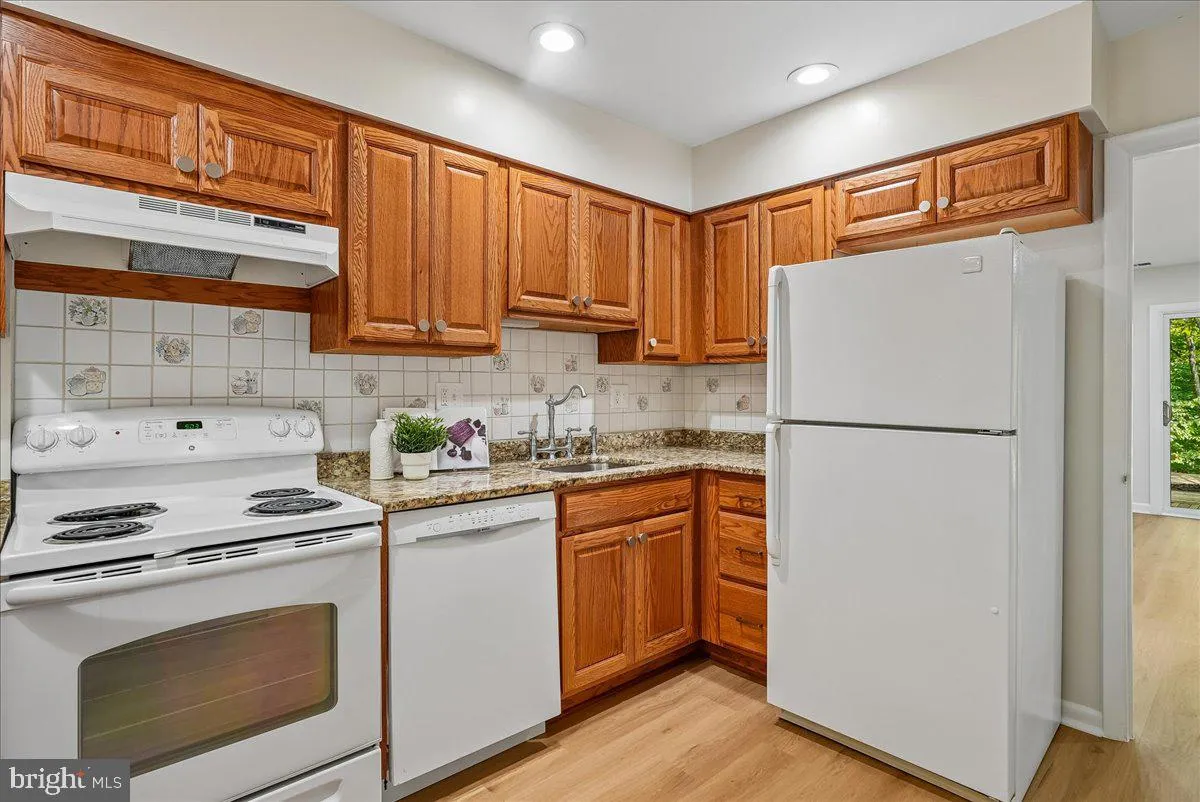
Welcome to the highly sought-after Winterport Cluster! This beautifully renovated end-unit townhome offers the perfect blend of style, comfort and convenience. Inside, you’ll find updated bathrooms, new flooring throughout, fresh paint and modern light fixtures that create a bright, move-in ready home. Enjoy t...

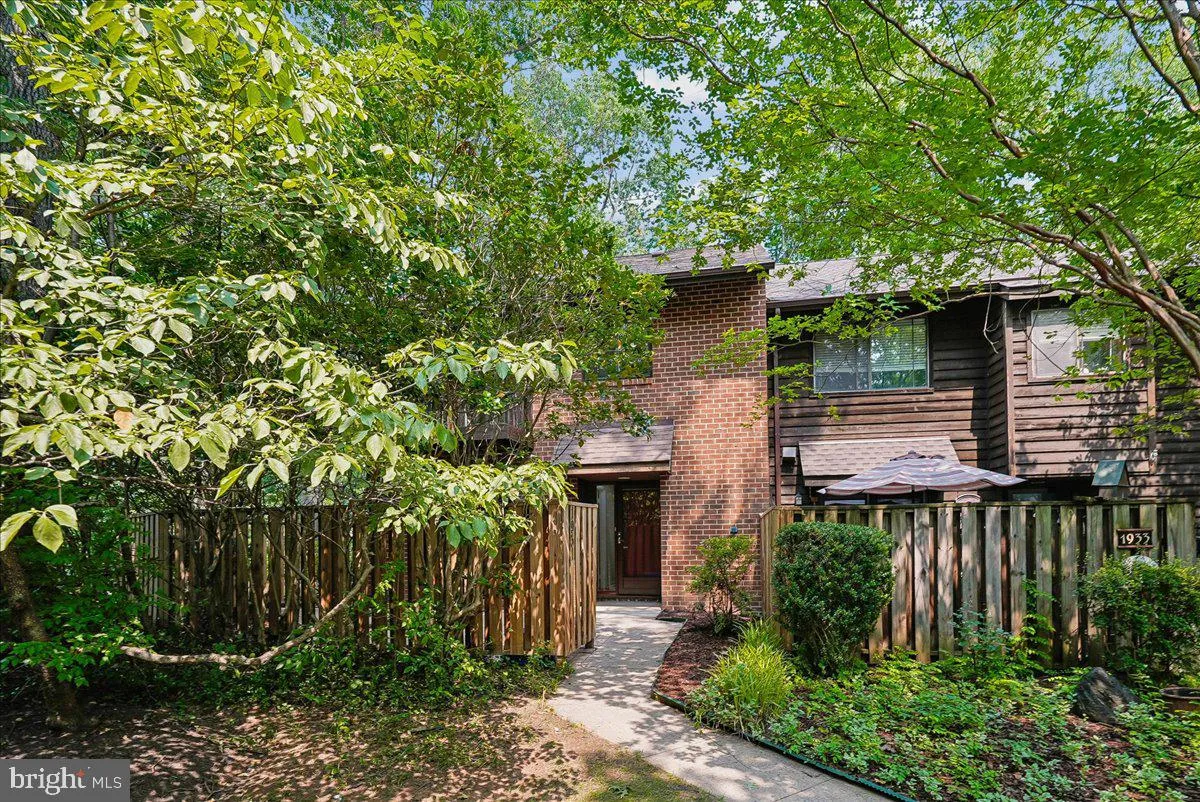
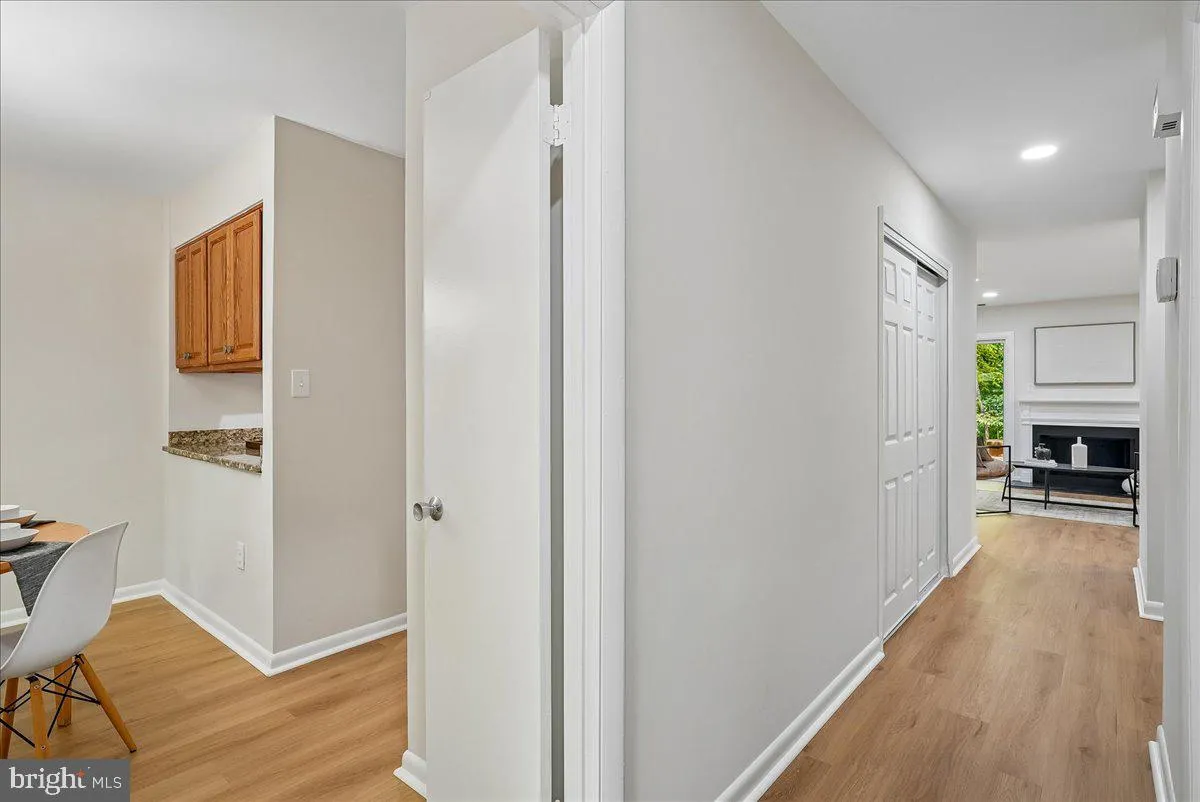
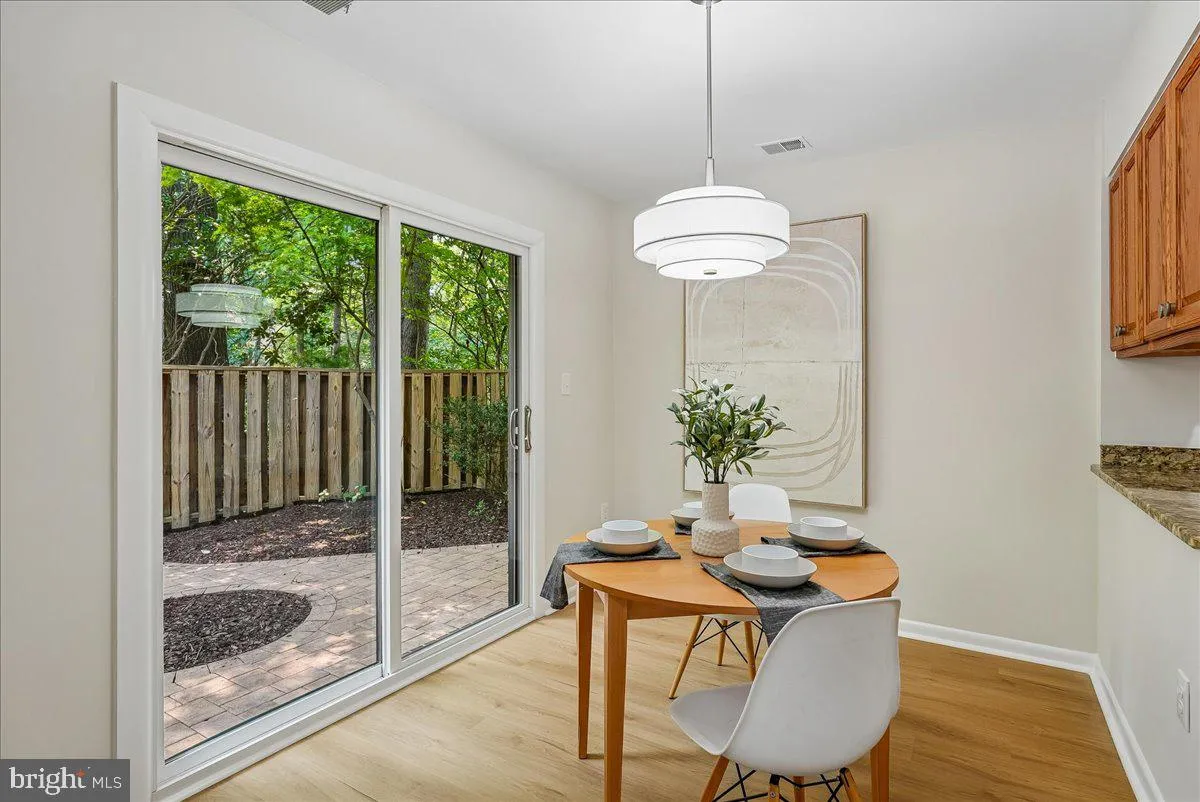
Welcome to the highly sought-after Winterport Cluster! This beautifully renovated end-unit townhome offers the perfect blend of style, comfort and convenience. Inside, you’ll find updated bathrooms, new flooring throughout, fresh paint and modern light fixtures that create a bright, move-in ready home. Enjoy the privacy of this desirable end unit surrounded by trees, with outdoor living spaces that include both a spacious back deck and a welcoming front patio – perfect for relaxing and entertaining. Located in the sought-after Sunrise Valley Elementary School pyramid, this home is just a short distance to the Wiehle Metro, shopping, community pool and Reston’s scenic trails! Don’t miss this opportunity to enjoy the best of Reston living in a peaceful, private setting.

Read More
Basic Details
  • Property Type: Residential
  • Listing Type: Coming Soon
  • Listing ID: VAFX2325386
  • Price: $650,000
  • View: Trees/Woods
  • Bedrooms: 3
  • Bathrooms: 3
  • Half Bathrooms: 1
  • Sqft: 1,761 Sqft
  • Year Built: 1978
  • Lot Area: 0.05 Acre
  • Location: US, VA, FAIRFAX-VA, Reston, WINTERPORT CLUSTER, 20191
  • Structure Type: End of Row/Townhouse
  • Heating System: Heat Pump(s)
  • Cooling System: Central A/C
  • Fence: Partially
  • Fireplace: Wood
  • Patio: Patio, Deck, Brick
  • Parking: Assigned
  • Full Bathrooms: 2
  • Listing Status: Coming Soon
Features & Appliances
Features
  • Utilities: Electric Available
  • Architectural Style: Colonial
  • Exterior Features: Exterior Lighting, Play Area, Secure Storage, Sidewalks, Street Lights
  • Fireplaces Total: 1
  • Flooring: Carpet, Luxury Vinyl Plank
  • Interior Features: Bathroom - Tub Shower, Breakfast Area, Carpet, Family Room Off Kitchen, Floor Plan - Traditional, Kitchen - Eat-In, Kitchen - Table Space, Pantry, Recessed Lighting, Upgraded Countertops
  • Sewer: Public Sewer

Appliances
  • Appliances: Dishwasher, Disposal, Dryer, Microwave, Refrigerator, Stove, Washer
Ask Agent A Question Ask Agent A Question

Address Map Address Map
Neighborhood Neighborhood
  • Elementary School: SUNRISE VALLEY
  • High School: SOUTH LAKES
  • Middle School: HUGHES
MLS Addon MLS Addon
  • Office Name: Long & Foster Real Estate, Inc.
  • Agent Name: Susannah Palik
Additional Information Additional Information
  • Water Source: Public
  • Accessibility Features: None
  • Association Amenities: Basketball Courts, Bike Trail, Common Grounds, Community Center, Dog Park, Lake, Jog/Walk Path, Picnic Area, Pickleball Courts, Pool - Outdoor, Reserved/Assigned Parking, Soccer Field, Swimming Pool, Tennis Courts, Tot Lots/Playground
  • Construction Materials: Brick, Wood Siding
  • Foundation Details: Slab
  • Levels: 2
  • Lot Features: Backs to Trees
  • On Market Date: 2026-07-03
Financial Financial
  • Tax Annual Amount: 7201.0
  • Association Fee: 335.0
  • Association Fee Frequency: Quarterly
  • Association Fee Includes: Common Area Maintenance, Pool(s), Road Maintenance, Snow Removal
  • Association Yn: 1
Listing Information Listing Information
  • Originating System Name: Bright
  • List Agent Mls Id: 3097824
  • List Office Mls Id: LNG78
  • MLS Status: COMING SOON-BRIGHT
  • Modification Timestamp: 2026-07-03T20:19:02Z
  • Status Change Timestamp: 2026-07-03T04:00:00Z
Rob Spicer Broker, GRI Rob Spicer Broker, GRI Spicer Real Estate

7201 Wisconsin Avenue

Mortgage Calculator
$
$ %
Years
%
$ %Per Year
$ % Per Year

$
