
 Share
Share
 500 DERRYDOWN LANE, Silver Spring, MD 20904
 1,951 Sqft SQFT
 4
4
 3
3
 Basic Details
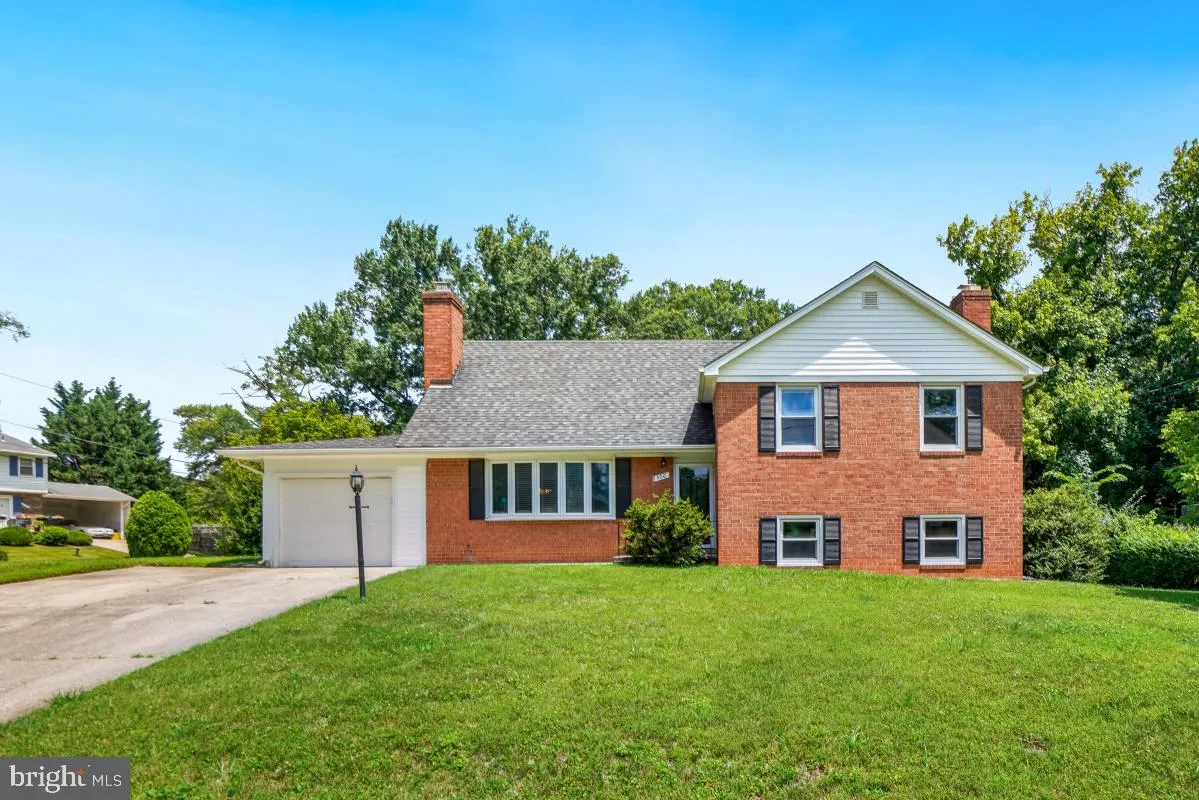
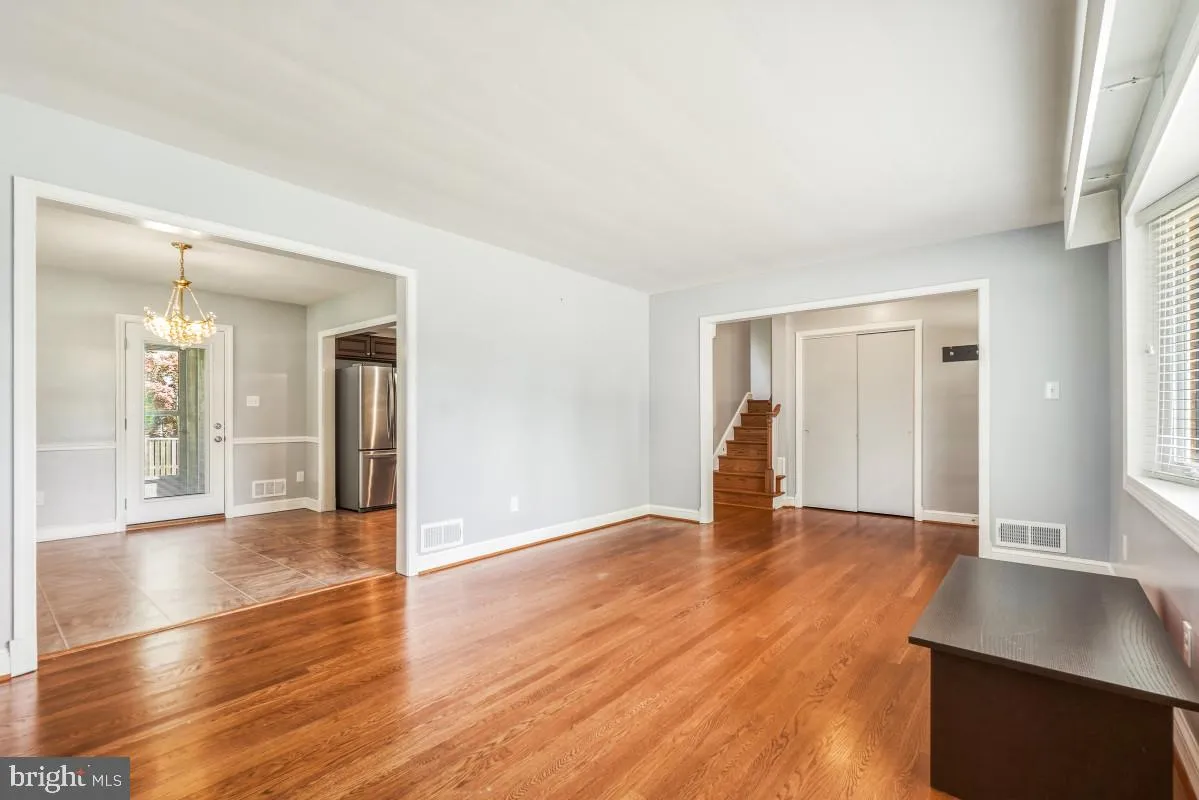
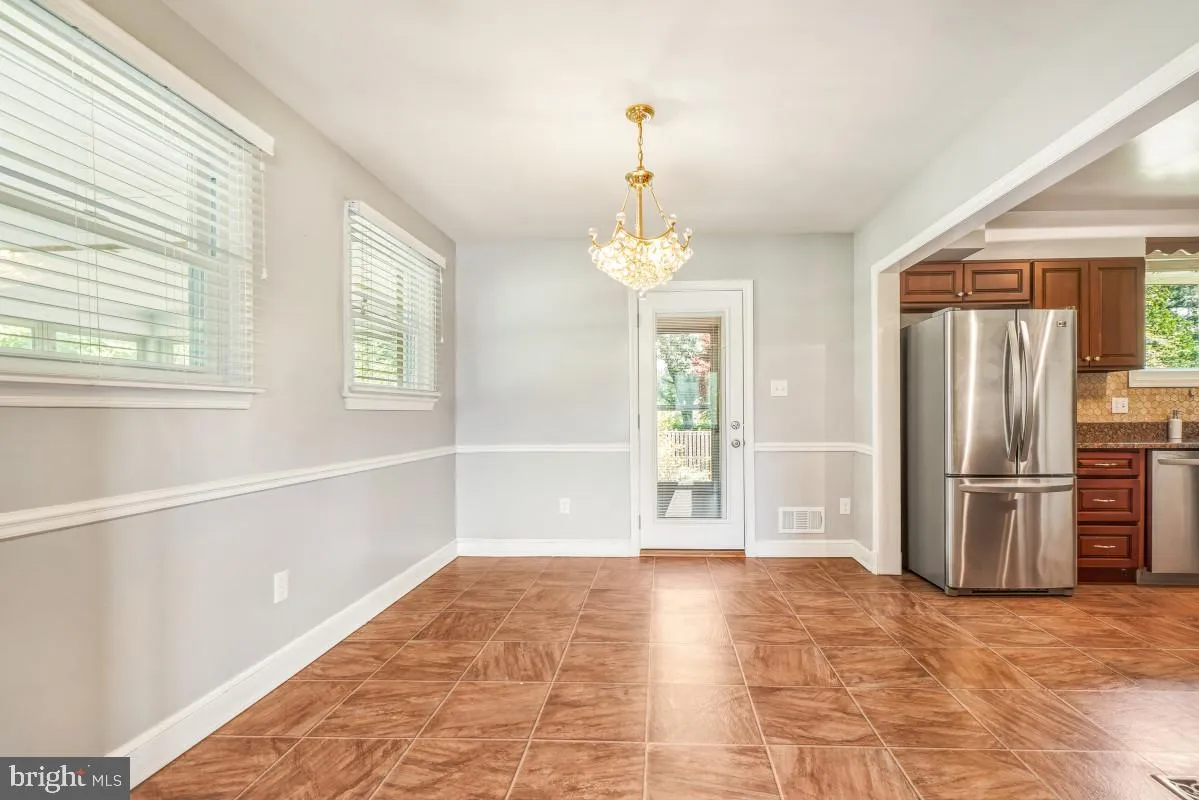
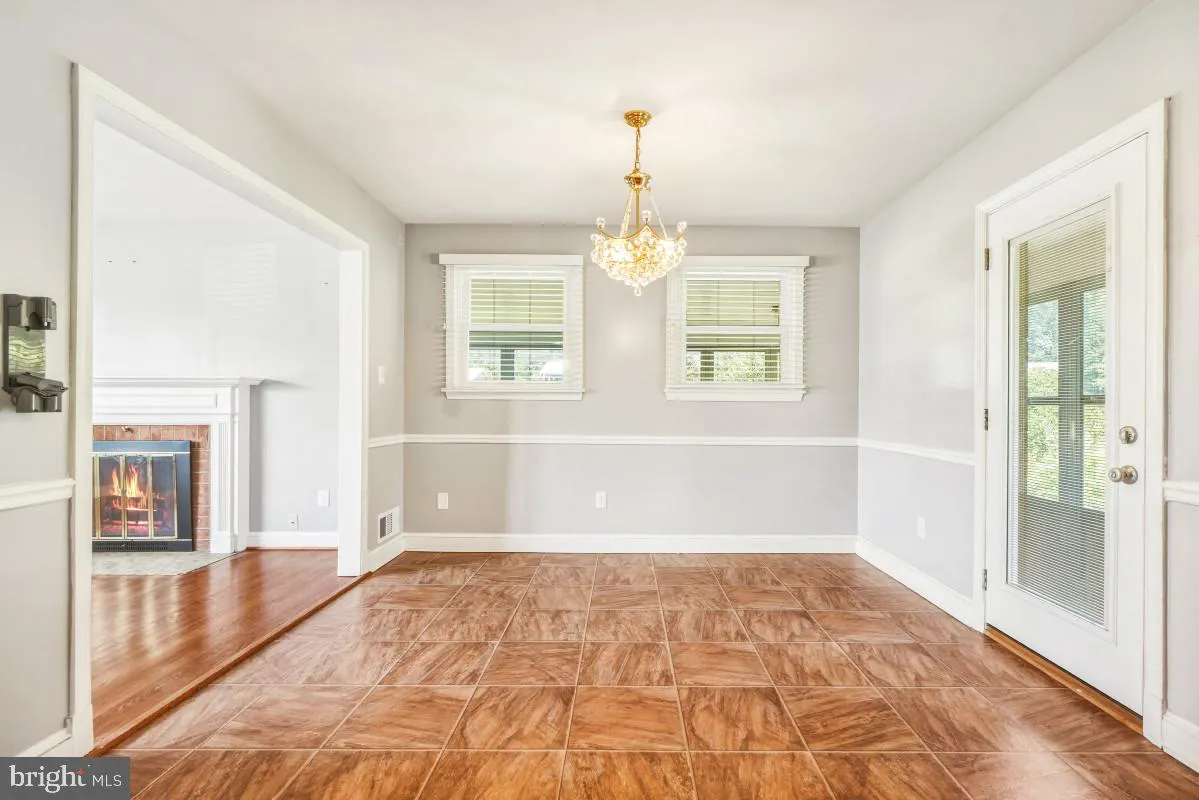
Spacious 4-level home offering a versatile layout, updated finishes, and plenty of living space both indoors and out. The main level features a welcoming entry, a bright living and dining area, and an updated kitchen with granite countertops, stainless steel appliances, ceramic tile flooring, and electric cooking. J...
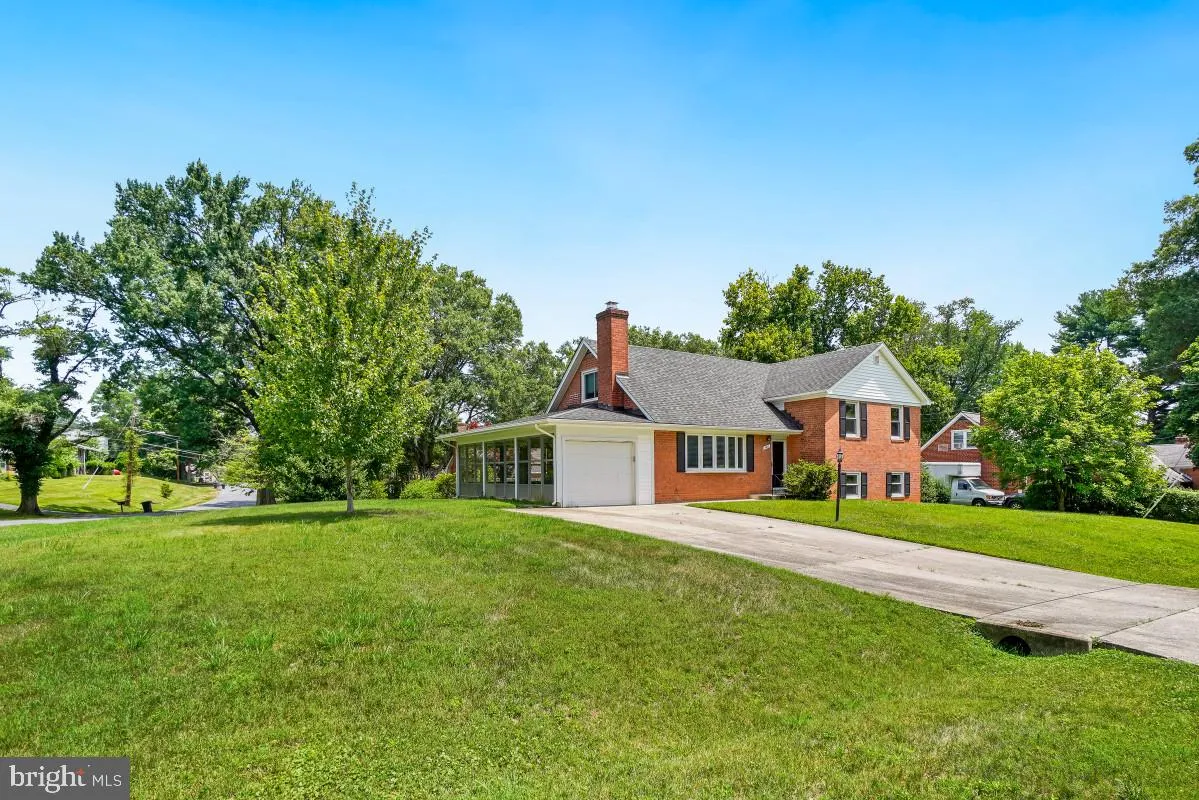
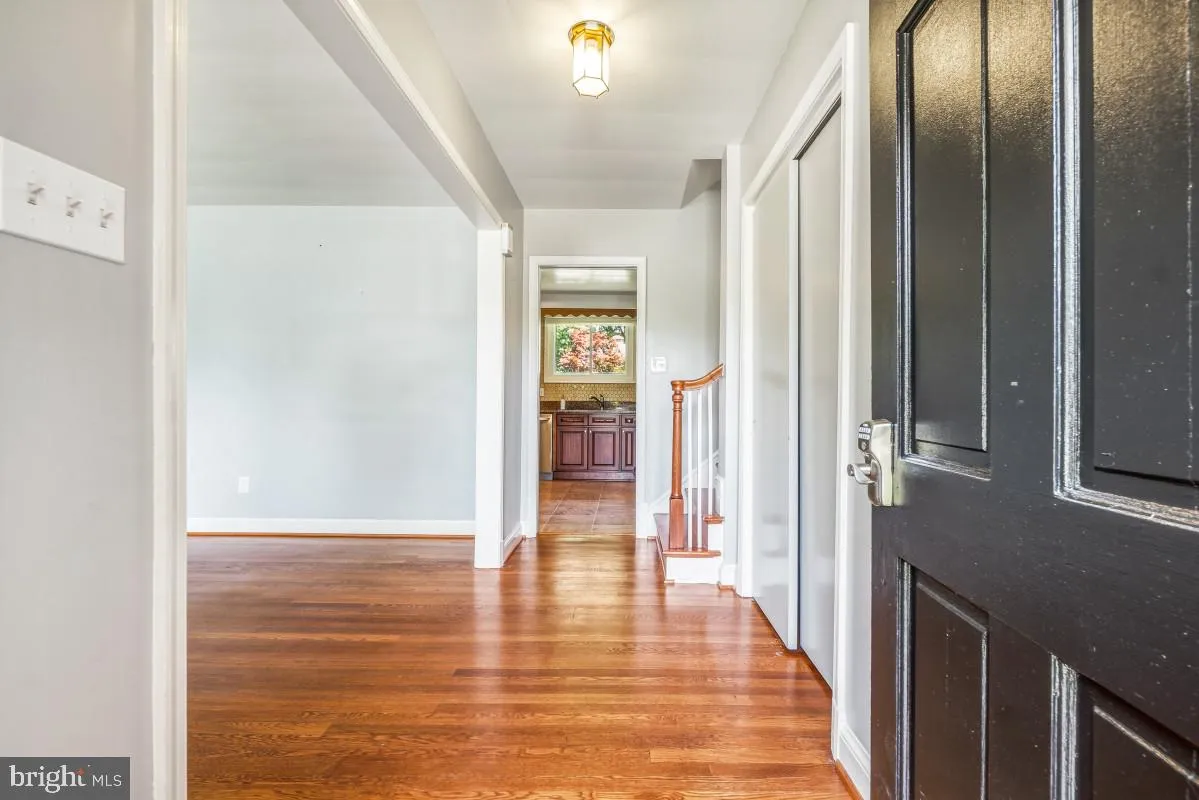
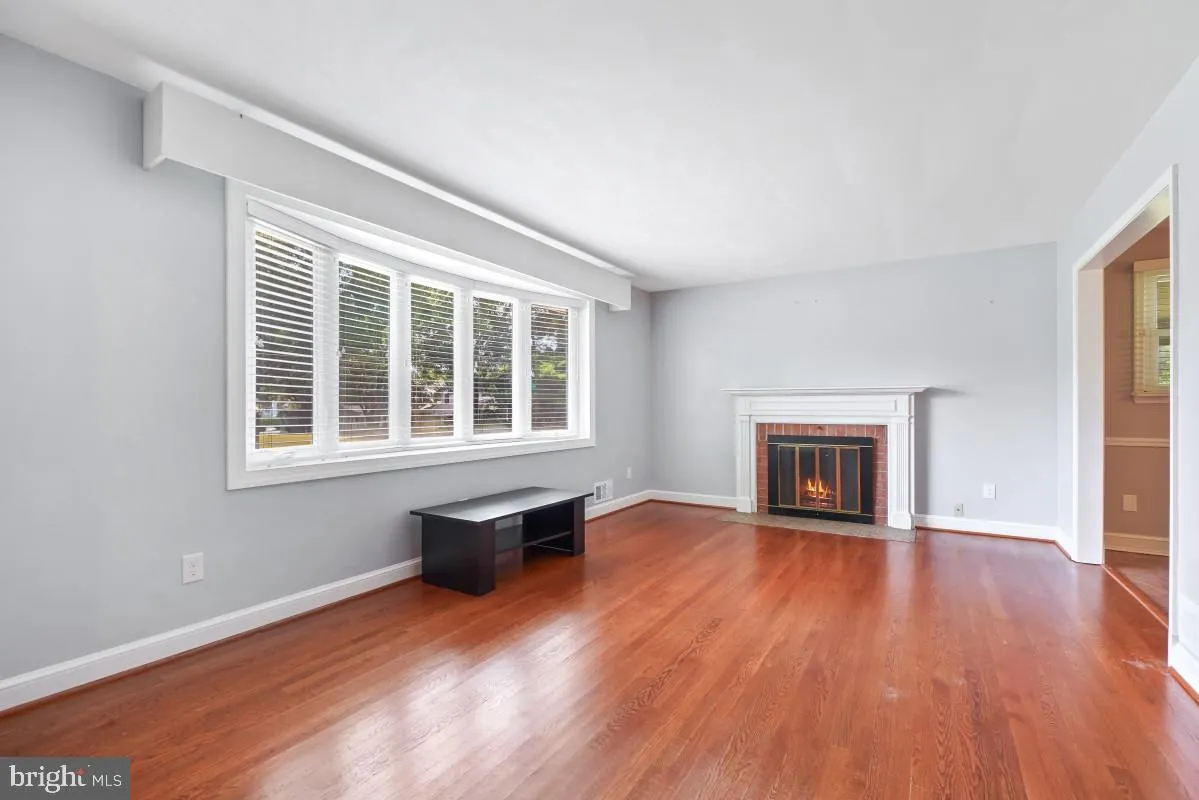
Spacious 4-level home offering a versatile layout, updated finishes, and plenty of living space both indoors and out. The main level features a welcoming entry, a bright living and dining area, and an updated kitchen with granite countertops, stainless steel appliances, ceramic tile flooring, and electric cooking. Just off the main level, enjoy a screened rear porch that connects to the enclosed carport/garage and leads down to a spacious concrete patio and backyard—perfect for relaxing or entertaining. The fully finished walkout basement provides additional living space with a cozy fireplace, luxury vinyl plank (LVP) flooring throughout, a full bathroom, and a laundry area, with direct access to the backyard. The first bedroom level includes a spacious primary suite with a private full bathroom, plus two additional bedrooms and a full hallway bath. The top (fourth) level features an enclosed fourth bedroom, ideal for guests, a home office, or a private retreat.
 Features & Appliances
 Ask Agent A Question
 Address Map
 Neighborhood
 MLS Addon
 Additional Information
Listing Information
Additional Information
Listing Information
 Rob Spicer Broker, GRI
Spicer Real Estate
Rob Spicer Broker, GRI
Spicer Real Estate
7201 Wisconsin Avenue
 RobSpicer@SpicerRealEstate.com
 2403881030
 2403881030
 7201 Wisconsin Avenue


